Leave a Message

Thank you for your message. We will be in touch with you shortly.

Private Address
Private Address
Private Address
Private Address
Private Address
Private Address
Private Address
Private Address
Private Address
Private Address
Private Address
Private Address
Private Address
Private Address
Private Address
Private Address
Private Address
Private Address
Private Address
Private Address
Private Address
Private Address
Private Address
Private Address
Private Address
Private Address
Private Address
Private Address
Private Address
Private Address
Private Address
Private Address
Private Address
Private Address
Private Address
Private Address
Private Address
Private Address
Private Address
Private Address
Private Address
Private Address
Private Address
Private Address
Private Address
Private Address
Private Address
Private Address
Private Address
Private Address
Private Address
Private Address
Private Address
Private Address
SEE ALL PHOTOS
Private Address
Private Address
Private Address
Private Address
Private Address
Private Address
Private Address
Private Address
Private Address
Private Address
Private Address
Private Address
Private Address
Private Address
Private Address
Private Address
Private Address
Private Address
Private Address
Private Address
Private Address
Private Address
Private Address
Private Address
Private Address
Private Address
Private Address
Private Address
Private Address
Private Address
Private Address
Private Address
Private Address
Private Address
Private Address
Private Address
Private Address
Private Address
Private Address
Private Address
Private Address
Private Address
Private Address
Private Address
Private Address
Private Address
Private Address
Private Address
Private Address
Private Address
Private Address
Private Address
Private Address
Private Address
Bought with Lauren Mitrick Wood with Compass and Listed by Tim Schiller with @properties Christie�s International Real Estate 630-992-0582
Sold

Private Address

Private Address

$680,000
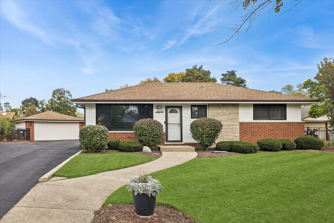
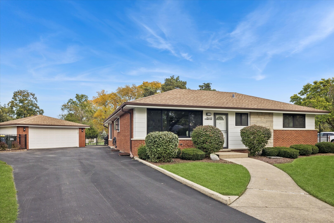
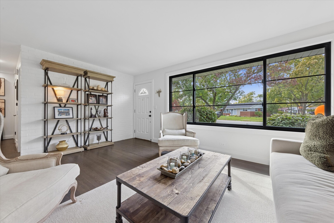
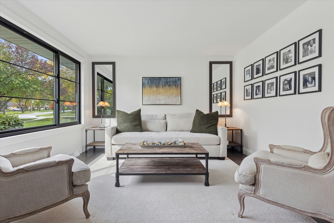
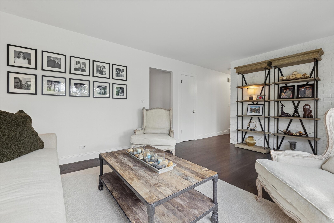
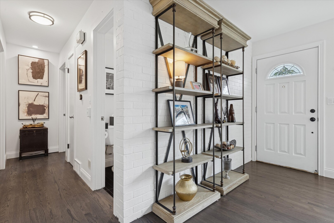
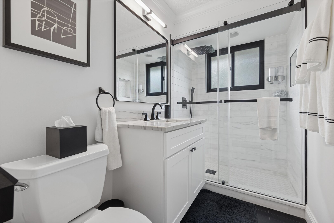
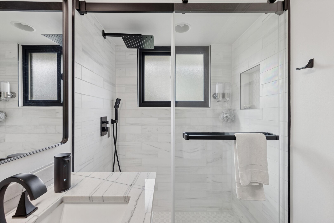
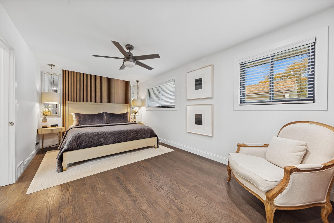
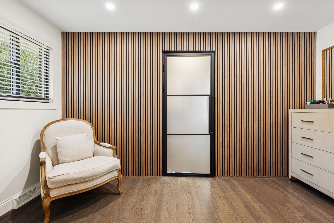
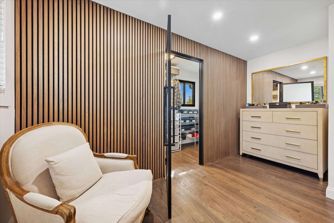
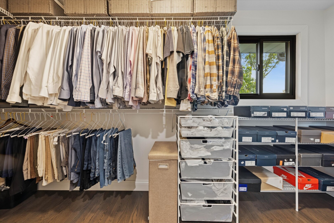
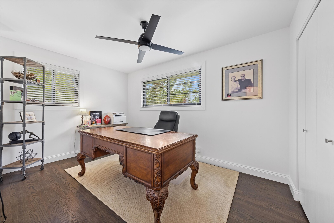
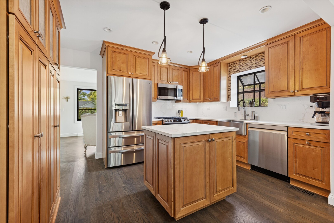
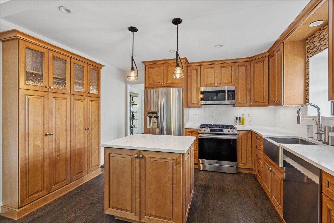
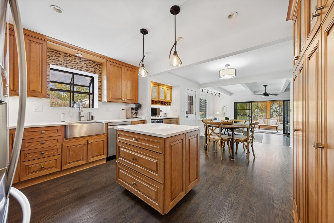
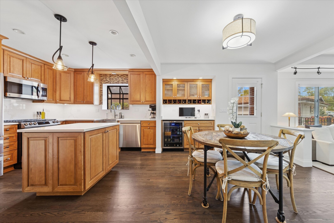
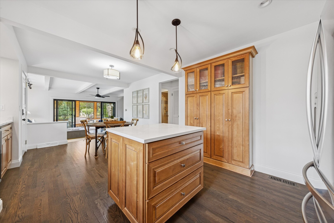
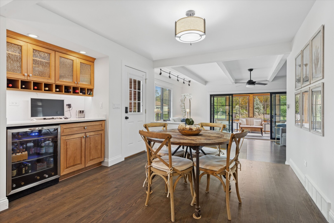
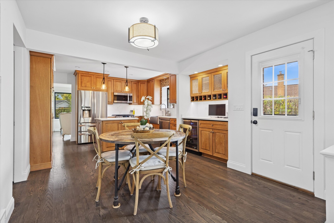
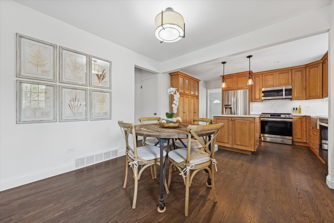
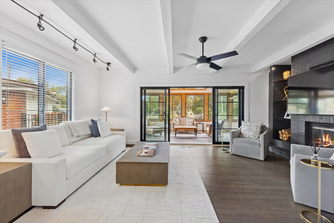
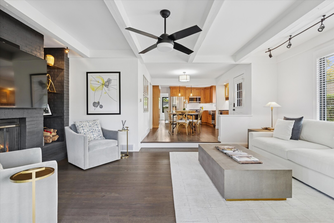
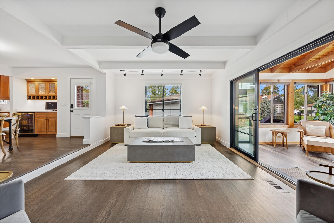
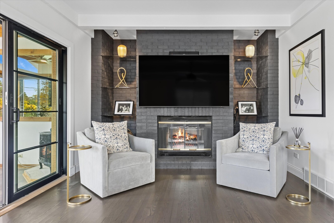
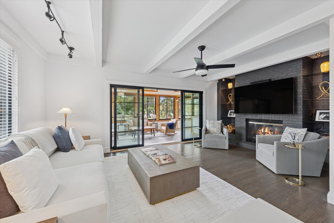
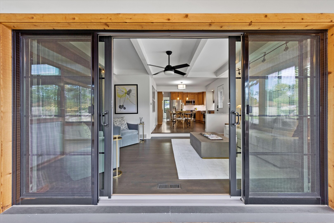
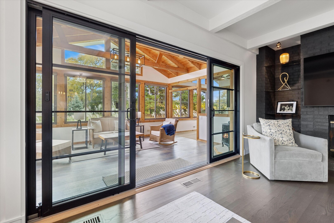
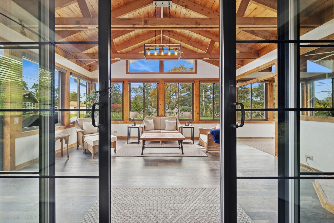
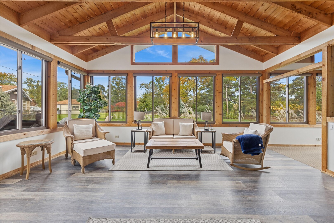
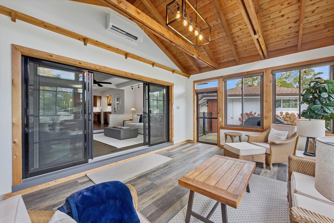
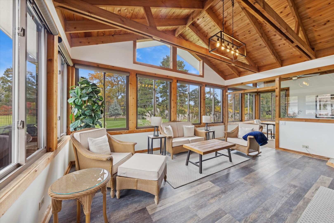
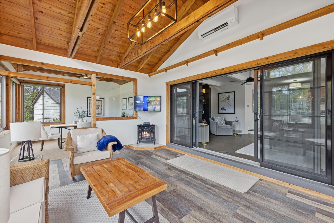
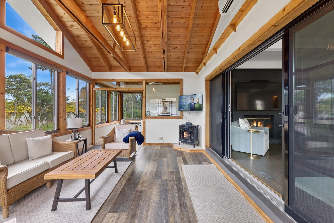
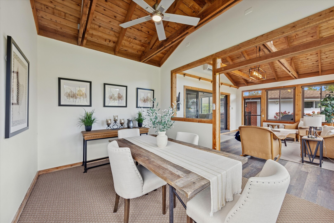
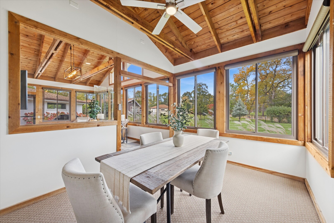
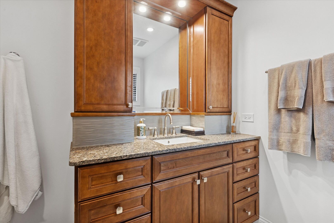
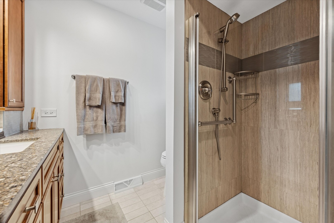
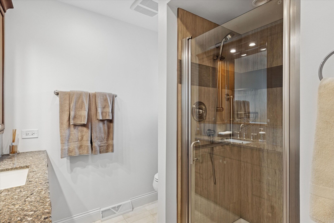
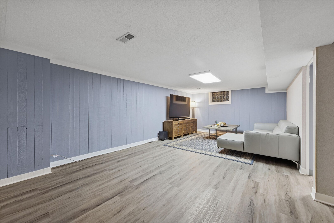
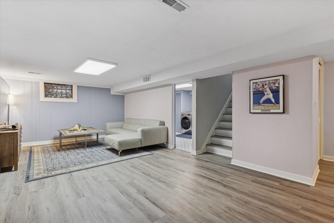
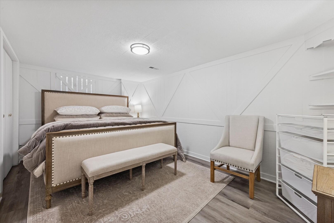
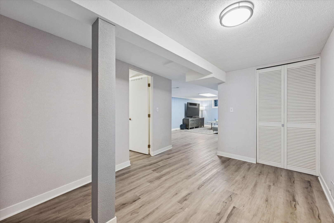
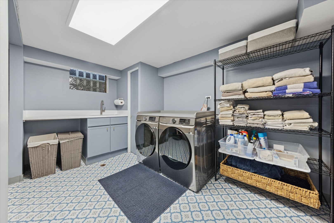
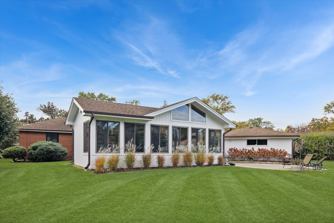
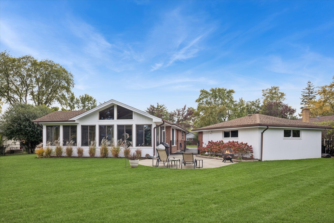
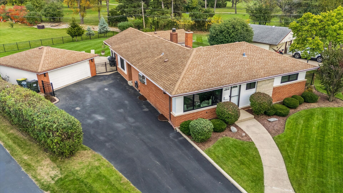
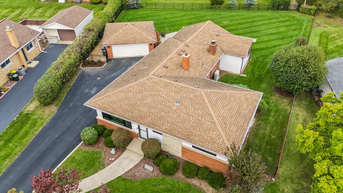
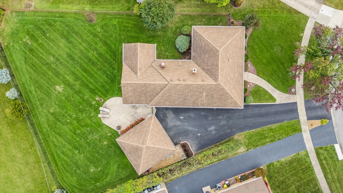
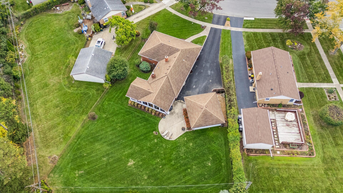
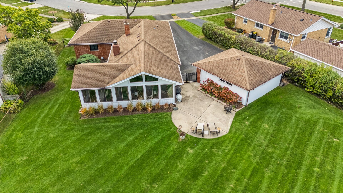
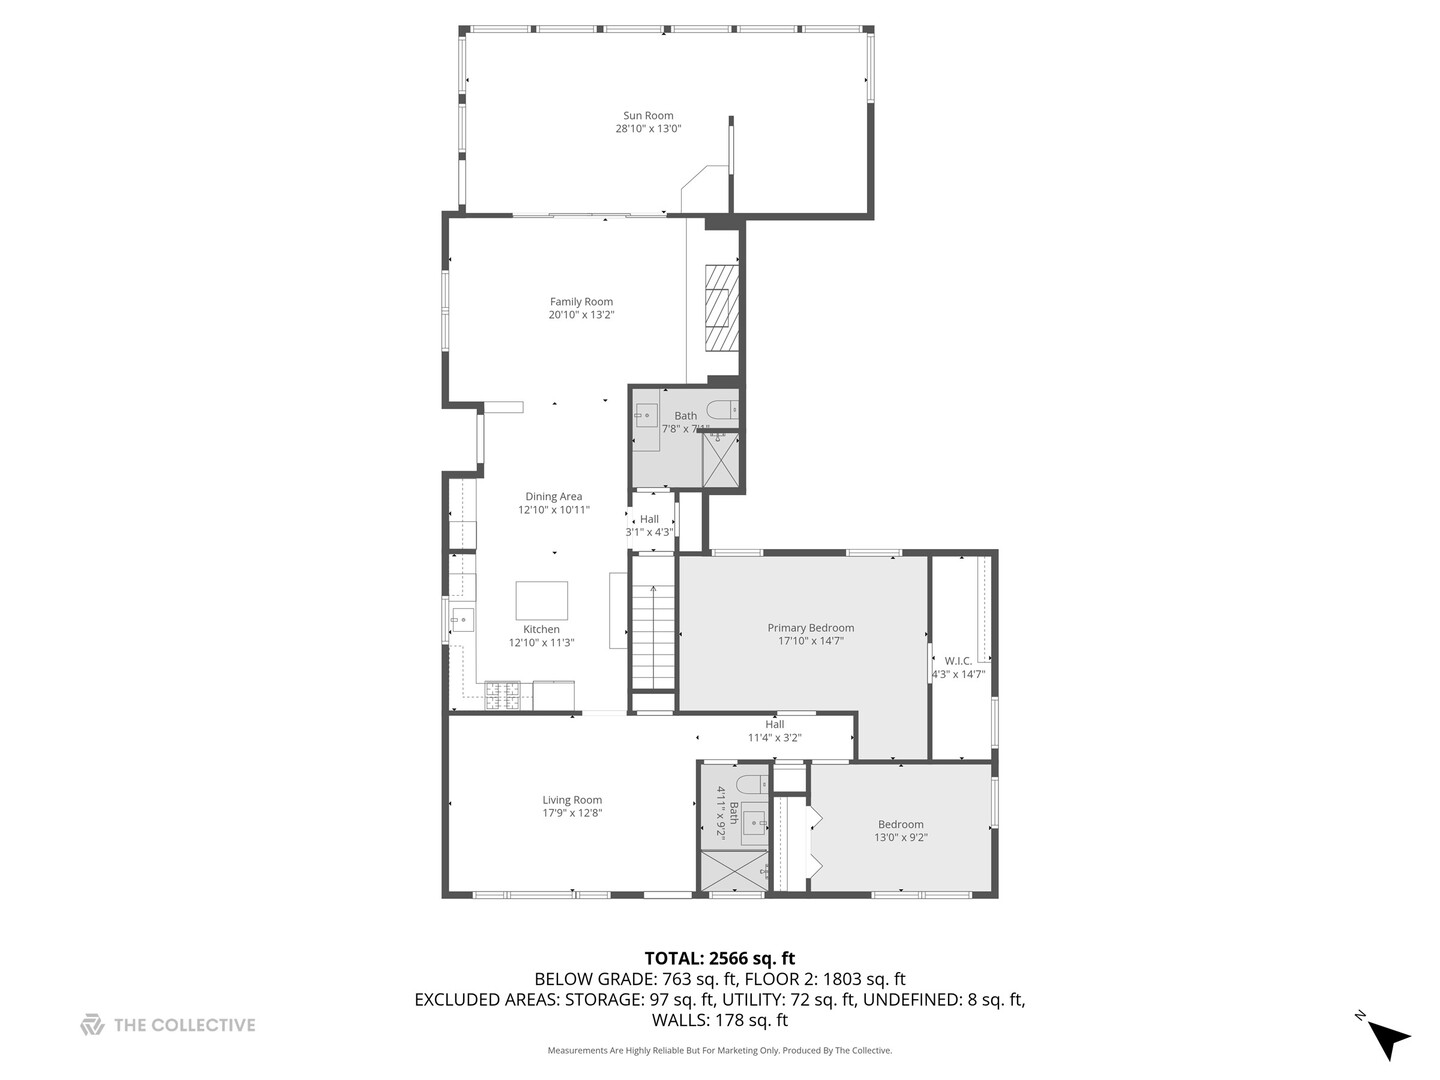
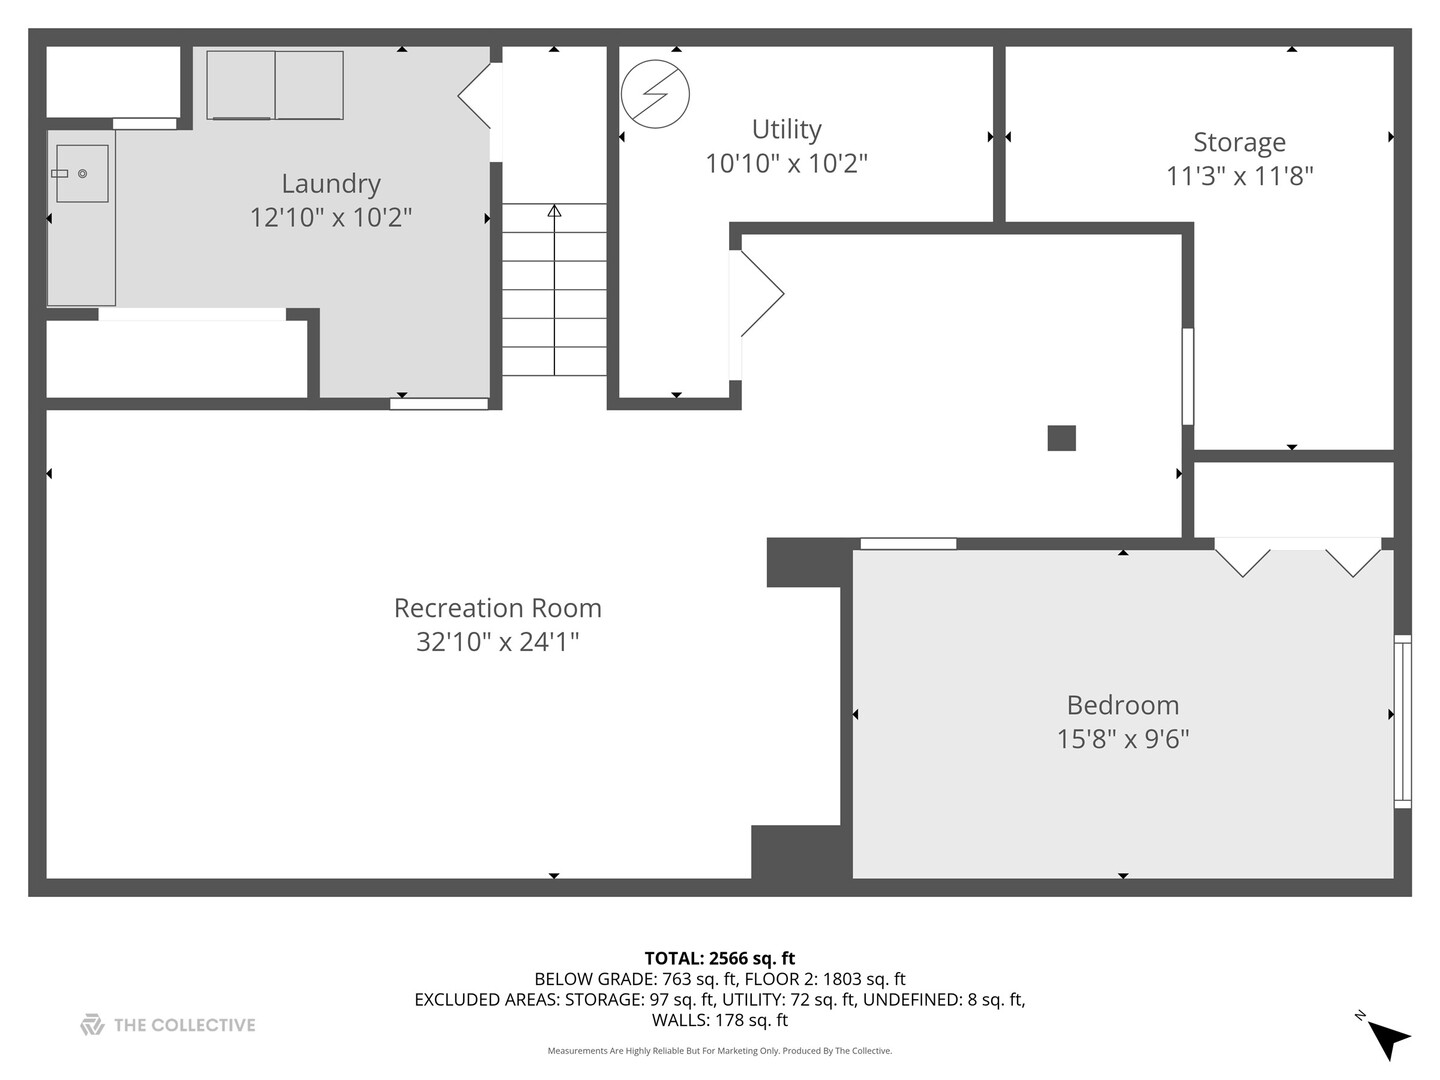
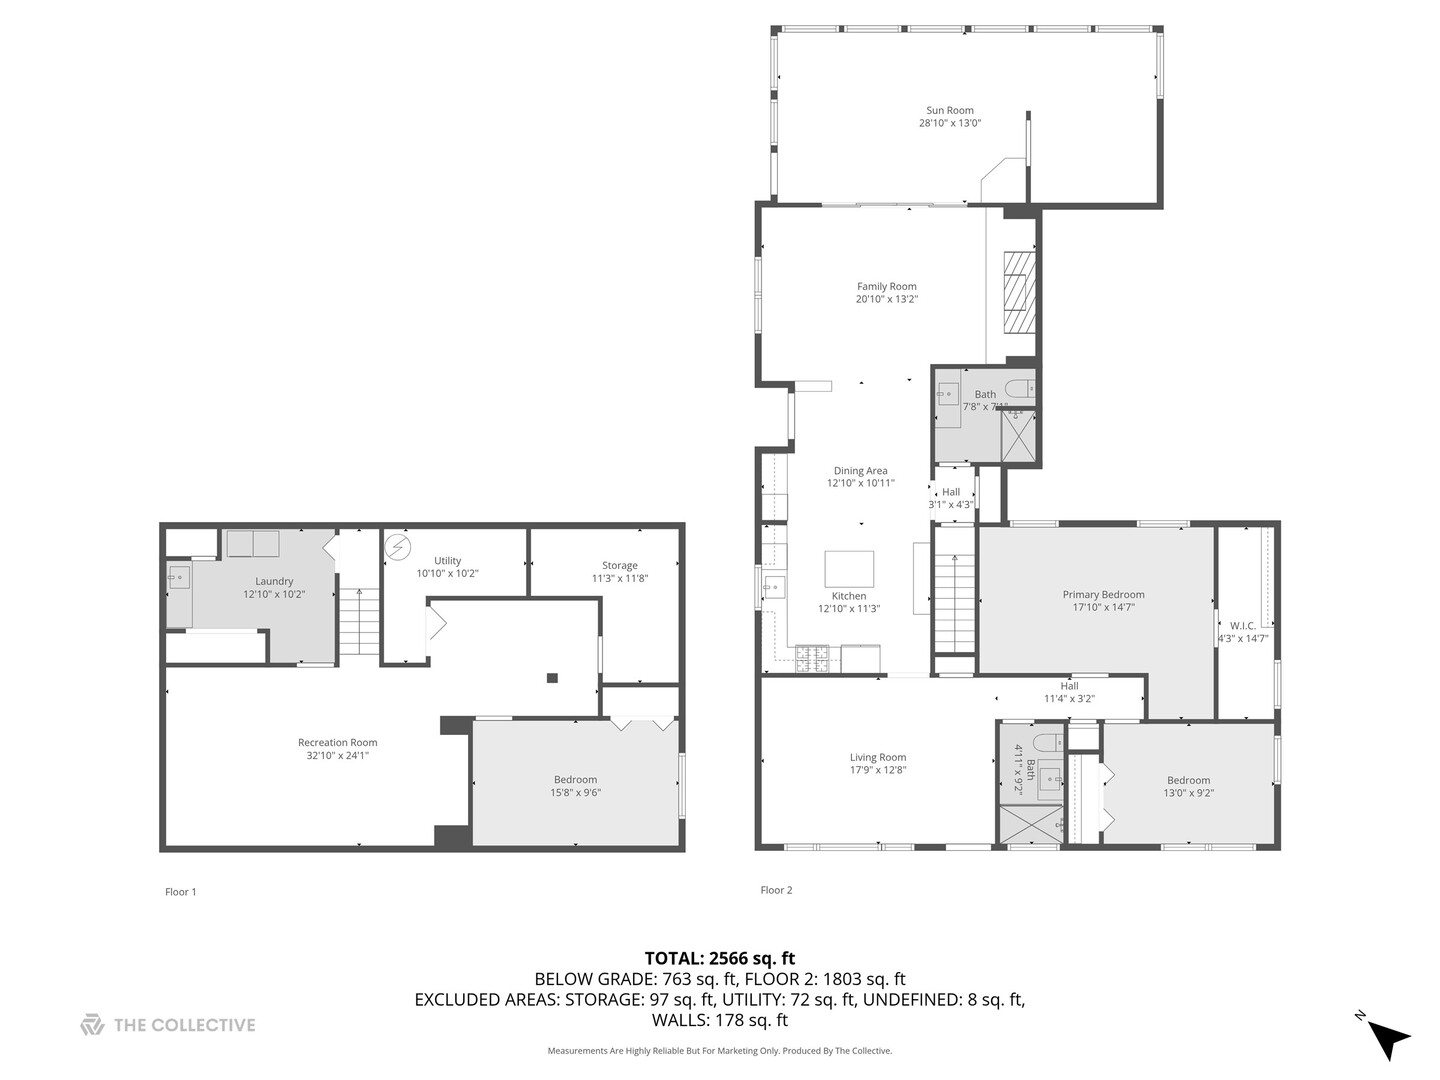
Love Where You Live! | This beautifully Redesigned solid brick ranch boasts multiple additions, creating an ideal living space tailored for comfort | The home's layout flows seamlessly, featuring brand new hardwood floors throughout. | A formal living area at the front | Step into the stunning, updated open kitchen, with new appliances, gorgeous quartz counters and backsplash, complete with a separate dry bar and wine fridge, perfect for both casual and formal entertaining. | The kitchen opens into a spacious dining area that leads to a stunning family room, highlighted by a brick fireplace (wood-burning and gas options) and elegant wood beam ceilings. | Enter through the elegant black sliding doors and take in the breathtaking views of your private 80x140 lot from the incredible four-seasons room, which features vaulted wood ceilings, offering a serene escape throughout the year. | Adjacent to this space is a charming second dining area, ideal for hosting gatherings while soaking in the beauty of the changing seasons! | 3 bedrooms and 2 full baths | The primary suite is amazing with great design and full walk in closet. | Bathrooms have been updated and one featuring all marble shower, flooring, and custom marble counters! | The full finished basement adds even more value, featuring a third bedroom, an updated laundry room equipped with a brand new high-end washer and dryer, additional living/entertaining space, and plenty of storage options.| Relaxation reaches new heights here! | This home has SO much NEW....high end windows, new paint throughout, all new light fixtures/ceiling fans, new baseboard and trim, newer dual furnace, hot water heater, and an updated roof, this home is move-in ready.| The exterior is gorgeous as well with new Hardy plank siding, beautiful new landscaping, and fully fenced in yard | Only two owners have cherished this solid ranch. | Love Elmhurst!

3
beds

2
baths

2,858 Sq.Ft. LIVING AREA

Features & Amenities

Interior

  • total bedrooms3
  • Total bathrooms2
  • full bathrooms2
  • Flooring Hardwood, Laminate
  • Fireplace Wood Burning, Gas Starter
  • APPLIANCES Range, Microwave, Dishwasher, Refrigerator, Washer, Dryer, Stainless Steel Appliance(s), Wine Refrigerator
  • other interior Features Cathedral Ceiling(s), Hot Tub, Dry Bar, 1st Floor Bedroom, 1st Floor Full Bath, Beamed Ceilings

Area & Lot

  • Status Sold
  • Date Sold January 30, 2026
  • Living Area2,858 Sq.Ft.
  • MLS® ID12508007
  • TypeResidential
  • YEAR BUILT1958
  • NeighborhoodDuPage County
  • Architecture StylesRanch
  • Elementary SchoolFischer Elementary School
  • Middle SchoolChurchville Middle School
  • High SchoolYork Community High School
  • School District205

Exterior

  • Garage Space2.5
  • water SourceLake Michigan
  • roofAsphalt
  • parkingAsphalt, Garage Door Opener, Yes, Garage Owned, Detached, Owned, Garage
  • HEAT TYPEForced Air, Zoned
  • AIR CONDITIONINGCentral Air
  • sewerPublic Sewer
  • SubstructureConcrete Perimeter

Financial

  • Sales Price$680,000
  • Real Estate Tax $7,546/yr

DuPage County

Explore

Where Commercial Connections Begin

Commercial real estate needs arise every day, but too often there's no clear path forward. Loop Group bridges that gap by providing trusted expertise, specialized knowledge, and a collaborative approach that turns opportunities into results.

Follow Us on Instagram