Leave a Message

Thank you for your message. We will be in touch with you shortly.

991 S Swain Avenue
991 S Swain Avenue
991 S Swain Avenue
991 S Swain Avenue
991 S Swain Avenue
991 S Swain Avenue
991 S Swain Avenue
991 S Swain Avenue
991 S Swain Avenue
991 S Swain Avenue
991 S Swain Avenue
991 S Swain Avenue
991 S Swain Avenue
991 S Swain Avenue
991 S Swain Avenue
991 S Swain Avenue
991 S Swain Avenue
991 S Swain Avenue
991 S Swain Avenue
991 S Swain Avenue
991 S Swain Avenue
991 S Swain Avenue
991 S Swain Avenue
991 S Swain Avenue
991 S Swain Avenue
991 S Swain Avenue
991 S Swain Avenue
991 S Swain Avenue
991 S Swain Avenue
SEE ALL PHOTOS
991 S Swain Avenue
991 S Swain Avenue
991 S Swain Avenue
991 S Swain Avenue
991 S Swain Avenue
991 S Swain Avenue
991 S Swain Avenue
991 S Swain Avenue
991 S Swain Avenue
991 S Swain Avenue
991 S Swain Avenue
991 S Swain Avenue
991 S Swain Avenue
991 S Swain Avenue
991 S Swain Avenue
991 S Swain Avenue
991 S Swain Avenue
991 S Swain Avenue
991 S Swain Avenue
991 S Swain Avenue
991 S Swain Avenue
991 S Swain Avenue
991 S Swain Avenue
991 S Swain Avenue
991 S Swain Avenue
991 S Swain Avenue
991 S Swain Avenue
991 S Swain Avenue
991 S Swain Avenue
Bought with Laura Kelly with Jameson Sotheby's International Realty and Listed by Tim Schiller with @properties Christie's International Real Estate 630-992-0582
Sold

991 S Swain Avenue

991 S Swain Avenue, Elmhurst, IL 60126

$563,000
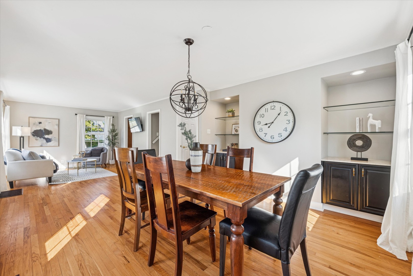
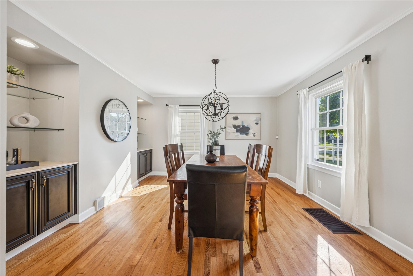
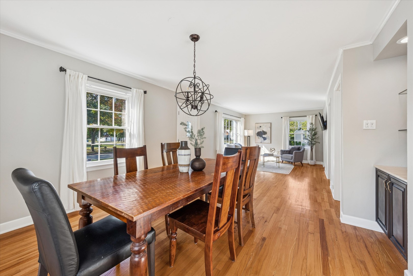
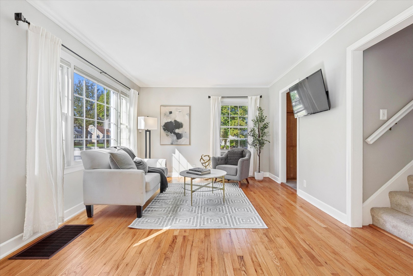
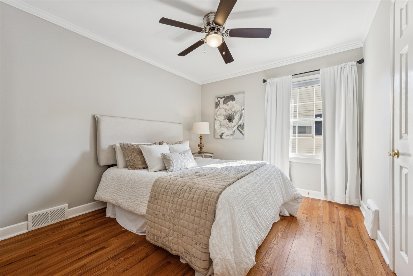
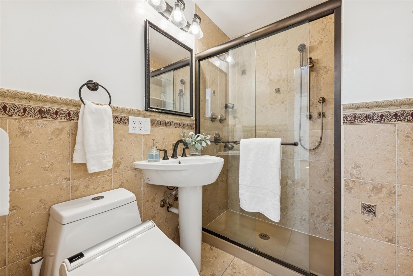
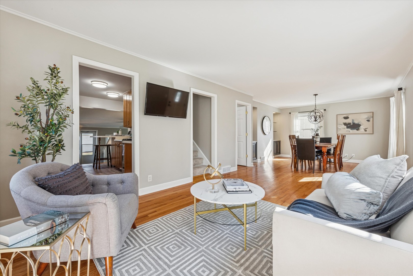
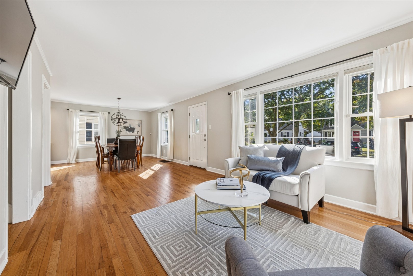
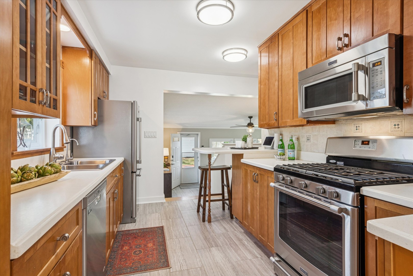
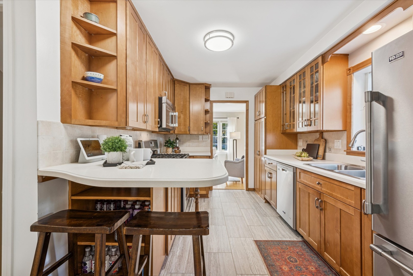
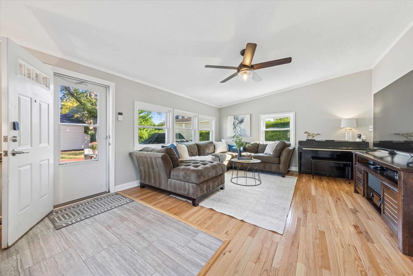
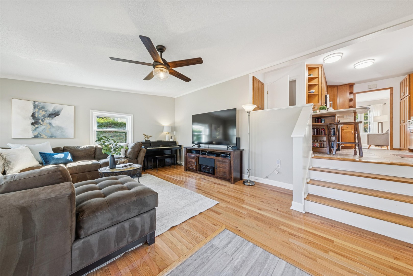
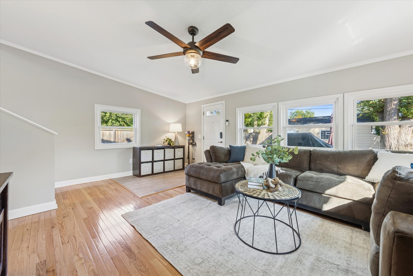
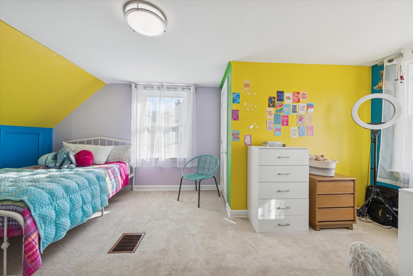
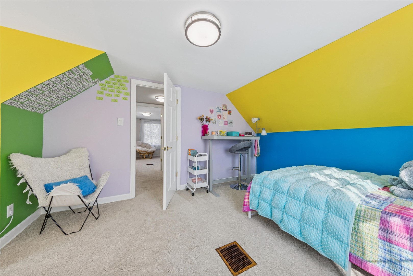
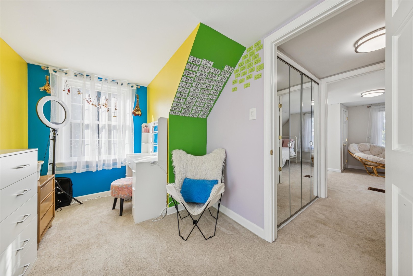
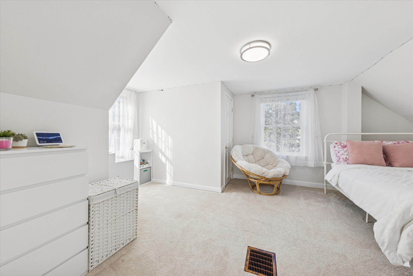
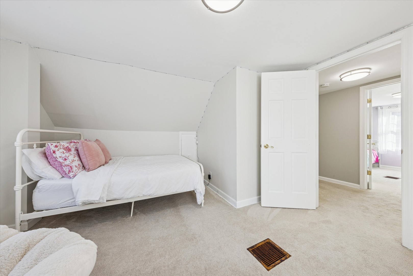
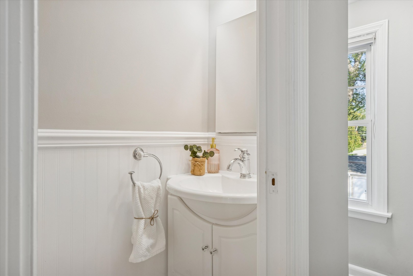
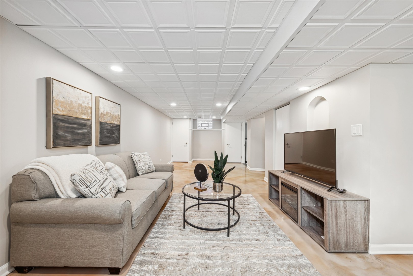
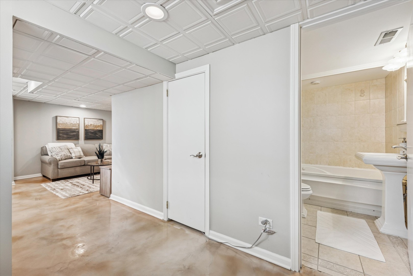
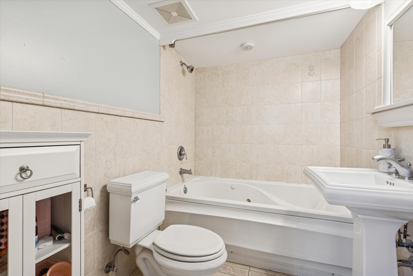
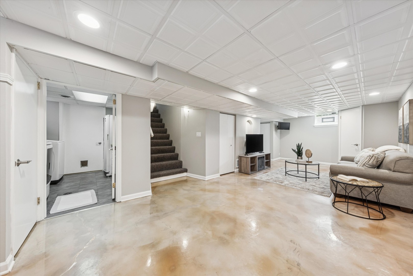
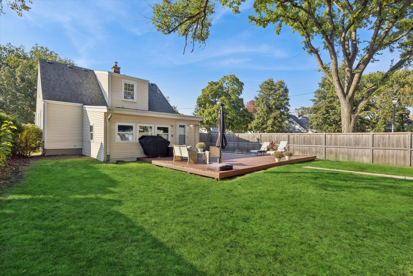
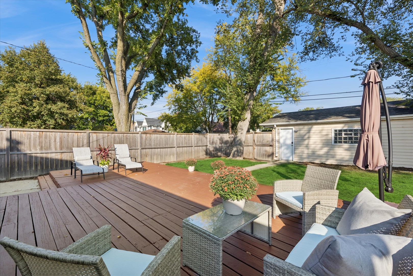
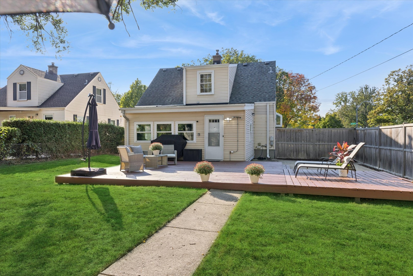
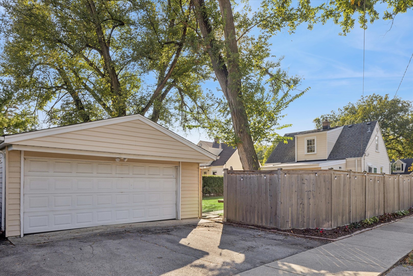
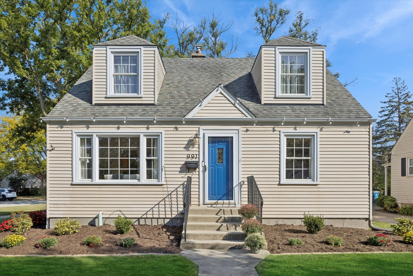
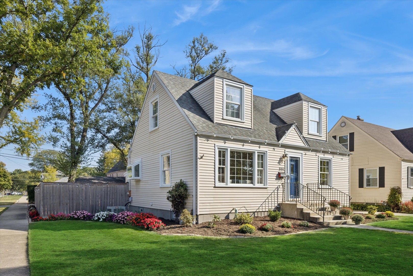
Natural light pours into this home! Modern floor plan! Huge yard with newer fence, deck, patio & 2+ car garage. Bright living room & dining room (with built-ins ). Updated kitchen, tile floor, stainless steel appliances, breakfast bar & fantastic cabinet space. Large open family room with access to back yard. Bathrooms on each floor. First floor bedroom with full bathroom. Two large bedrooms on second level with walk-in closets. Basement has family room/recreation room, room for exercise or home office, a full bath with 10+ bathroom (jacuzzi tub), sealed concrete floors, laundry room with updated flooring and storage. Home has been well maintained - updated family room windows - no original windows. New sewer line to the street. Close to Jackson & Bryan Schools, Eldridge Park & Salt Creek Greenway Trail, shopping, Oak Brook Mall & More.
3
beds

3
baths

1,490 Sq.Ft. LIVING AREA

7,039.3 Sq.Ft. lot

Features & Amenities

Interior

  • total bedrooms3
  • Total bathrooms3
  • full bathrooms2
  • half bathroom1
  • Flooring Hardwood
  • APPLIANCES Range, Microwave, Dishwasher, Refrigerator, Washer, Dryer, Stainless Steel Appliance(s)
  • other interior Features 1st Floor Bedroom, 1st Floor Full Bath, Built-in Features

Area & Lot

  • Status Sold
  • Date Sold December 5, 2025
  • Living Area1,490 Sq.Ft.
  • Lot Area7,039.3 Sq.Ft.
  • MLS® ID12497191
  • TypeResidential
  • YEAR BUILT1951
  • NeighborhoodDuPage County
  • Architecture StylesCape Cod
  • Elementary SchoolJackson Elementary School
  • Middle SchoolBryan Middle School
  • High SchoolYork Community High School
  • School District205

Exterior

  • Garage Space2.0
  • water SourceLake Michigan
  • lot featuresCorner Lot
  • parkingAsphalt, Yes, Garage Owned, Detached, Garage
  • HEAT TYPENatural Gas, Forced Air
  • AIR CONDITIONINGCentral Air
  • sewerStorm Sewer

Financial

  • Sales Price$563,000
  • Real Estate Tax $9,462/yr

DuPage County

Explore

Where Commercial Connections Begin

Commercial real estate needs arise every day, but too often there's no clear path forward. Loop Group bridges that gap by providing trusted expertise, specialized knowledge, and a collaborative approach that turns opportunities into results.

Follow Us on Instagram