Leave a Message

Thank you for your message. We will be in touch with you shortly.

9704 S Kolmar Avenue
Bought with Tim Schiller with @properties Christie's International Real Estate and Listed by Mike Swaney with Baird & Warner 630-664-3515
Sold

9704 S Kolmar Avenue

9704 S Kolmar Avenue, Oak Lawn, IL 60453

$410,000
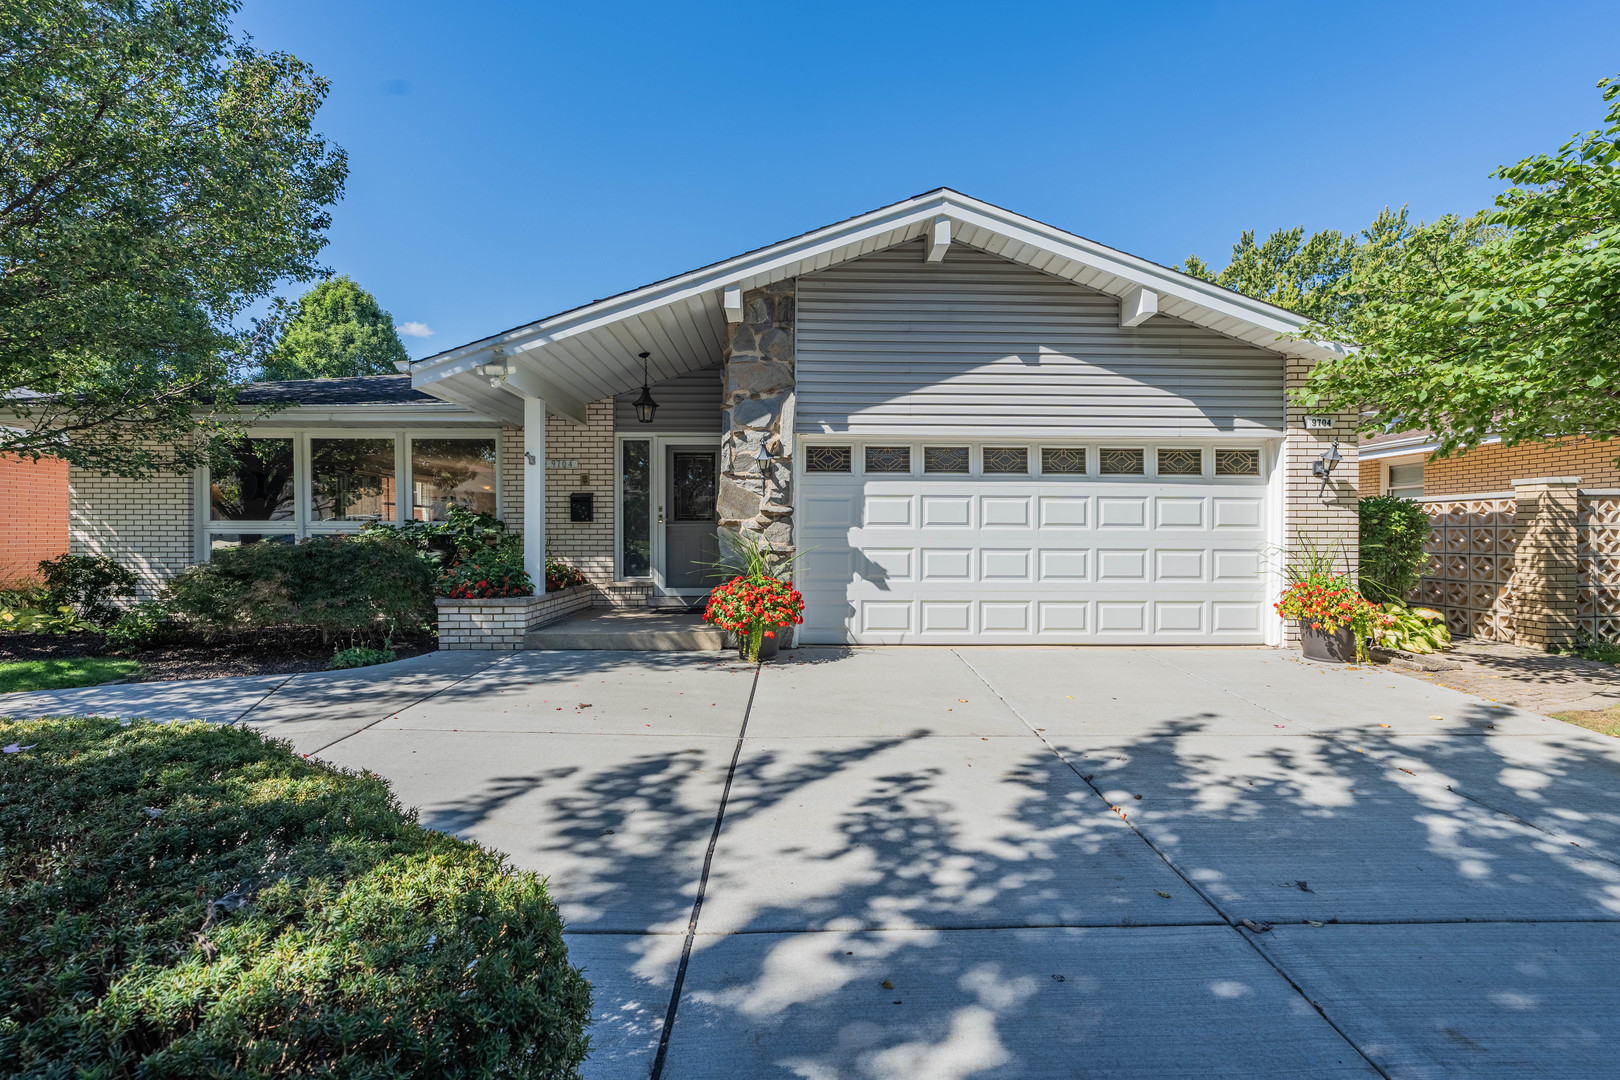
***Multiple Offers - seller requests highest and best offers by Saturday at 11pm*** Welcome to an extraordinarily updated and well-maintained brick 3-step ranch home. As you pull into the horseshoe driveway, notice the professional landscaping. Upon entering the home, the hardwood floors pull you into the large living room, which is appointed with coved ceilings and large windows. Continue through the spacious dining room into the recently remodeled kitchen complete with a skylight, stainless steel appliances, and granite countertops. The kitchen opens up to the family room which a has beautiful new (2023) Napoleon Oakville thermostatically controlled fireplace. Adjacent to the fireplace is the heated sunroom, filled with natural light from the windows and two skylights, it's the perfect place to enjoy the outdoors from the comfort of the indoors. A half bath is also located adjacent to the family room. The hardwood floors continue throughout the first floor as well as the bedrooms giving the home a consistent look and feel. The primary bedroom suite includes a walk-in closet with an organizer and a private bathroom with a stand-alone shower and skylight. On this level, you'll find two more large bedrooms and the main bathroom with a tub & shower plus a skylight for natural light. The basement offers your own private spa retreat, with a large, finished area plus a sauna, steam room, and a shower. Storage will never be an issue as the crawl space is lighted, has a concrete floor, and is easily accessed from the basement. Before you leave, step out into the backyard and enjoy the large brick paver patio, and flower beds. This truly is your private oasis which you will be proud to call home.
3
beds

4
baths

2,033 Sq.Ft. LIVING AREA

8,407.08 Sq.Ft. lot

Features & Amenities

Interior

  • total bedrooms3
  • Total bathrooms4
  • full bathrooms2
  • half bathrooms2
  • Laundry room Gas Dryer Hookup, Sink
  • Fireplace Gas Log, Heatilator, Circulating, Masonry
  • APPLIANCES Microwave, Dishwasher, Refrigerator, Washer, Dryer, Disposal, Stainless Steel Appliance(s)
  • other interior Features Skylight(s), Sauna/Steam Room, Hardwood Floors, First Floor Bedroom, First Floor Full Bath, Walk-In Closet(s), Granite Counters, Separate Dining Room

Area & Lot

  • Status Sold
  • Date Sold November 25, 2024
  • Living Area2,033 Sq.Ft.
  • Lot Area8,407.08 Sq.Ft.
  • MLS® ID12172493
  • TypeResidential
  • YEAR BUILT1966
  • Architecture StylesStep Ranch
  • Elementary SchoolJ M Hannum Elementary School
  • Middle SchoolOak Lawn-Hometown Middle School
  • High SchoolOak Lawn Comm High School
  • School District229

Exterior

  • Garage Space2.0
  • water SourceLake Michigan, Public
  • roofAsphalt
  • lot featuresFenced Yard, Landscaped, Level
  • parkingCircular Driveway
  • HEAT TYPENatural Gas, Forced Air
  • AIR CONDITIONINGCentral Air
  • sewerPublic Sewer
  • SubstructureConcrete Perimeter
  • other exterior FeaturesDeck, Brick Paver Patio

Financial

  • Sales Price$410,000
  • Real Estate Tax $7,350/yr

Where Commercial Connections Begin

Commercial real estate needs arise every day, but too often there's no clear path forward. Loop Group bridges that gap by providing trusted expertise, specialized knowledge, and a collaborative approach that turns opportunities into results.

Follow Us on Instagram