Leave a Message

Thank you for your message. We will be in touch with you shortly.

912 S Grant Avenue
912 S Grant Avenue
912 S Grant Avenue
912 S Grant Avenue
912 S Grant Avenue
912 S Grant Avenue
912 S Grant Avenue
912 S Grant Avenue
912 S Grant Avenue
912 S Grant Avenue
912 S Grant Avenue
912 S Grant Avenue
912 S Grant Avenue
912 S Grant Avenue
912 S Grant Avenue
912 S Grant Avenue
912 S Grant Avenue
912 S Grant Avenue
912 S Grant Avenue
912 S Grant Avenue
912 S Grant Avenue
912 S Grant Avenue
912 S Grant Avenue
912 S Grant Avenue
912 S Grant Avenue
912 S Grant Avenue
912 S Grant Avenue
912 S Grant Avenue
912 S Grant Avenue
912 S Grant Avenue
912 S Grant Avenue
SEE ALL PHOTOS
912 S Grant Avenue
912 S Grant Avenue
912 S Grant Avenue
912 S Grant Avenue
912 S Grant Avenue
912 S Grant Avenue
912 S Grant Avenue
912 S Grant Avenue
912 S Grant Avenue
912 S Grant Avenue
912 S Grant Avenue
912 S Grant Avenue
912 S Grant Avenue
912 S Grant Avenue
912 S Grant Avenue
912 S Grant Avenue
912 S Grant Avenue
912 S Grant Avenue
912 S Grant Avenue
912 S Grant Avenue
912 S Grant Avenue
912 S Grant Avenue
912 S Grant Avenue
912 S Grant Avenue
912 S Grant Avenue
912 S Grant Avenue
912 S Grant Avenue
912 S Grant Avenue
912 S Grant Avenue
912 S Grant Avenue
912 S Grant Avenue
Sold

912 S Grant Avenue

912 S Grant Avenue, Villa Park, IL 60181

$376,500
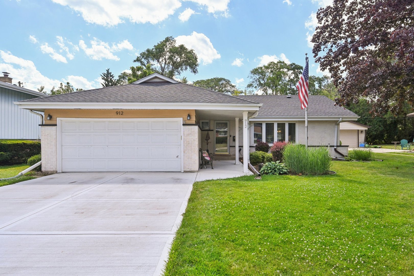
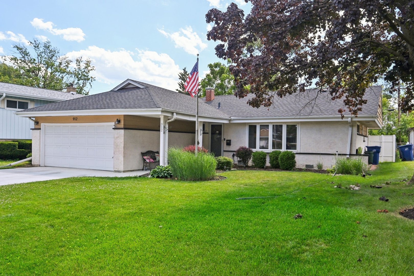
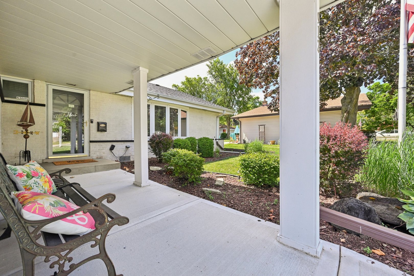
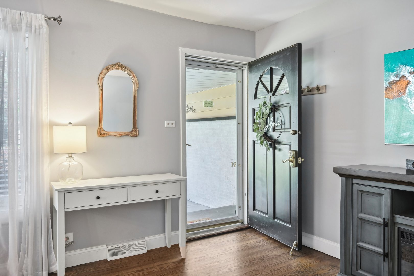
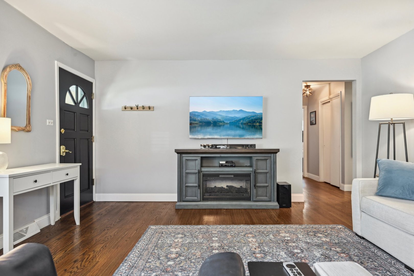
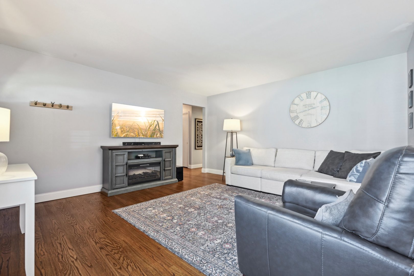
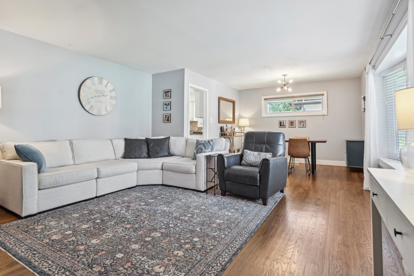
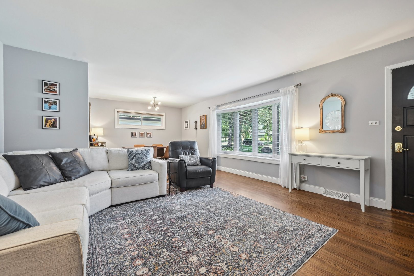
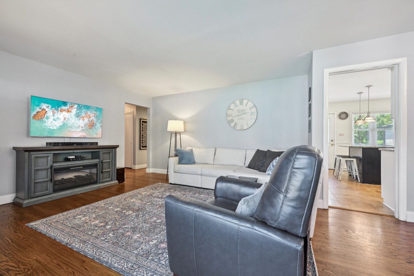
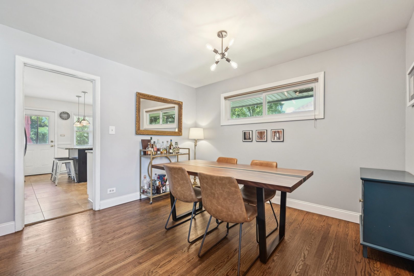
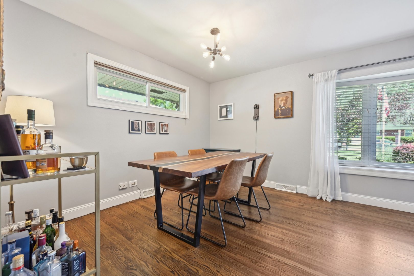
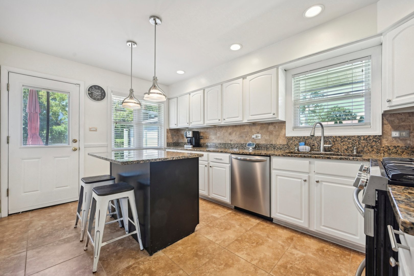
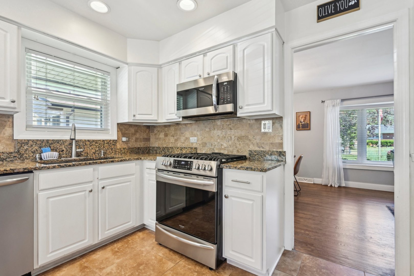
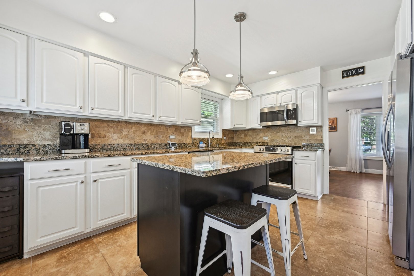
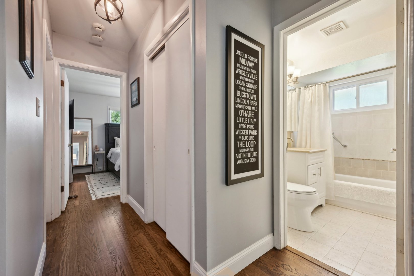
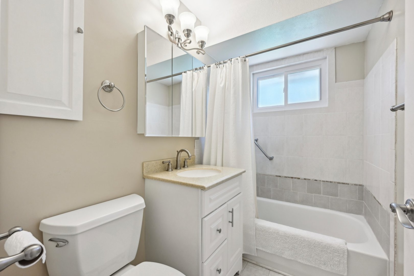
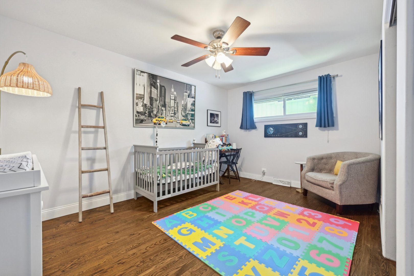
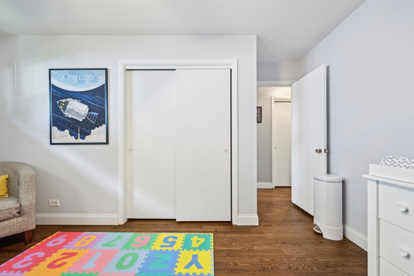
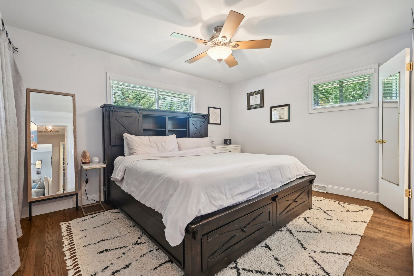
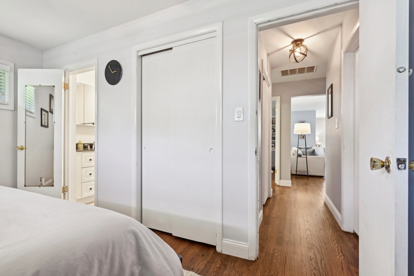
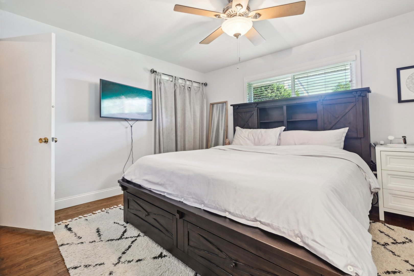
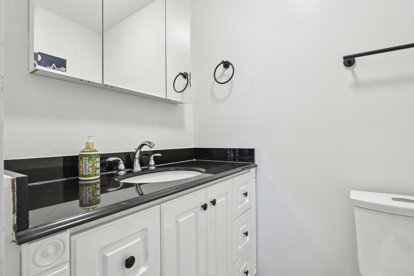
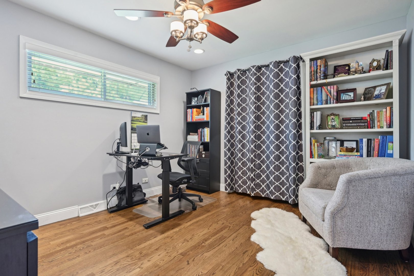
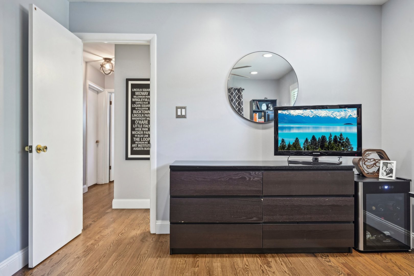
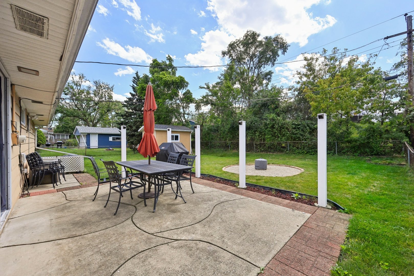
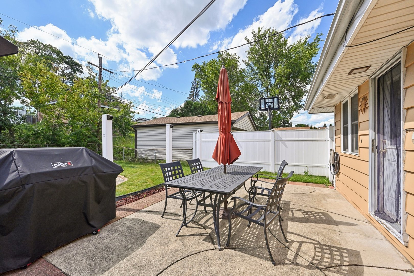
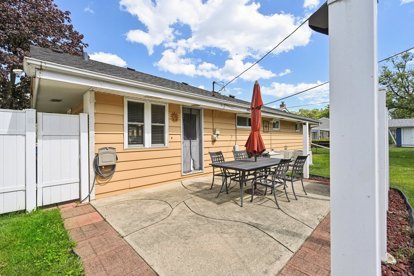
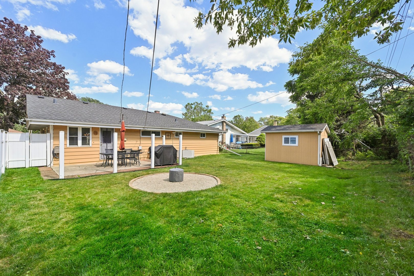
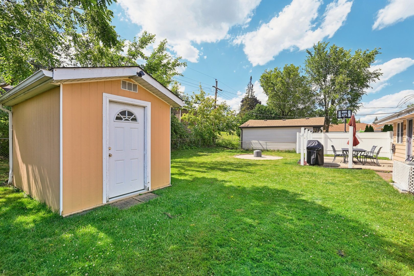
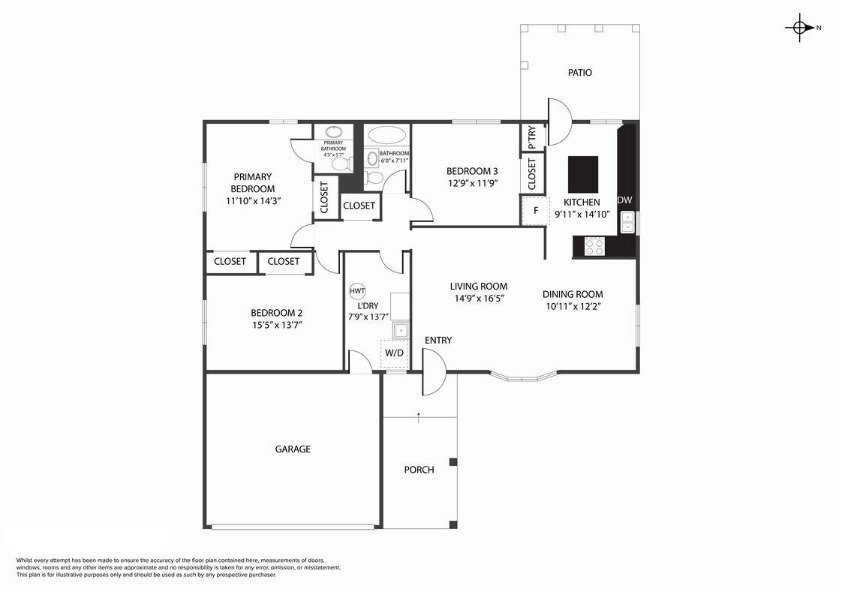
**Multiple offers received, seller is calling for highest and best by Monday 7/1 at 12 noon** Welcome to this beautiful, 3 bedroom 1.1 bath, ranch home that oozes curb appeal and is situated on a mature treelined street. Step inside and your eyes will be drawn to the gleaming hardwood floors while the living and dining rooms feature an open floor plan, ideal for entertaining. The kitchen boasts white cabinets, S/S appliances, granite countertops and a convenient island, perfect for additional storage. The primary bedroom features an ensuite bathroom and ample closet space. Enjoy outdoor living on your west facing patio and fully fenced in backyard. Recent updates include new Furnace, HVAC unit and expanded concrete driveway. Ideally located with easy access to the Metra, highways, shops and restaurants. Make this home your own, schedule your tour today!

3
beds

2
baths

1,320 Sq.Ft. LIVING AREA

Features & Amenities

Interior

  • total bedrooms3
  • Total bathrooms2
  • full bathroom1
  • half bathroom1
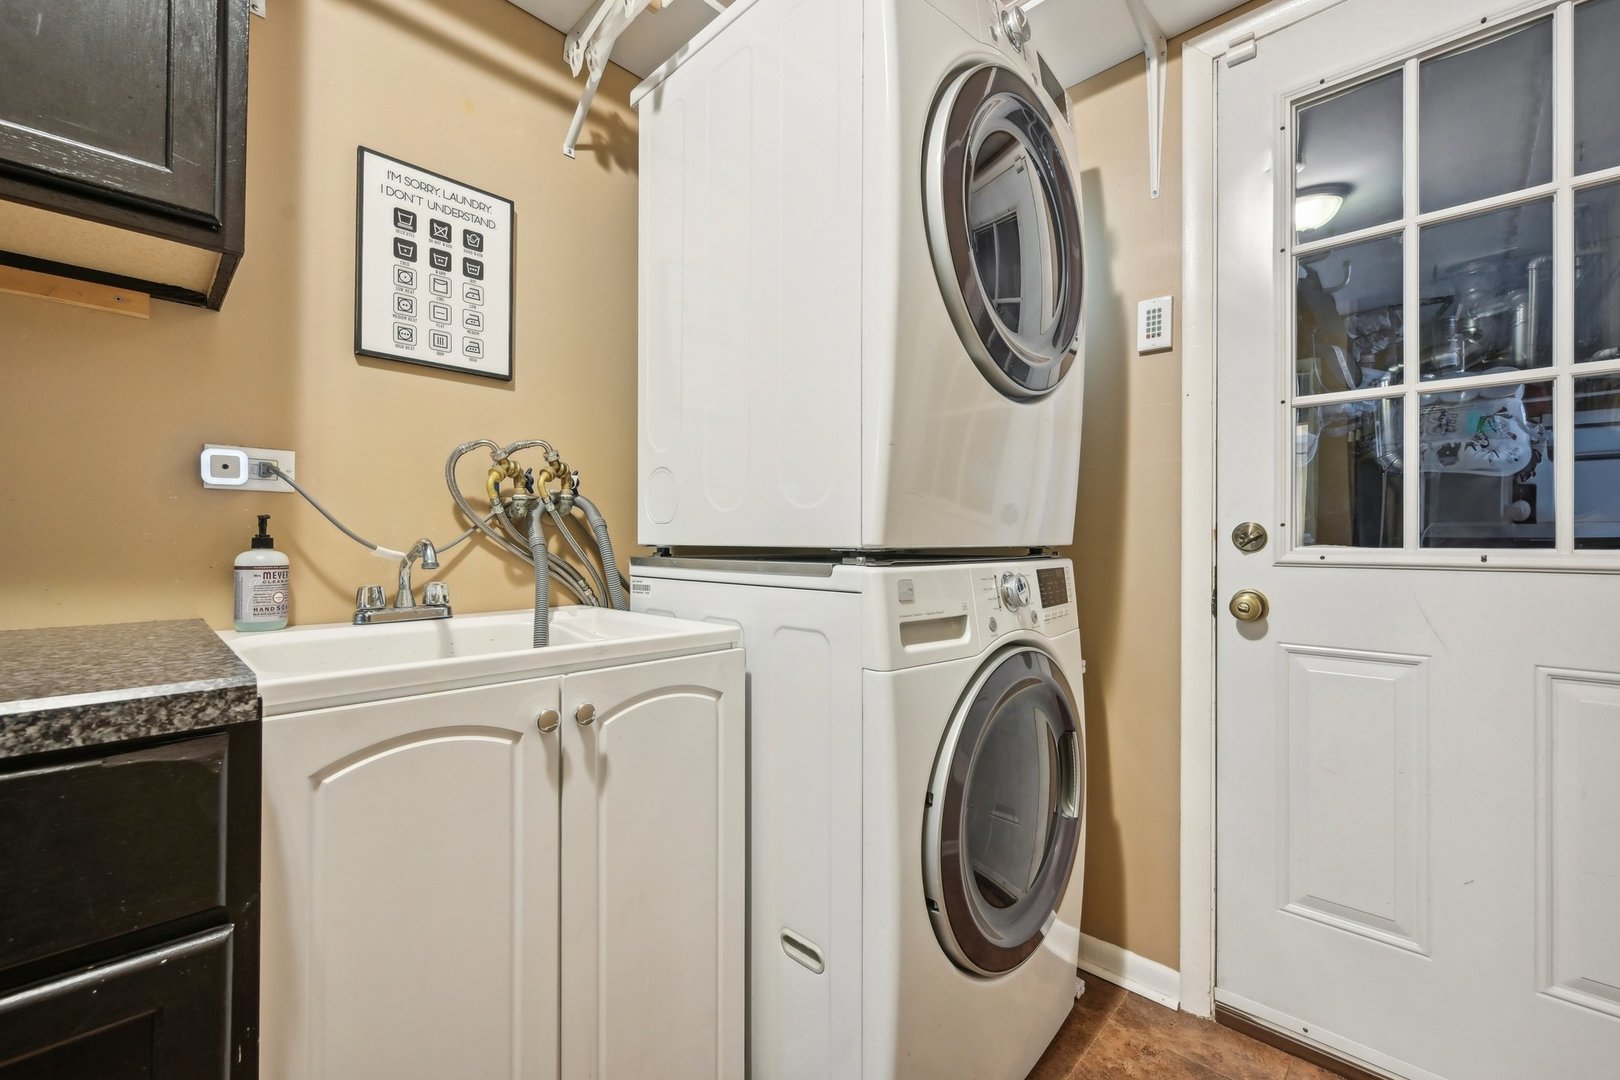
  • Laundry room Gas Dryer Hookup, In Unit, Sink
  • APPLIANCES Range, Microwave, Dishwasher, Refrigerator, Stainless Steel Appliance(s)
  • other interior Features Hardwood Floors, First Floor Bedroom, First Floor Laundry, First Floor Full Bath

Area & Lot

  • Status Sold
  • Date Sold August 8, 2024
  • Living Area1,320 Sq.Ft.
  • MLS® ID12093624
  • TypeResidential
  • YEAR BUILT1960
  • NeighborhoodDuPage County
  • Elementary SchoolSalt Creek Elementary School
  • Middle SchoolJohn E Albright Middle School
  • High SchoolWillowbrook High School
  • School District88

Exterior

  • Garage Space2.0
  • water SourcePublic
  • HEAT TYPENatural Gas, Forced Air
  • AIR CONDITIONINGCentral Air
  • sewerPublic Sewer
  • other exterior FeaturesPatio, Porch, Fire Pit

Financial

  • Sales Price$376,500
  • Real Estate Tax $4,993/yr

DuPage County

Explore

Where Commercial Connections Begin

Commercial real estate needs arise every day, but too often there's no clear path forward. Loop Group bridges that gap by providing trusted expertise, specialized knowledge, and a collaborative approach that turns opportunities into results.

Follow Us on Instagram