Leave a Message

Thank you for your message. We will be in touch with you shortly.

9032 Luna Avenue
9032 Luna Avenue
9032 Luna Avenue
9032 Luna Avenue
9032 Luna Avenue
9032 Luna Avenue
9032 Luna Avenue
9032 Luna Avenue
9032 Luna Avenue
9032 Luna Avenue
9032 Luna Avenue
9032 Luna Avenue
9032 Luna Avenue
9032 Luna Avenue
9032 Luna Avenue
9032 Luna Avenue
9032 Luna Avenue
9032 Luna Avenue
9032 Luna Avenue
9032 Luna Avenue
9032 Luna Avenue
9032 Luna Avenue
9032 Luna Avenue
9032 Luna Avenue
9032 Luna Avenue
9032 Luna Avenue
9032 Luna Avenue
SEE ALL PHOTOS
9032 Luna Avenue
9032 Luna Avenue
9032 Luna Avenue
9032 Luna Avenue
9032 Luna Avenue
9032 Luna Avenue
9032 Luna Avenue
9032 Luna Avenue
9032 Luna Avenue
9032 Luna Avenue
9032 Luna Avenue
9032 Luna Avenue
9032 Luna Avenue
9032 Luna Avenue
9032 Luna Avenue
9032 Luna Avenue
9032 Luna Avenue
9032 Luna Avenue
9032 Luna Avenue
9032 Luna Avenue
9032 Luna Avenue
9032 Luna Avenue
9032 Luna Avenue
9032 Luna Avenue
9032 Luna Avenue
9032 Luna Avenue
9032 Luna Avenue
Bought with Joseph Schiller with @properties Commercial and Listed by Eric Drozd with Realty ONE Group Ethos 630-601-6120
Sold

9032 Luna Avenue

9032 Luna Avenue, Morton Grove, IL 60053

$703,350
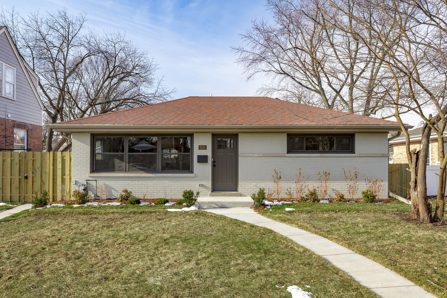
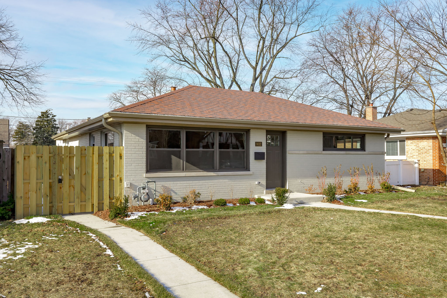
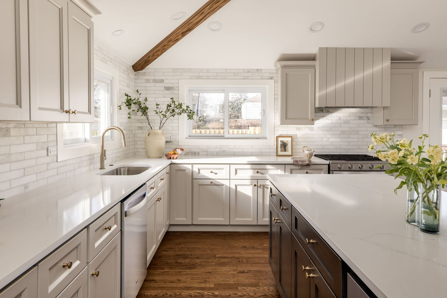
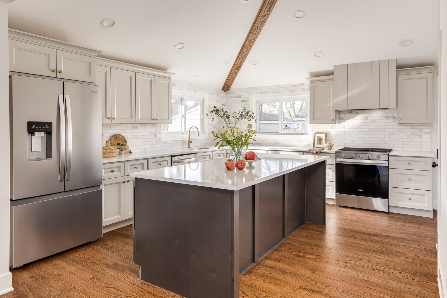
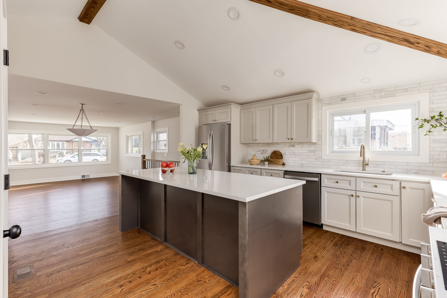
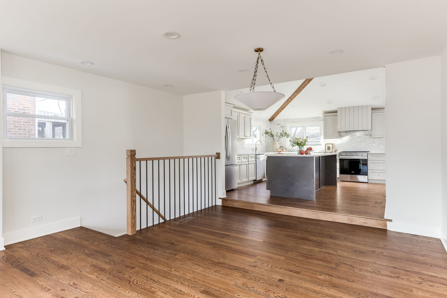
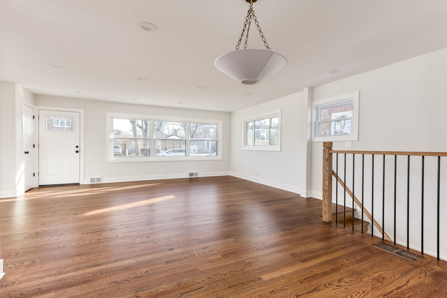
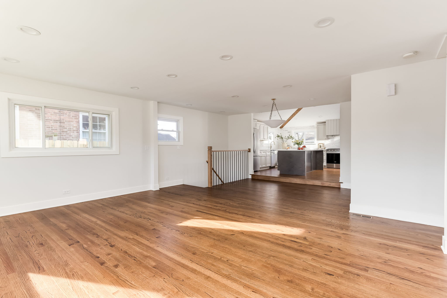
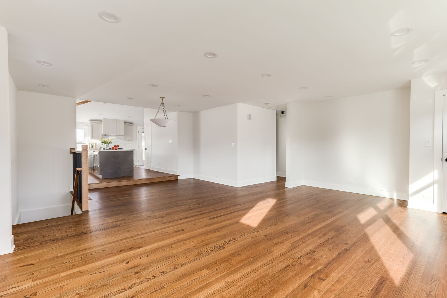
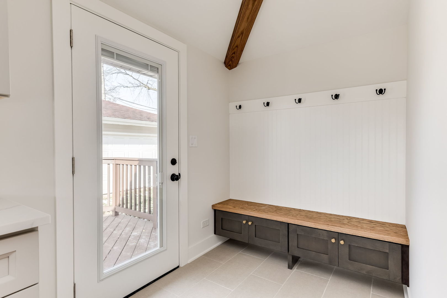
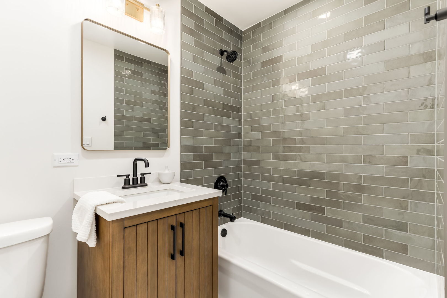
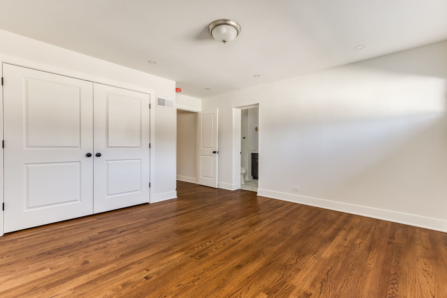
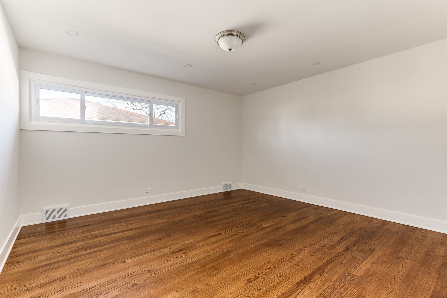
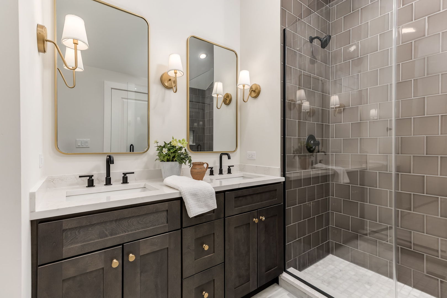
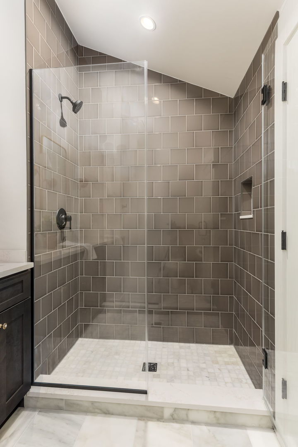
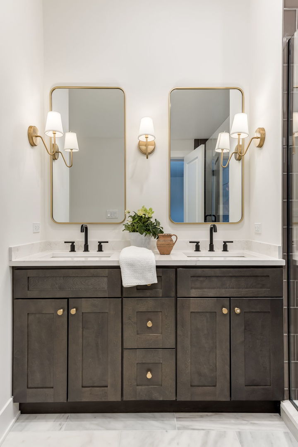
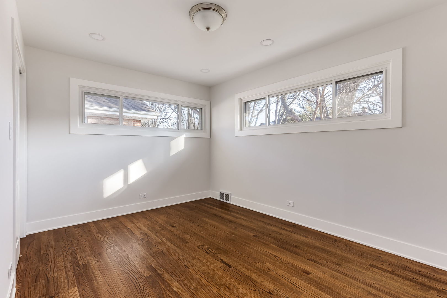
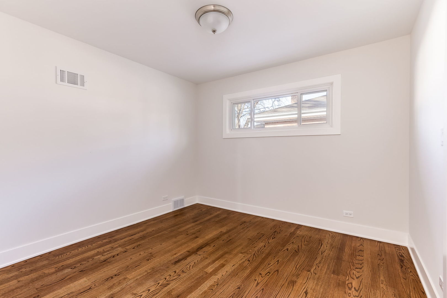
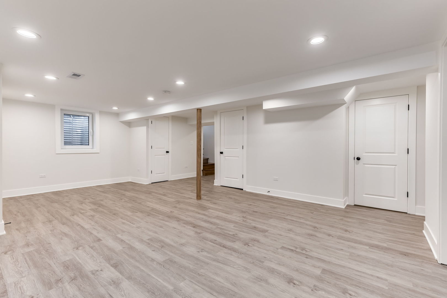
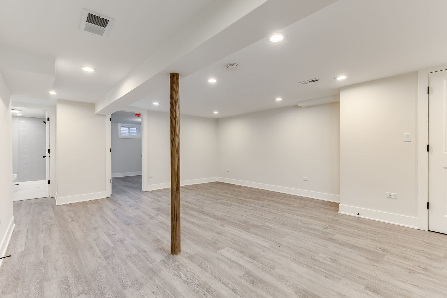
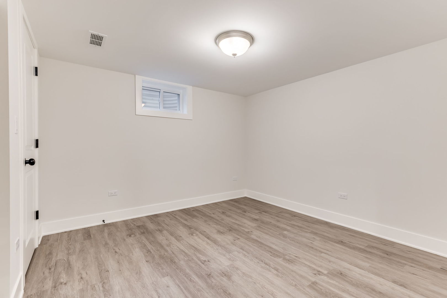
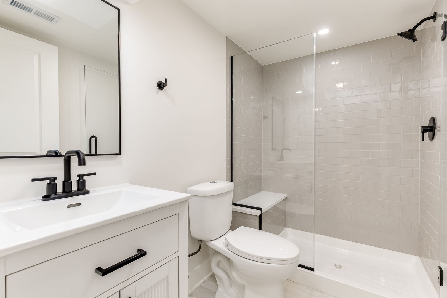
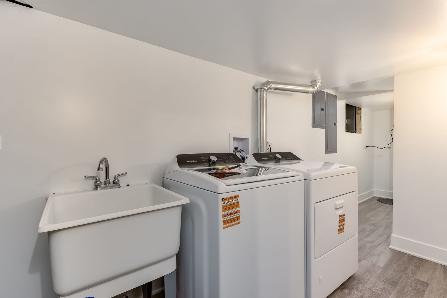
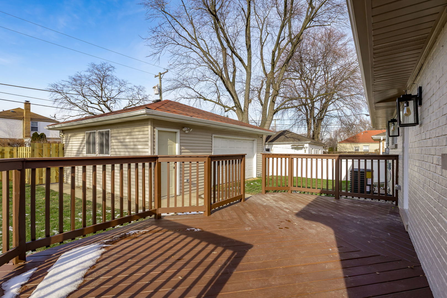
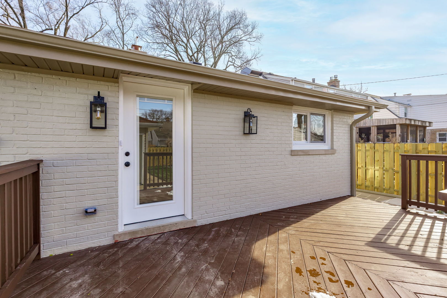
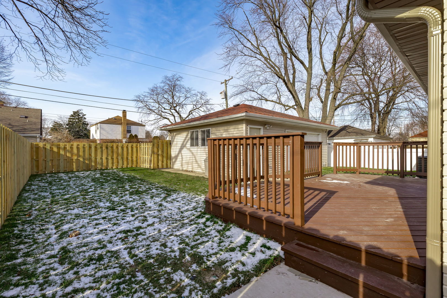
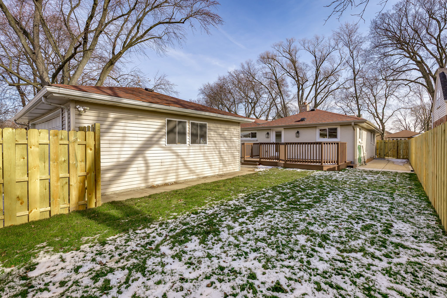
Sophisticated Living in Morton Grove! This professionally designed home was completely reimagined for today's living. A great open floor plan boasts a large living room, spacious dining room, and beautiful, chef's kitchen. The kitchen has beautiful, beamed vaulted ceilings, plenty of cabinetry, quartz counters, SS appliances, marble backsplash, and designer plumbing and hardware. The main level has 3 bedrooms and two bathrooms, including a spacious primary suite with a vaulted ceiling, double sinks, stunning shower with upgraded floor to ceiling tile work, and curated plumbing and lighting finishes. The main level also has a mudroom leading to the large back deck, expansive, fully fenced backyard, and an EV ready 2.5 car garage. The lower level is fully finished, featuring a large rec room, additional bedroom, bathroom, and laundry space. The full home was renovated to the highest standard, and does not disappoint. Great location near I-94, within an award winning school district.

4
beds

3
baths

2,250 Sq.Ft. LIVING AREA

Features & Amenities

Interior

  • total bedrooms4
  • Total bathrooms3
  • full bathrooms3
  • Laundry room In Unit
  • Flooring Hardwood
  • APPLIANCES Range, Microwave, Dishwasher, Refrigerator, Washer, Dryer, Disposal, Stainless Steel Appliance(s), Range Hood, ENERGY STAR Qualified Appliances
  • other interior Features Vaulted Ceiling(s), Beamed Ceilings, Open Floorplan, Quartz Counters

Area & Lot

  • Status Sold
  • Date Sold February 24, 2026
  • Living Area2,250 Sq.Ft.
  • MLS® ID12541696
  • TypeResidential
  • YEAR BUILT1955
  • Architecture StylesRanch
  • High SchoolNiles West High School
  • School District219

Exterior

  • Garage Space2.5
  • water SourceLake Michigan
  • roofAsphalt
  • parkingOff Alley, Garage Door Opener, Yes, Garage Owned, Detached, Garage
  • HEAT TYPENatural Gas, Forced Air
  • AIR CONDITIONINGCentral Air
  • sewerPublic Sewer

Financial

  • Sales Price$703,350
  • Real Estate Tax $9,441/yr

Where Commercial Connections Begin

Commercial real estate needs arise every day, but too often there's no clear path forward. Loop Group bridges that gap by providing trusted expertise, specialized knowledge, and a collaborative approach that turns opportunities into results.

Follow Us on Instagram