Leave a Message

Thank you for your message. We will be in touch with you shortly.

884 Greenview Avenue
SEE ALL PHOTOS
884 Greenview Avenue
Bought with Tim Schiller with @properties Christie's International Real Estate and Listed by Kirk Bennett with ByOwner.com 800-296-9637
Sold

884 Greenview Avenue

884 Greenview Avenue, Des Plaines, IL 60016

$406,000
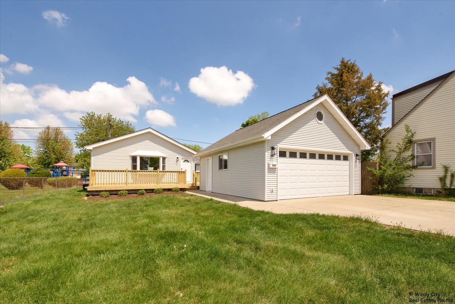
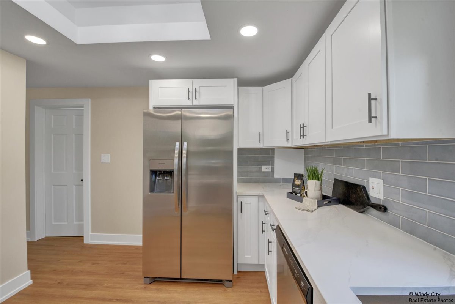
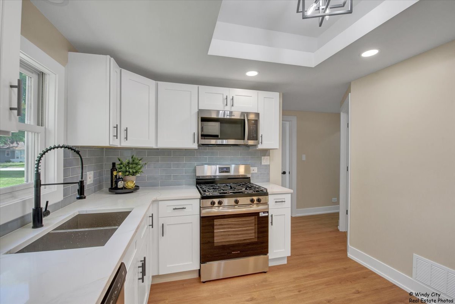
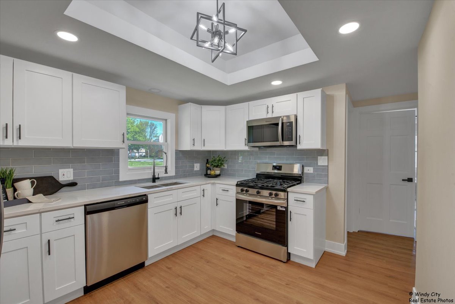
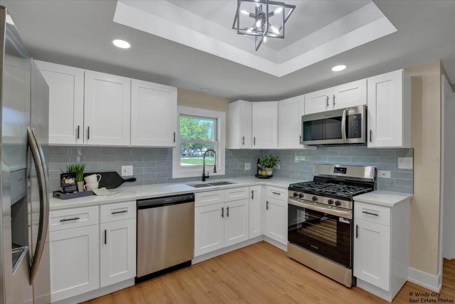
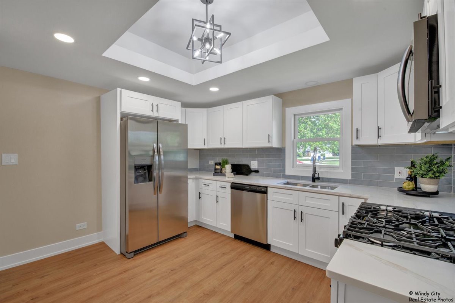
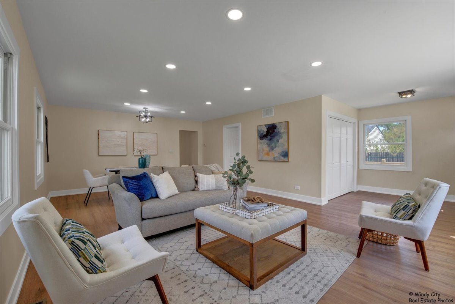
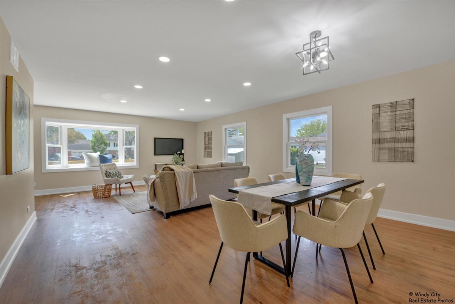
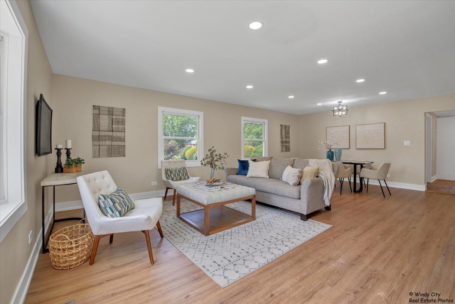
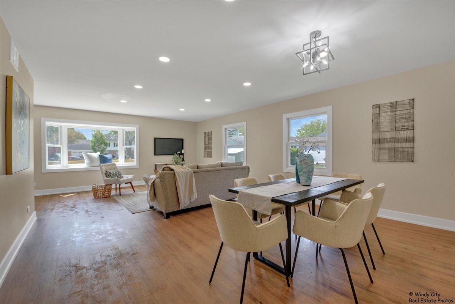
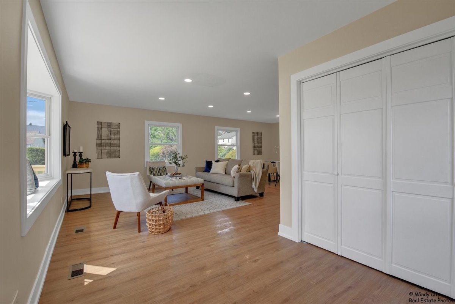
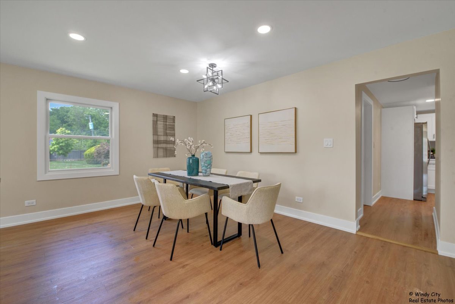
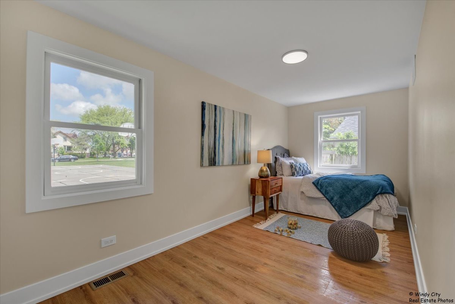
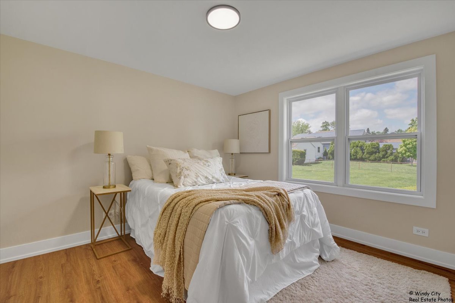
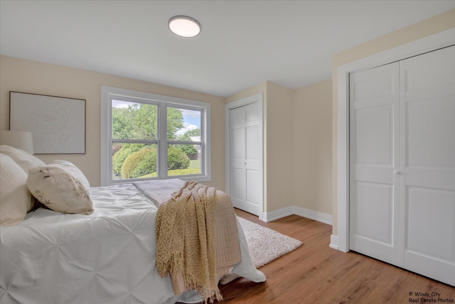
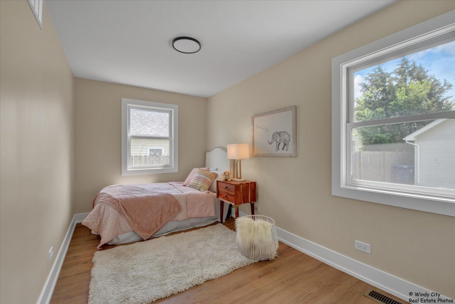
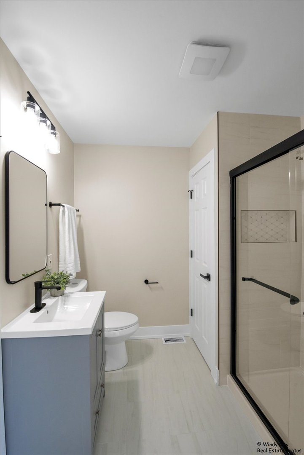
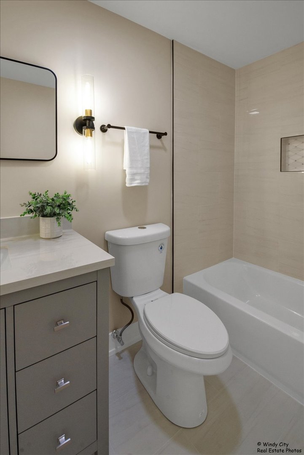
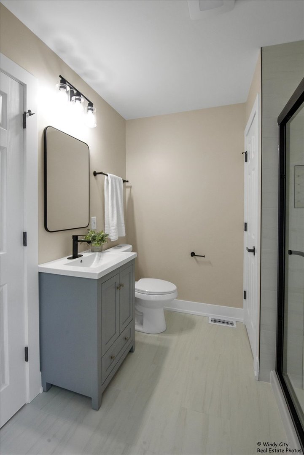
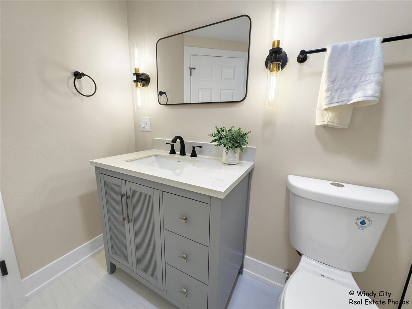
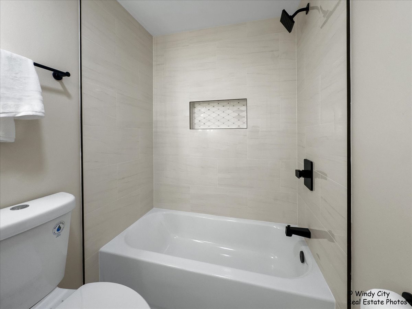
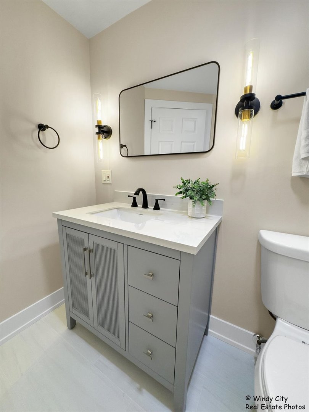
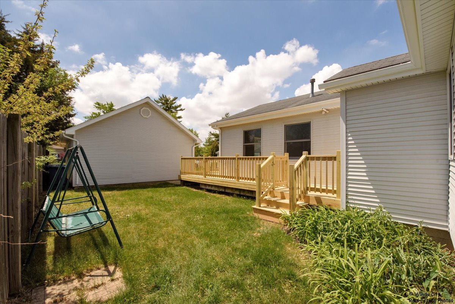
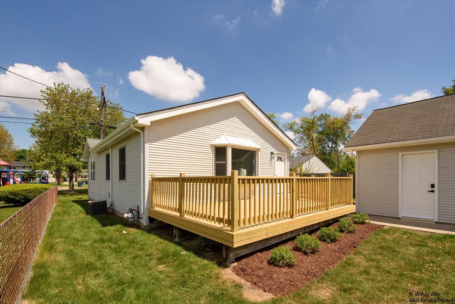
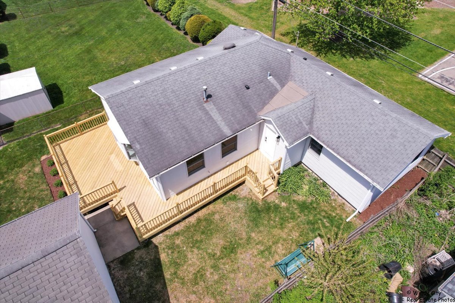
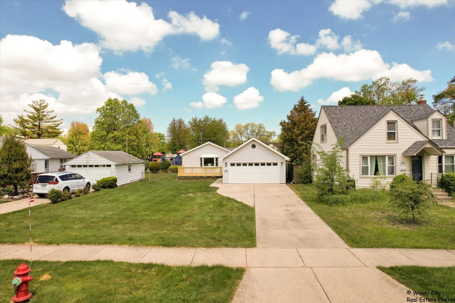
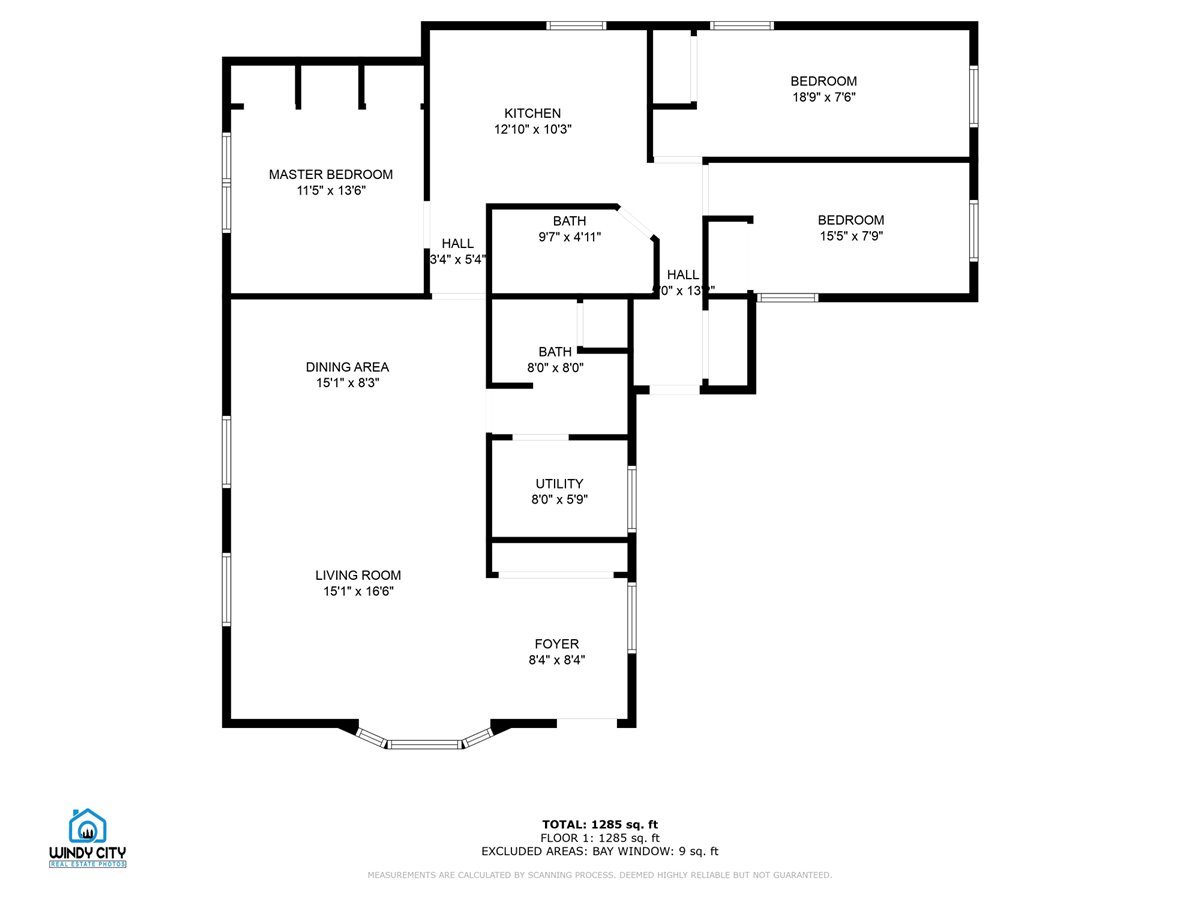
Step into this beautifully updated home featuring all new flooring, fresh paint throughout, and a modern open floor plan perfect for entertaining. The kitchen shines with quartz countertops, sleek shaker cabinets, and brand-new stainless steel appliances. Offering 3 spacious bedrooms and 2 full bathrooms, this home provides comfort and style in every corner. Enjoy the convenience of a 2-car garage with a walk-up attic for extra storage, and take advantage of the park located directly behind the property-ideal for outdoor fun and relaxation.

3
beds

2
baths

1,262 Sq.Ft. LIVING AREA

Features & Amenities

Interior

  • total bedrooms3
  • Total bathrooms2
  • full bathrooms2
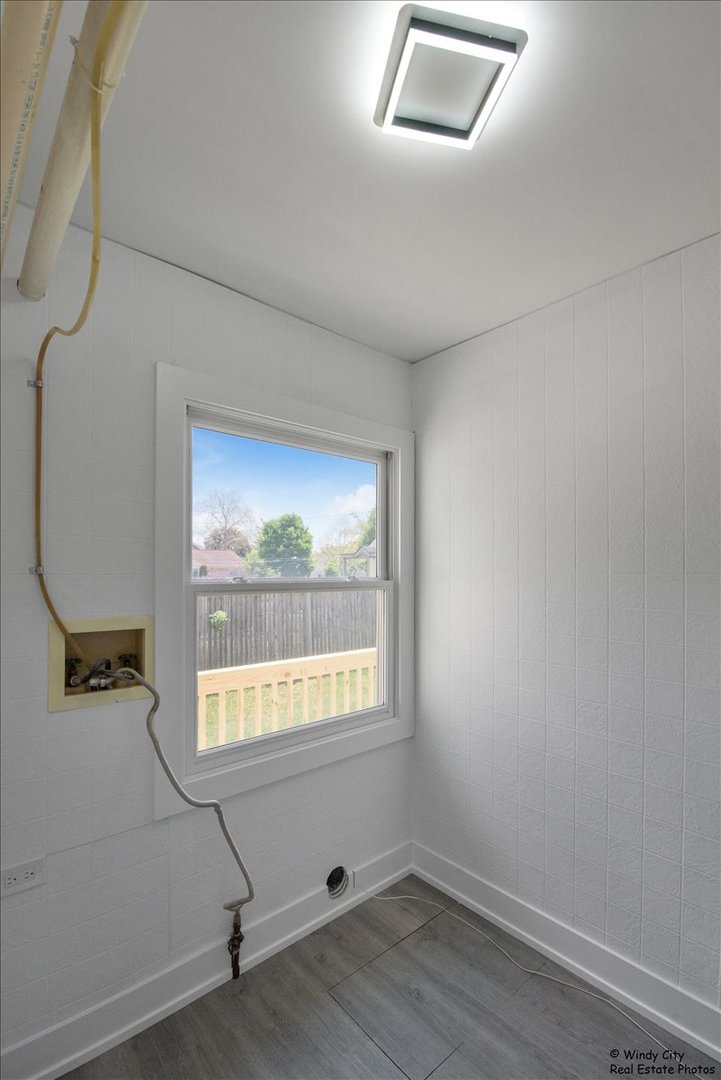
  • Laundry room Main Level, Gas Dryer Hookup, Electric Dryer Hookup
  • Flooring Laminate
  • APPLIANCES Microwave, Dishwasher, Refrigerator, Stainless Steel Appliance(s)
  • other interior Features 1st Floor Bedroom

Area & Lot

  • Status Sold
  • Date Sold July 1, 2025
  • Living Area1,262 Sq.Ft.
  • MLS® ID12367683
  • TypeResidential
  • YEAR BUILT1954
  • Architecture StylesCottage
  • Elementary SchoolForest Elementary School
  • Middle SchoolAlgonquin Middle School
  • High SchoolMaine West High School
  • School District207

Exterior

  • Garage Space2.5
  • water SourceLake Michigan, Public
  • roofAsphalt
  • lot featuresRear of Lot
  • parkingAsphalt, Garage Door Opener, On Site, Garage Owned, Detached, Garage
  • HEAT TYPENatural Gas
  • AIR CONDITIONINGCentral Air
  • sewerPublic Sewer
  • SubstructureBlock

Financial

  • Sales Price$406,000
  • Real Estate Tax $4,491/yr

Where Commercial Connections Begin

Commercial real estate needs arise every day, but too often there's no clear path forward. Loop Group bridges that gap by providing trusted expertise, specialized knowledge, and a collaborative approach that turns opportunities into results.

Follow Us on Instagram