Leave a Message

Thank you for your message. We will be in touch with you shortly.

878 S Poplar Avenue
878 S Poplar Avenue
878 S Poplar Avenue
878 S Poplar Avenue
878 S Poplar Avenue
878 S Poplar Avenue
878 S Poplar Avenue
878 S Poplar Avenue
878 S Poplar Avenue
878 S Poplar Avenue
878 S Poplar Avenue
878 S Poplar Avenue
878 S Poplar Avenue
878 S Poplar Avenue
878 S Poplar Avenue
878 S Poplar Avenue
878 S Poplar Avenue
878 S Poplar Avenue
878 S Poplar Avenue
878 S Poplar Avenue
878 S Poplar Avenue
878 S Poplar Avenue
878 S Poplar Avenue
878 S Poplar Avenue
878 S Poplar Avenue
878 S Poplar Avenue
878 S Poplar Avenue
878 S Poplar Avenue
878 S Poplar Avenue
878 S Poplar Avenue
878 S Poplar Avenue
SEE ALL PHOTOS
878 S Poplar Avenue
878 S Poplar Avenue
878 S Poplar Avenue
878 S Poplar Avenue
878 S Poplar Avenue
878 S Poplar Avenue
878 S Poplar Avenue
878 S Poplar Avenue
878 S Poplar Avenue
878 S Poplar Avenue
878 S Poplar Avenue
878 S Poplar Avenue
878 S Poplar Avenue
878 S Poplar Avenue
878 S Poplar Avenue
878 S Poplar Avenue
878 S Poplar Avenue
878 S Poplar Avenue
878 S Poplar Avenue
878 S Poplar Avenue
878 S Poplar Avenue
878 S Poplar Avenue
878 S Poplar Avenue
878 S Poplar Avenue
878 S Poplar Avenue
878 S Poplar Avenue
878 S Poplar Avenue
878 S Poplar Avenue
878 S Poplar Avenue
878 S Poplar Avenue
878 S Poplar Avenue
Bought with Rima Odeh with Better Homes & Gardens Real Estate and Listed by Tim Schiller with @properties Christie's International Real Estate 630-992-0582
Sold

878 S Poplar Avenue

878 S Poplar Avenue, Elmhurst, IL 60126

$600,000
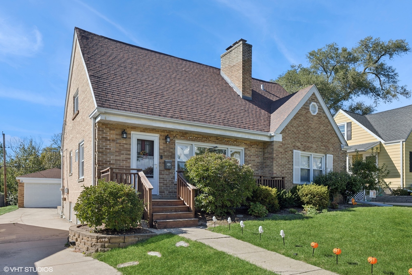
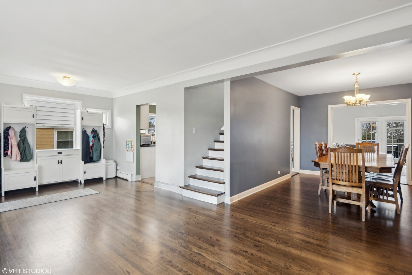
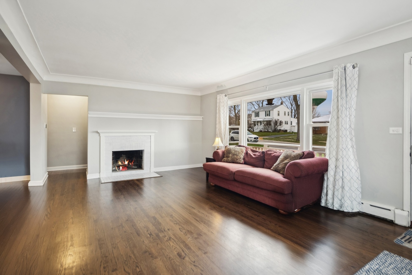
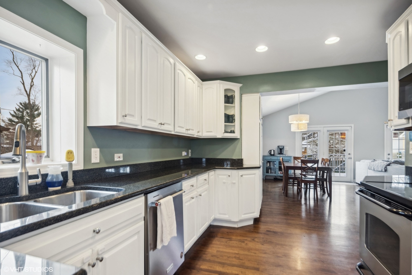
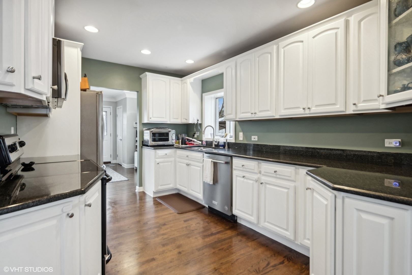
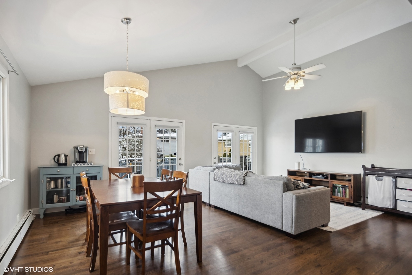
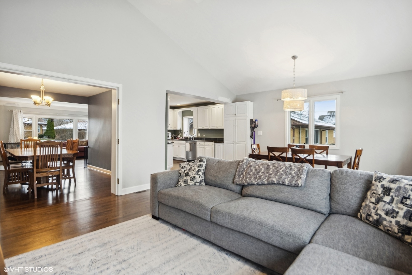
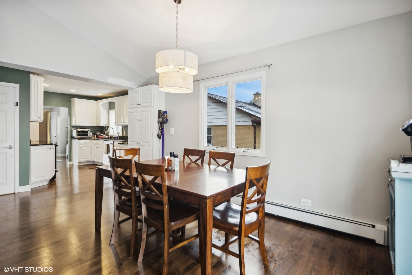
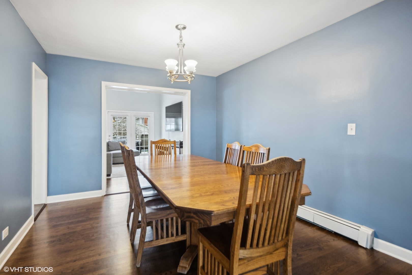
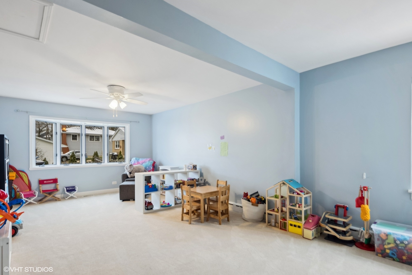
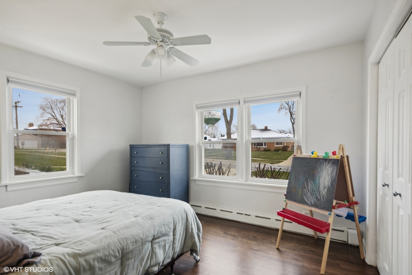
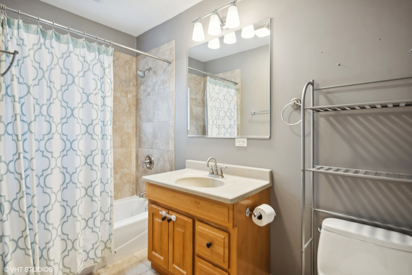
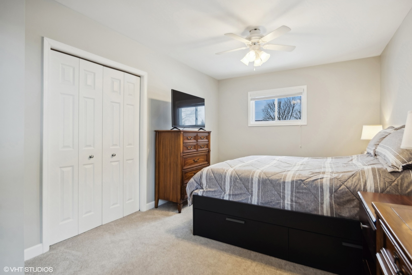
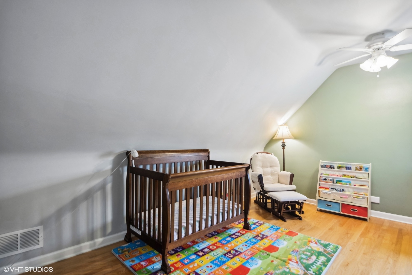
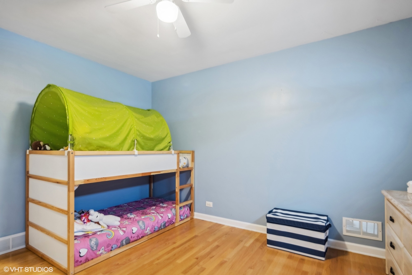
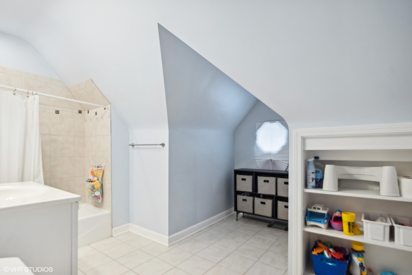
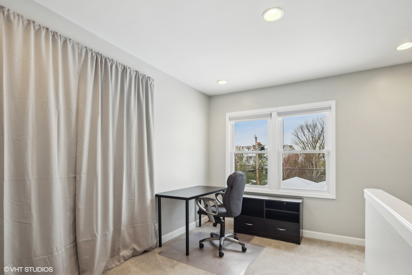
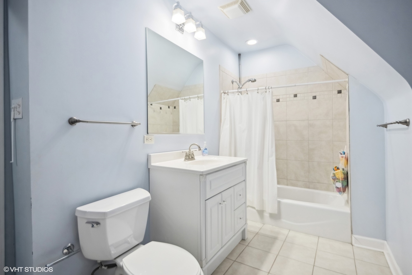
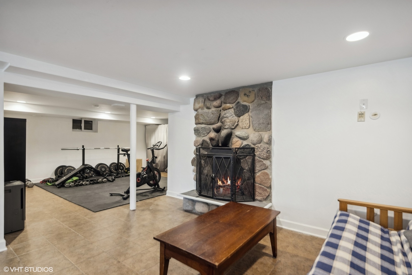
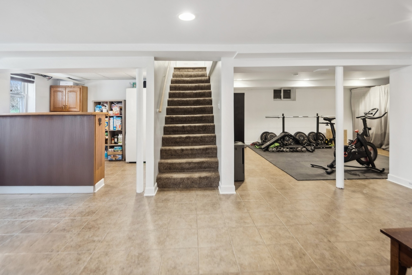
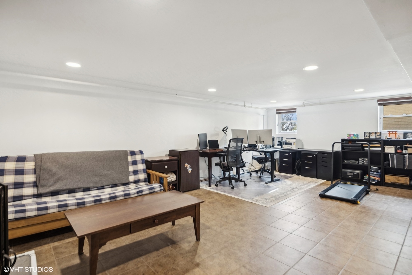
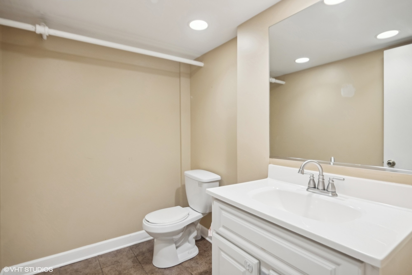
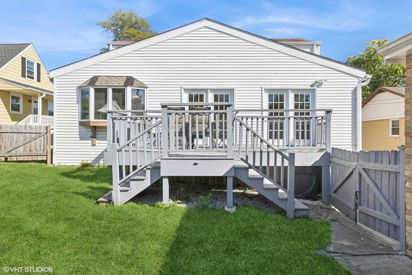
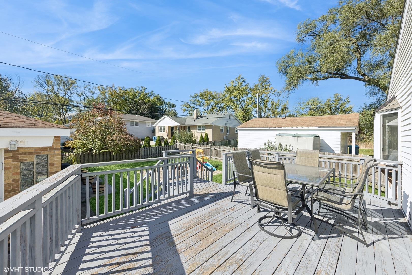
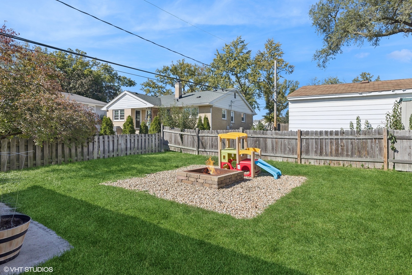
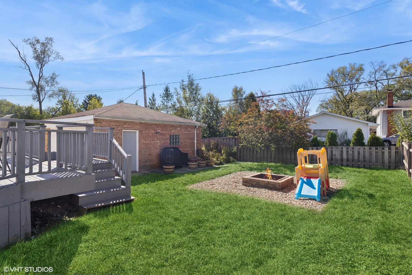
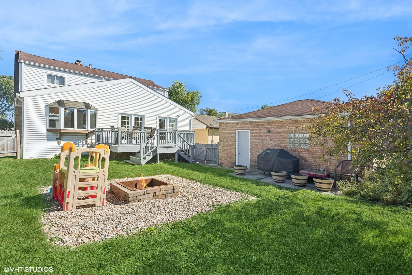
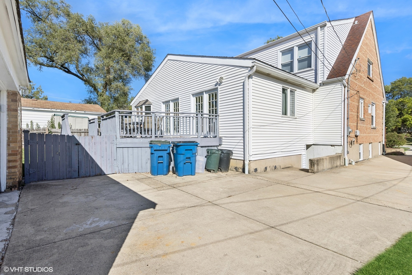
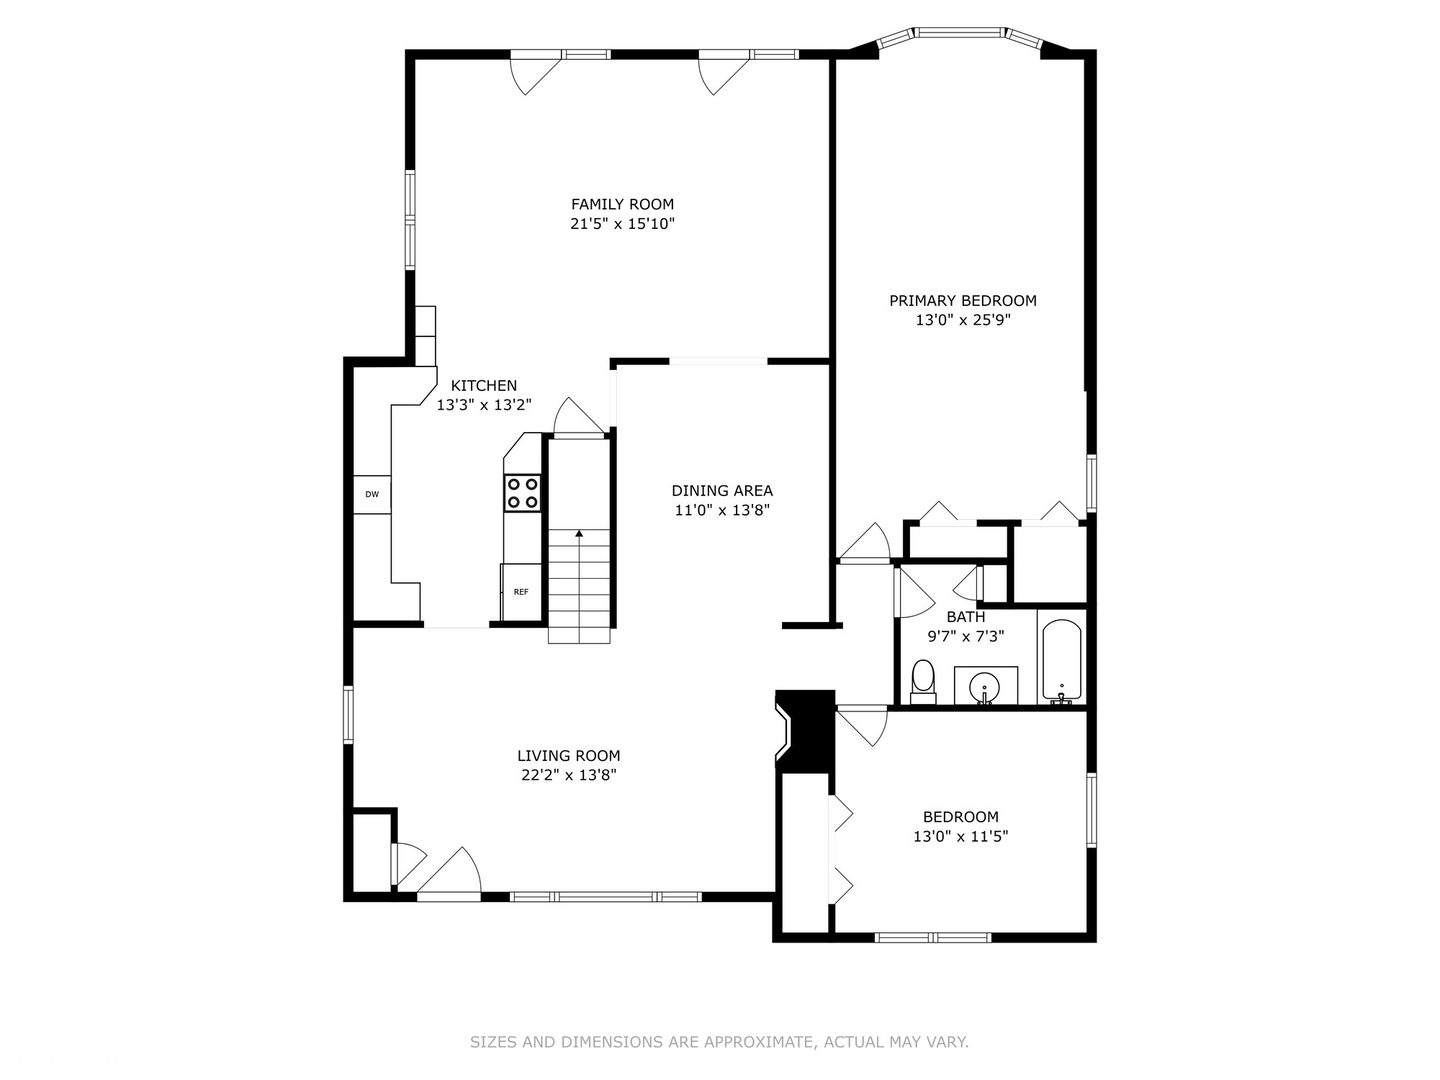
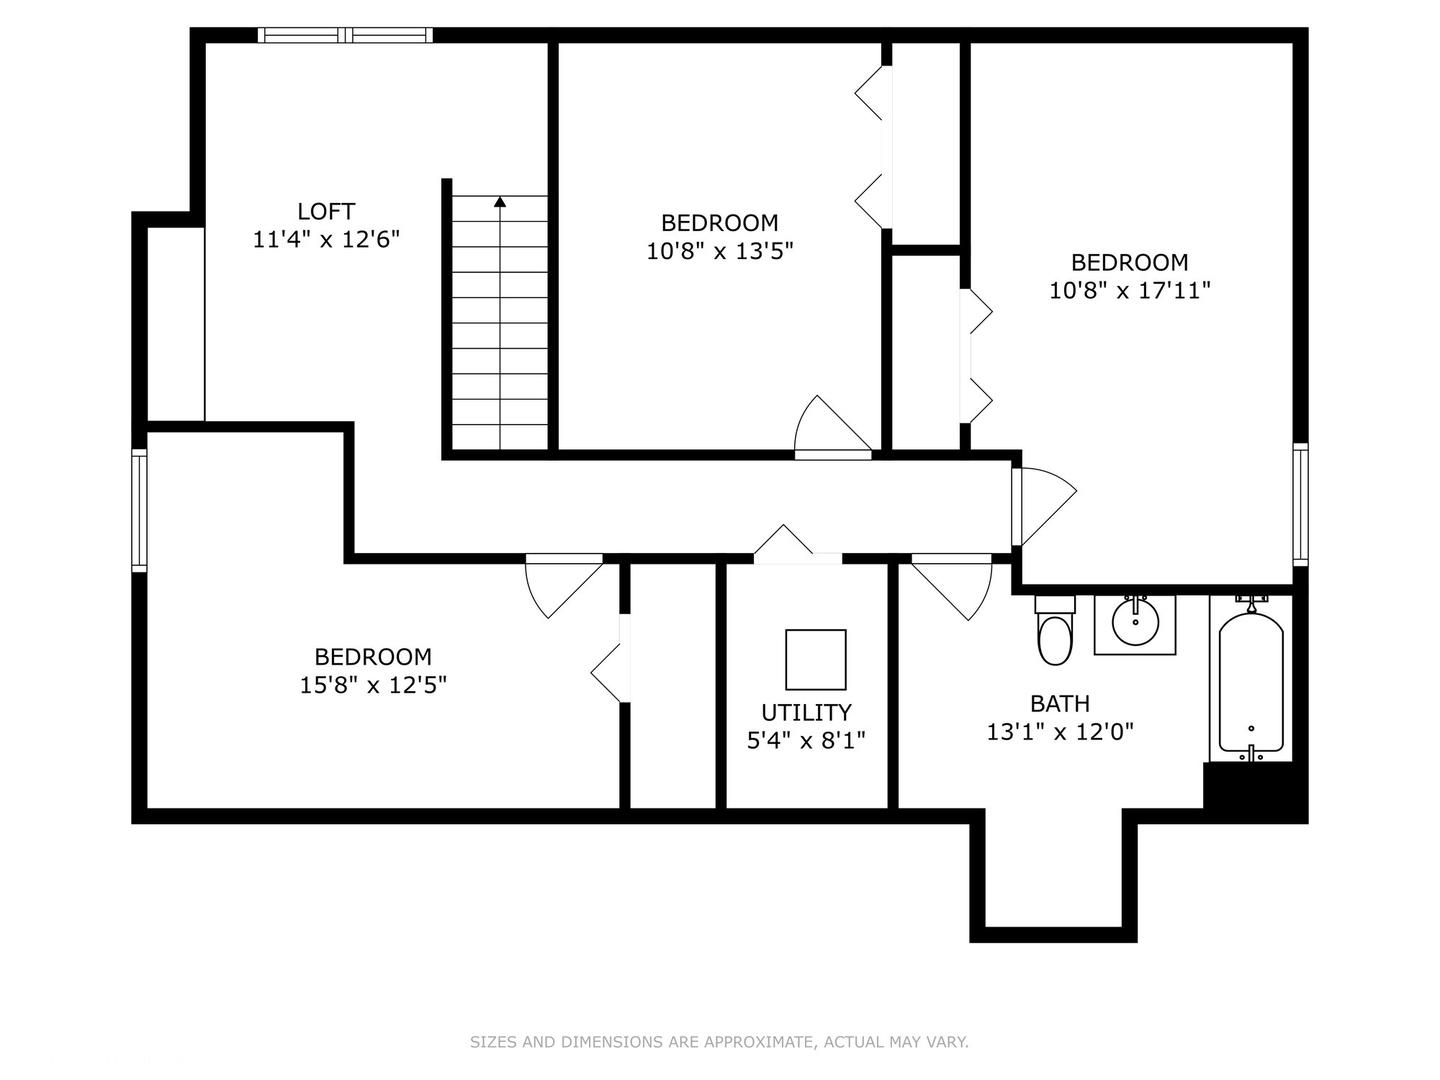
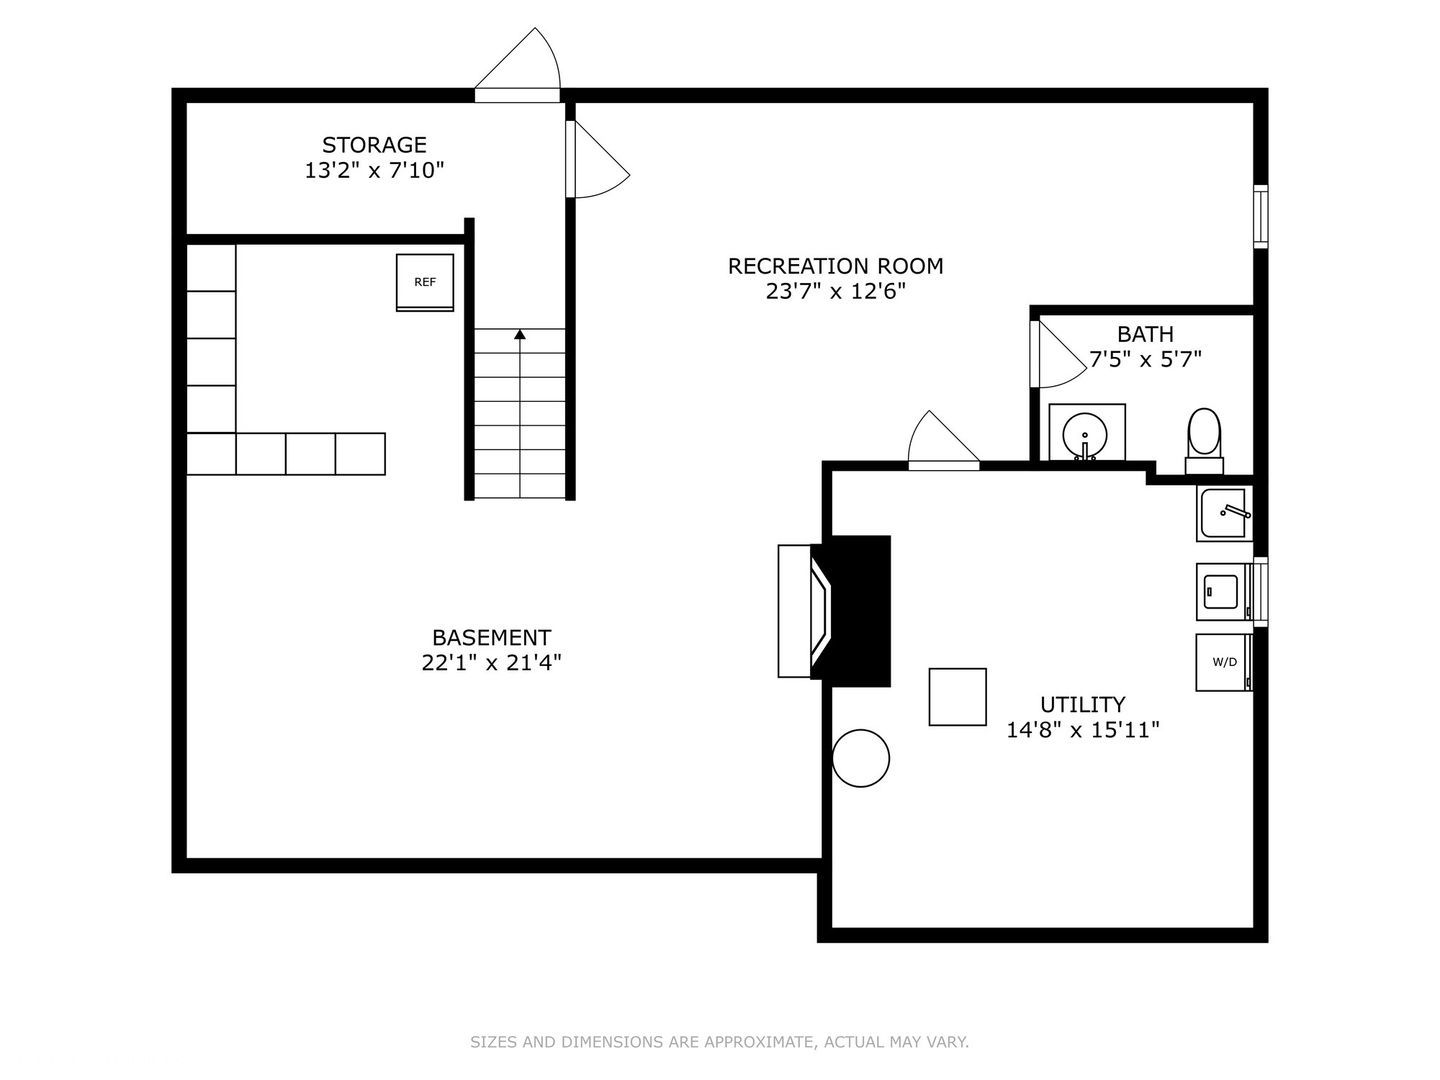
Expanded updated 5 bedroom / 2.1 bath home with over 2800 sq ft (plus a finished basement). This spacious brick 2 story is located in the newly awarded National Blue Ribbon school, Jefferson Elementary. The first-floor features gleaming hardwood floors, neutral decor and an open floor plan. Light and bright living room with fireplace, separate dining room, kitchen with white cabinets, granite countertops and stainless-steel appliances open to large family room with vaulted ceilings. Family room has doors to large deck and backyard. The first floor also features sizeable primary bedroom (currently being used as a toy room), full bath and an additional bedroom. The second floor has newer carpet, 3 additional bedrooms, a spacious bathroom and a large loft area. The basement has a bar area, fireplace and rec room/ flex room. So much to love in this family home conveniently located near Butterfield Park, Oak Brook Mall, Elmhurst hospital, shopping and access to express ways.

5
beds

3
baths

2,837 Sq.Ft. LIVING AREA

7,235.32 Sq.Ft. lot

Features & Amenities

Interior

  • total bedrooms5
  • Total bathrooms3
  • full bathrooms2
  • half bathroom1
  • Fireplace Wood Burning
  • APPLIANCES Range, Dishwasher, Refrigerator
  • other interior Features Vaulted/Cathedral Ceilings, Hardwood Floors, First Floor Bedroom, First Floor Full Bath, Open Floorplan

Area & Lot

  • Status Sold
  • Date Sold November 20, 2024
  • Living Area2,837 Sq.Ft.
  • Lot Area7,235.32 Sq.Ft.
  • MLS® ID12185703
  • TypeResidential
  • YEAR BUILT1951
  • NeighborhoodDuPage County
  • Elementary SchoolJefferson Elementary School
  • Middle SchoolBryan Middle School
  • High SchoolYork Community High School
  • School District205

Exterior

  • Garage Space2.0
  • water SourceLake Michigan
  • roofAsphalt
  • HEAT TYPENatural Gas, Baseboard
  • AIR CONDITIONINGCentral Air
  • sewerPublic Sewer

Financial

  • Sales Price$600,000
  • Real Estate Tax $10,513/yr

DuPage County

Explore

Where Commercial Connections Begin

Commercial real estate needs arise every day, but too often there's no clear path forward. Loop Group bridges that gap by providing trusted expertise, specialized knowledge, and a collaborative approach that turns opportunities into results.

Follow Us on Instagram