Leave a Message

Thank you for your message. We will be in touch with you shortly.

857 S Euclid Avenue
857 S Euclid Avenue
857 S Euclid Avenue
857 S Euclid Avenue
857 S Euclid Avenue
857 S Euclid Avenue
857 S Euclid Avenue
857 S Euclid Avenue
857 S Euclid Avenue
857 S Euclid Avenue
857 S Euclid Avenue
857 S Euclid Avenue
857 S Euclid Avenue
857 S Euclid Avenue
857 S Euclid Avenue
857 S Euclid Avenue
857 S Euclid Avenue
857 S Euclid Avenue
857 S Euclid Avenue
857 S Euclid Avenue
857 S Euclid Avenue
857 S Euclid Avenue
857 S Euclid Avenue
857 S Euclid Avenue
857 S Euclid Avenue
857 S Euclid Avenue
857 S Euclid Avenue
857 S Euclid Avenue
857 S Euclid Avenue
857 S Euclid Avenue
857 S Euclid Avenue
857 S Euclid Avenue
857 S Euclid Avenue
857 S Euclid Avenue
857 S Euclid Avenue
857 S Euclid Avenue
857 S Euclid Avenue
857 S Euclid Avenue
SEE ALL PHOTOS
857 S Euclid Avenue
857 S Euclid Avenue
857 S Euclid Avenue
857 S Euclid Avenue
857 S Euclid Avenue
857 S Euclid Avenue
857 S Euclid Avenue
857 S Euclid Avenue
857 S Euclid Avenue
857 S Euclid Avenue
857 S Euclid Avenue
857 S Euclid Avenue
857 S Euclid Avenue
857 S Euclid Avenue
857 S Euclid Avenue
857 S Euclid Avenue
857 S Euclid Avenue
857 S Euclid Avenue
857 S Euclid Avenue
857 S Euclid Avenue
857 S Euclid Avenue
857 S Euclid Avenue
857 S Euclid Avenue
857 S Euclid Avenue
857 S Euclid Avenue
857 S Euclid Avenue
857 S Euclid Avenue
857 S Euclid Avenue
857 S Euclid Avenue
857 S Euclid Avenue
857 S Euclid Avenue
857 S Euclid Avenue
857 S Euclid Avenue
857 S Euclid Avenue
857 S Euclid Avenue
857 S Euclid Avenue
857 S Euclid Avenue
857 S Euclid Avenue
Bought with Maureen Rooney with Keller Williams Premiere Properties and Listed by Tim Schiller with @properties Christie's International Real Estate 630-373-6202
Sold

857 S Euclid Avenue

857 S Euclid Avenue, Elmhurst, IL 60126

$1,285,000
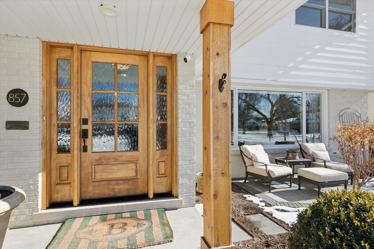
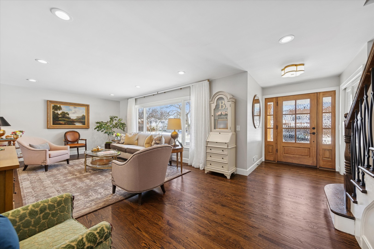
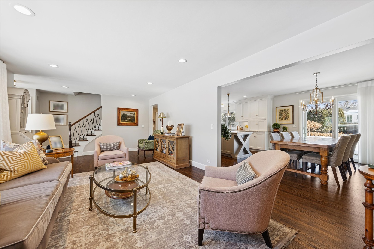
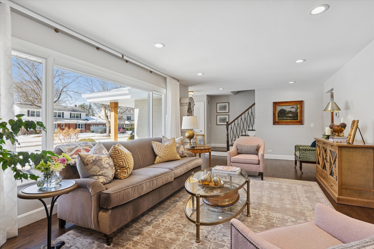
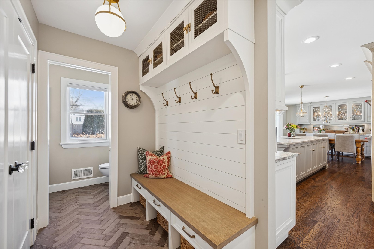
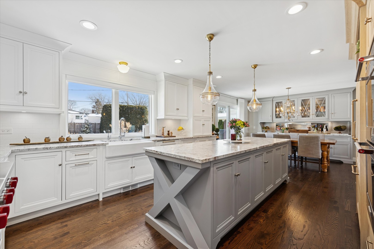
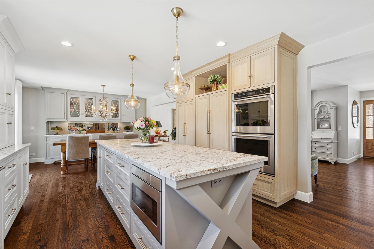
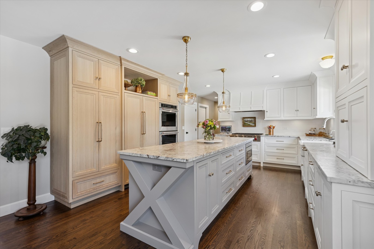
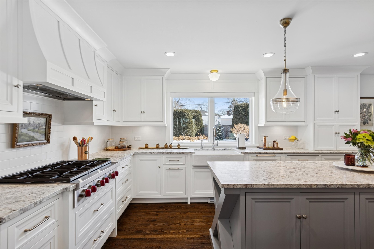
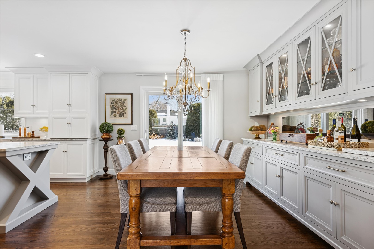
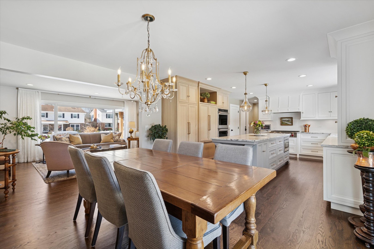
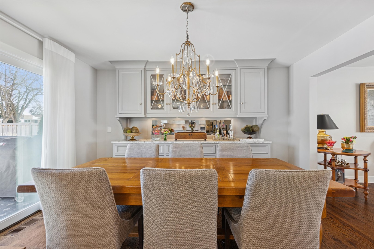
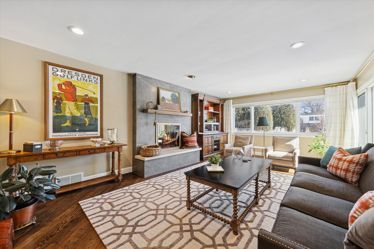
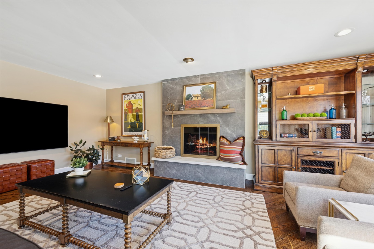
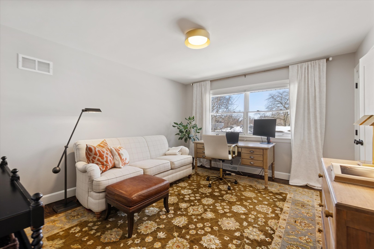
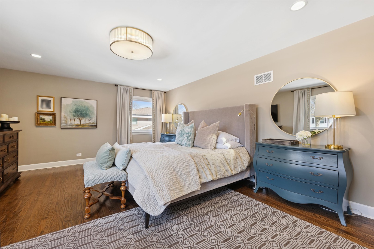
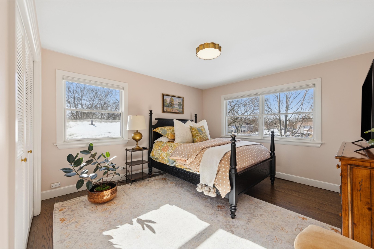
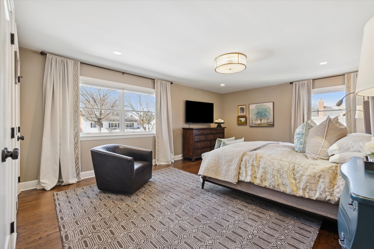
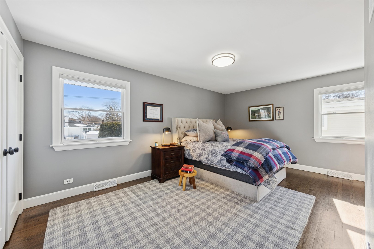
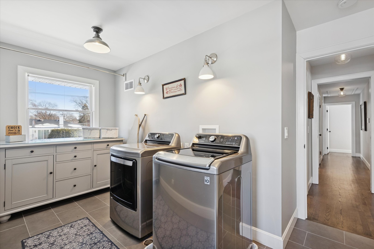
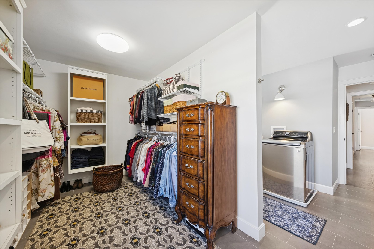
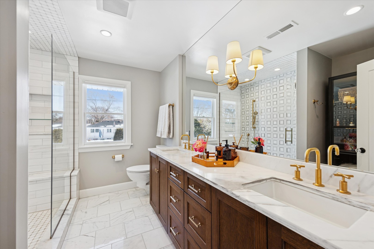
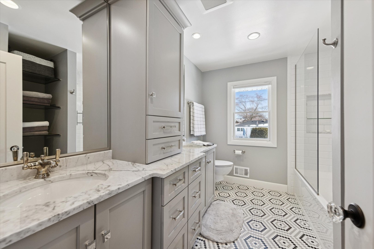
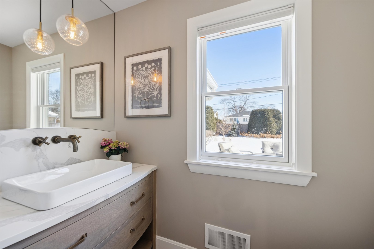
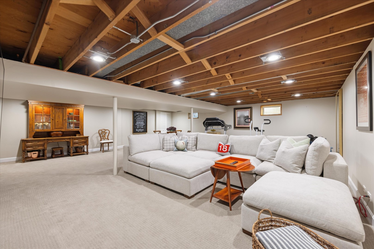
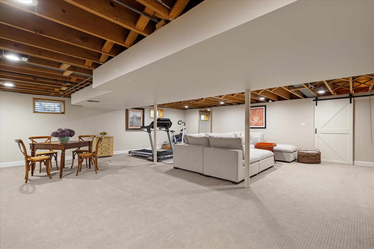
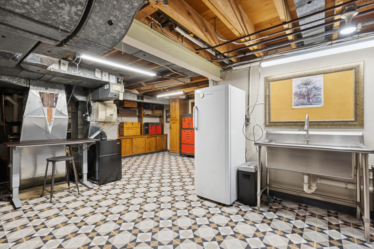
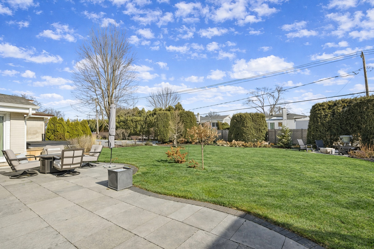
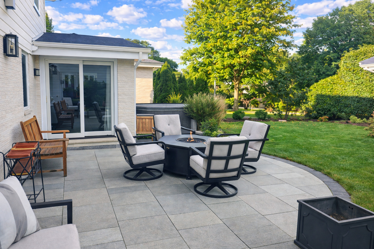
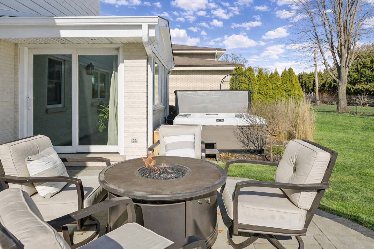
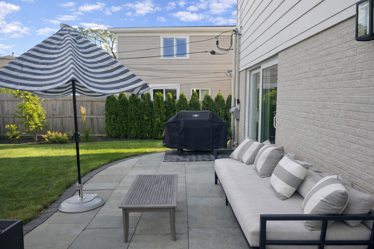
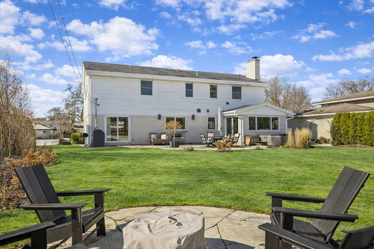
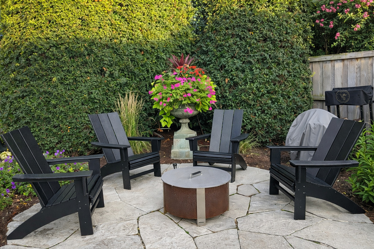
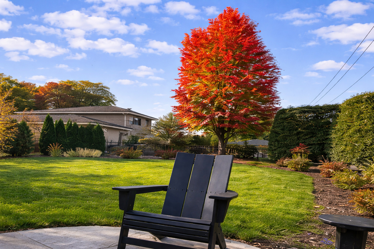
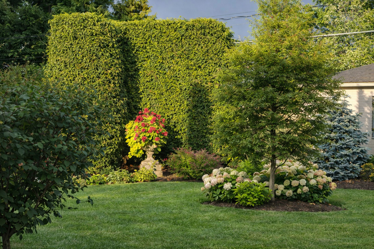
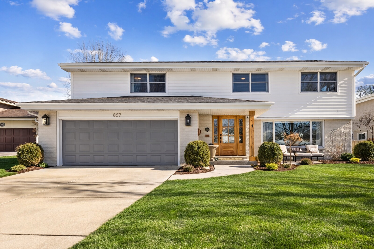
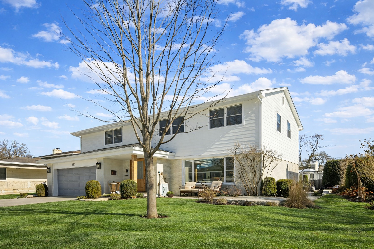
Welcome to your dream home. This exquisite property offers the perfect blend of abundant natural light, spacious living, and exceptional luxury finishes throughout. At the heart of the home is a show-stopping custom kitchen featuring top-of-the-line inset cabinetry by European Cabinets Inc., honed granite countertops, premium appliances, a oversized garden window overlooking the yard, a dramatic island, and a built-in dining room hutch. The extensive updates continue with all-new, high-end bathrooms, Pella windows and sliding glass doors, new interior doors and trim, designer lighting, window treatments, added recessed lighting, and a custom front door. The inviting family room includes a wood-burning fireplace and sliding doors that open to the beautifully landscaped backyard. A thoughtfully designed mudroom offers a closet and custom locker cabinetry, also by European Cabinets. All four bedrooms are generously sized with hardwood floors and excellent closet space. The updated hall bath features a soaker tub, double vanity, a convenient center storage cabinet and linen shelves. The oversized primary suite boasts a walk-in closet plus two additional closets and a stunning private bath. Second-floor laundry adds everyday convenience. The finished lower level provides both adult and kid spaces, new carpeting, abundant storage, and room to add an additional bathroom. The garage (23x22) includes epoxy flooring and a convenient side entry. The expansive 75 x 142 yard is truly exceptional, showcasing lush new landscaping in both the front and back, a seating area for your firepit, and Unilock bluestone patios in the front and rear. A sprinkler system enhances the grounds, which is perfectly suited for a future pool and offers multiple outdoor spaces to enjoy the serene surroundings. Ideally located near Jackson and Bryan schools, Eldridge Park, the Salt Creek nature trail, shopping, Oakbrook Center, restaurants, and the train station with in-town parking for effortless commuting. Truly one of a kind.
4
beds

3
baths

2,863 Sq.Ft. LIVING AREA

Features & Amenities

Interior

  • total bedrooms4
  • Total bathrooms3
  • full bathrooms2
  • half bathroom1
  • Laundry room Main Level
  • Fireplace Wood Burning
  • APPLIANCES Double Oven, Microwave, Dishwasher, Refrigerator, Washer, Dryer, Disposal, Cooktop, Oven, Range Hood, Humidifier

Area & Lot

  • Status Sold
  • Date Sold April 1, 2026
  • Living Area2,863 Sq.Ft.
  • MLS® ID12578924
  • TypeResidential
  • YEAR BUILT1965
  • NeighborhoodDuPage County
  • Architecture StylesTraditional
  • Elementary SchoolJackson Elementary School
  • Middle SchoolBryan Middle School
  • High SchoolYork Community High School
  • School District205

Exterior

  • Garage Space2.0
  • water SourceLake Michigan
  • roofAsphalt
  • lot featuresLandscaped, Mature Trees, Garden
  • parkingConcrete, Garage Door Opener, Yes, Garage Owned, Attached, Garage
  • HEAT TYPENatural Gas, Forced Air, Sep Heating Systems - 2, Zoned
  • AIR CONDITIONINGCentral Air, Zoned
  • sewerPublic Sewer
  • SubstructureConcrete Perimeter

Financial

  • Sales Price$1,285,000
  • Real Estate Tax $16,174/yr

DuPage County

Explore

Where Commercial Connections Begin

Commercial real estate needs arise every day, but too often there's no clear path forward. Loop Group bridges that gap by providing trusted expertise, specialized knowledge, and a collaborative approach that turns opportunities into results.
Follow Us on Instagram