Leave a Message

Thank you for your message. We will be in touch with you shortly.

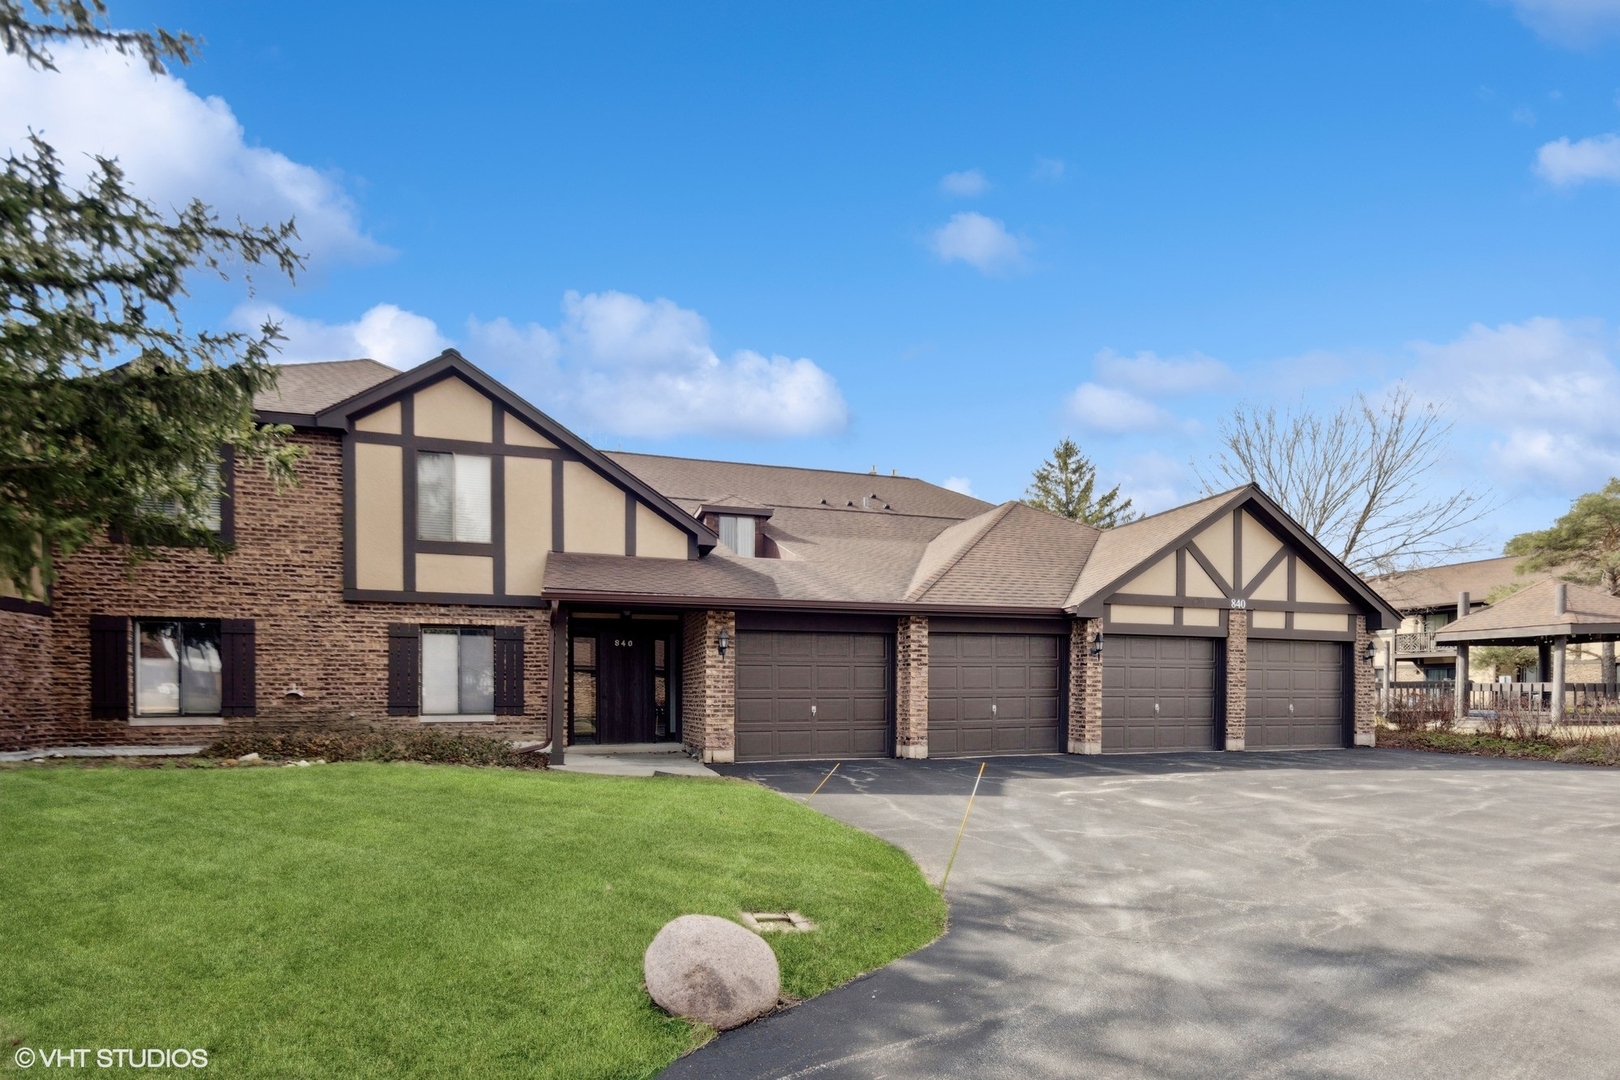
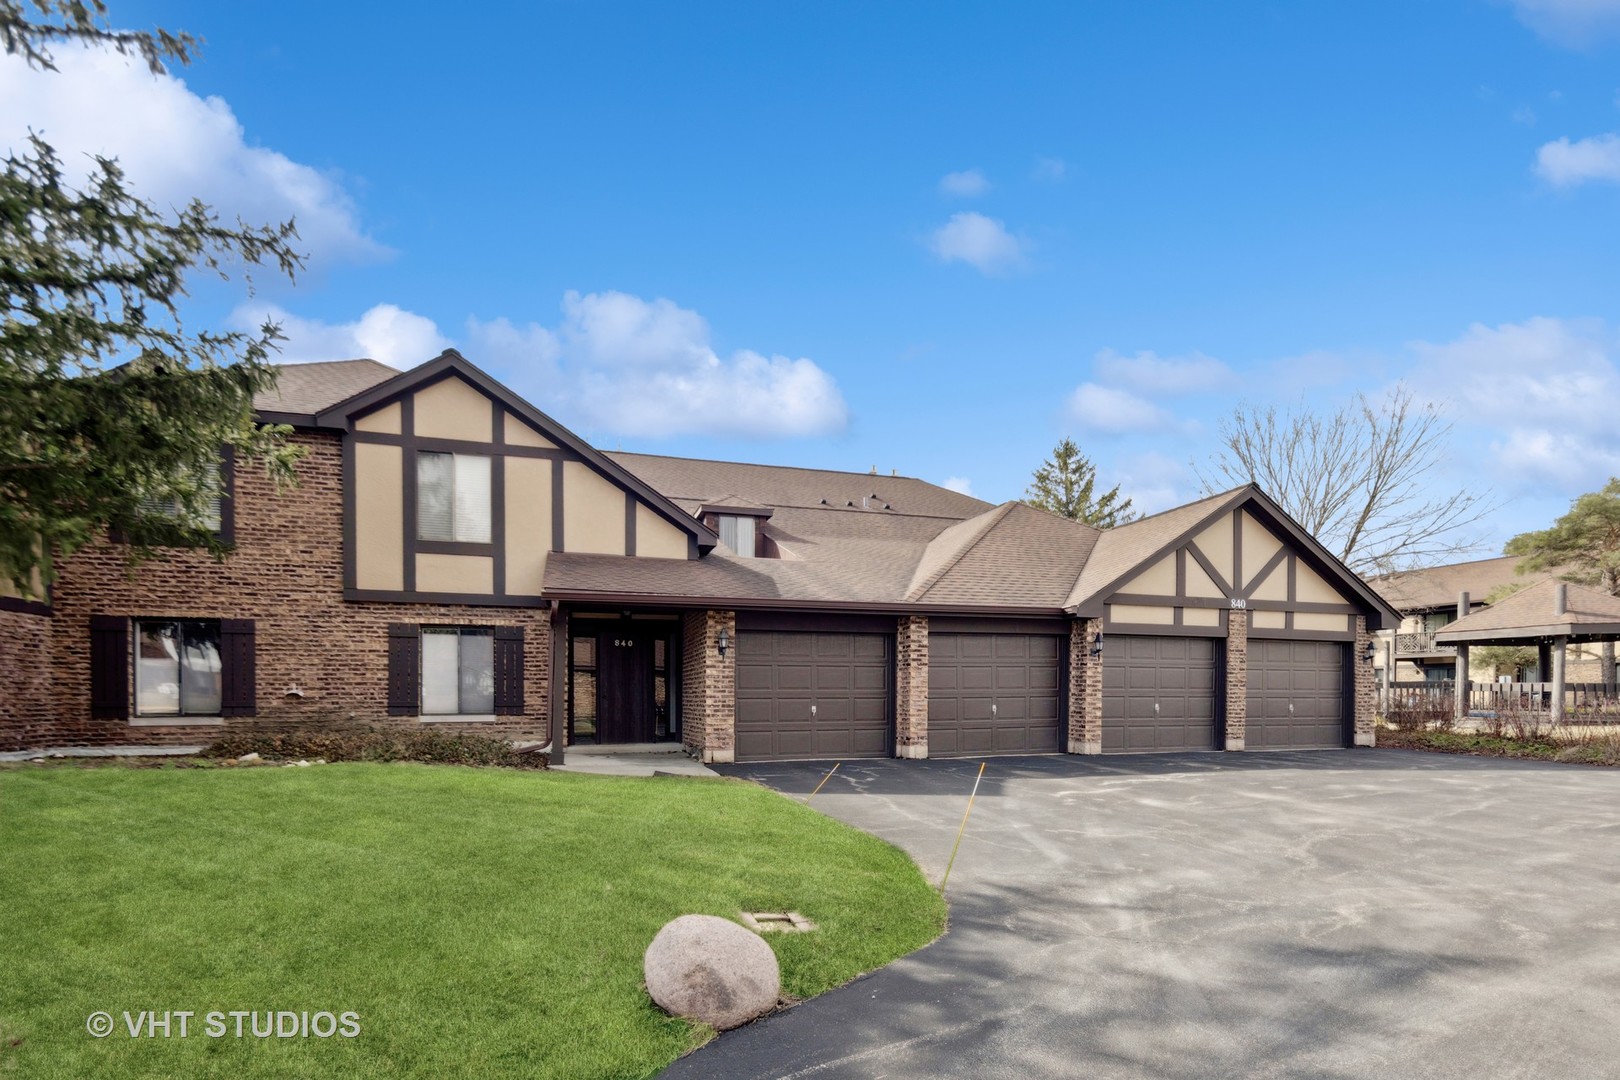
840 Sheldon Court Unit: A
SEE ALL PHOTOS
840 Sheldon Court Unit: A
Bought with Kevin Kurkjian with Redfin Corporation and Listed by Tim Schiller with @properties Christie's International Real Estate 630-992-0582
Sold

840 Sheldon Court Unit: A

840 Sheldon Court Unit: A, Wheaton, IL 60187

$269,000
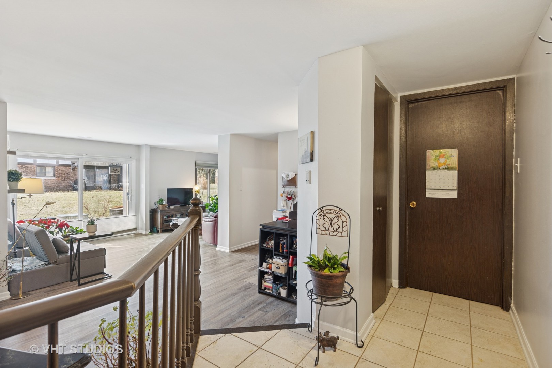
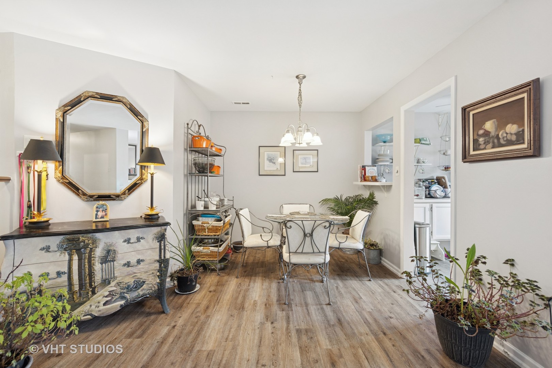
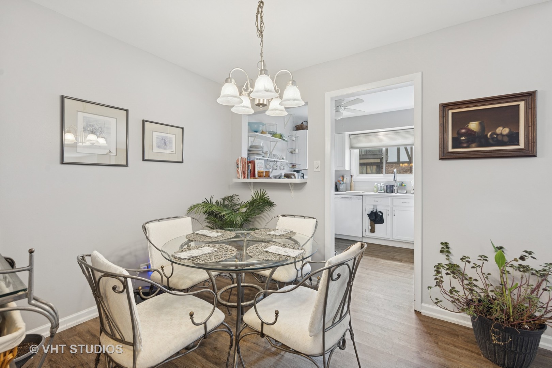
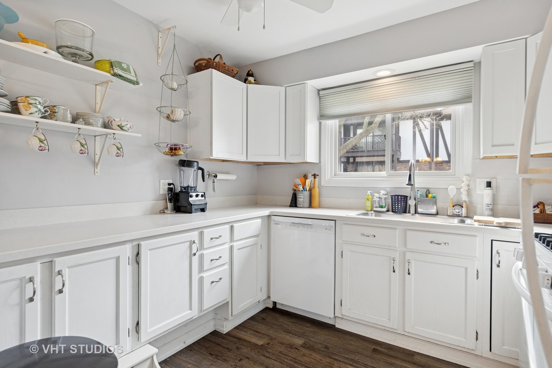
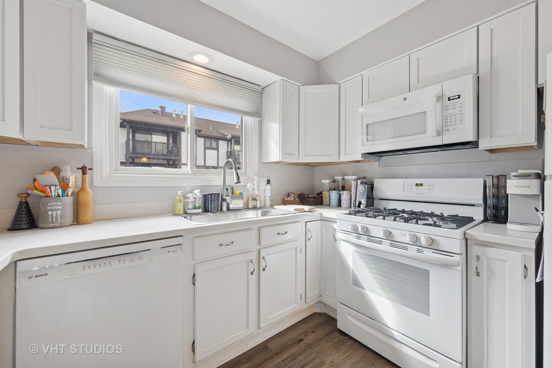
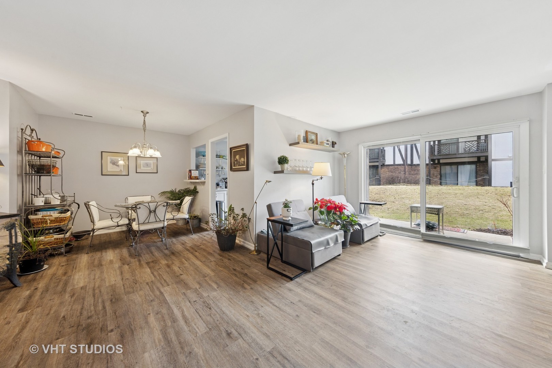
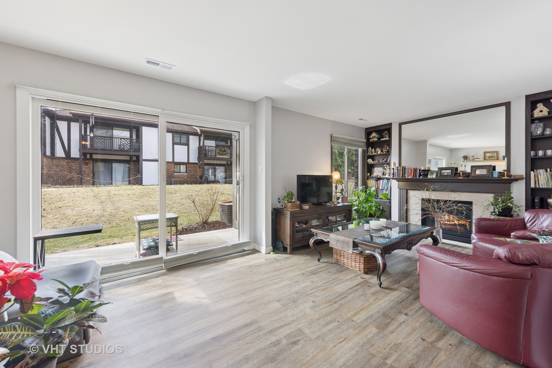
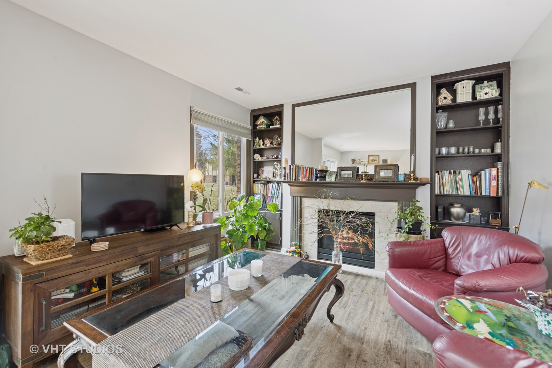
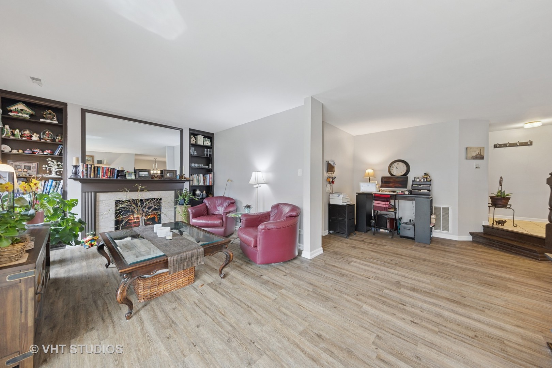
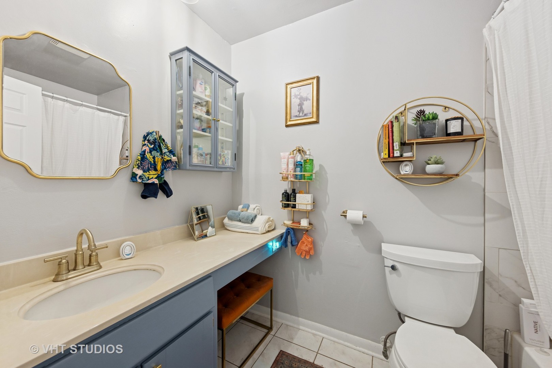
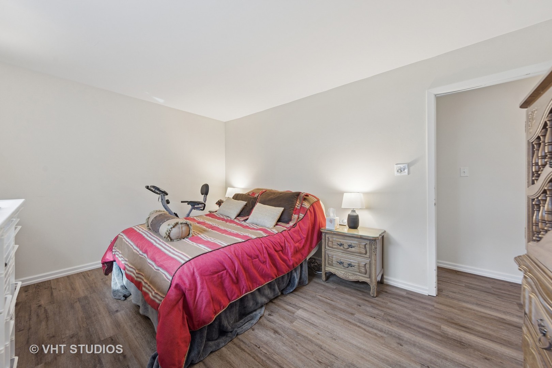
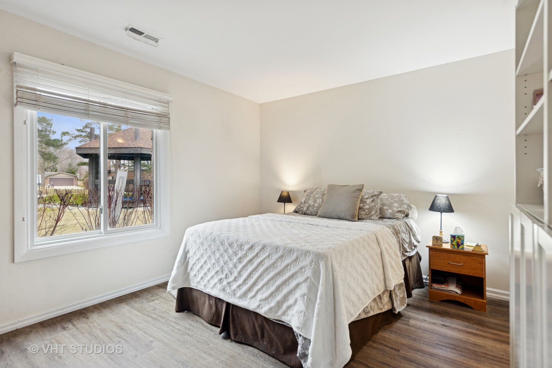
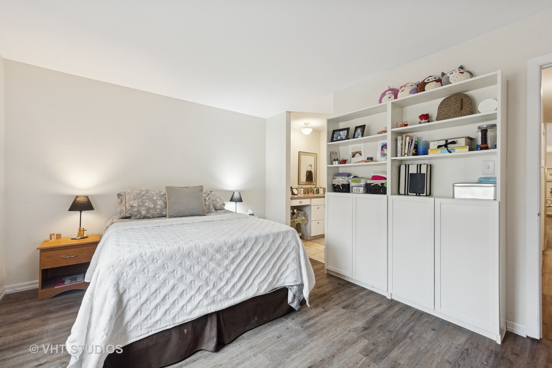
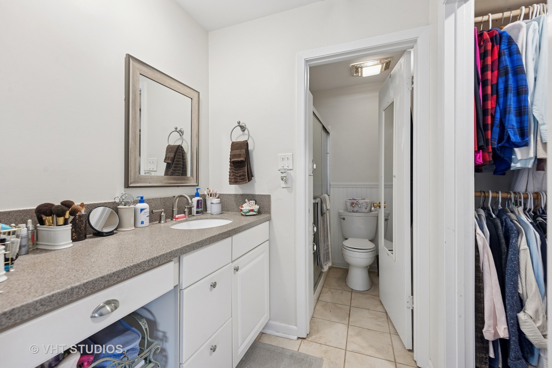
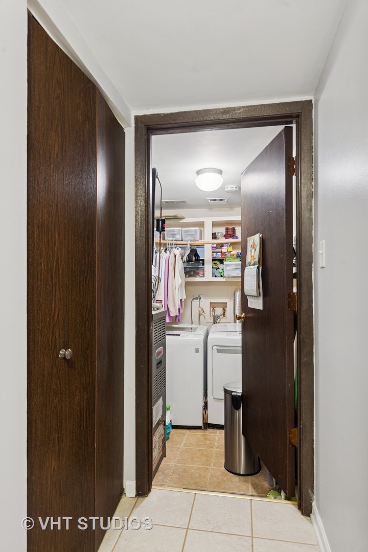
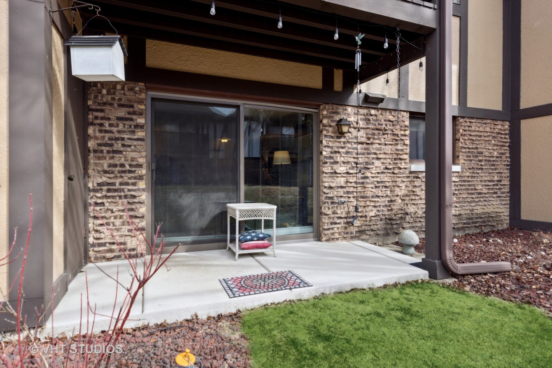
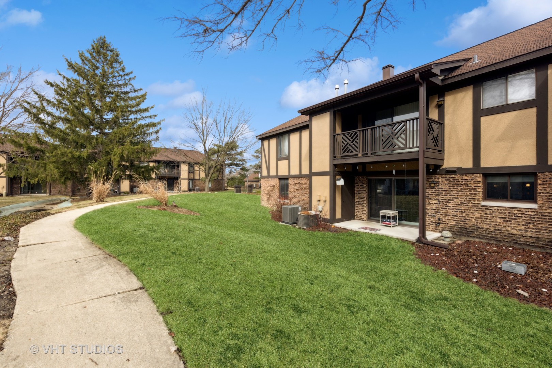
**MULTIPLE OFFERS RECEIVED. PLEASE SUBMIT HIGHEST AND BEST BY 6PM SUNDAY MARCH 23RD** Love Where You Live! | Sharp FIRST floor ranch with plenty of updates throughout | Spacious room sizes with open floor plan | Living room is open and bright, with a gas fireplace and built-in bookcases | Dining room is spacious and opens to living room | Kitchen features some newer white cabinets, and updated appliances | 2 spacious bedrooms | Primary bedroom with walk in closet and full bath! | In-unit laundry | 1 car garage with storage space conveniently located as the first spot! | This unit has a brand new cement patio with private views! | Walking trails, ponds, adn so many parks throughout the area | Come see all that Wheaton and the cozy Briarcliffe Knolls has to offer!

2
beds

2
baths

1,311 Sq.Ft. LIVING AREA

Features & Amenities

Interior

  • total bedrooms2
  • Total bathrooms2
  • full bathrooms2
  • Laundry room Washer Hookup, Main Level, In Unit
  • Flooring Laminate
  • APPLIANCES Range, Microwave, Dishwasher, Refrigerator, Washer, Dryer
  • other interior Features 1st Floor Bedroom, 1st Floor Full Bath, Storage, Walk-In Closet(s), Bookcases

Area & Lot

  • Status Sold
  • Date Sold April 23, 2025
  • Living Area1,311 Sq.Ft.
  • MLS® ID12317066
  • TypeCondo
  • YEAR BUILT1980
  • NeighborhoodDuPage County
  • Elementary SchoolLincoln Elementary School
  • Middle SchoolHubble Middle School
  • High SchoolWheaton Warrenville South H S
  • School District200

Exterior

  • STORIES1
  • Garage Space1.0
  • water SourceLake Michigan
  • roofAsphalt
  • lot featuresCommon Grounds
  • parkingAsphalt, Garage Door Opener, On Site, Garage Owned, Attached, Garage
  • HEAT TYPENatural Gas, Forced Air
  • AIR CONDITIONINGCentral Air
  • sewerPublic Sewer

Financial

  • Sales Price$269,000
  • Real Estate Tax $3,777/yr
  • HOA $425/mo

DuPage County

Explore

Where Commercial Connections Begin

Commercial real estate needs arise every day, but too often there's no clear path forward. Loop Group bridges that gap by providing trusted expertise, specialized knowledge, and a collaborative approach that turns opportunities into results.

Follow Us on Instagram