Leave a Message

Thank you for your message. We will be in touch with you shortly.

835 S Cambridge Avenue
SEE ALL PHOTOS
835 S Cambridge Avenue
Bought with Janet Baier with RE/MAX Liberty and Listed by Tim Schiller with @properties Christie's International Real Estate 630-373-6202
For Sale

835 S Cambridge Avenue

835 S Cambridge Avenue, Elmhurst, IL 60126

$1,699,900
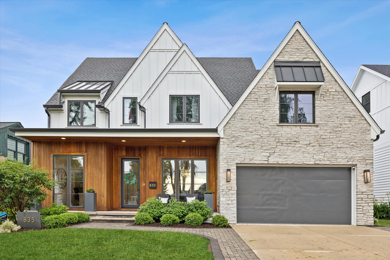
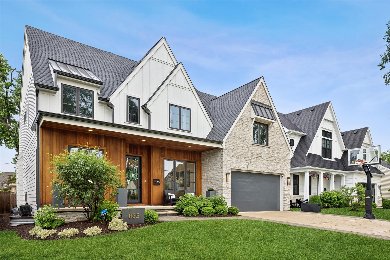
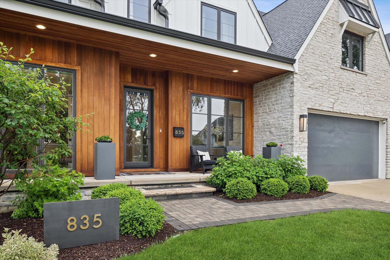
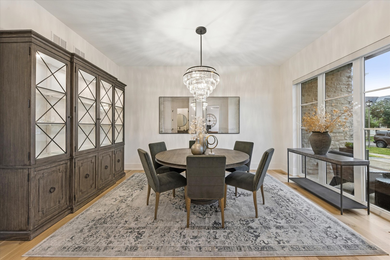
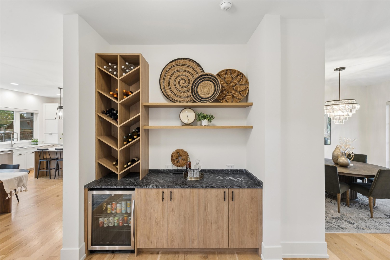
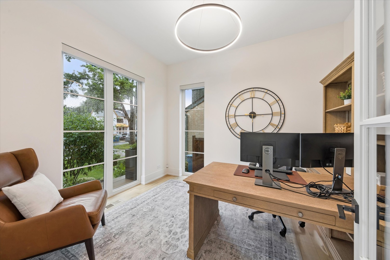
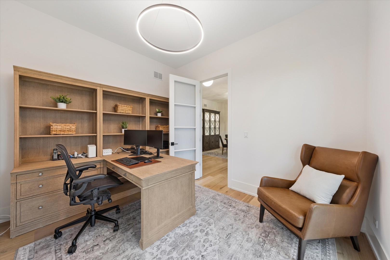
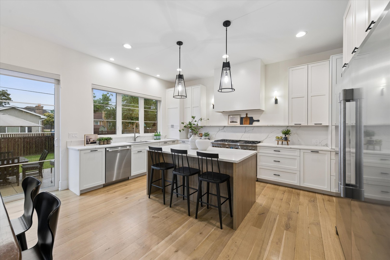
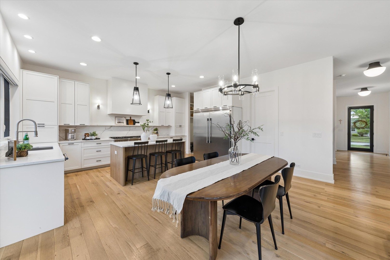
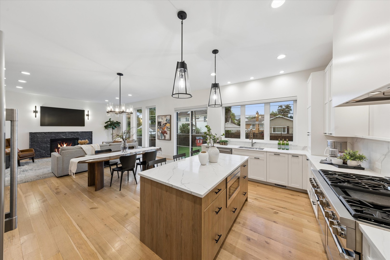
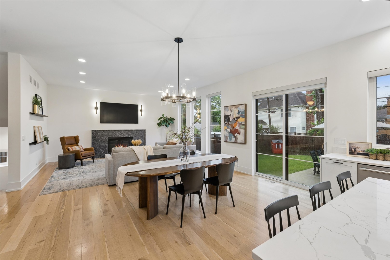
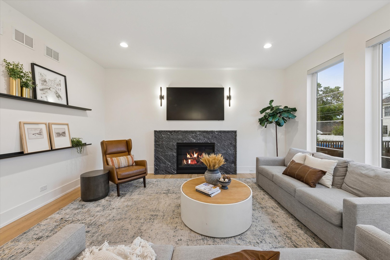
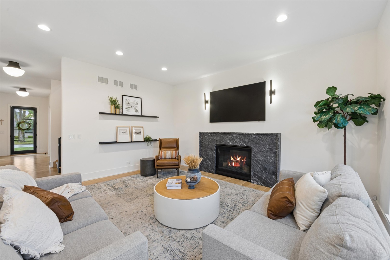
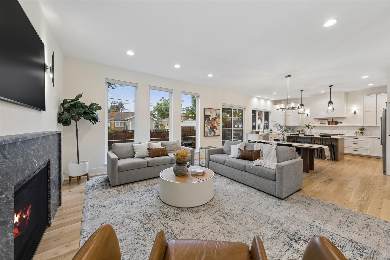
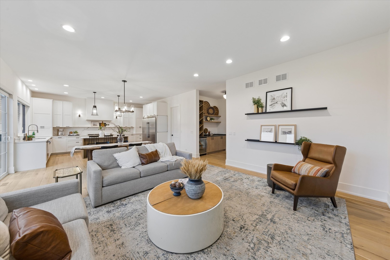
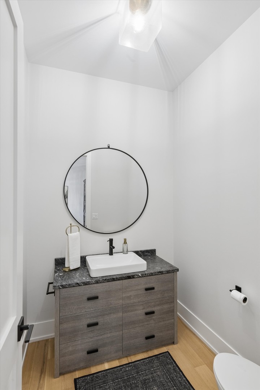
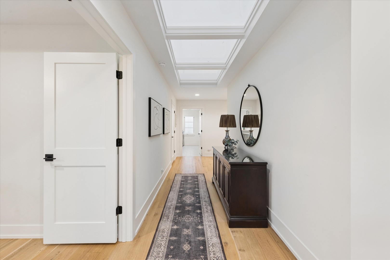
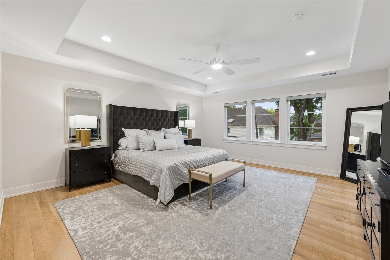
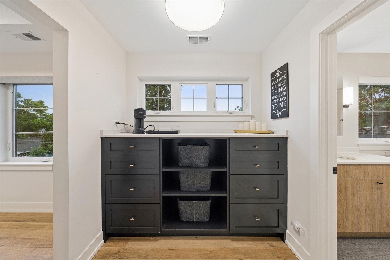
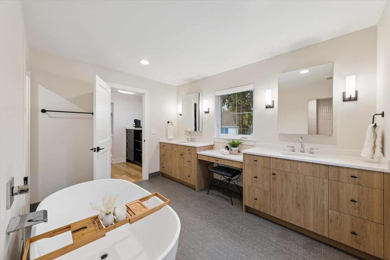
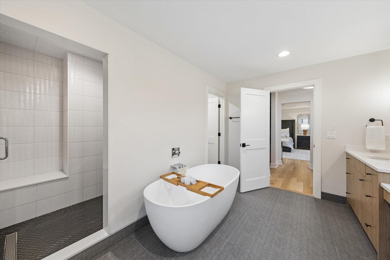
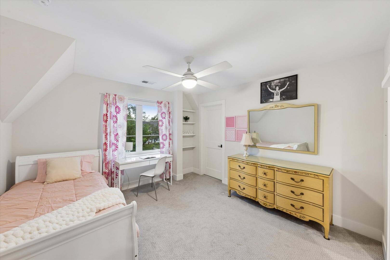
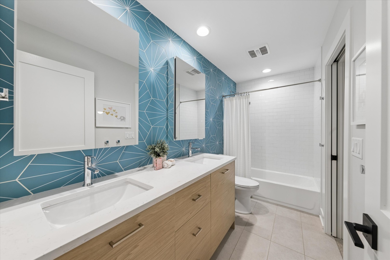
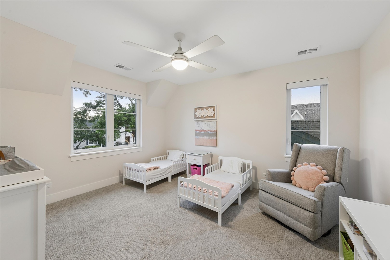
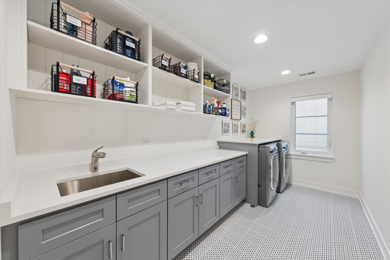
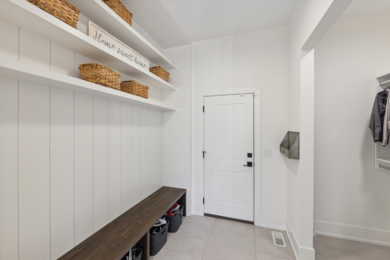
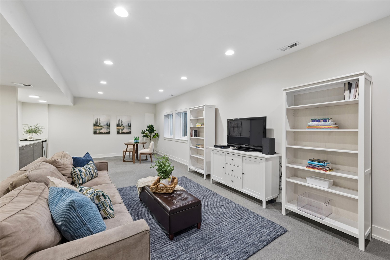
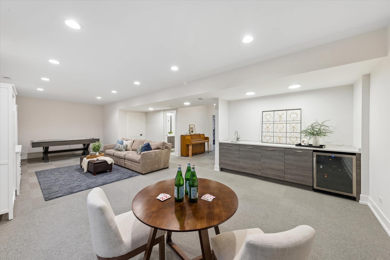
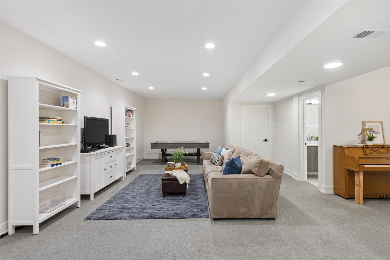
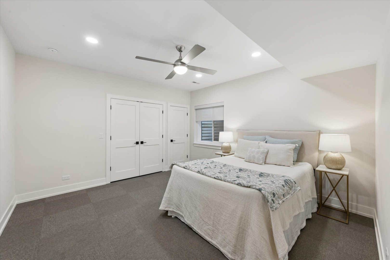
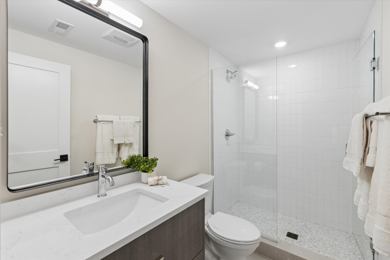
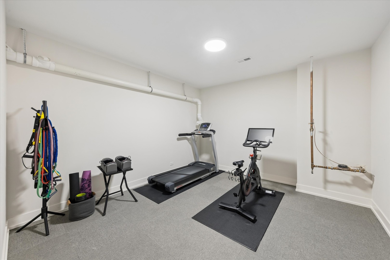
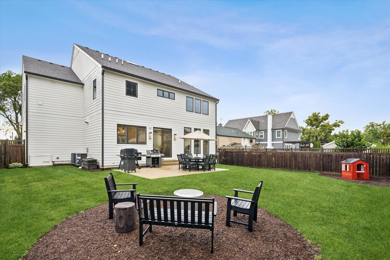
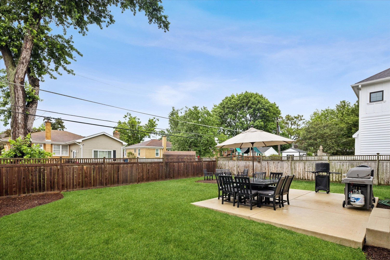
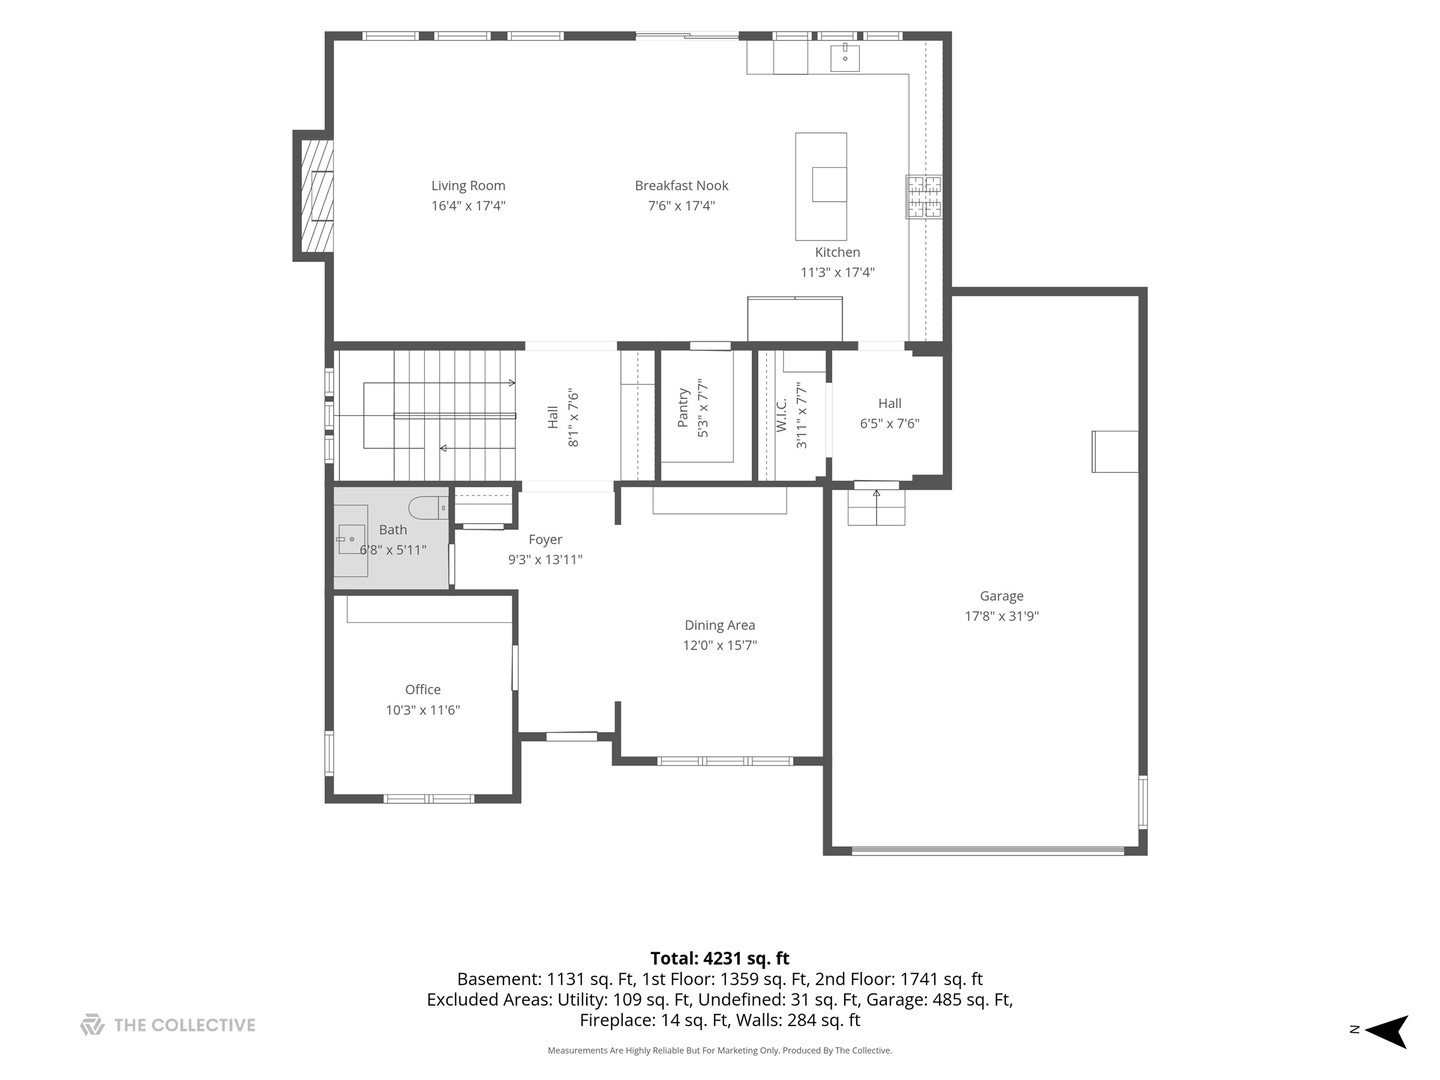
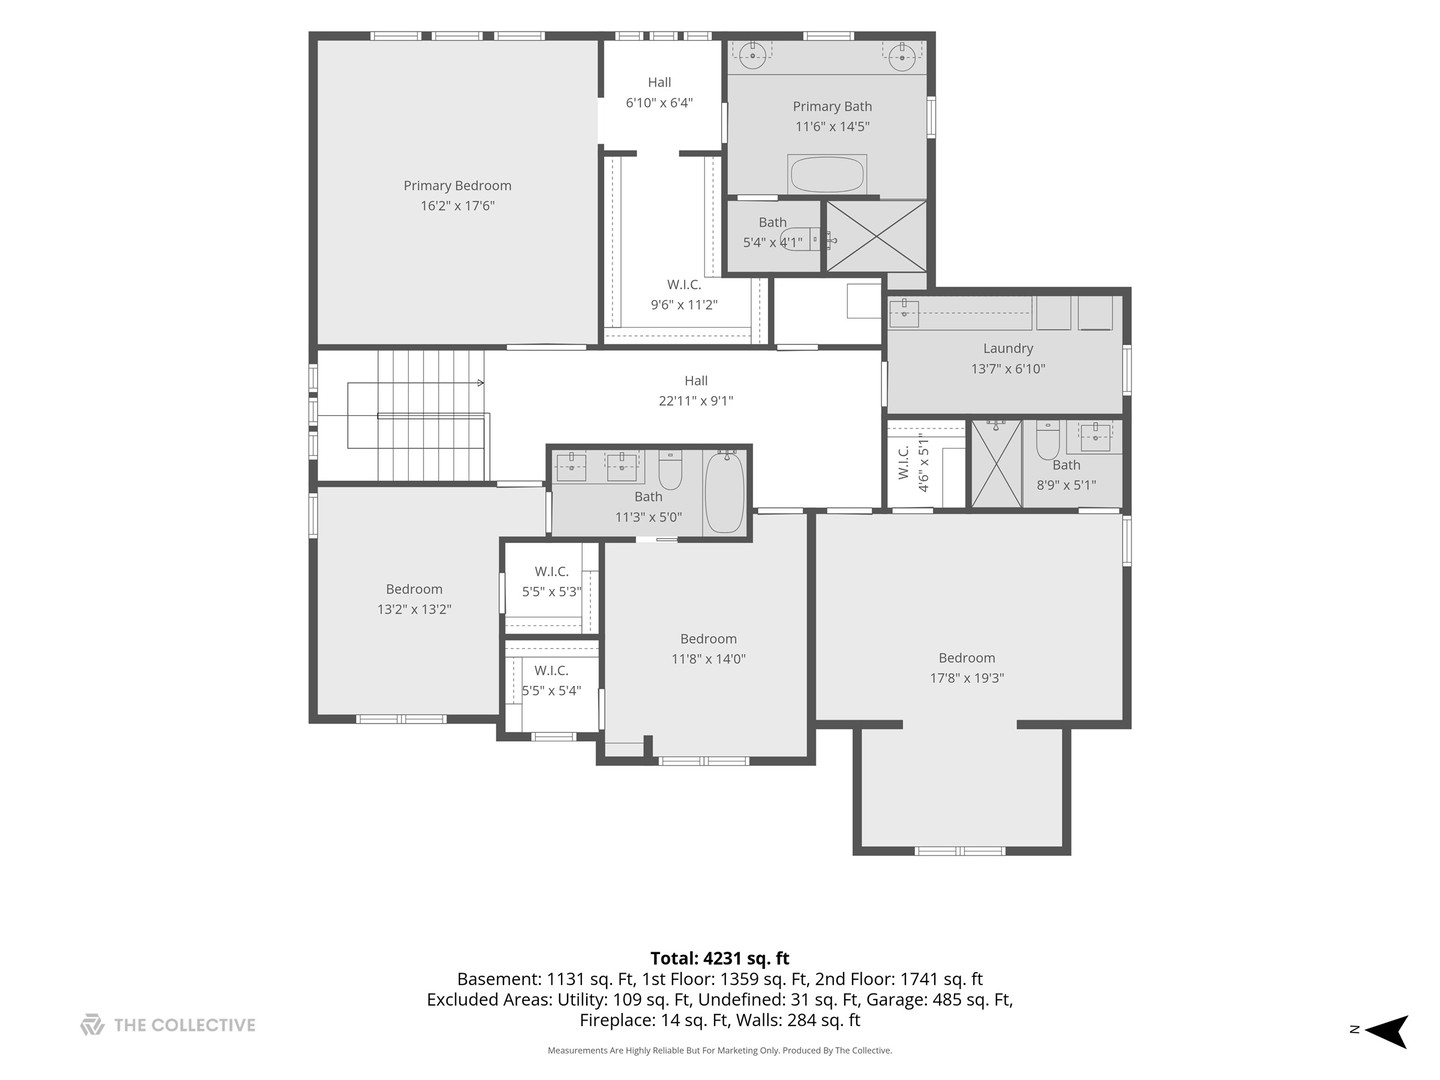
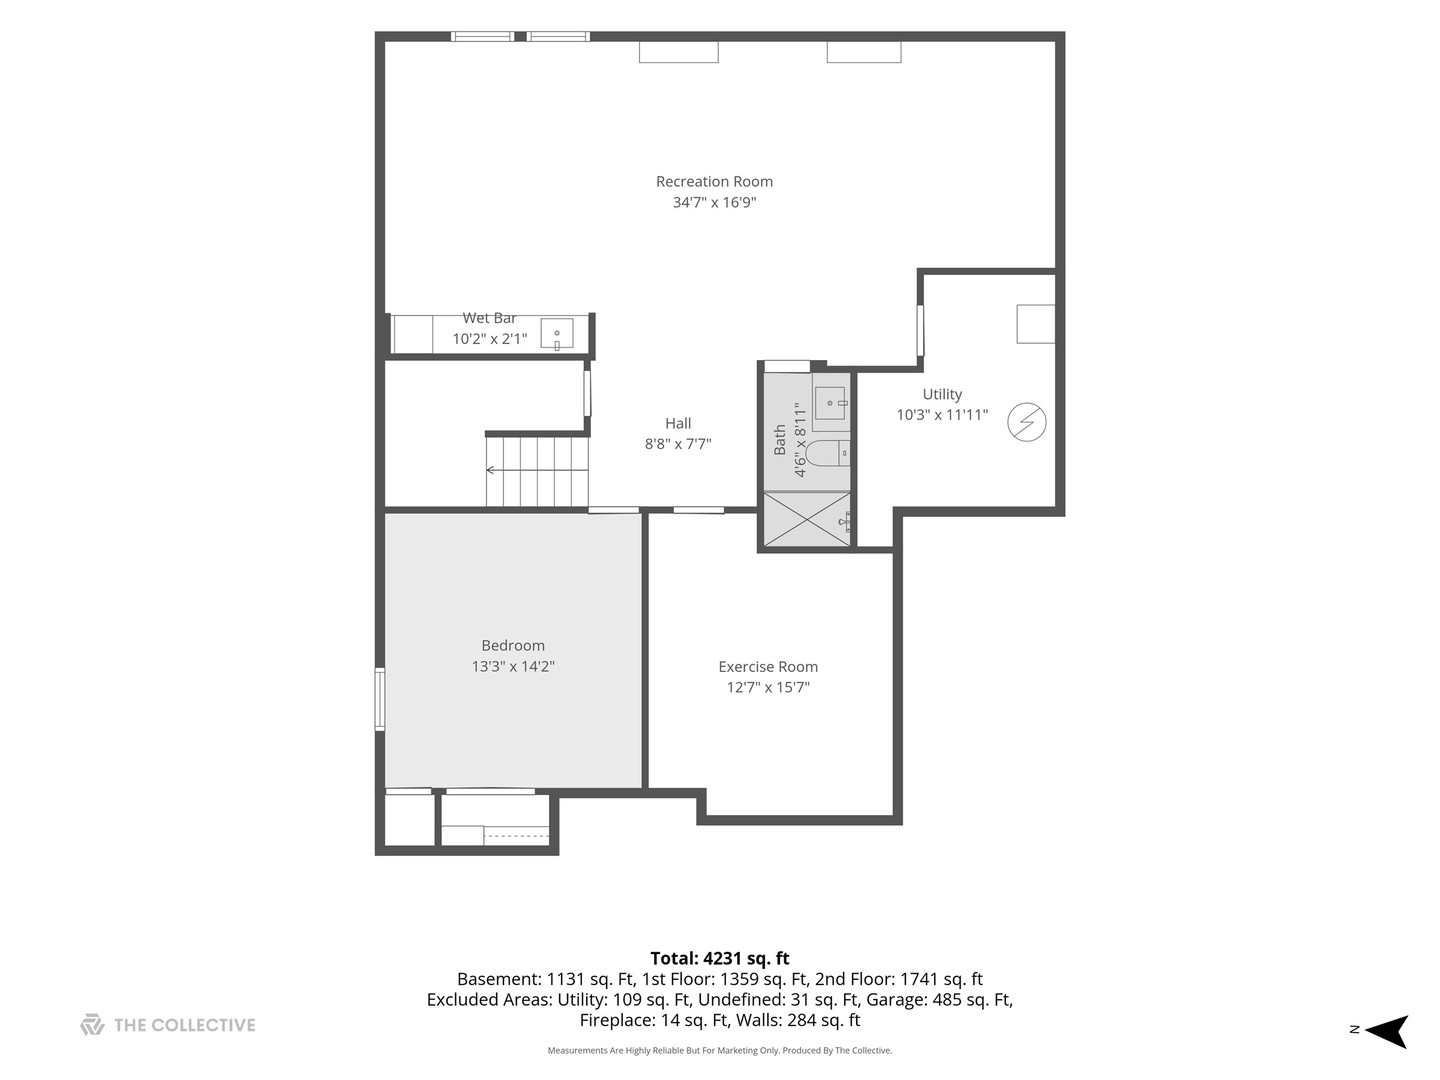
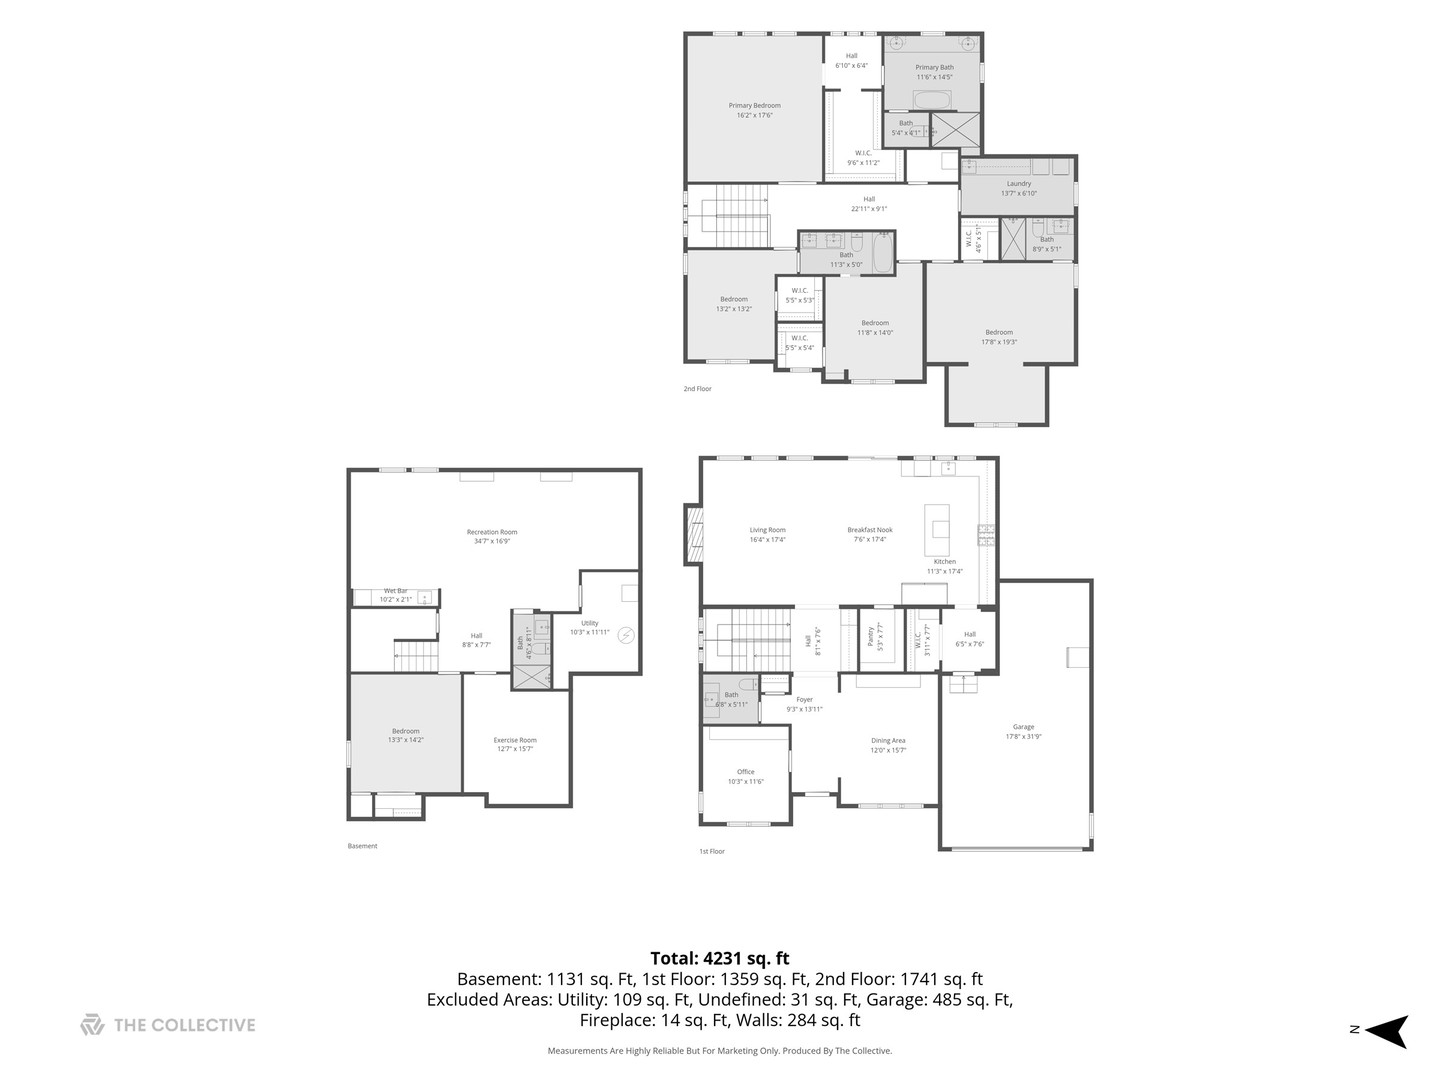
Custom-designed-built by McKenna Builders in 2021, this exceptional home is located in the highly sought-after Jefferson Elementary School district on a 60-foot-wide lot. Featuring a 3-car garage and a covered front porch with custom wood-paneled ceiling, this home offers luxury finishes and thoughtful design throughout. An inviting foyer welcomes you into a formal dining room with floor-to-ceiling windows and a private office surrounded by walls of glass. The stunning gourmet kitchen features an oversized island, spacious breakfast room, walk-in pantry with potential for a future scullery, and opens seamlessly to the family room with a custom Grantley fireplace and dramatic floor-to-ceiling windows. A custom-designed first-floor bar creates the perfect space for entertaining. The open staircase leads to a beautiful second-floor landing illuminated by frosted-glass skylights. The luxurious primary suite includes a spa-inspired bath and a custom walk-in closet complete with a private coffee bar. Four spacious bedrooms and three designer bathrooms complete the second level. The finished basement offers exceptional living space with a custom blanket bar, recreation room, play area, workout room, bedroom, and full bath. Enjoy the fenced backyard with patio, ideal for outdoor entertaining and everyday living. Walk to Butterfield Park, playgrounds, baseball fields, soccer fields, and more. A rare opportunity to own a truly custom home in one of Elmhurst's most desirable neighborhoods.

5
beds

5
baths

3,348 Sq.Ft. LIVING AREA

9,029.99 Sq.Ft. lot

Features & Amenities

Interior

  • total bedrooms5
  • Total bathrooms5
  • full bathrooms4
  • half bathroom1
  • Flooring Hardwood
  • Fireplace Gas Log
  • APPLIANCES Double Oven, Microwave, Dishwasher, Refrigerator, Bar Fridge, Washer, Dryer, Disposal, Stainless Steel Appliance(s), Wine Refrigerator, Range Hood, Humidifier
  • other interior Features Vaulted Ceiling(s), Dry Bar, Wet Bar, Built-in Features, Walk-In Closet(s), High Ceilings, Open Floorplan, Separate Dining Room

Area & Lot

  • Status For Sale
  • Living Area3,348 Sq.Ft.
  • Lot Area9,029.99 Sq.Ft.
  • MLS® ID12674231
  • TypeResidential
  • YEAR BUILT2021
  • NeighborhoodDuPage County
  • Architecture StylesTraditional
  • Elementary SchoolJefferson Elementary School
  • Middle SchoolSandburg Middle School
  • High SchoolYork Community High School
  • School District205

Exterior

  • Garage Space3.0
  • water SourceLake Michigan
  • roofAsphalt
  • lot featuresLandscaped
  • parkingConcrete, Garage Door Opener, Tandem, Yes, Garage Owned, Attached, Garage
  • HEAT TYPENatural Gas, Forced Air
  • AIR CONDITIONINGCentral Air, Zoned
  • sewerPublic Sewer, Storm Sewer
  • SubstructureConcrete Perimeter

Financial

  • Sales Price$1,699,900
  • Real Estate Tax $23,781/yr
image

Schedule a Showing

We would love to show you our beautiful property. Please select your preferred date and time below. An agent will be in touch shortly to confirm your appointment.

Schedule a Showing

We would love to show you our beautiful property. Please select your preferred date and time below. An agent will be in touch shortly to confirm your appointment.

Thank you for your interest in 835 S Cambridge Avenue, Elmhurst, IL 60126. We are reviewing your request and will be in touch shortly!

Mortgage Calculator

Estimate your monthly mortgage payment, including the principal and interest, property taxes, and HOA. Adjust the values to generate a more accurate rate.

All estimates are provided for informational purposes only. Actual amounts may vary.
$0,000 Your Payment 20 15 65
$0,000 Your Payment

DuPage County

Explore

Where Commercial Connections Begin

Commercial real estate needs arise every day, but too often there's no clear path forward. Loop Group bridges that gap by providing trusted expertise, specialized knowledge, and a collaborative approach that turns opportunities into results.

Follow Us on Instagram