Leave a Message

Thank you for your message. We will be in touch with you shortly.

834 S Poplar Avenue
834 S Poplar Avenue
834 S Poplar Avenue
834 S Poplar Avenue
834 S Poplar Avenue
834 S Poplar Avenue
834 S Poplar Avenue
834 S Poplar Avenue
834 S Poplar Avenue
834 S Poplar Avenue
834 S Poplar Avenue
834 S Poplar Avenue
834 S Poplar Avenue
834 S Poplar Avenue
834 S Poplar Avenue
834 S Poplar Avenue
834 S Poplar Avenue
834 S Poplar Avenue
834 S Poplar Avenue
834 S Poplar Avenue
834 S Poplar Avenue
834 S Poplar Avenue
834 S Poplar Avenue
834 S Poplar Avenue
834 S Poplar Avenue
834 S Poplar Avenue
834 S Poplar Avenue
834 S Poplar Avenue
834 S Poplar Avenue
834 S Poplar Avenue
834 S Poplar Avenue
834 S Poplar Avenue
834 S Poplar Avenue
834 S Poplar Avenue
834 S Poplar Avenue
834 S Poplar Avenue
834 S Poplar Avenue
834 S Poplar Avenue
834 S Poplar Avenue
834 S Poplar Avenue
834 S Poplar Avenue
834 S Poplar Avenue
834 S Poplar Avenue
SEE ALL PHOTOS
834 S Poplar Avenue
834 S Poplar Avenue
834 S Poplar Avenue
834 S Poplar Avenue
834 S Poplar Avenue
834 S Poplar Avenue
834 S Poplar Avenue
834 S Poplar Avenue
834 S Poplar Avenue
834 S Poplar Avenue
834 S Poplar Avenue
834 S Poplar Avenue
834 S Poplar Avenue
834 S Poplar Avenue
834 S Poplar Avenue
834 S Poplar Avenue
834 S Poplar Avenue
834 S Poplar Avenue
834 S Poplar Avenue
834 S Poplar Avenue
834 S Poplar Avenue
834 S Poplar Avenue
834 S Poplar Avenue
834 S Poplar Avenue
834 S Poplar Avenue
834 S Poplar Avenue
834 S Poplar Avenue
834 S Poplar Avenue
834 S Poplar Avenue
834 S Poplar Avenue
834 S Poplar Avenue
834 S Poplar Avenue
834 S Poplar Avenue
834 S Poplar Avenue
834 S Poplar Avenue
834 S Poplar Avenue
834 S Poplar Avenue
834 S Poplar Avenue
834 S Poplar Avenue
834 S Poplar Avenue
834 S Poplar Avenue
834 S Poplar Avenue
834 S Poplar Avenue
Bought with Kara Kennedy O'Connell with @properties Christie's International Real Estate and Listed by Tim Schiller with @properties Christie's International Real Estate 630-992-0582
Sold

834 S Poplar Avenue

834 S Poplar Avenue, Elmhurst, IL 60126

$1,510,000
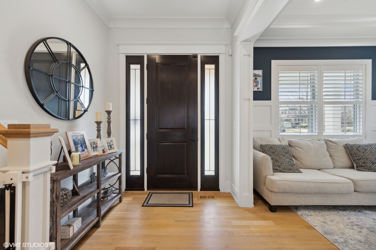
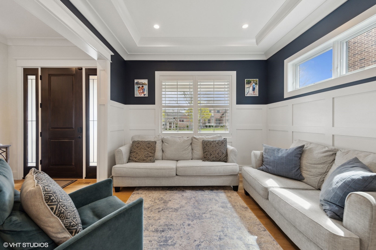
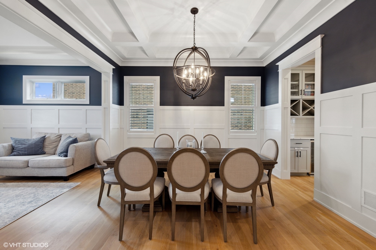
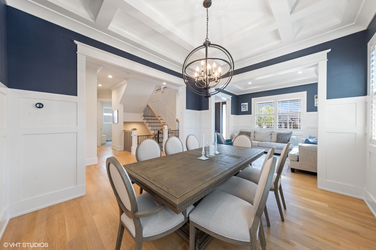
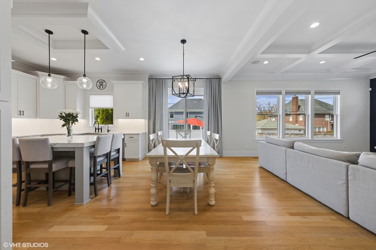
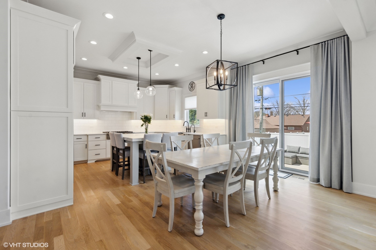
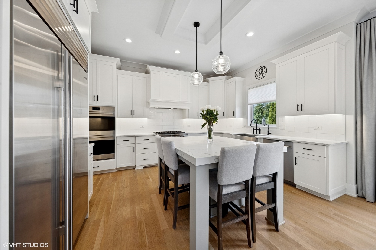
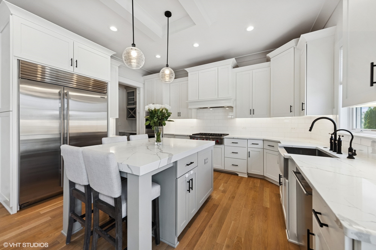
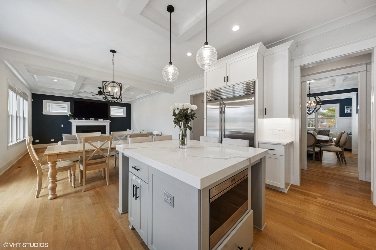
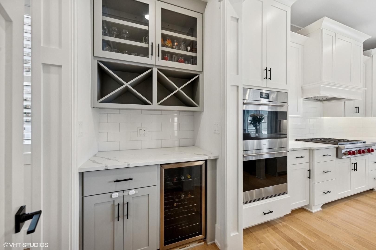
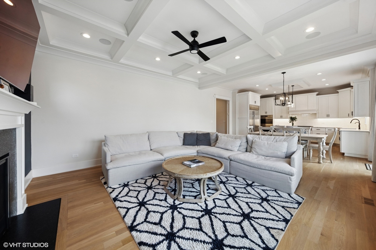
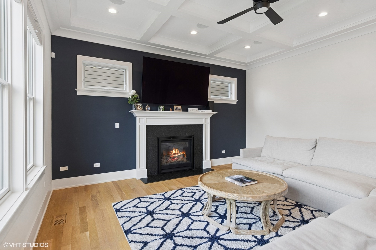
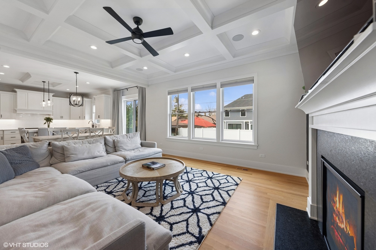
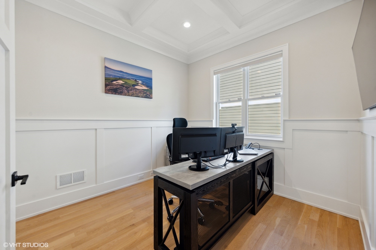
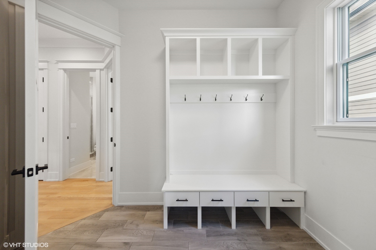
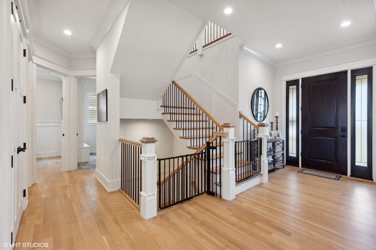
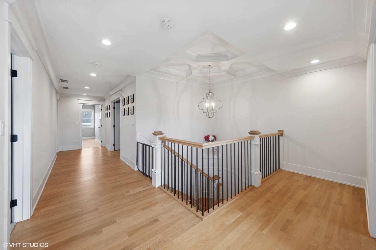
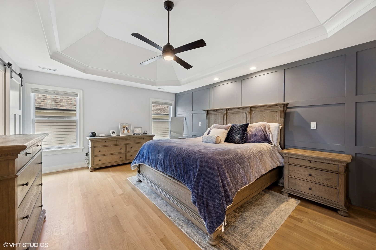
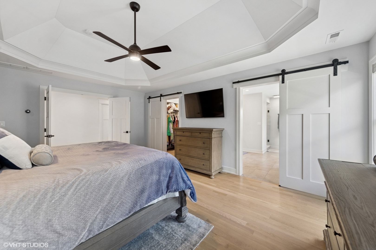
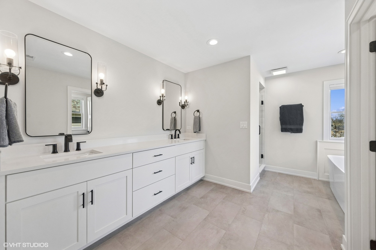
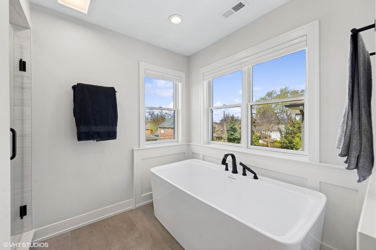
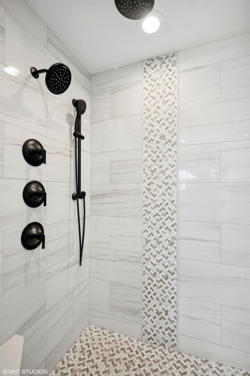
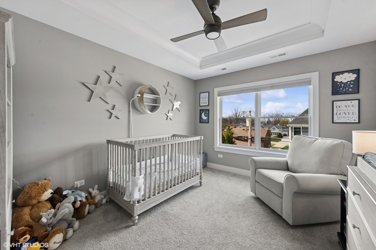
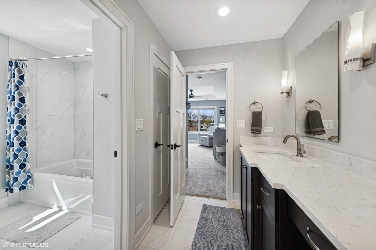
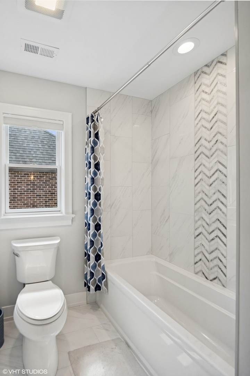
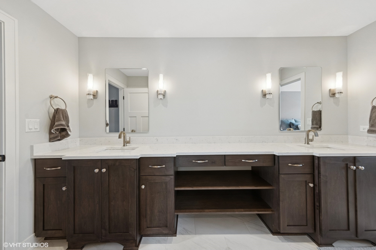
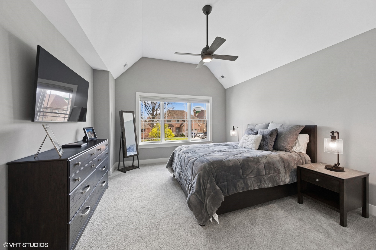
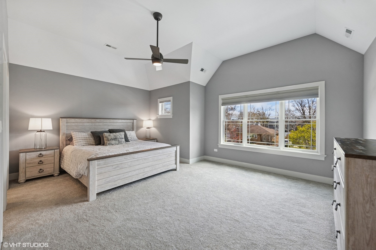
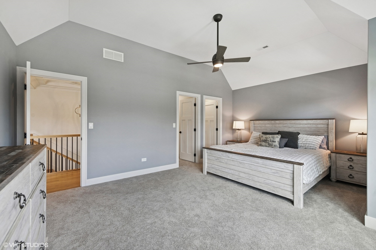
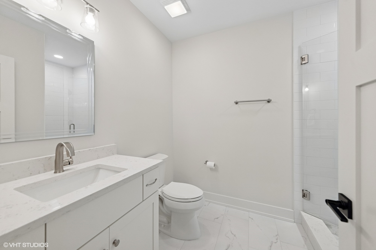
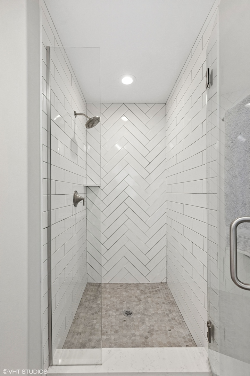
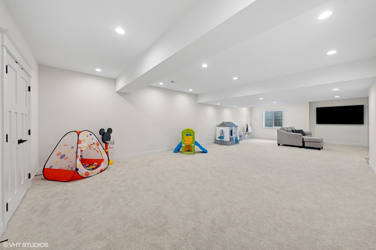
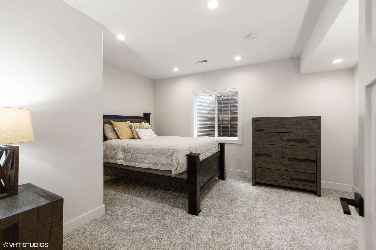
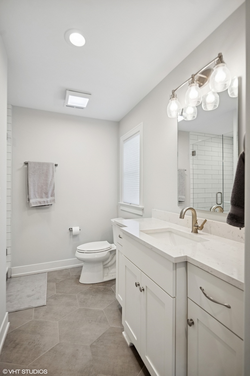
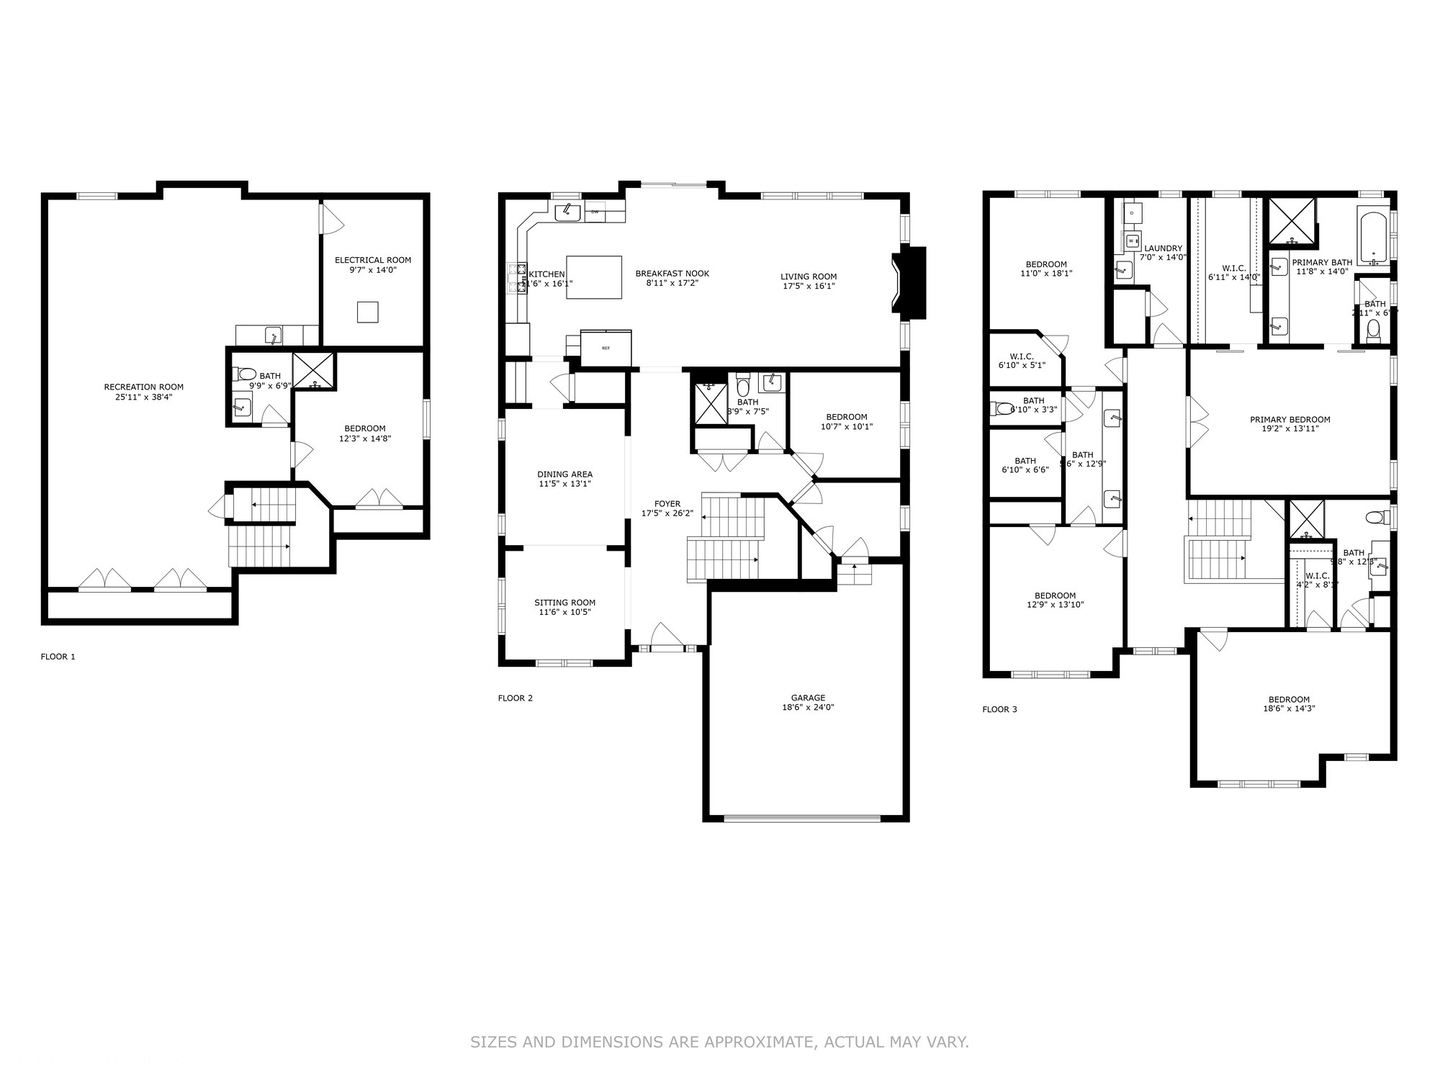
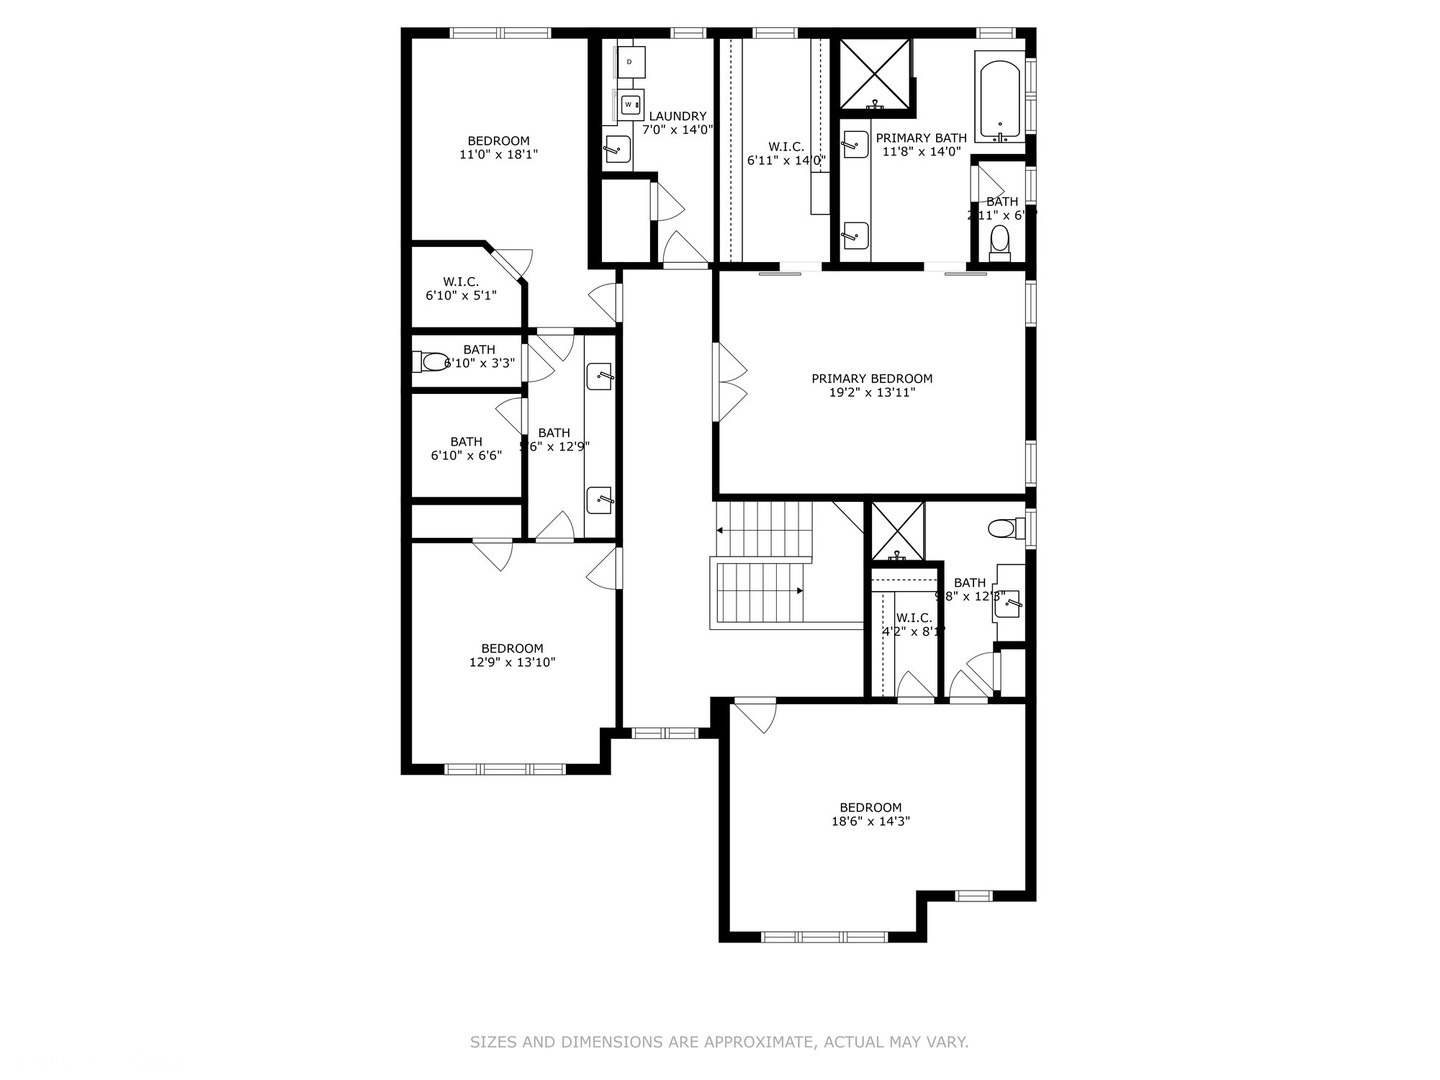
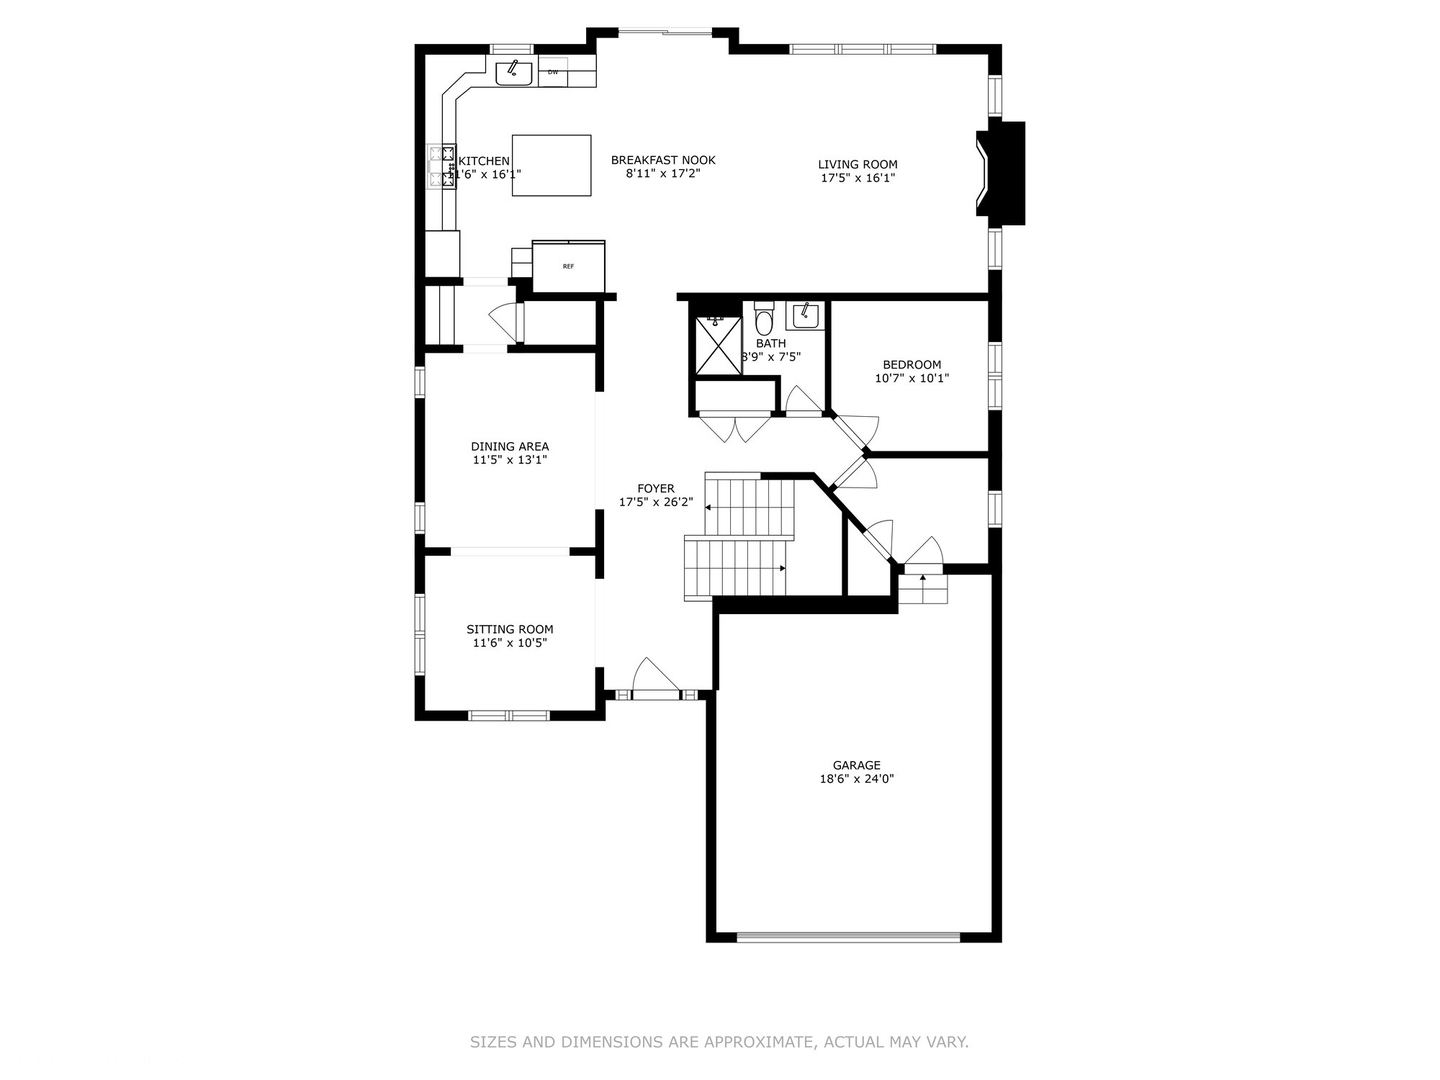
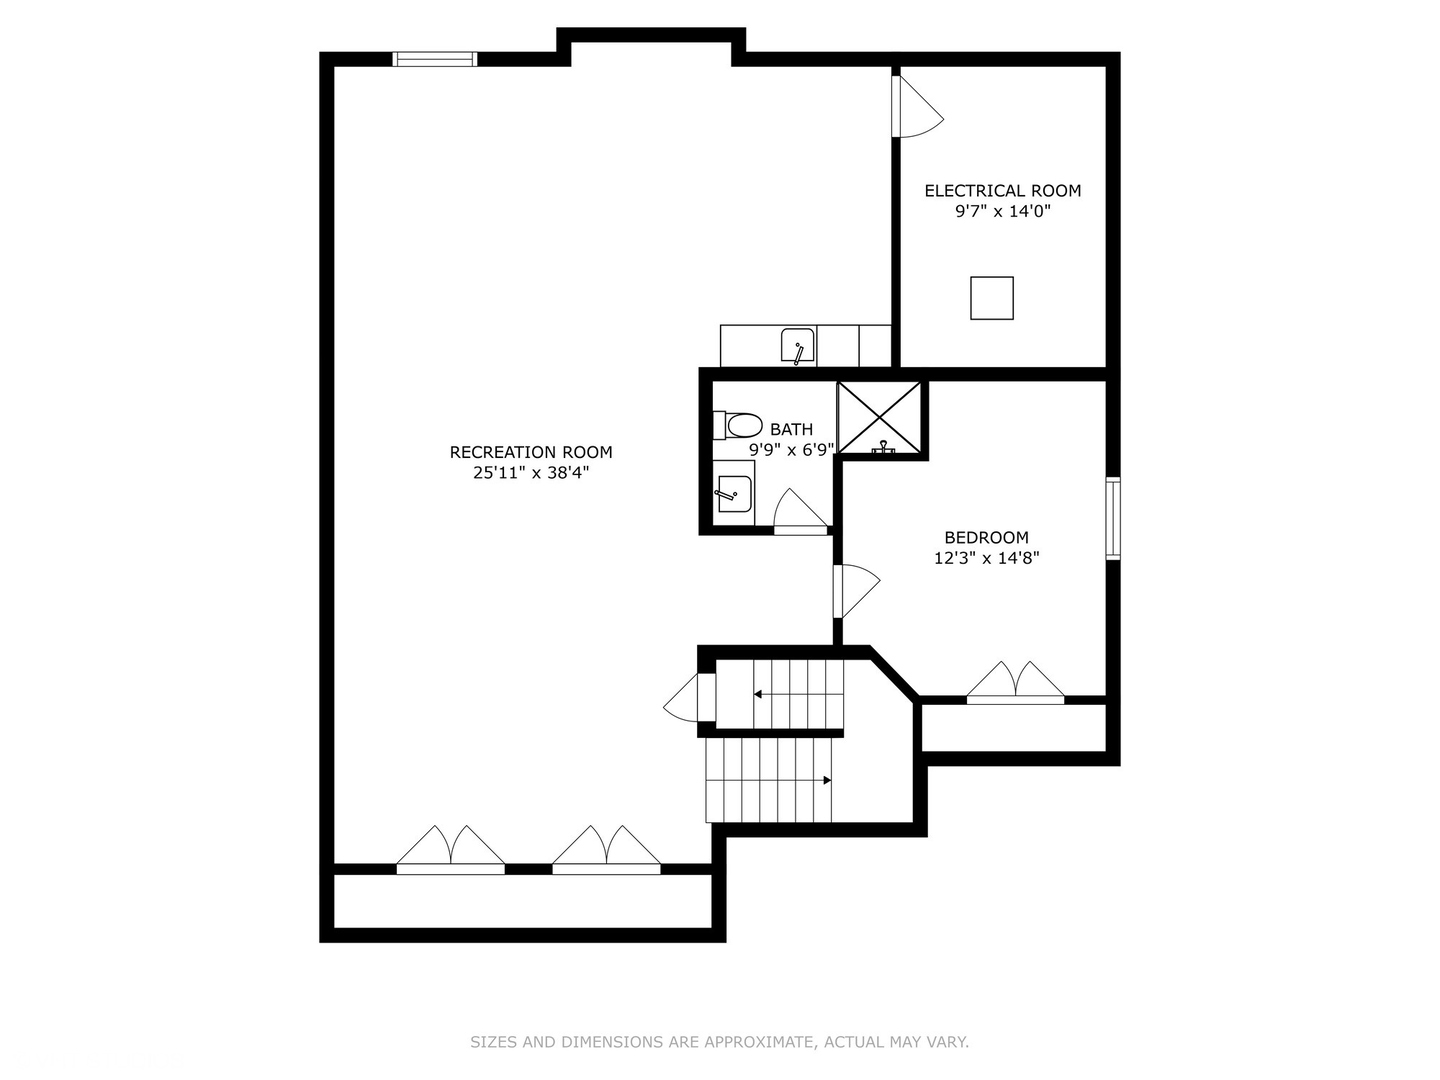
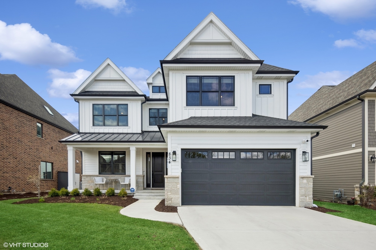
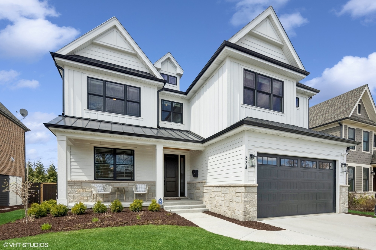
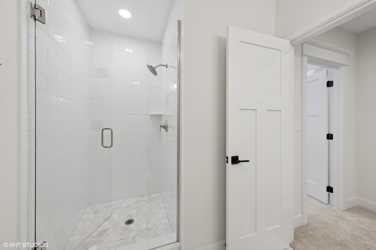
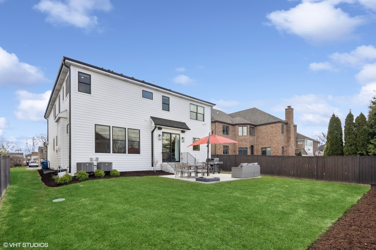
Transferee's Hate To Leave Their ( 2022 Custom ) Dream Home | ( Blue Ribbon ) Jefferson Grade School | 3,567 + 1,612 ( 5,179 Total ) Sq Ft | Covered Front Porch | Inviting Foyer | Front Sitting (Cocktail) Room | Formal Dining Room | Gourmet ( White-Custom ) Kitchen With 4 Stool Island - Custom Cabinets - Stainless ( High-End ) Appliances - Pantry And Wine Bar | Breakfast Room | Cozy Family Room With Fireplace - Coffered Ceiling | First Floor ( Private ) Office | Mud Room - Lockers - Bench - Closet | Custom Stairs - Iron Spindles | Master Bedroom - Hardwood Floors - Barn Doors - Large Closet - Spa Bath | Four Spacious Bedrooms ( 2nd Floor ) | 4.5 Luxury Bathrooms | Finished Basement - Rec Room - Play Area - Banket Bar - 5th Bedroom - Full Bathroom - Wine Closet - Huge Storage | Attached Garage ( Plumbed For Heat ) | Professionally Landscaped Yard - Patio - Partially Fenced | Located (.3) Walk To Butterfield Park - Jefferson Grade School (.5 Mile) - Smalley Pool Club (.8 Mile) - And Much more | Great Family Home - Great Family Area | Love Elmhurst - Love Local
5
beds

5
baths

3,567 Sq.Ft. LIVING AREA

Features & Amenities

Interior

  • total bedrooms5
  • Total bathrooms5
  • full bathrooms5
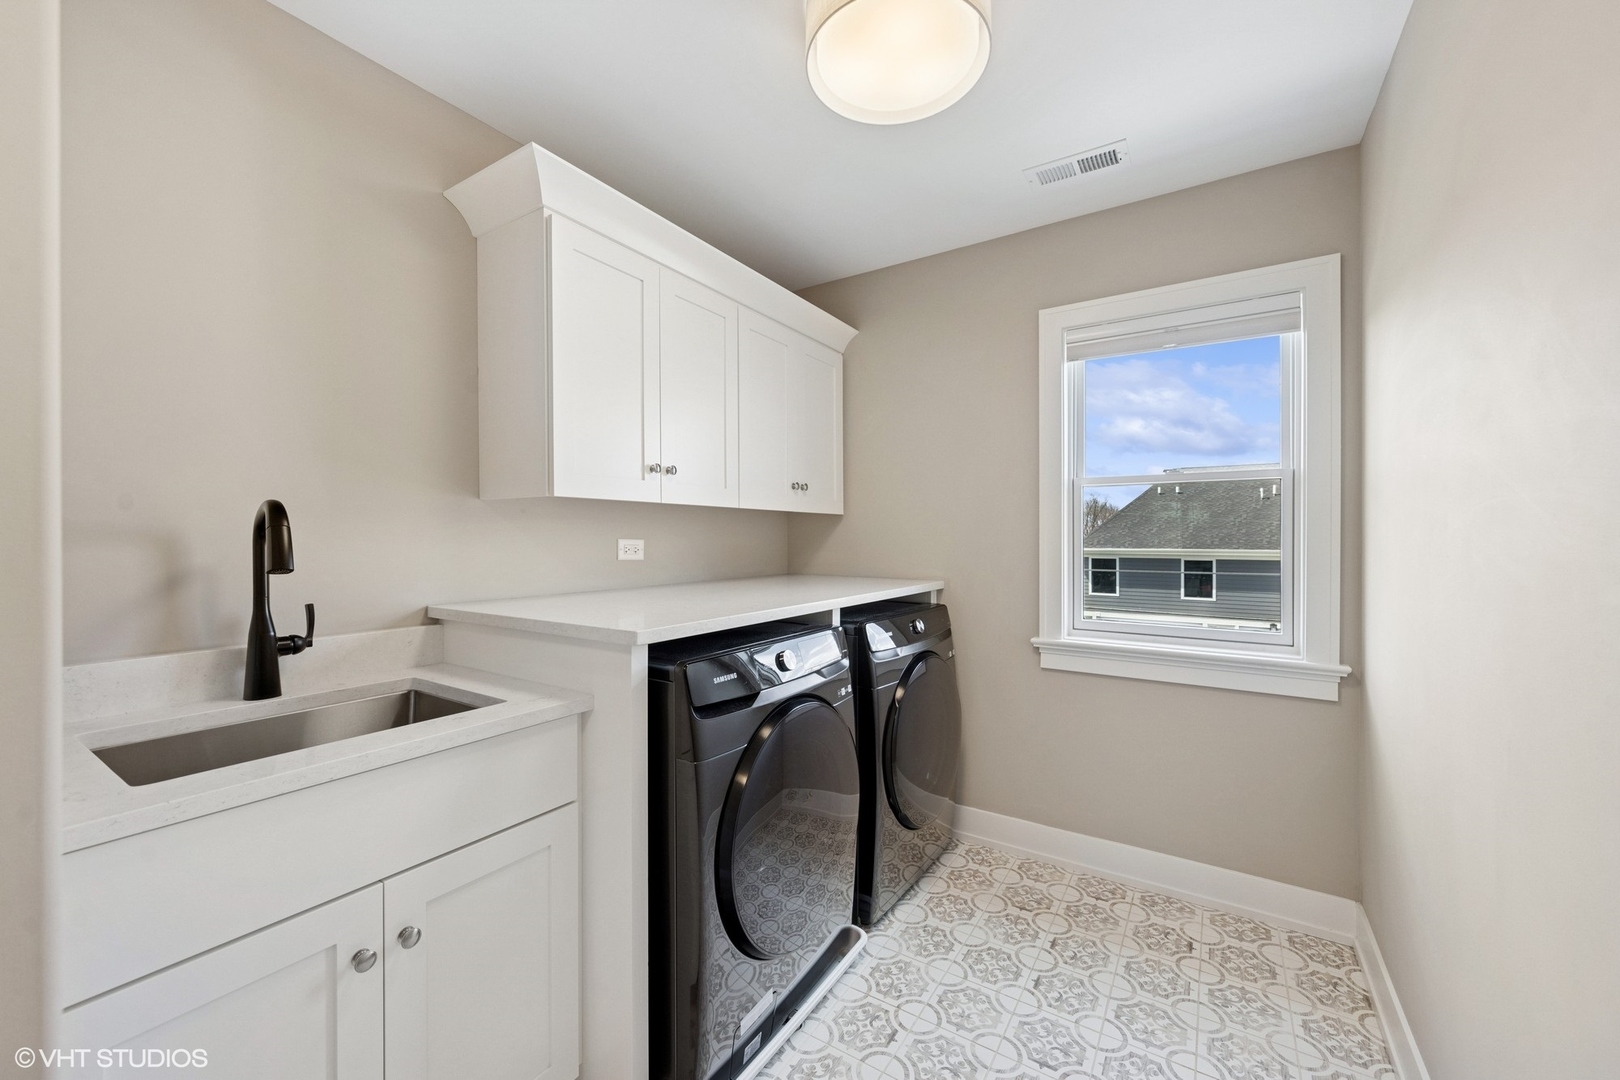
  • Laundry room Upper Level, Gas Dryer Hookup, In Unit, Sink
  • Flooring Hardwood
  • Fireplace Gas Log, Heatilator
  • APPLIANCES Double Oven, Range, Microwave, Dishwasher, High End Refrigerator, Disposal, Stainless Steel Appliance(s), Wine Refrigerator, Gas Oven, Humidifier
  • other interior Features Cathedral Ceiling(s), Dry Bar, Wet Bar, 1st Floor Full Bath, Built-in Features, Walk-In Closet(s), Special Millwork, Separate Dining Room

Area & Lot

  • Status Sold
  • Date Sold June 17, 2025
  • Living Area3,567 Sq.Ft.
  • MLS® ID12339185
  • TypeResidential
  • YEAR BUILT2022
  • NeighborhoodDuPage County
  • Architecture StylesTraditional
  • Elementary SchoolJefferson Elementary School
  • Middle SchoolBryan Middle School
  • High SchoolYork Community High School
  • School District205

Exterior

  • Garage Space2.0
  • water SourceLake Michigan, Public
  • roofAsphalt, Metal
  • lot featuresLandscaped
  • parkingConcrete, Garage Door Opener, Yes, Garage Owned, Attached, Garage
  • HEAT TYPENatural Gas, Forced Air, Sep Heating Systems - 2, Zoned
  • AIR CONDITIONINGCentral Air, Zoned
  • sewerPublic Sewer
  • SubstructureConcrete Perimeter

Financial

  • Sales Price$1,510,000
  • Real Estate Tax $22,115/yr

DuPage County

Explore

Where Commercial Connections Begin

Commercial real estate needs arise every day, but too often there's no clear path forward. Loop Group bridges that gap by providing trusted expertise, specialized knowledge, and a collaborative approach that turns opportunities into results.

Follow Us on Instagram