Leave a Message

Thank you for your message. We will be in touch with you shortly.

817 S Fairfield Avenue
SEE ALL PHOTOS
817 S Fairfield Avenue
Bought with David Weber with Keller Williams Premiere Properties and Listed by Tim Schiller with @properties Christie's International Real Estate 630-992-0582
Sold

817 S Fairfield Avenue

817 S Fairfield Avenue, Elmhurst, IL 60126

$1,375,000
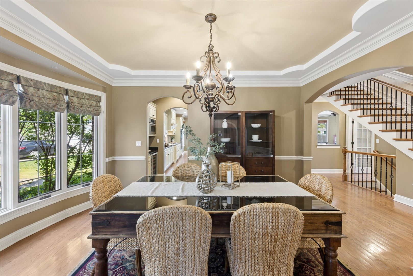
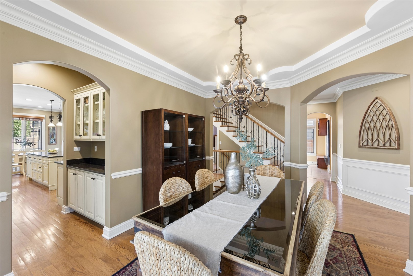
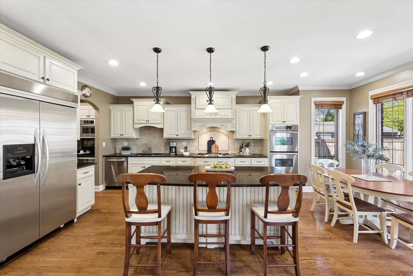
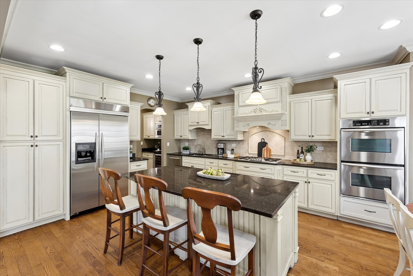
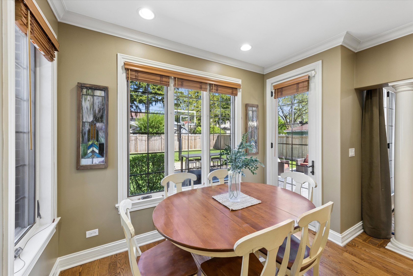
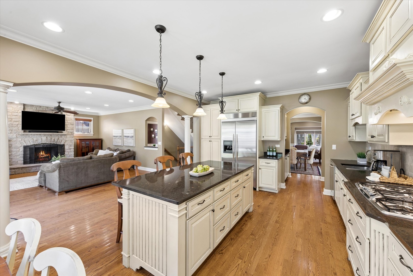
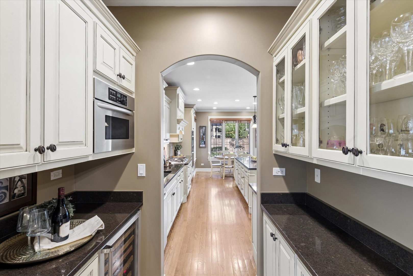
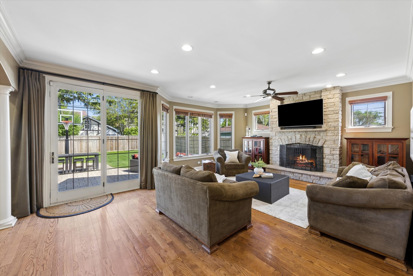
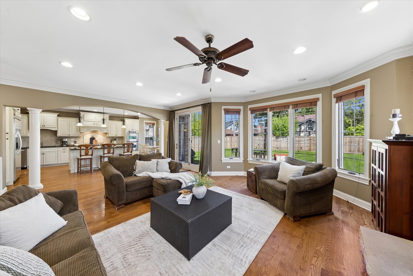
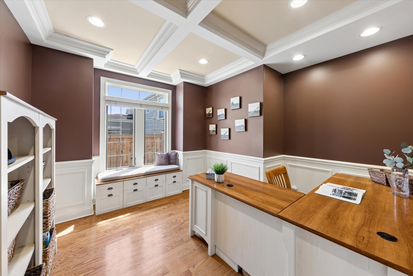
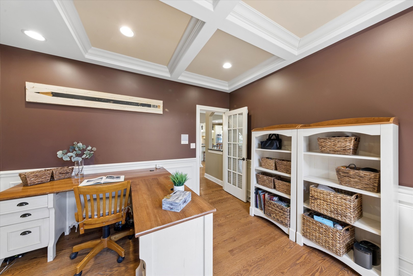
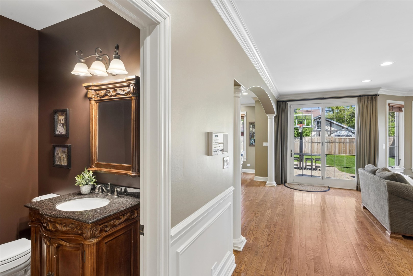
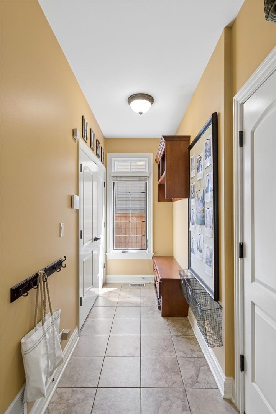
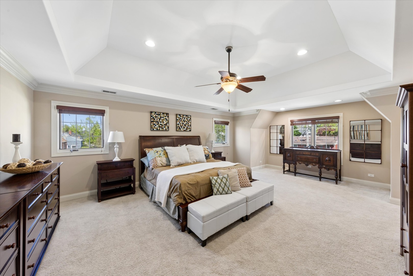
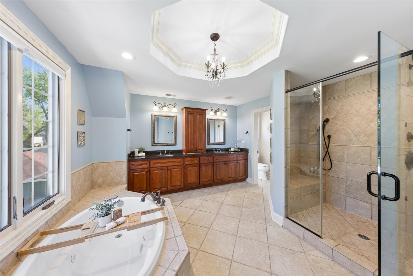
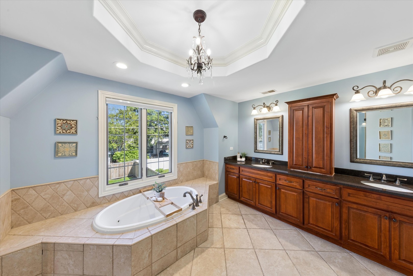
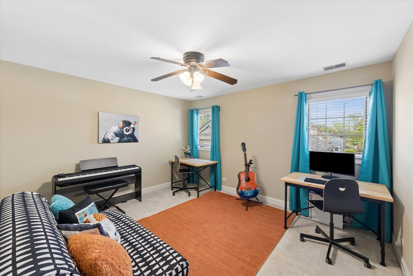
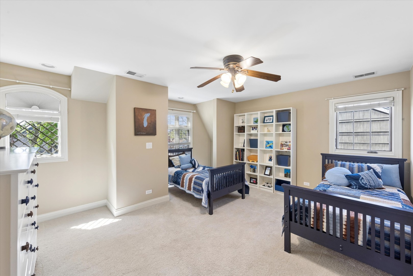
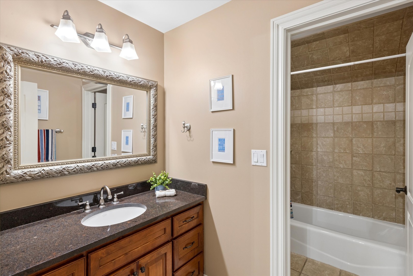
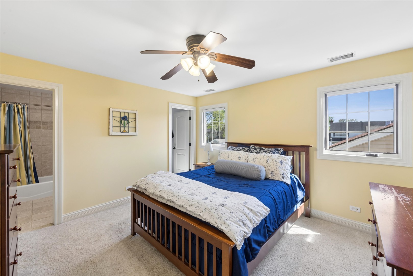
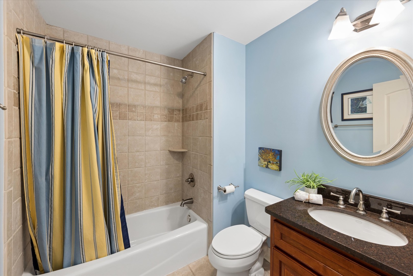
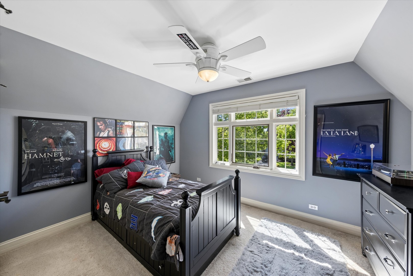
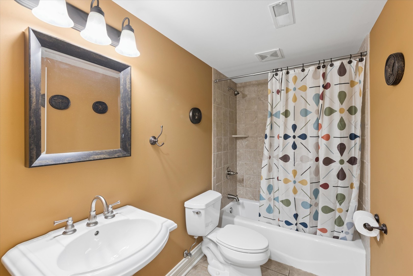
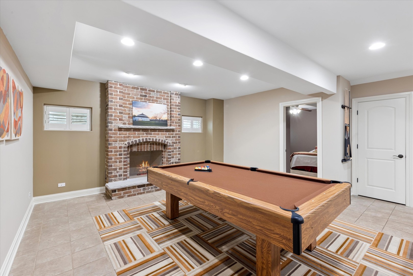
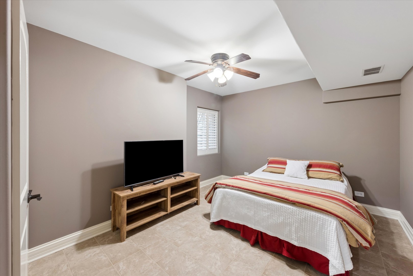
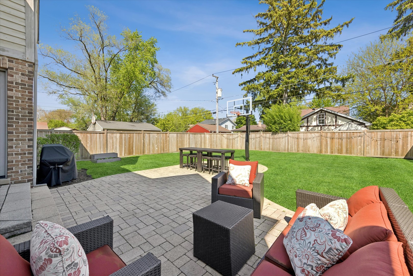
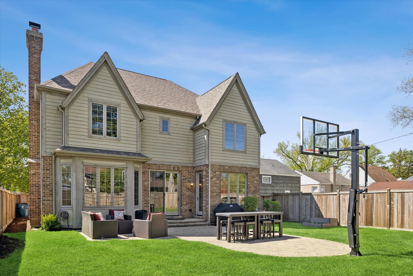
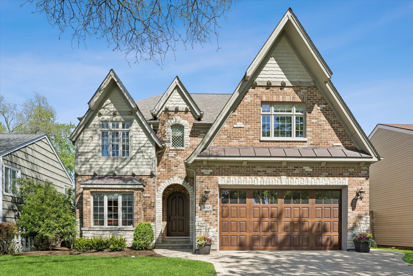
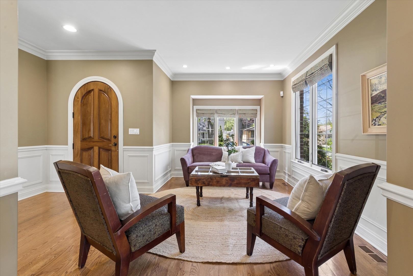
Family-friendly block | Solid brick custom home with over 5,200 sq ft of living space. Inviting open foyer welcomes you into a thoughtfully designed layout featuring a stylish cocktail room, formal dining room with butler's pantry, and a spacious eat-in kitchen with oversized island and breakfast room overlooking the backyard. The kitchen flows seamlessly into the expansive family room with wood-burning fireplace, creating the perfect everyday living and entertaining hub. Main level also offers a private first-floor office or playroom, custom mudroom, and powder room. Second floor showcases an oversized primary suite with sitting area, large walk-in closet, and spa-like bath with dual sinks, soaking tub, separate walk-in shower, and private commode. 5 total bedrooms upstairs with 4.1 baths and convenient second-floor laundry. Finished basement adds incredible additional living space with a second wood-burning fireplace, large rec room, gaming/play area, roughed-in wet bar, 6th bedroom or exercise room, full bath, and ample storage. Fenced backyard is built for fun with an oversized paver patio and built-in basketball hoop, creating a private sport court setting. Walk to Jackson Elementary and Eldridge Park, featuring playgrounds, tennis courts, basketball courts, fishing ponds, creek, canoe launch, and winter snow hill.
5
beds

5
baths

3,652 Sq.Ft. LIVING AREA

7,366 Sq.Ft. lot

Features & Amenities

Interior

  • total bedrooms5
  • Total bathrooms5
  • full bathrooms4
  • half bathroom1
  • Laundry room Upper Level
  • Flooring Hardwood
  • Fireplace Wood Burning
  • APPLIANCES Range, Microwave, Dishwasher, Refrigerator, Washer, Dryer, Disposal, Stainless Steel Appliance(s), Humidifier
  • other interior Features Dry Bar, Built-in Features

Area & Lot

  • Status Sold
  • Date Sold June 1, 2026
  • Living Area3,652 Sq.Ft.
  • Lot Area7,366 Sq.Ft.
  • MLS® ID12632219
  • TypeResidential
  • YEAR BUILT2007
  • NeighborhoodDuPage County
  • Architecture StylesTraditional
  • Elementary SchoolJackson Elementary School
  • Middle SchoolBryan Middle School
  • High SchoolYork Community High School
  • School District205

Exterior

  • Garage Space2.0
  • water SourceLake Michigan, Public
  • roofAsphalt
  • lot featuresLandscaped
  • parkingConcrete, Garage Door Opener, Yes, Garage Owned, Attached, Garage
  • HEAT TYPENatural Gas, Forced Air
  • AIR CONDITIONINGCentral Air, Zoned
  • sewerPublic Sewer, Storm Sewer
  • SubstructureConcrete Perimeter

Financial

  • Sales Price$1,375,000
  • Real Estate Tax $21,883/yr

DuPage County

Explore

Where Commercial Connections Begin

Commercial real estate needs arise every day, but too often there's no clear path forward. Loop Group bridges that gap by providing trusted expertise, specialized knowledge, and a collaborative approach that turns opportunities into results.

Follow Us on Instagram