Leave a Message

Thank you for your message. We will be in touch with you shortly.

814 Stamford Court
814 Stamford Court
814 Stamford Court
814 Stamford Court
814 Stamford Court
814 Stamford Court
814 Stamford Court
814 Stamford Court
814 Stamford Court
814 Stamford Court
814 Stamford Court
814 Stamford Court
814 Stamford Court
814 Stamford Court
814 Stamford Court
814 Stamford Court
814 Stamford Court
814 Stamford Court
814 Stamford Court
SEE ALL PHOTOS
814 Stamford Court
814 Stamford Court
814 Stamford Court
814 Stamford Court
814 Stamford Court
814 Stamford Court
814 Stamford Court
814 Stamford Court
814 Stamford Court
814 Stamford Court
814 Stamford Court
814 Stamford Court
814 Stamford Court
814 Stamford Court
814 Stamford Court
814 Stamford Court
814 Stamford Court
814 Stamford Court
814 Stamford Court
Bought with Tim Schiller with @properties Christie's International Real Estate and Listed by Melissa Cucinello with Gen Z Realty LLC 630-780-7409
Sold

814 Stamford Court

814 Stamford Court, Schaumburg, IL 60193

$489,000
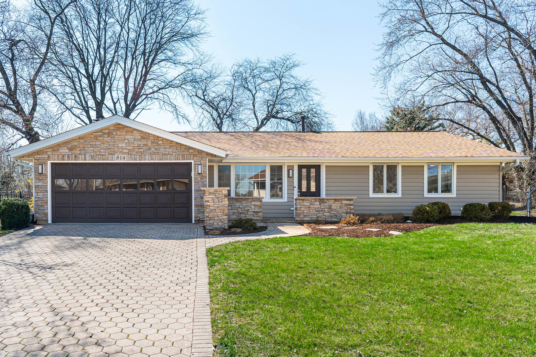
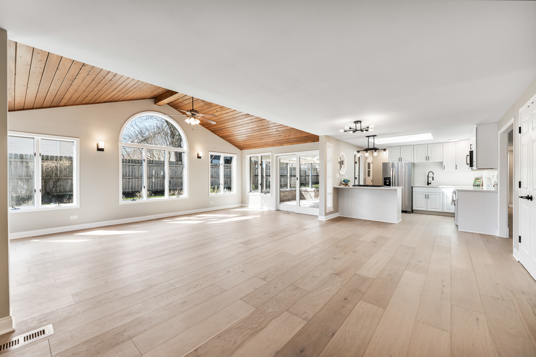
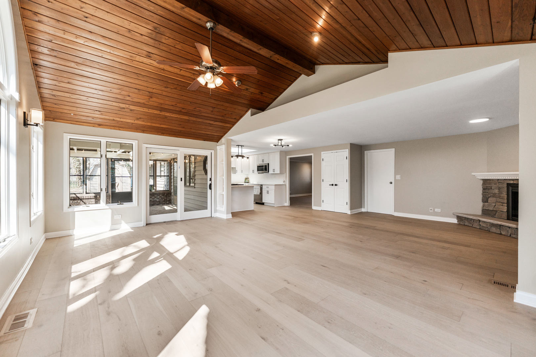
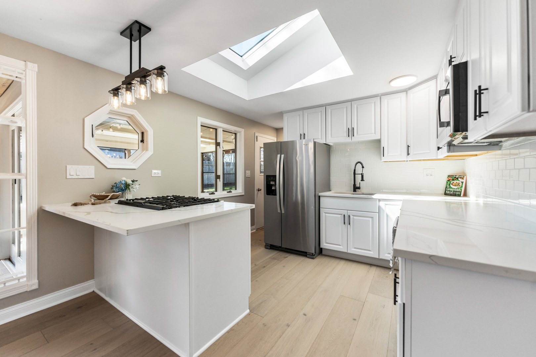
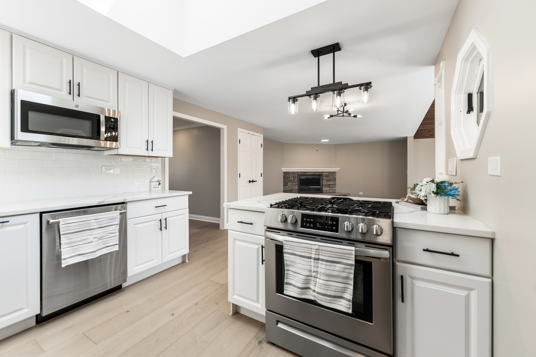
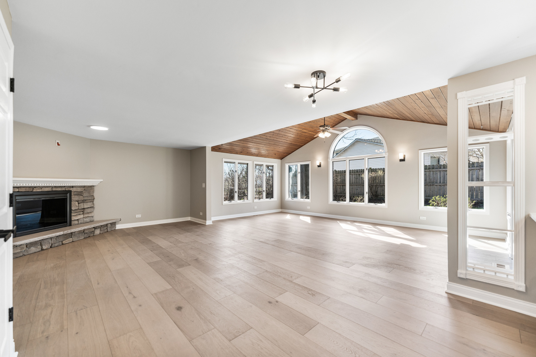
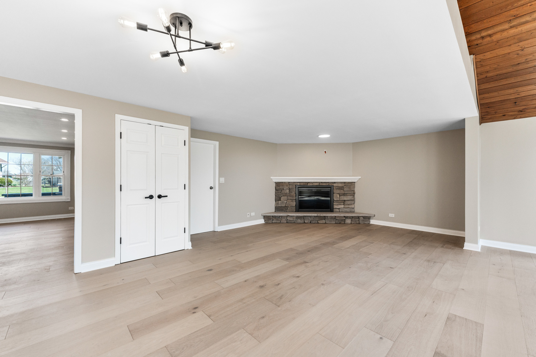
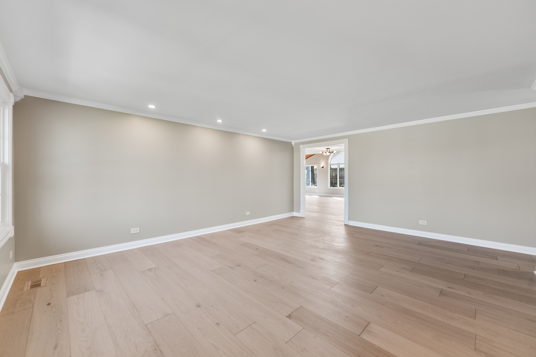
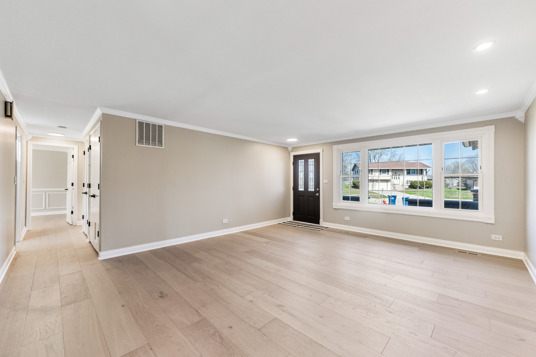
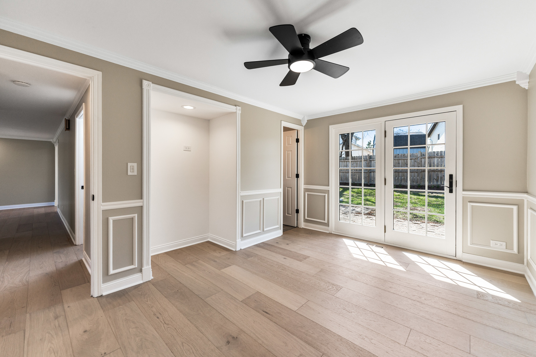
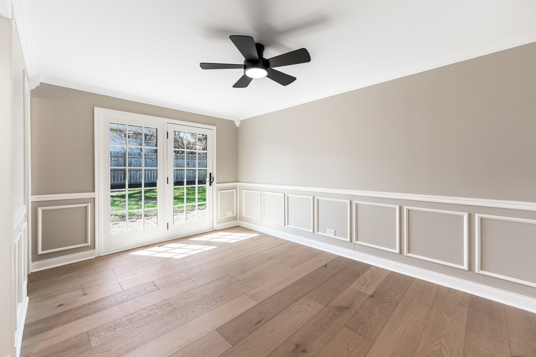
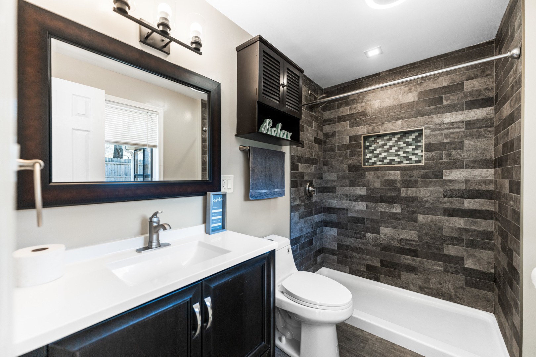
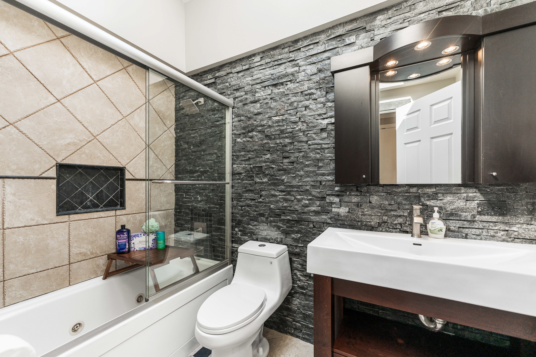
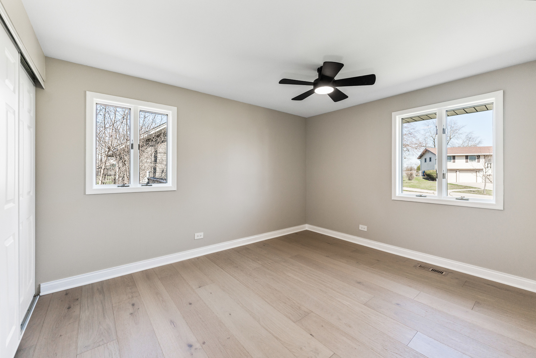
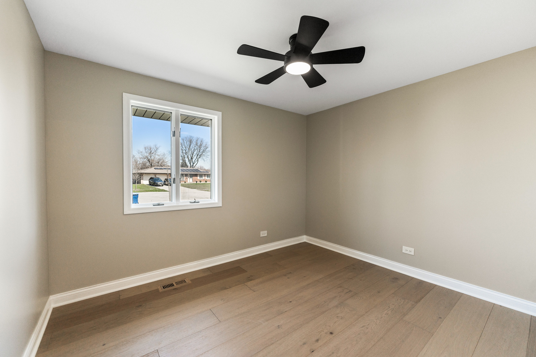
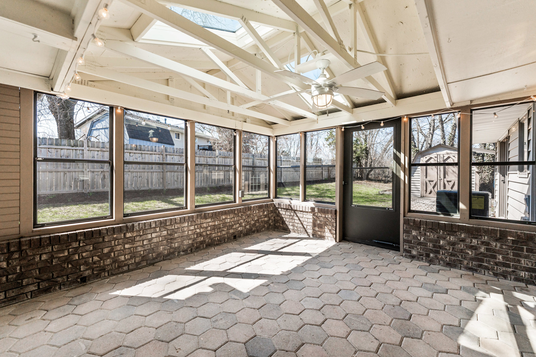
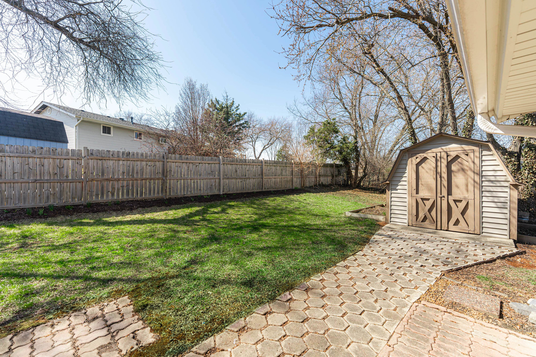
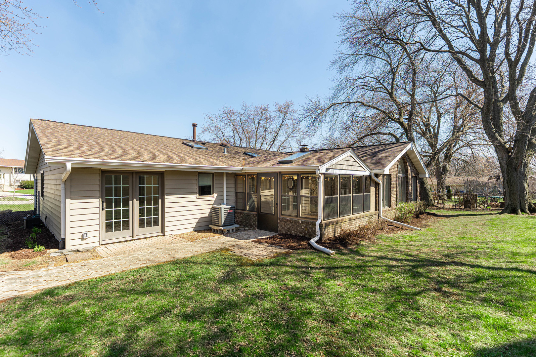
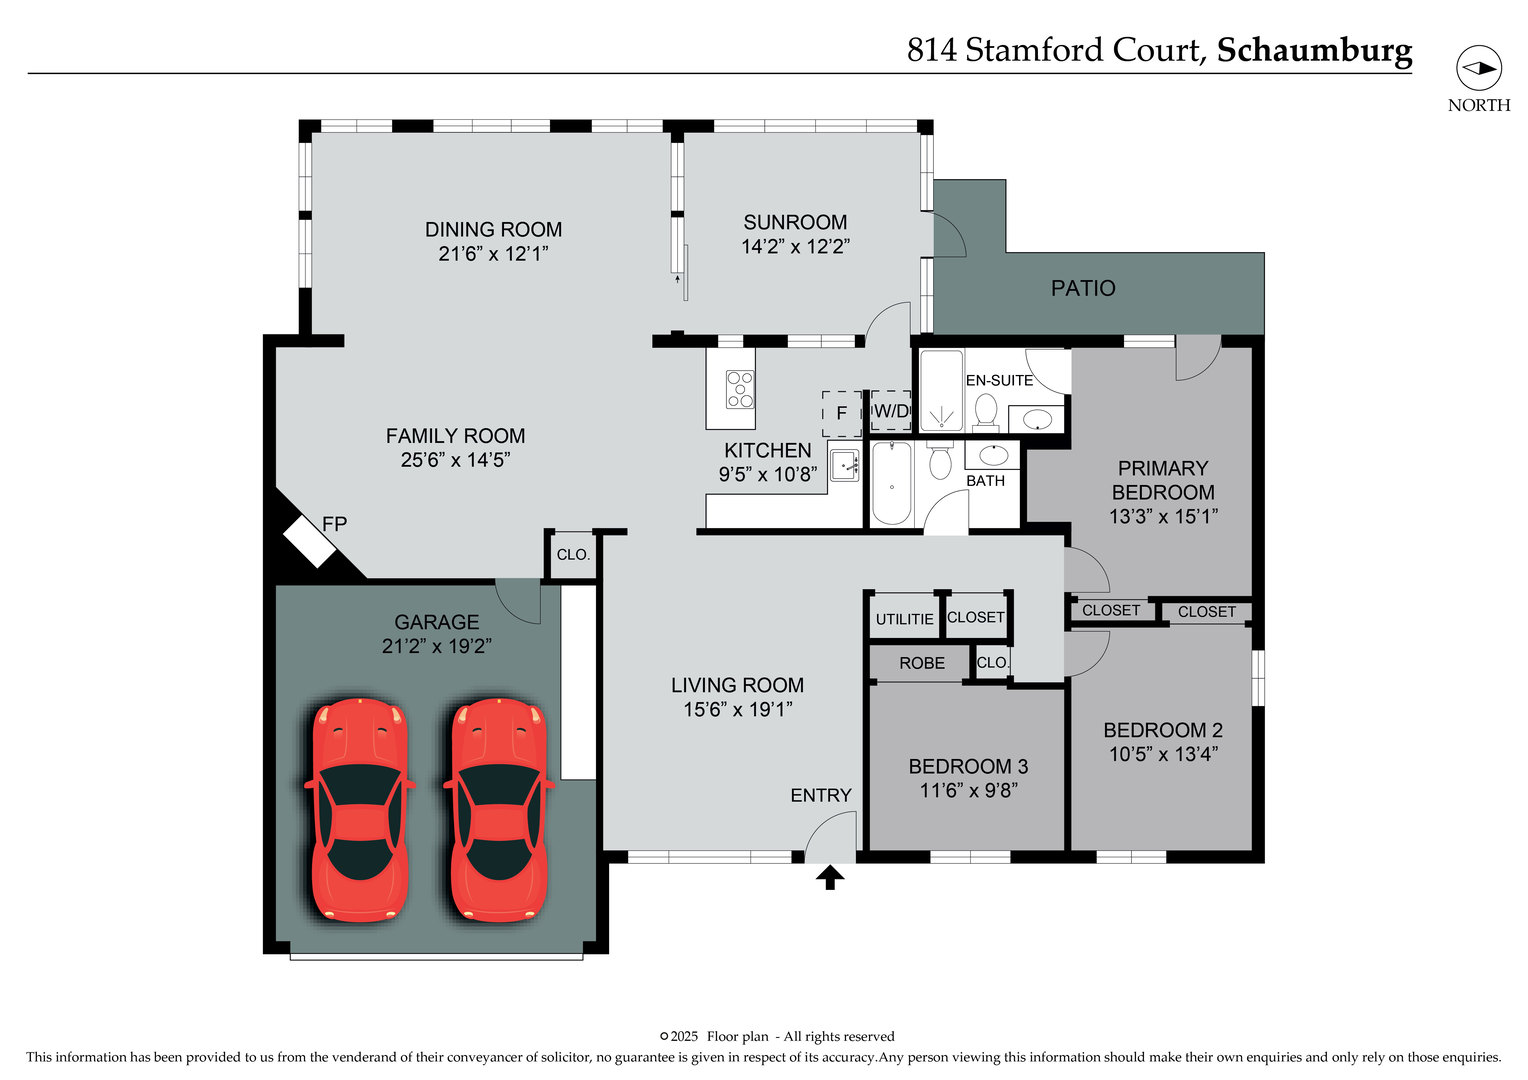
Welcome to the ranch you've been looking for! Nestled at the end of a peaceful cul-de-sac, this beautifully updated 3-bedroom, 2-bathroom home offers modern elegance with timeless charm. Step inside to find brand-new white oak hardwood floors flowing throughout the freshly painted space, complimented by partial crown molding and upgraded baseboards. The heart of the home is the stunning kitchen, featuring new modern cabinetry, brand new quartz countertops, a large pantry, a custom wine rack, and a vaulted skylight that bathes the space in sunshine. The stone fireplace and vaulted wood ceilings add a touch of warmth and character to the open concept space. The great room is truly an entertainers dream and leads seamlessly to the enclosed 3-seasons sunroom, a perfect space to enjoy your morning coffee or evening beverage. Retreat to the primary bedroom, highlighted by elegant wainscoting, a French door leading to the backyard, and a modern en-suite bathroom. Unwind after a long day in the spa-like second bathroom by soaking in the whirlpool tub under the glow of the moon pouring in through the skylight. Enjoy ample storage with a heated 2-car garage, attic, and backyard shed with electricity. The backyard also offers lush greenery for added privacy along with two garden beds, perfect for growing fresh produce in the summer months. Located in a top-rated community with coveted school districts, fantastic restaurants, shops, and entertainment, this home is a rare find. Don't miss the chance to make this home yours!

3
beds

2
baths

1,700 Sq.Ft. LIVING AREA

Features & Amenities

Interior

  • total bedrooms3
  • Total bathrooms2
  • full bathrooms2
  • Laundry room Main Level
  • Flooring Hardwood
  • Fireplace Gas Log, Gas Starter
  • APPLIANCES Range, Microwave, Dishwasher, Refrigerator, Washer, Dryer, Disposal, Stainless Steel Appliance(s)
  • other interior Features Cathedral Ceiling(s), 1st Floor Bedroom, 1st Floor Full Bath, Pantry

Area & Lot

  • Status Sold
  • Date Sold June 23, 2025
  • Living Area1,700 Sq.Ft.
  • MLS® ID12324831
  • TypeResidential
  • YEAR BUILT1974
  • Architecture StylesRanch
  • Elementary SchoolBuzz Aldrin Elementary School
  • Middle SchoolRobert Frost Junior High School
  • High SchoolSchaumburg High School
  • School District211

Exterior

  • Garage Space2.0
  • water SourceLake Michigan, Public
  • roofAsphalt
  • lot featuresCul-De-Sac
  • parkingBrick Driveway, Heated Garage, On Site, Garage Owned, Attached, Garage
  • HEAT TYPENatural Gas, Forced Air
  • AIR CONDITIONINGCentral Air
  • sewerPublic Sewer
  • SubstructureConcrete Perimeter

Financial

  • Sales Price$489,000
  • Real Estate Tax $8,964/yr

Where Commercial Connections Begin

Commercial real estate needs arise every day, but too often there's no clear path forward. Loop Group bridges that gap by providing trusted expertise, specialized knowledge, and a collaborative approach that turns opportunities into results.

Follow Us on Instagram