Leave a Message

Thank you for your message. We will be in touch with you shortly.

728 S Hillside Avenue
SEE ALL PHOTOS
728 S Hillside Avenue
Bought with Tim Schiller with @properties Christie's International Real Estate and Listed by Christopher Doyle with RLTR MBA, Inc. 708-533-7908
Sold

728 S Hillside Avenue

728 S Hillside Avenue, Elmhurst, IL 60126

$790,000
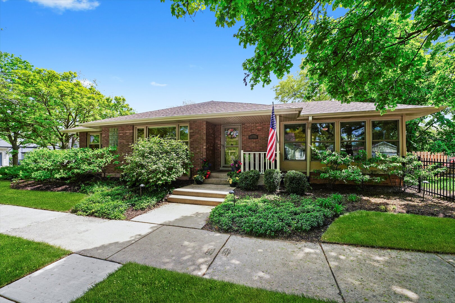
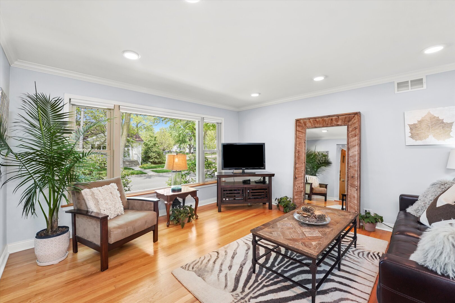
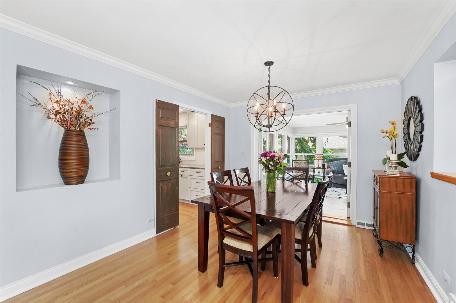
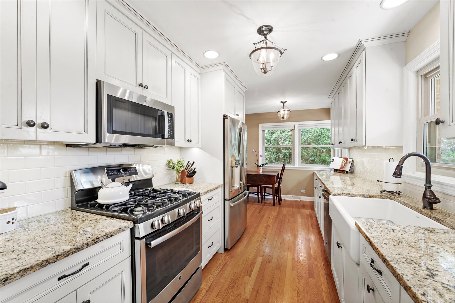
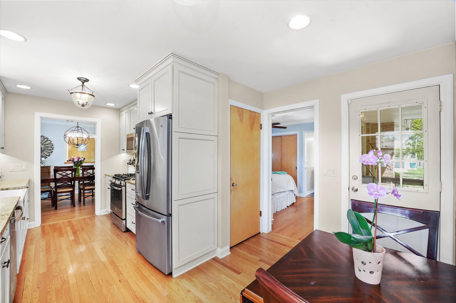
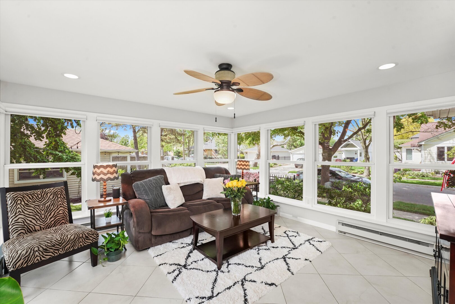
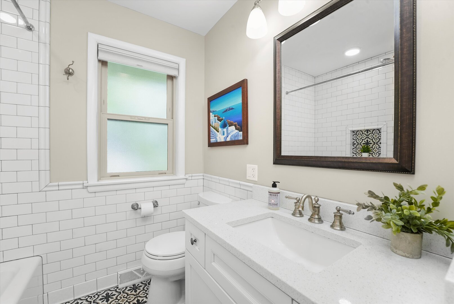
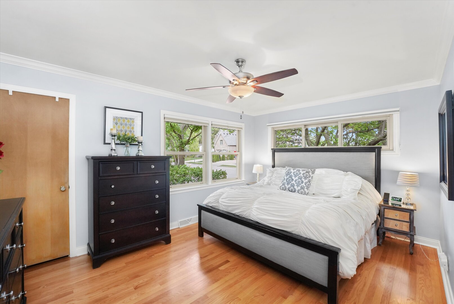
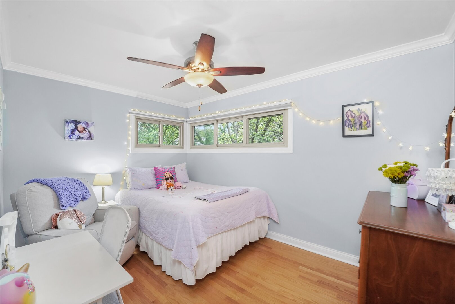
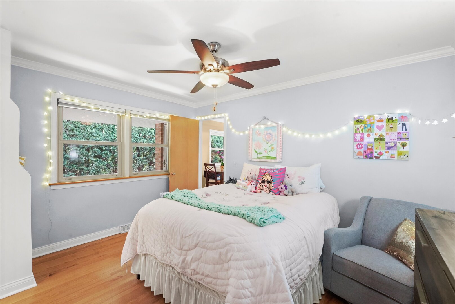
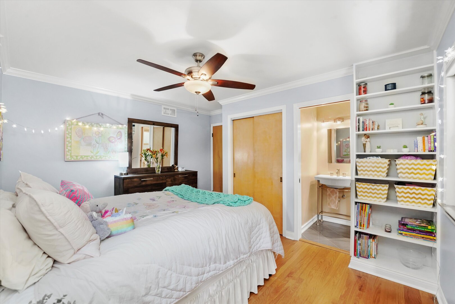
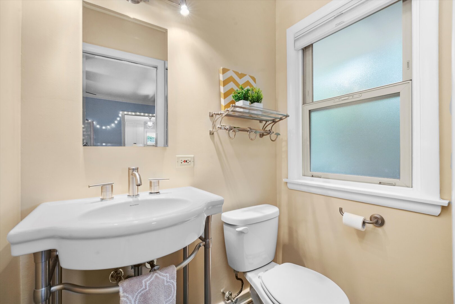
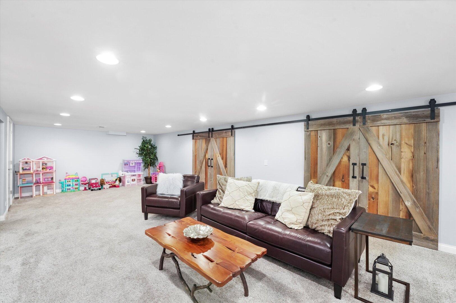
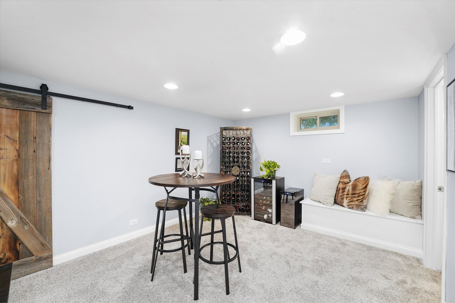
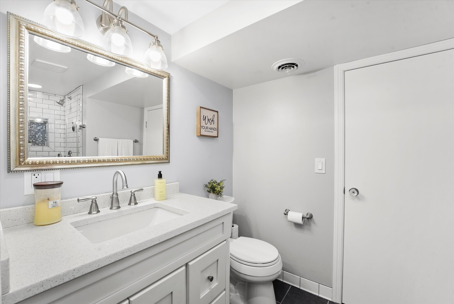
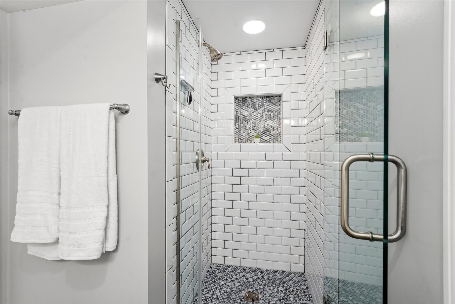
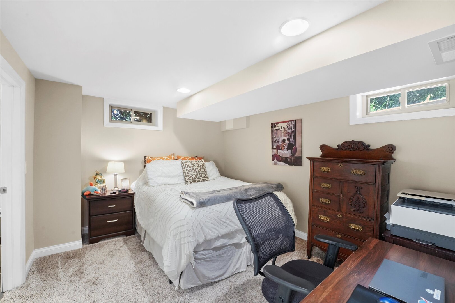
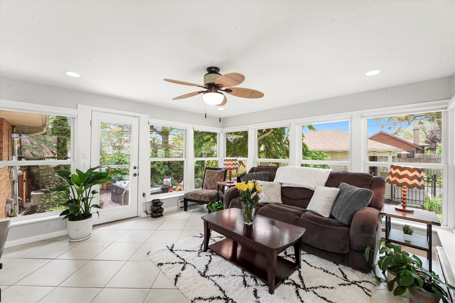
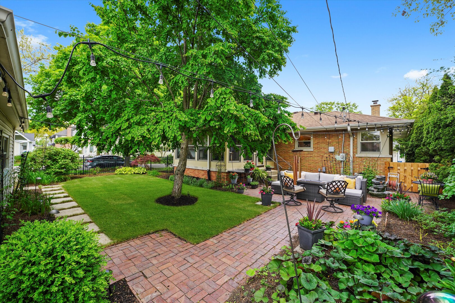
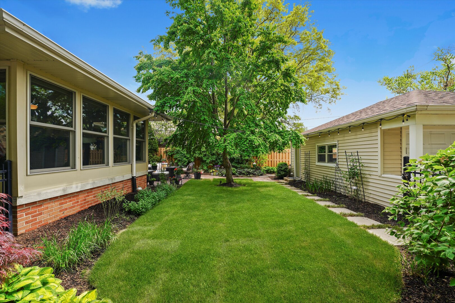
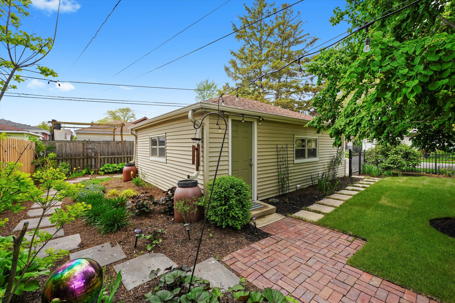
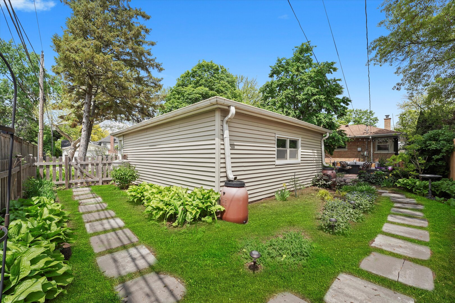
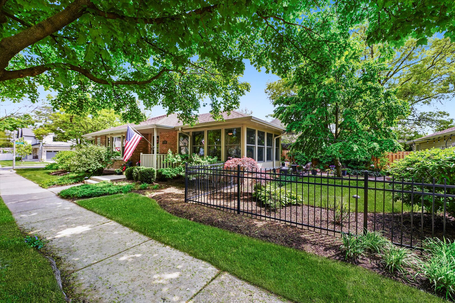
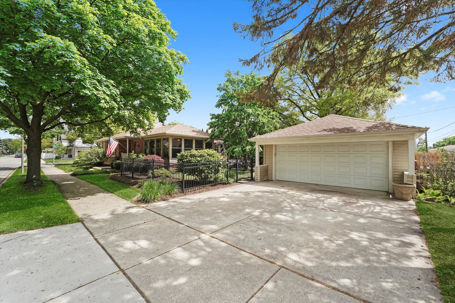
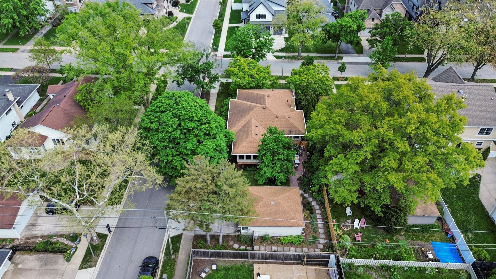
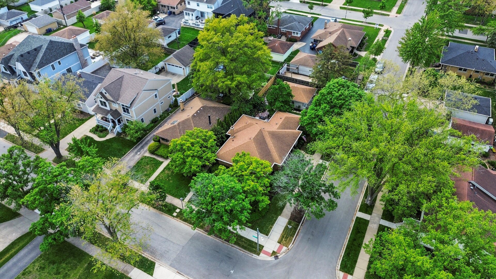
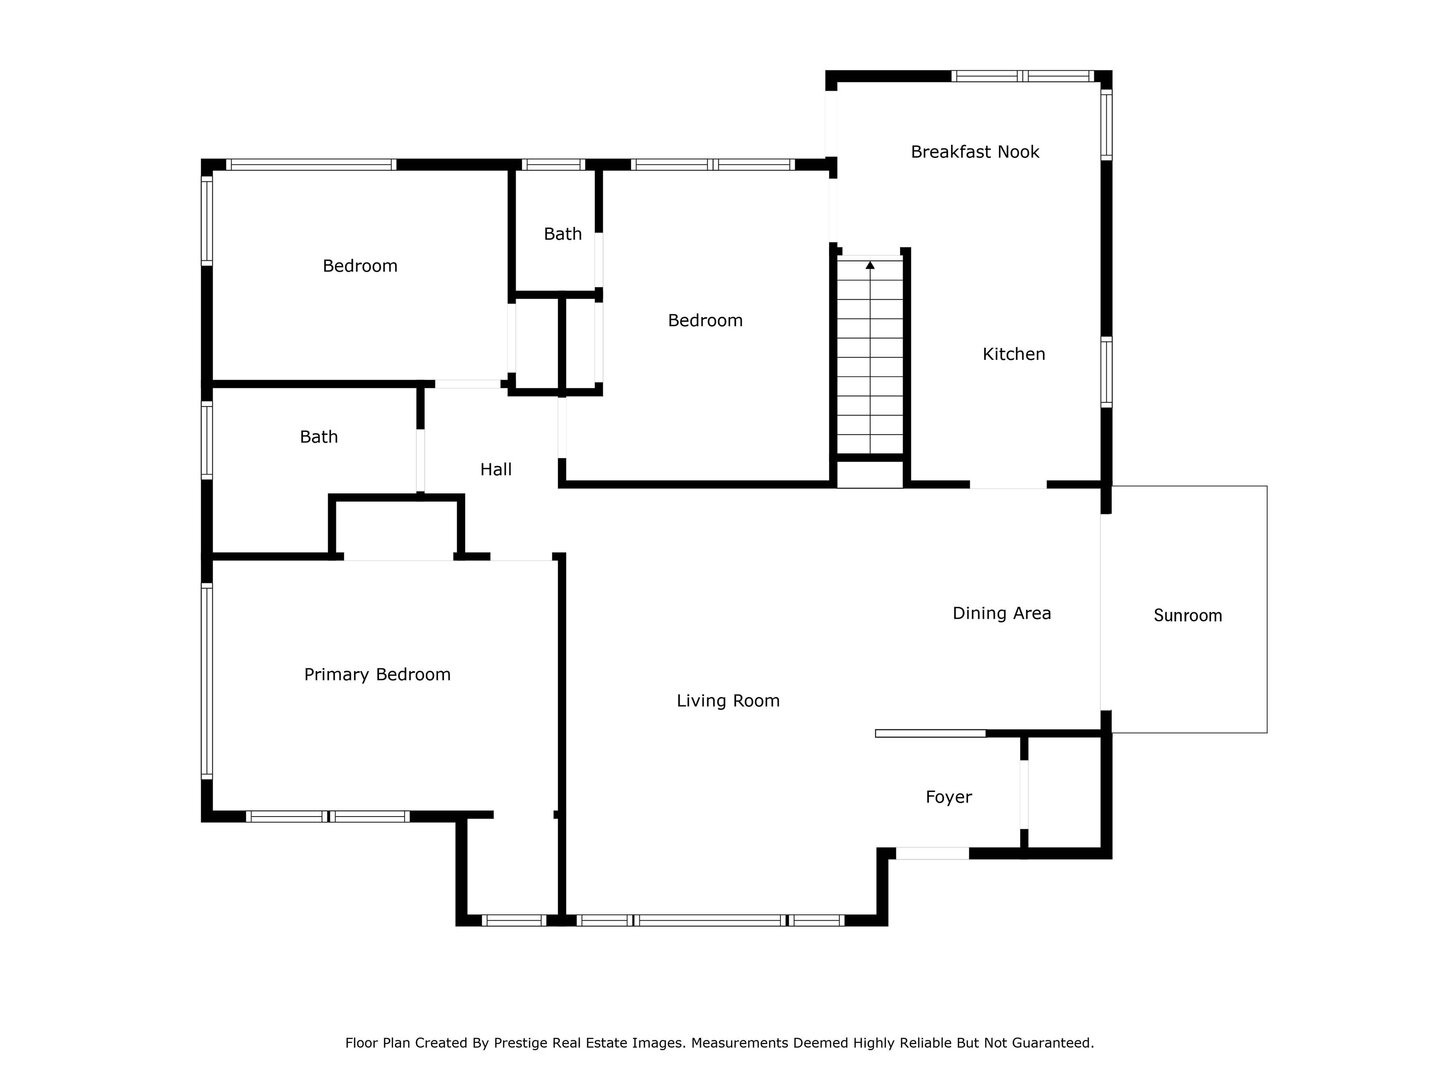
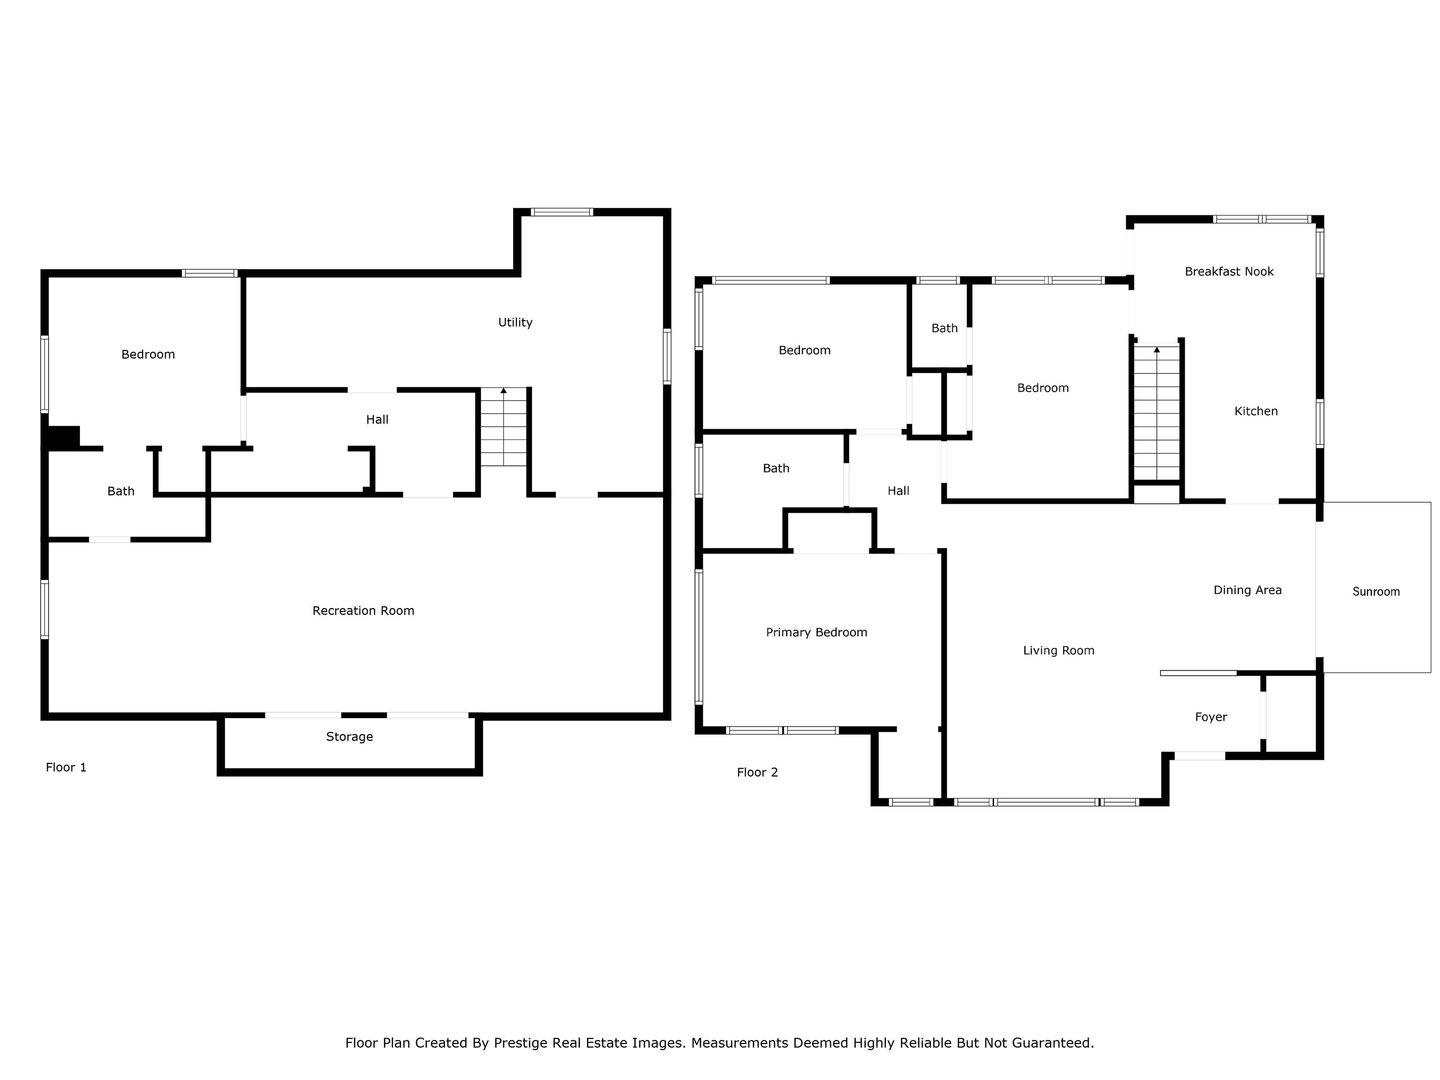
Move closer to family, friends, and an active community in this vibrant neighborhood of South Elmhurst! Located in the highly coveted Lincoln School District, this is a one of a kind, updated MacDougall Ranch with custom all seasons addition that overlooks a private, seemingly endless, backyard oasis. Experience timeless sophistication and modern comfort, all under one roof. Upon entering, you'll be greeted by the elegant great room, a space where the living and dining areas merge seamlessly in an open-concept layout. The gleaming hardwood floors guide you through this area, perfect for hosting gatherings or enjoying quiet evenings at home. The main level features three spacious bedrooms, each offering generous closet space. These rooms are designed to provide comfort and tranquility, ensuring restful nights and organized living. For those who love to cook, the eat-in kitchen is truly a dream come true. It boasts granite countertops, custom cabinetry, and upgraded stainless steel appliances-ideal for both everyday living and entertaining. Prepare your weekly meal planning in this well-appointed space. The home's lower level is a true reflection of versatility, offering a multitude of possibilities. Whether you need a recreation area, a fitness zone, a guest suite, or a home office, this space can accommodate your needs. It also includes a full modern bathroom for added convenience. The beautifully laid-out backyard is completely fenced, full of low maintenance perennials, and features a patio that is perfect for outdoor entertaining and relaxation. Living in South Elmhurst means enjoying the local amenities for all ages. Explore the shops and dining options in the Spring Road Entertainment District, take a leisurely stroll or go for a jog on the nearby Prairie Path, and join in community favorites like the renowned Elmhurst St. Patrick's Day Parade. This home's prime location offers easy access to the Metra, 294 expressway, and the Oak Brook Mall, ensuring you're never far from work or play. Don't miss this opportunity to make South Elmhurst your new home. Call today to schedule a viewing!

4
beds

3
baths

2,600 Sq.Ft. LIVING AREA

Features & Amenities

Interior

  • total bedrooms4
  • Total bathrooms3
  • full bathrooms2
  • half bathroom1
  • Flooring Hardwood
  • other interior Features 1st Floor Full Bath

Area & Lot

  • Status Sold
  • Date Sold August 11, 2025
  • Living Area2,600 Sq.Ft.
  • MLS® ID12389062
  • TypeResidential
  • YEAR BUILT1955
  • NeighborhoodDuPage County
  • Architecture StylesRanch
  • Elementary SchoolLincoln Elementary School
  • Middle SchoolBryan Middle School
  • High SchoolYork Community High School
  • School District205

Exterior

  • Garage Space2.0
  • water SourceLake Michigan
  • lot featuresCorner Lot
  • parkingConcrete, On Site, Garage Owned, Detached, Garage
  • HEAT TYPENatural Gas, Radiant Floor
  • AIR CONDITIONINGCentral Air
  • sewerPublic Sewer

Financial

  • Sales Price$790,000
  • Real Estate Tax $9,058/yr

DuPage County

Explore

Where Commercial Connections Begin

Commercial real estate needs arise every day, but too often there's no clear path forward. Loop Group bridges that gap by providing trusted expertise, specialized knowledge, and a collaborative approach that turns opportunities into results.

Follow Us on Instagram