Leave a Message

Thank you for your message. We will be in touch with you shortly.

700 S Swain Avenue
700 S Swain Avenue
700 S Swain Avenue
700 S Swain Avenue
700 S Swain Avenue
700 S Swain Avenue
700 S Swain Avenue
700 S Swain Avenue
700 S Swain Avenue
700 S Swain Avenue
700 S Swain Avenue
700 S Swain Avenue
700 S Swain Avenue
700 S Swain Avenue
700 S Swain Avenue
700 S Swain Avenue
700 S Swain Avenue
700 S Swain Avenue
700 S Swain Avenue
700 S Swain Avenue
700 S Swain Avenue
700 S Swain Avenue
700 S Swain Avenue
700 S Swain Avenue
700 S Swain Avenue
700 S Swain Avenue
700 S Swain Avenue
700 S Swain Avenue
700 S Swain Avenue
700 S Swain Avenue
700 S Swain Avenue
700 S Swain Avenue
700 S Swain Avenue
SEE ALL PHOTOS
700 S Swain Avenue
700 S Swain Avenue
700 S Swain Avenue
700 S Swain Avenue
700 S Swain Avenue
700 S Swain Avenue
700 S Swain Avenue
700 S Swain Avenue
700 S Swain Avenue
700 S Swain Avenue
700 S Swain Avenue
700 S Swain Avenue
700 S Swain Avenue
700 S Swain Avenue
700 S Swain Avenue
700 S Swain Avenue
700 S Swain Avenue
700 S Swain Avenue
700 S Swain Avenue
700 S Swain Avenue
700 S Swain Avenue
700 S Swain Avenue
700 S Swain Avenue
700 S Swain Avenue
700 S Swain Avenue
700 S Swain Avenue
700 S Swain Avenue
700 S Swain Avenue
700 S Swain Avenue
700 S Swain Avenue
700 S Swain Avenue
700 S Swain Avenue
700 S Swain Avenue
Bought with Holly Carollo with @properties Christie's International Real Estate and Listed by Tim Schiller with @properties Christie's International Real Estate 630-992-0582
Sold

700 S Swain Avenue

700 S Swain Avenue, Elmhurst, IL 60126

$1,500,000
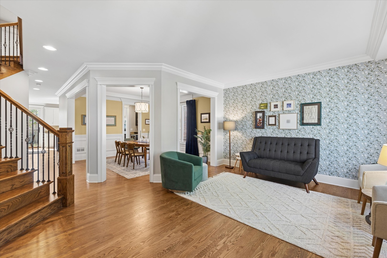
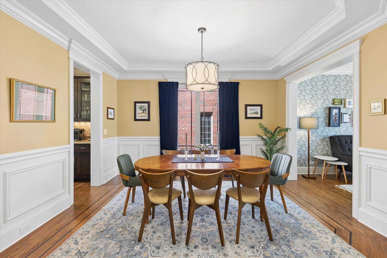
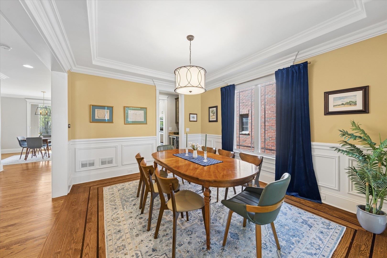
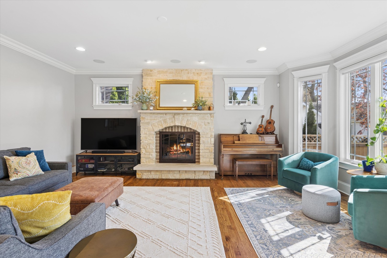
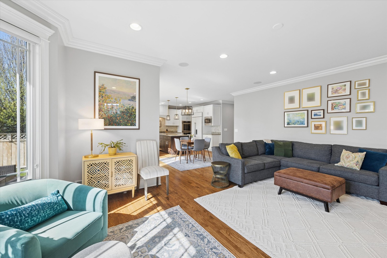
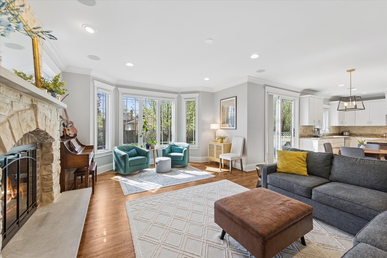
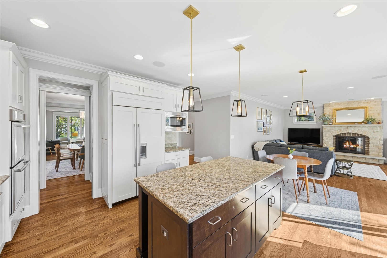
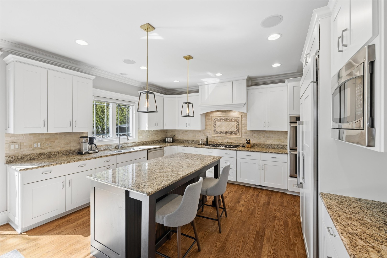
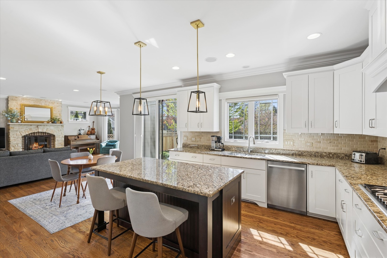
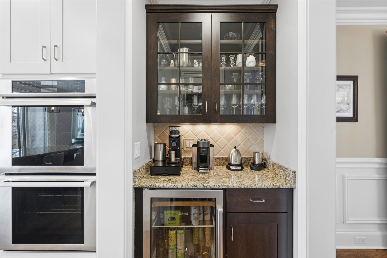
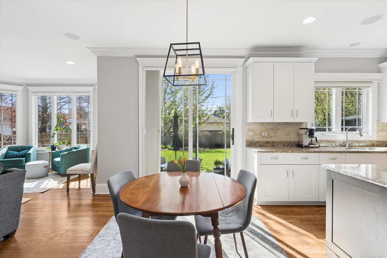
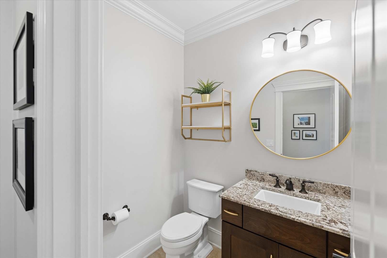
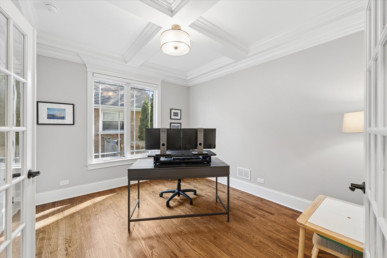
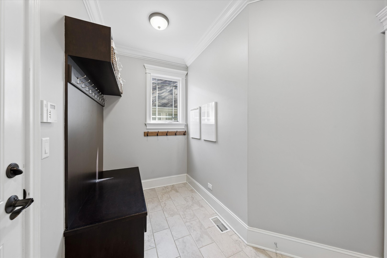
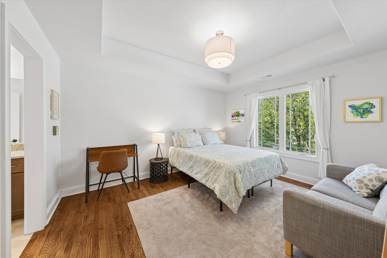
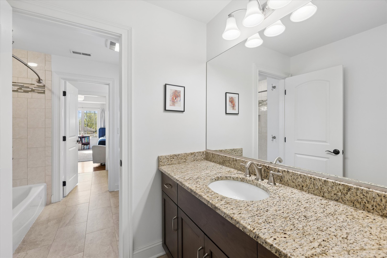
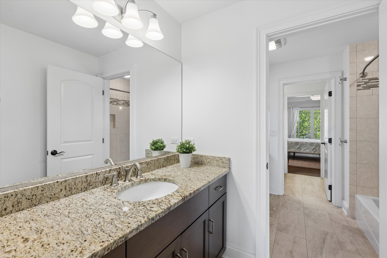
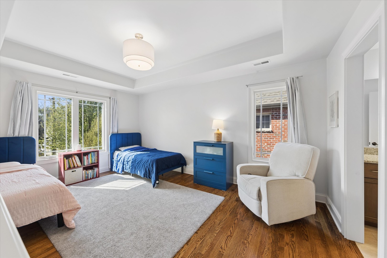
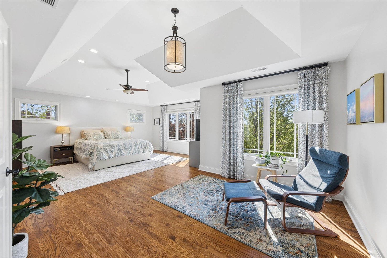
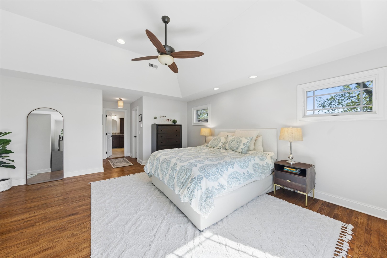
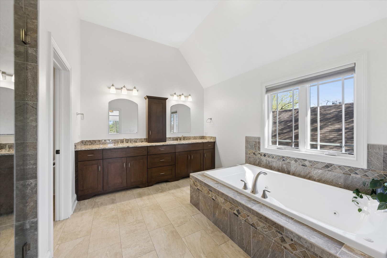
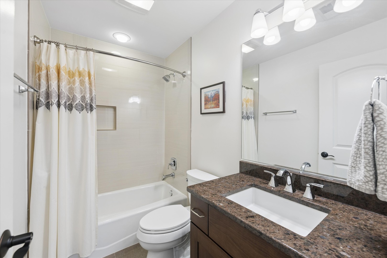
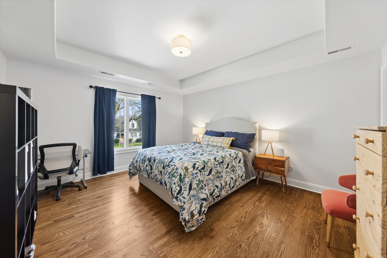
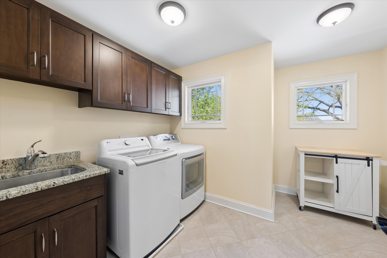
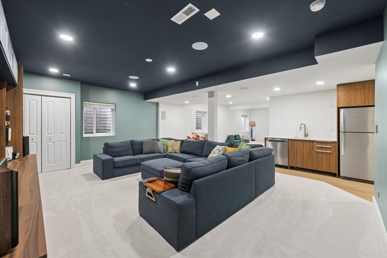
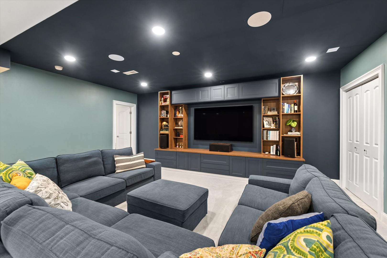
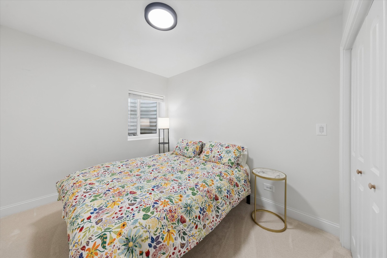
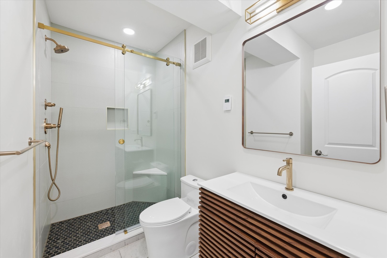
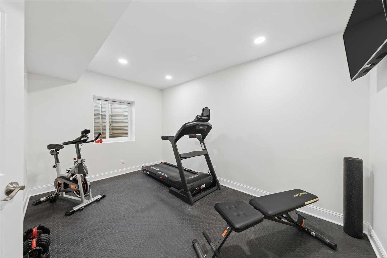
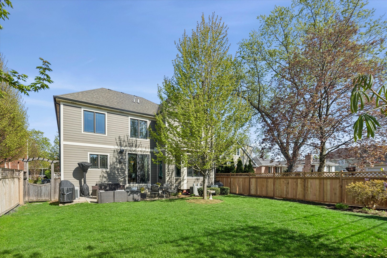
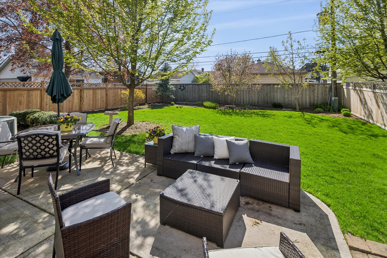
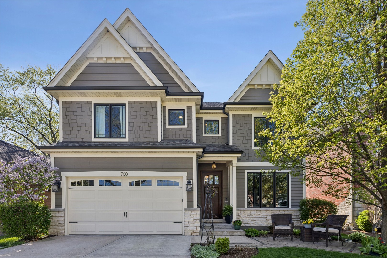
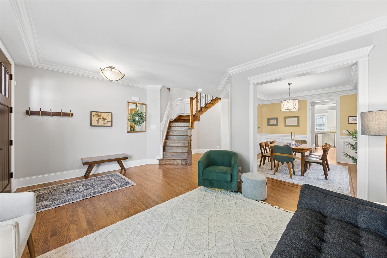
Fall in love with this exceptional newer construction, where quality meets modern luxury. Located with in the boundaries of Lincoln Elementary School. From the moment you arrive, you'll be charmed by the beautifully landscaped yard and welcoming front patio-perfect for morning coffee while enjoying the neighborhood's friendly atmosphere. Inside, abundant natural light highlights the stunning hardwood floors and open staircase, creating an inviting flow into the formal living and dining rooms. The chef's kitchen truly has it all, featuring a spacious island, high-end appliances, a walk-in pantry, and a butler's pantry. It seamlessly opens to the family room with a stone fireplace and access to the outdoor entertaining area-ideal for gatherings. The main level also offers a private first-floor office with a closet, along with a thoughtfully designed mudroom complete with built-ins and additional storage. Upstairs, hardwood flooring continues throughout. The oversized primary suite includes a flexible sitting area or office space, two closets, and a luxurious bath. All bedrooms feature custom walk-in closets. A Jack-and-Jill bathroom connects two bedrooms, each with its own private sink area, while an additional ensuite bedroom enjoys its own private hall bath. The finished lower level expands your living space with a built-in media center (wired for 7.1.4 surround sound and projection for a total home theater experience), a wet bar, a playroom with a walk-in closet, an exercise room, a fifth bedroom, a full bath, and ample storage. Perfectly located near Lincoln School District, the Prairie Path, parks, and the Spring Road business district, this home offers the ideal blend of character, craftsmanship, and comfort. A Kohler whole home generator provides added peace of mind. Attached 2 car garage with convenient wall & ceiling storage, a motorized overhead bike lift & epoxy floors. The beautiful fenced-in yard with a patio is another perfect outdoor space. Don't miss your opportunity to make this remarkable home yours!
5
beds

5
baths

3,616 Sq.Ft. LIVING AREA

Features & Amenities

Interior

  • total bedrooms5
  • Total bathrooms5
  • full bathrooms4
  • half bathroom1
  • Laundry room Upper Level
  • Flooring Hardwood
  • Fireplace Gas Log, Gas Starter
  • APPLIANCES Double Oven, Microwave, Dishwasher, Refrigerator, Washer, Dryer, Disposal, Stainless Steel Appliance(s), Humidifier
  • other interior Features Cathedral Ceiling(s)

Area & Lot

  • Status Sold
  • Date Sold June 4, 2026
  • Living Area3,616 Sq.Ft.
  • MLS® ID12623631
  • TypeResidential
  • YEAR BUILT2013
  • NeighborhoodDuPage County
  • Architecture StylesTraditional
  • Elementary SchoolLincoln Elementary School
  • Middle SchoolBryan Middle School
  • High SchoolYork Community High School
  • School District205

Exterior

  • Garage Space2.0
  • water SourceLake Michigan
  • roofAsphalt
  • parkingConcrete, Garage Door Opener, Yes, Garage Owned, Attached, Garage
  • HEAT TYPENatural Gas, Forced Air, Sep Heating Systems - 2
  • AIR CONDITIONINGCentral Air
  • sewerPublic Sewer, Storm Sewer
  • SubstructureConcrete Perimeter

Financial

  • Sales Price$1,500,000
  • Real Estate Tax $21,320/yr

DuPage County

Explore

Where Commercial Connections Begin

Commercial real estate needs arise every day, but too often there's no clear path forward. Loop Group bridges that gap by providing trusted expertise, specialized knowledge, and a collaborative approach that turns opportunities into results.

Follow Us on Instagram