
Leave a Message

Thank you for your message. We will be in touch with you shortly.

6816 Bantry Court
6816 Bantry Court
6816 Bantry Court
6816 Bantry Court
6816 Bantry Court
6816 Bantry Court
6816 Bantry Court
6816 Bantry Court
6816 Bantry Court
6816 Bantry Court
6816 Bantry Court
6816 Bantry Court
6816 Bantry Court
6816 Bantry Court
6816 Bantry Court
6816 Bantry Court
6816 Bantry Court
6816 Bantry Court
6816 Bantry Court
6816 Bantry Court
6816 Bantry Court
6816 Bantry Court
6816 Bantry Court
6816 Bantry Court
6816 Bantry Court
6816 Bantry Court
6816 Bantry Court
6816 Bantry Court
6816 Bantry Court
6816 Bantry Court
6816 Bantry Court
6816 Bantry Court
6816 Bantry Court
6816 Bantry Court
6816 Bantry Court
6816 Bantry Court
6816 Bantry Court
6816 Bantry Court
6816 Bantry Court
6816 Bantry Court
6816 Bantry Court
6816 Bantry Court
6816 Bantry Court
6816 Bantry Court
6816 Bantry Court
6816 Bantry Court
6816 Bantry Court
6816 Bantry Court
6816 Bantry Court
6816 Bantry Court
6816 Bantry Court
SEE ALL PHOTOS
6816 Bantry Court
6816 Bantry Court
6816 Bantry Court
6816 Bantry Court
6816 Bantry Court
6816 Bantry Court
6816 Bantry Court
6816 Bantry Court
6816 Bantry Court
6816 Bantry Court
6816 Bantry Court
6816 Bantry Court
6816 Bantry Court
6816 Bantry Court
6816 Bantry Court
6816 Bantry Court
6816 Bantry Court
6816 Bantry Court
6816 Bantry Court
6816 Bantry Court
6816 Bantry Court
6816 Bantry Court
6816 Bantry Court
6816 Bantry Court
6816 Bantry Court
6816 Bantry Court
6816 Bantry Court
6816 Bantry Court
6816 Bantry Court
6816 Bantry Court
6816 Bantry Court
6816 Bantry Court
6816 Bantry Court
6816 Bantry Court
6816 Bantry Court
6816 Bantry Court
6816 Bantry Court
6816 Bantry Court
6816 Bantry Court
6816 Bantry Court
6816 Bantry Court
6816 Bantry Court
6816 Bantry Court
6816 Bantry Court
6816 Bantry Court
6816 Bantry Court
6816 Bantry Court
6816 Bantry Court
6816 Bantry Court
6816 Bantry Court
6816 Bantry Court
Bought with Tim Schiller with @properties Christie's International Real Estate and Listed by Gina Lepore with Coldwell Banker Realty 630-377-1771
Sold

6816 Bantry Court

6816 Bantry Court, Darien, IL 60561

$873,000
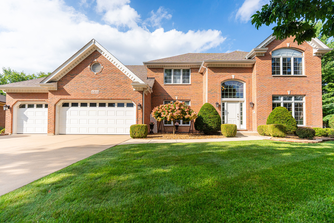
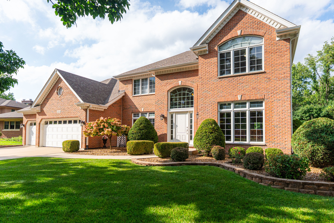
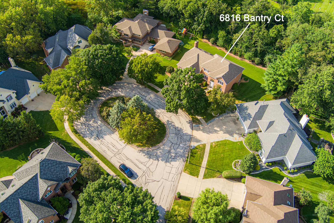
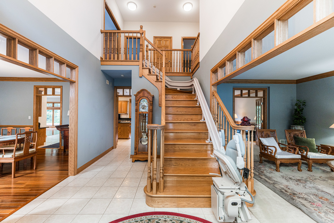
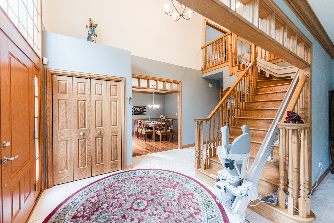
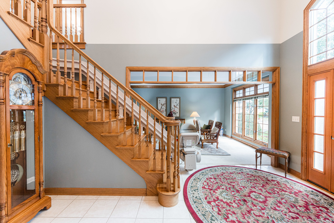
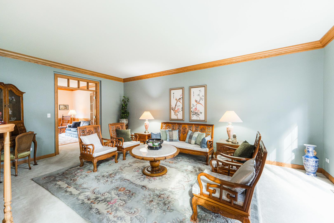
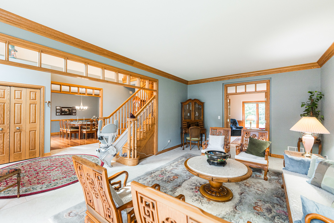
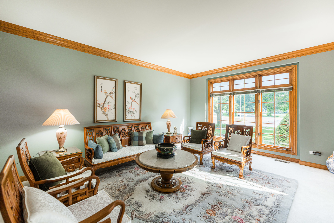
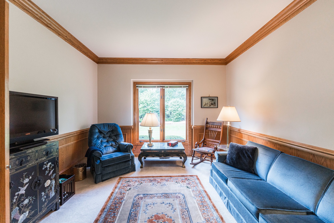
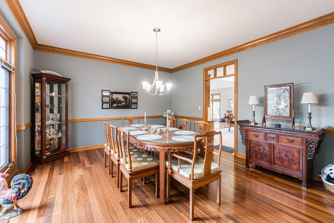
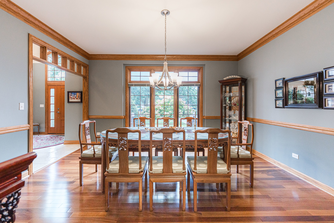
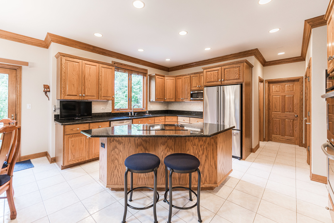
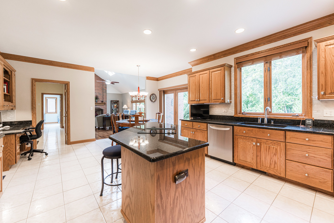
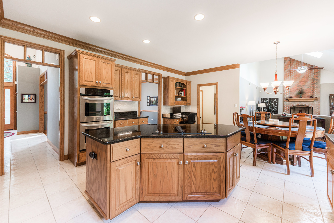
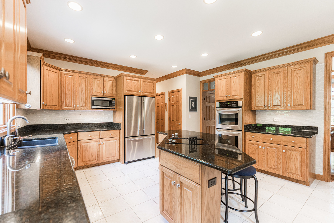
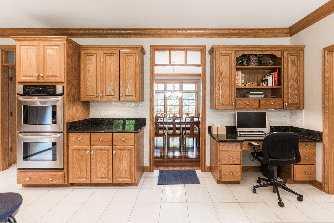
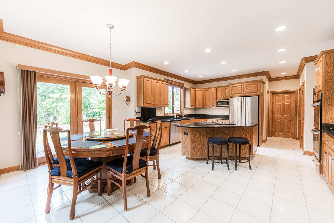
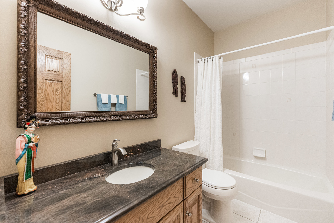
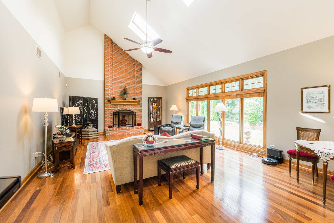
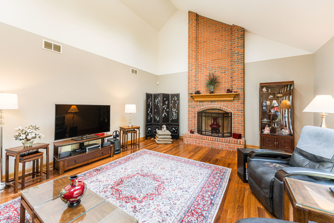
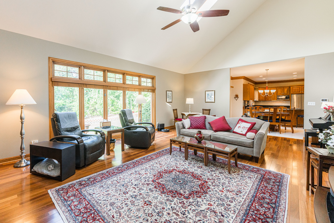
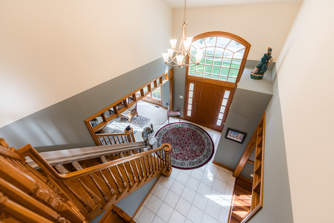
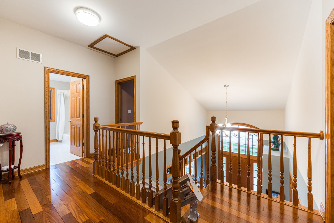
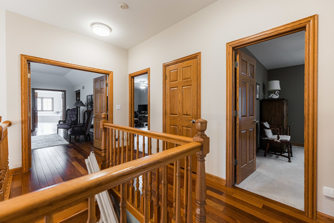
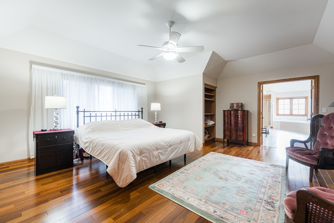
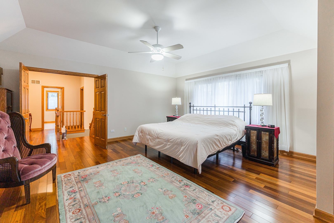
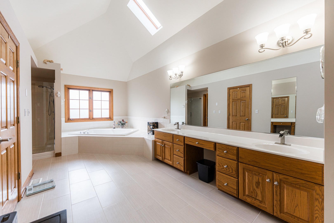
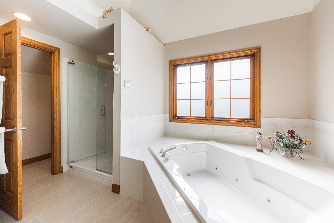
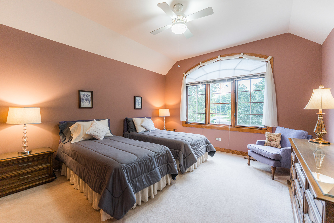
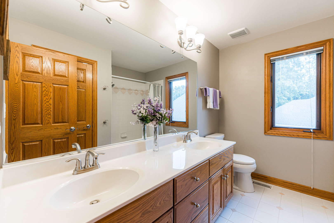
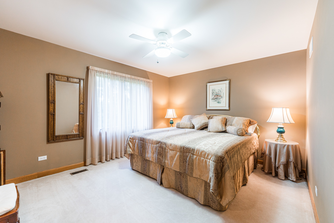
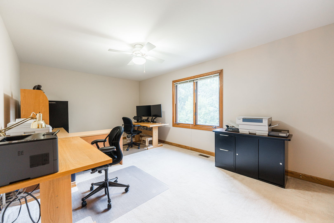
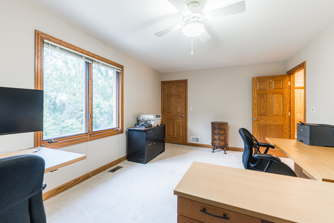
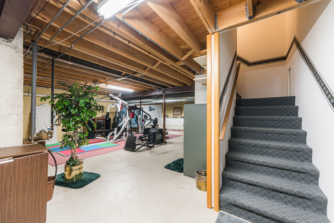
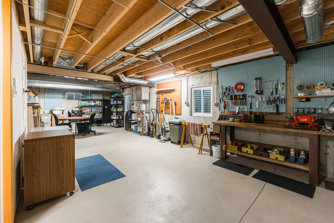
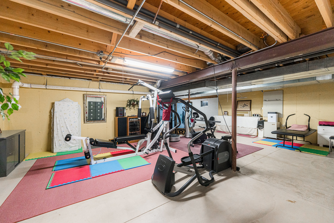
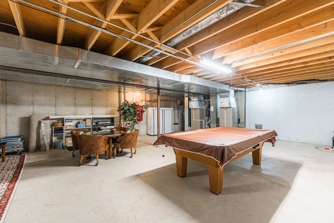
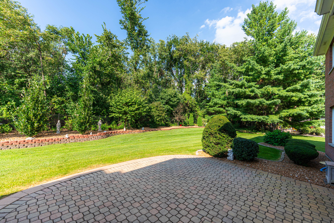
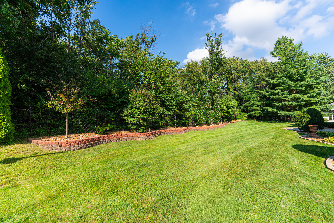
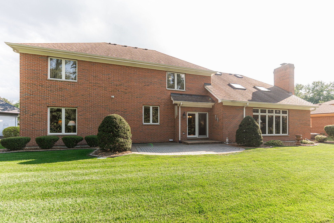
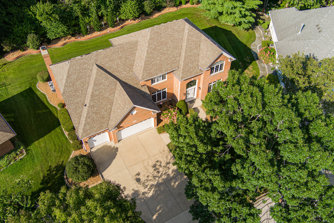
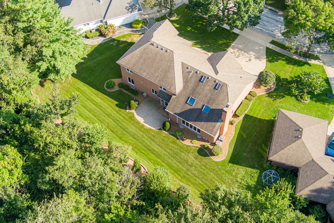
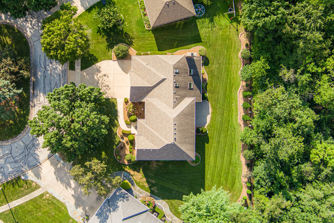
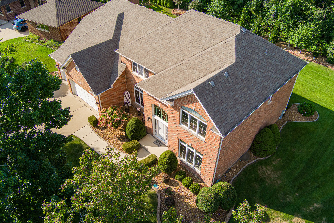
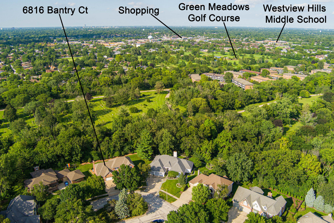
Discover unmatched elegance in this all-brick custom residence, a former builder's model showcasing premier craftsmanship and luxury upgrades throughout. Perfectly positioned on a quiet cul-de-sac within the exclusive Darien Club community, this meticulously maintained home offers a rare combination of privacy, sophistication, and convenience. Spanning over 6060 square feet of refined living space, the thoughtful floor plan features five spacious bedrooms and three full bathrooms, including a first-floor office or private in-law en-suite. The home's versatility is further enhanced by a full basement, ready to be customized to suit your lifestyle-whether recreation, entertaining, or additional living quarters. From the moment you enter, the attention to detail is undeniable. Elevated finishes, custom millwork, and expansive windows create sun-drenched spaces that feel both timeless and inviting. Every inch of this home reflects the quality and care of its design as a showcase property. Set against a serene private backing, this residence offers the ultimate in tranquility while remaining just minutes from upscale shopping, dining, top-rated schools, commuter transit, major highways, and expressways. This is more than a home-it's a statement of refined living in one of the area's most coveted communities.

5
beds

3
baths

6,060 Sq.Ft. LIVING AREA

0.31 Acres lot

Features & Amenities

Interior

  • total bedrooms5
  • Total bathrooms3
  • full bathrooms3
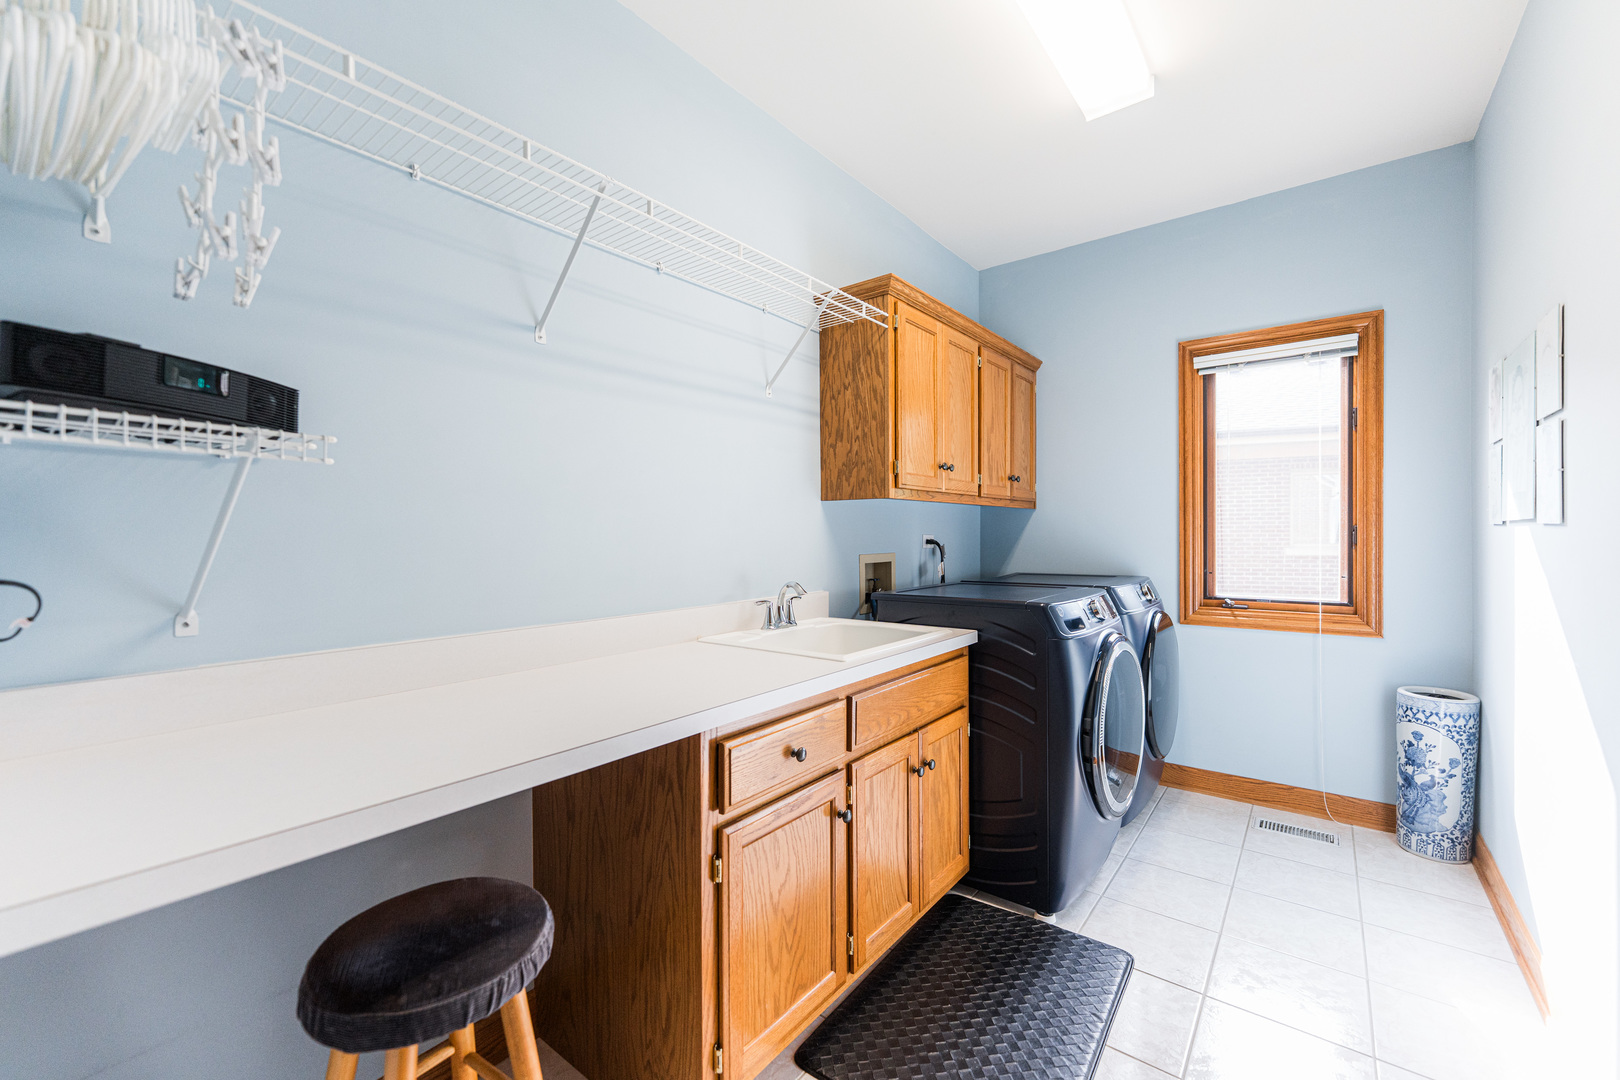
  • Laundry room In Unit
  • Flooring Hardwood, Carpet
  • Fireplace Wood Burning, Gas Starter
  • APPLIANCES Double Oven, Microwave, Dishwasher, High End Refrigerator, Washer, Dryer, Disposal, Stainless Steel Appliance(s), Cooktop, Electric Cooktop, Oven, Humidifier
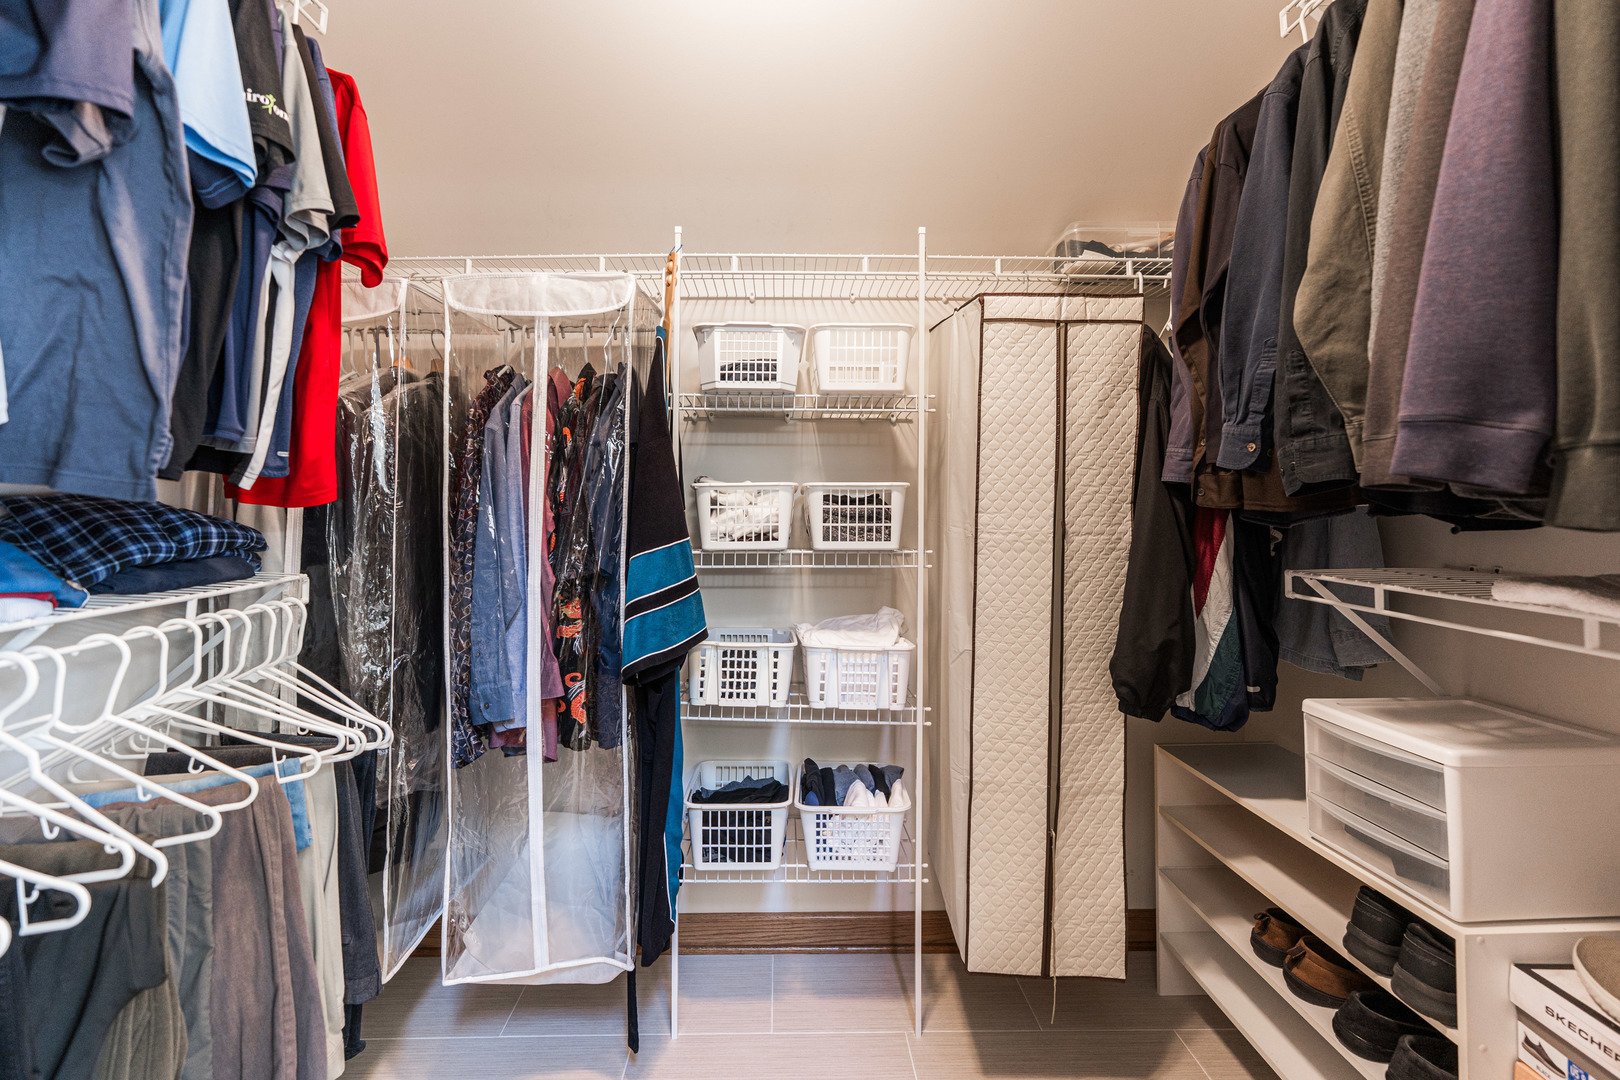
  • other interior Features Vaulted Ceiling(s), 1st Floor Bedroom, In-Law Floorplan, Built-in Features, Walk-In Closet(s), High Ceilings, Beamed Ceilings, Open Floorplan, Special Millwork, Granite Counters, Separate Dining Room, Pantry

Area & Lot

  • Status Sold
  • Date Sold September 30, 2025
  • Living Area6,060 Sq.Ft.
  • Lot Area0.31 Acres
  • MLS® ID12453796
  • TypeResidential
  • YEAR BUILT1995
  • NeighborhoodDuPage County
  • Architecture StylesOther
  • Elementary SchoolMark Delay School
  • Middle SchoolEisenhower Junior High School
  • High SchoolSouth High School
  • School District99

Exterior

  • Garage Space3.0
  • water SourceLake Michigan
  • roofAsphalt
  • lot featuresCul-De-Sac, Mature Trees
  • parkingConcrete, Garage Door Opener, On Site, Garage Owned, Attached, Garage
  • HEAT TYPENatural Gas, Sep Heating Systems - 2, Zoned
  • AIR CONDITIONINGCentral Air, Zoned, Dual
  • sewerPublic Sewer
  • SubstructureConcrete Perimeter
  • Disability FeaturesStair Lift

Financial

  • Sales Price$873,000
  • Real Estate Tax $15,254/yr
  • HOA $660/yr

DuPage County

Explore

Where Commercial Connections Begin

Commercial real estate needs arise every day, but too often there's no clear path forward. Loop Group bridges that gap by providing trusted expertise, specialized knowledge, and a collaborative approach that turns opportunities into results.

Follow Us on Instagram