Leave a Message

Thank you for your message. We will be in touch with you shortly.

650 N West Avenue
650 N West Avenue
650 N West Avenue
650 N West Avenue
650 N West Avenue
650 N West Avenue
650 N West Avenue
650 N West Avenue
650 N West Avenue
650 N West Avenue
650 N West Avenue
650 N West Avenue
650 N West Avenue
650 N West Avenue
650 N West Avenue
650 N West Avenue
650 N West Avenue
650 N West Avenue
650 N West Avenue
650 N West Avenue
650 N West Avenue
650 N West Avenue
650 N West Avenue
650 N West Avenue
650 N West Avenue
650 N West Avenue
650 N West Avenue
650 N West Avenue
650 N West Avenue
650 N West Avenue
650 N West Avenue
650 N West Avenue
650 N West Avenue
650 N West Avenue
650 N West Avenue
650 N West Avenue
SEE ALL PHOTOS
650 N West Avenue
650 N West Avenue
650 N West Avenue
650 N West Avenue
650 N West Avenue
650 N West Avenue
650 N West Avenue
650 N West Avenue
650 N West Avenue
650 N West Avenue
650 N West Avenue
650 N West Avenue
650 N West Avenue
650 N West Avenue
650 N West Avenue
650 N West Avenue
650 N West Avenue
650 N West Avenue
650 N West Avenue
650 N West Avenue
650 N West Avenue
650 N West Avenue
650 N West Avenue
650 N West Avenue
650 N West Avenue
650 N West Avenue
650 N West Avenue
650 N West Avenue
650 N West Avenue
650 N West Avenue
650 N West Avenue
650 N West Avenue
650 N West Avenue
650 N West Avenue
650 N West Avenue
650 N West Avenue
Bought with Non Member with NON MEMBER and Listed by Tim Schiller with @properties Christie's International Real Estate 630-992-0582
Active Under Contract

650 N West Avenue

650 N West Avenue, Elmhurst, IL 60126

$1,350,000
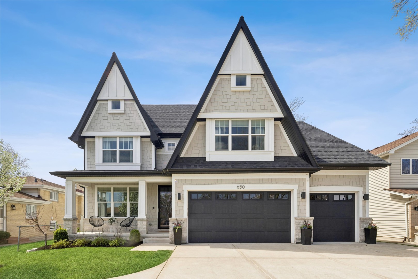
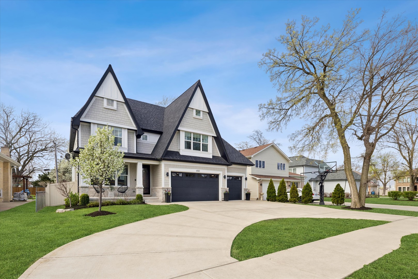
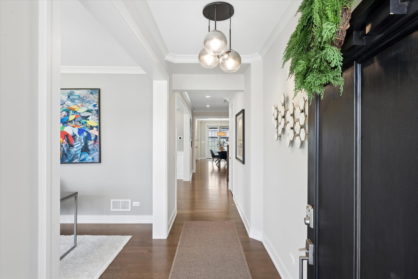
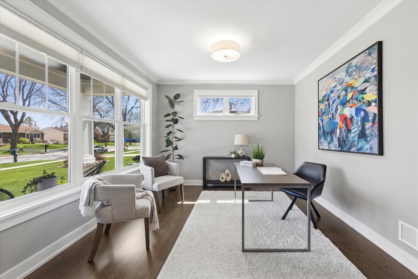
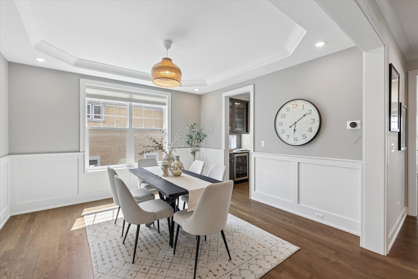
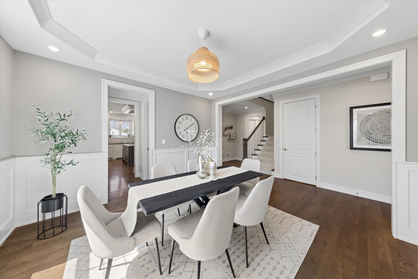
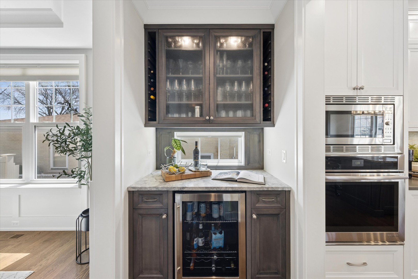
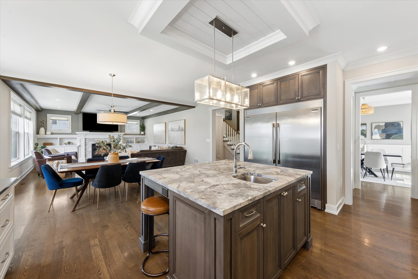
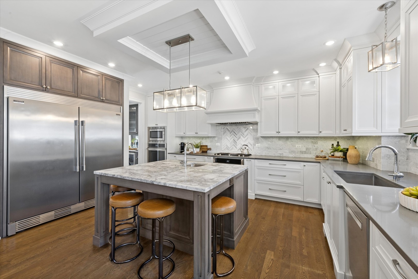
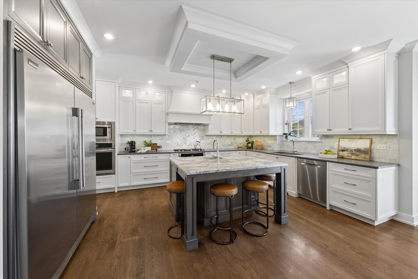
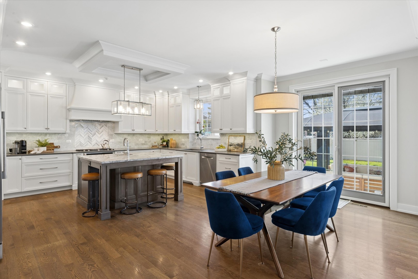
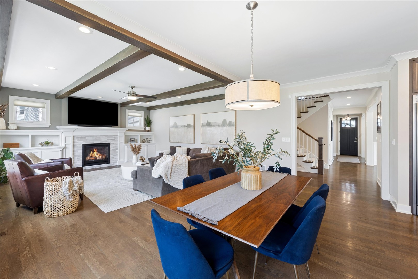
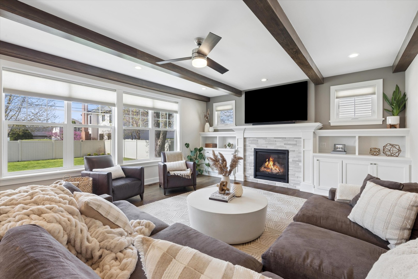
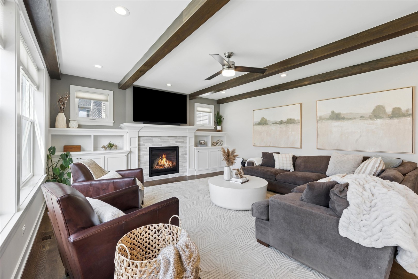
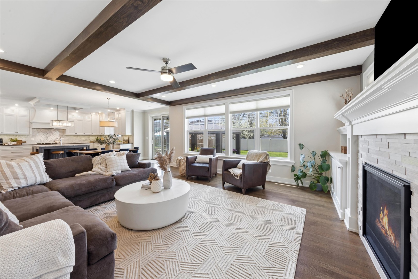
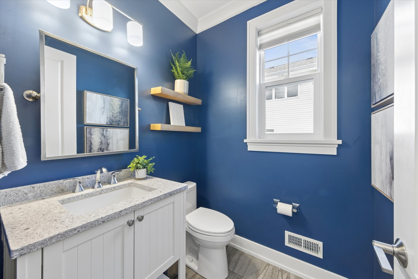
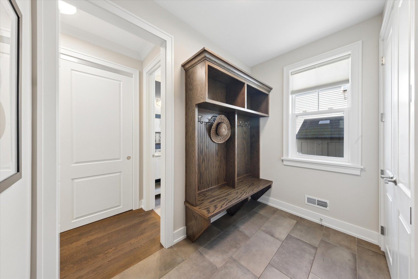
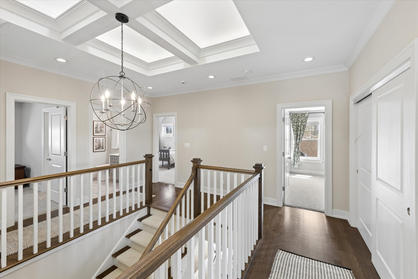
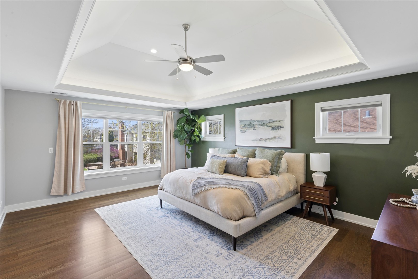
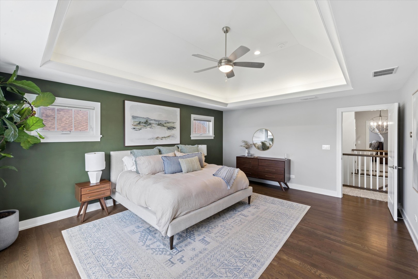
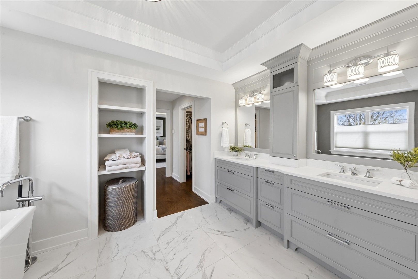
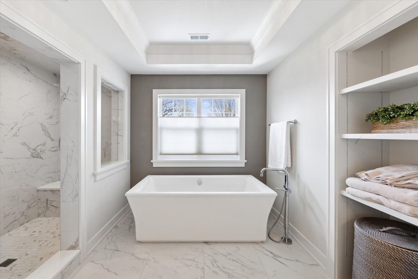
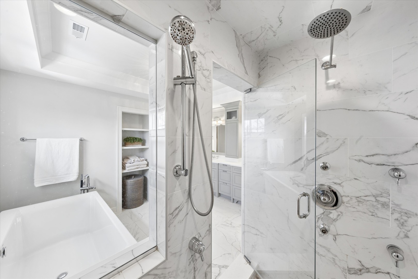
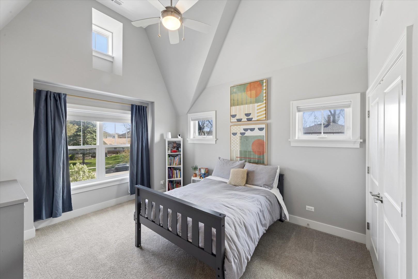
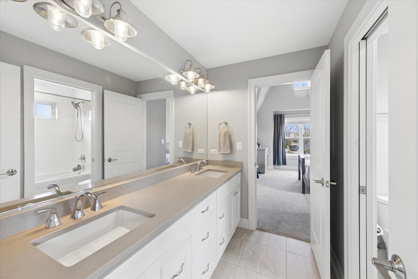
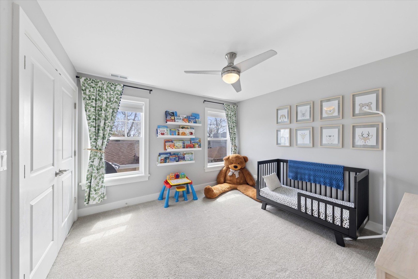
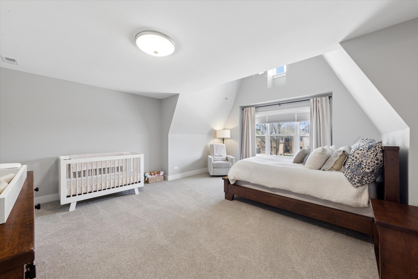
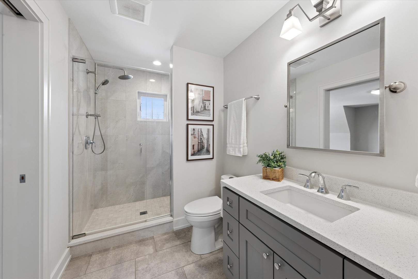
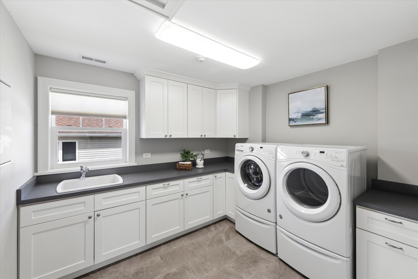
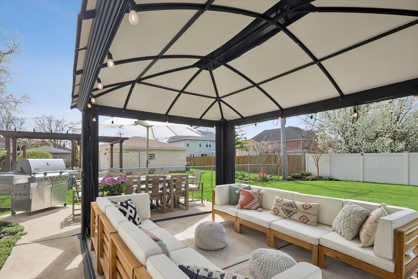
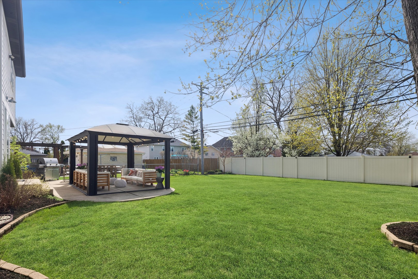
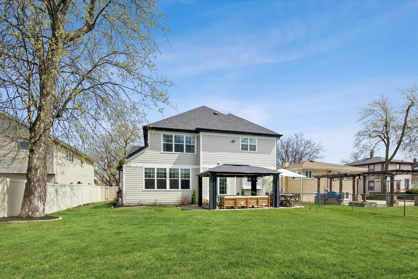
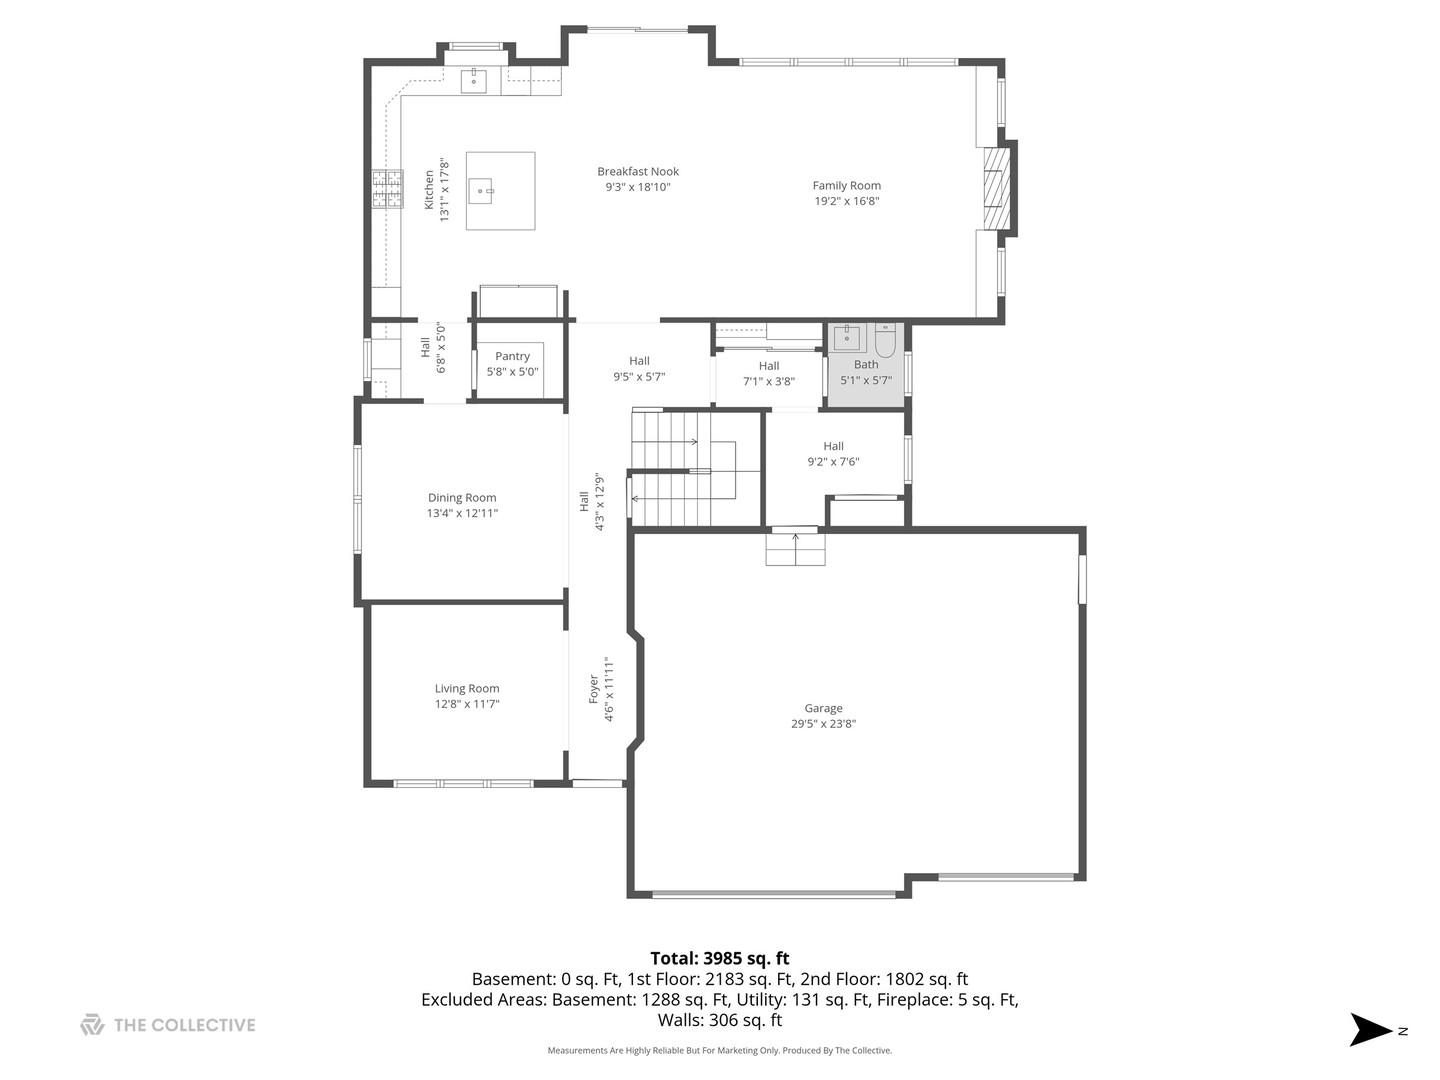
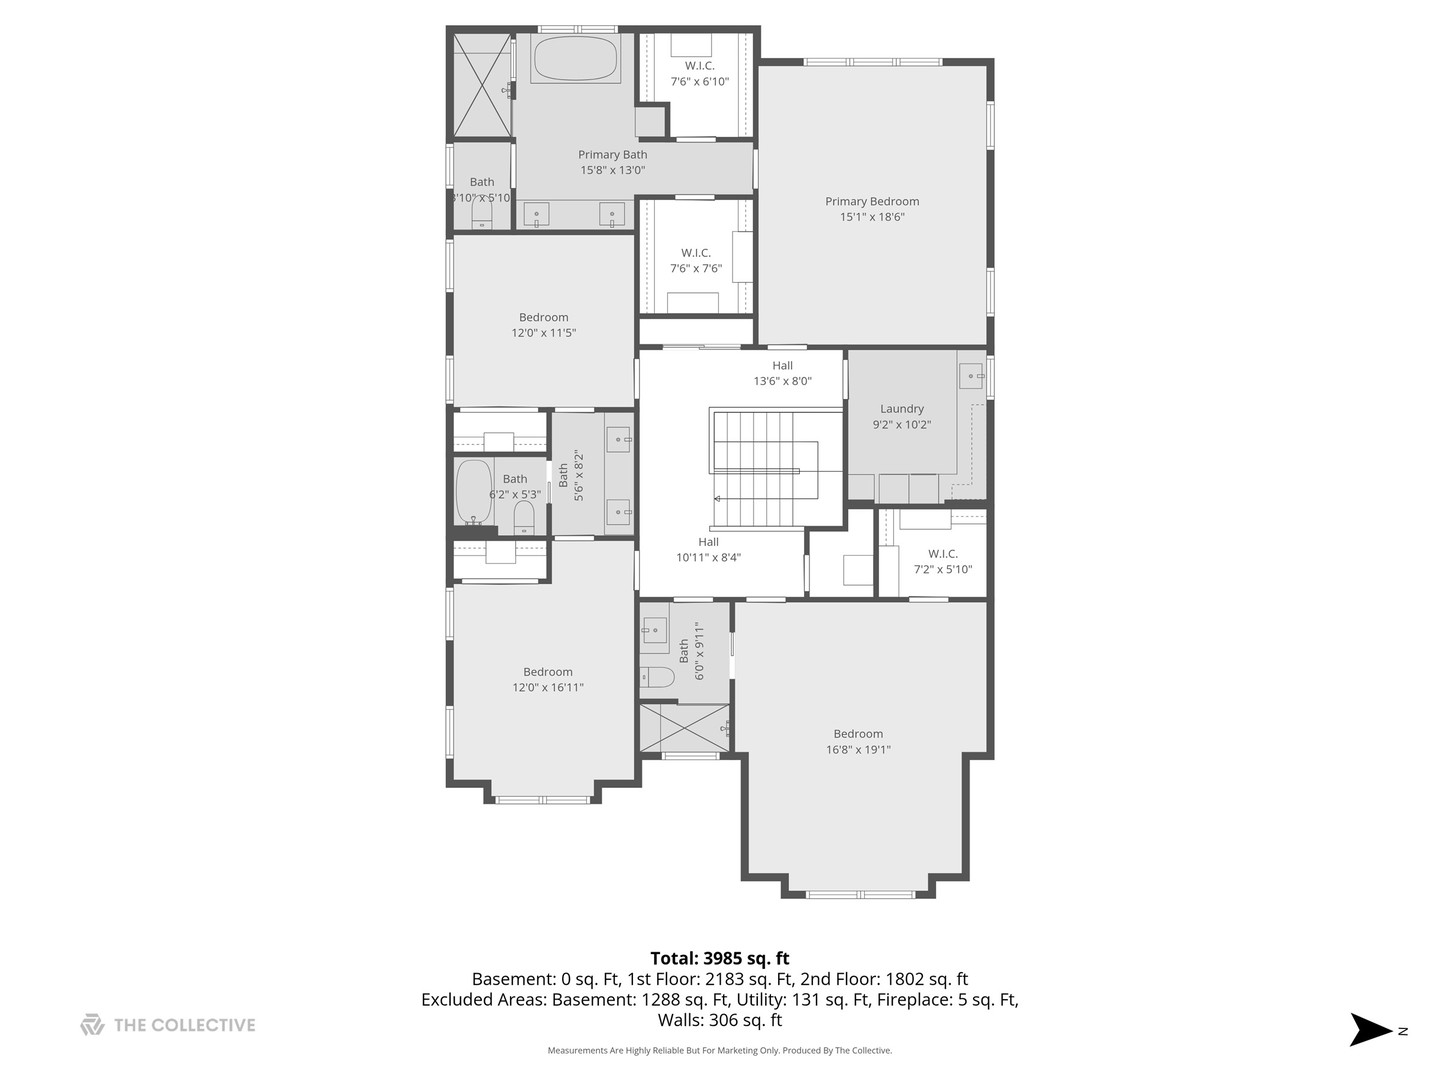
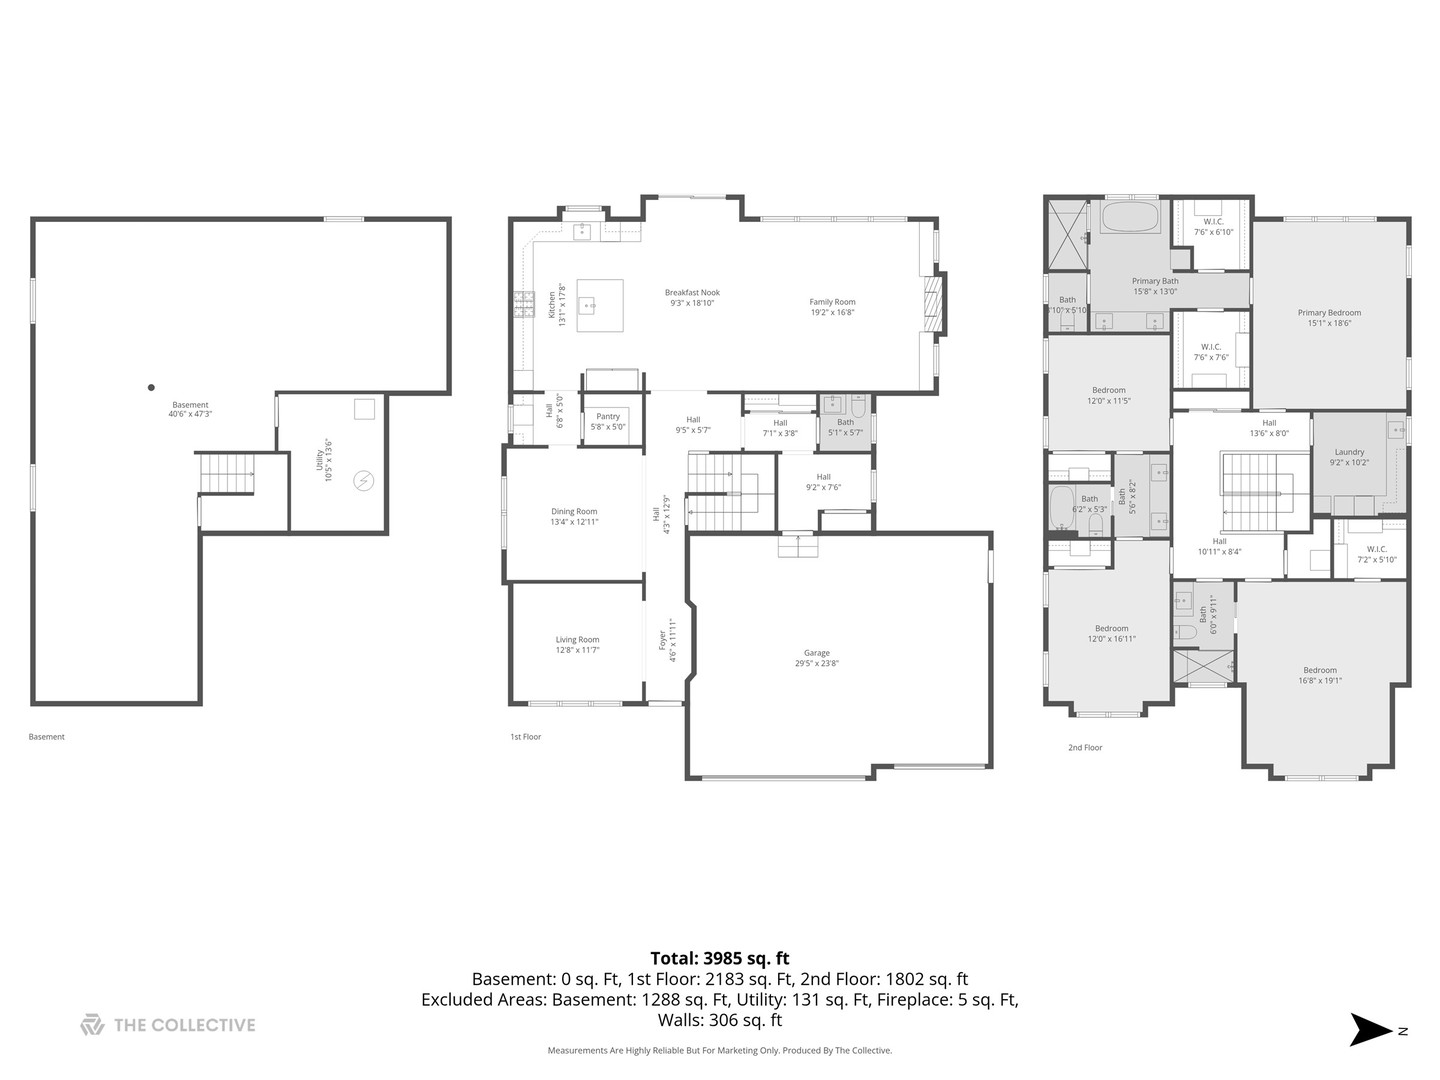
Custom built by one of Elmhurst's top builders, this exceptional home sits on a 60-foot-wide lot and offers a rare 3-car heated garage with epoxy floors, a circular driveway, and a covered front porch that creates unforgettable curb appeal. Inside, the home opens to a welcoming foyer and features a flexible front room perfect as a private office or cocktail lounge, along with a formal dining room designed for entertaining. The custom gourmet kitchen is the heart of the home, showcasing a large island, commercial-grade stainless steel appliances, bar area, and a walk-in pantry, all flowing into a spacious eating area. The family room is rich with character, featuring a fireplace, custom built-ins, and decorative beamed ceilings. The main level also includes a powder room and a beautifully designed custom mudroom. Upstairs, the second-floor landing is accented with decorative ceiling detail and leads to a luxurious primary suite with a vaulted ceiling, dual walk-in closets, and a spa-like bath with a soaking tub and oversized walk-in shower. Four additional spacious bedrooms, beautifully finished bathrooms, and a custom second-floor laundry room complete the upper level. The oversized backyard is built for enjoyment with a large patio, pergola, and plenty of space to play or relax. Additional highlights include custom window treatments throughout. All this in an outstanding location just a short walk to Berens Park with its playground, batting cages, mini golf, splash pad, sled hill, beach volleyball, and more

4
beds

4
baths

3,619 Sq.Ft. LIVING AREA

8,746.85 Sq.Ft. lot

Features & Amenities

Interior

  • total bedrooms4
  • Total bathrooms4
  • full bathrooms3
  • half bathroom1
  • Laundry room Upper Level, Gas Dryer Hookup, Electric Dryer Hookup, In Unit, Sink
  • Flooring Hardwood
  • Fireplace Gas Log
  • APPLIANCES Double Oven, Microwave, Dishwasher, Refrigerator, High End Refrigerator, Washer, Dryer, Disposal, Stainless Steel Appliance(s), Wine Refrigerator, Oven, Range Hood, Humidifier
  • other interior Features Cathedral Ceiling(s), Wet Bar, Built-in Features, Walk-In Closet(s), Open Floorplan

Area & Lot

  • Status Active Under Contract
  • Living Area3,619 Sq.Ft.
  • Lot Area8,746.85 Sq.Ft.
  • MLS® ID12619866
  • TypeResidential
  • YEAR BUILT2018
  • NeighborhoodDuPage County
  • Architecture StylesTraditional
  • Elementary SchoolEmerson Elementary School
  • Middle SchoolChurchville Middle School
  • High SchoolYork Community High School
  • School District205

Exterior

  • Garage Space3.0
  • water SourceLake Michigan, Public
  • roofAsphalt
  • lot featuresLandscaped
  • parkingConcrete, Garage Door Opener, Heated Garage, Yes, Garage Owned, Attached, Garage
  • HEAT TYPENatural Gas, Forced Air
  • AIR CONDITIONINGCentral Air
  • sewerPublic Sewer
  • SubstructureConcrete Perimeter
  • other exterior FeaturesOutdoor Grill

Financial

  • Sales Price$1,350,000
  • Real Estate Tax $20,574/yr
image

Schedule a Showing

We would love to show you our beautiful property. Please select your preferred date and time below. An agent will be in touch shortly to confirm your appointment.

Schedule a Showing

We would love to show you our beautiful property. Please select your preferred date and time below. An agent will be in touch shortly to confirm your appointment.

Thank you for your interest in 650 N West Avenue, Elmhurst, IL 60126. We are reviewing your request and will be in touch shortly!

Mortgage Calculator

Estimate your monthly mortgage payment, including the principal and interest, property taxes, and HOA. Adjust the values to generate a more accurate rate.

All estimates are provided for informational purposes only. Actual amounts may vary.
$0,000 Your Payment 20 15 65
$0,000 Your Payment

DuPage County

Explore

Where Commercial Connections Begin

Commercial real estate needs arise every day, but too often there's no clear path forward. Loop Group bridges that gap by providing trusted expertise, specialized knowledge, and a collaborative approach that turns opportunities into results.

Follow Us on Instagram