Leave a Message

Thank you for your message. We will be in touch with you shortly.

62 Briarwood Lane
62 Briarwood Lane
62 Briarwood Lane
62 Briarwood Lane
62 Briarwood Lane
62 Briarwood Lane
62 Briarwood Lane
62 Briarwood Lane
62 Briarwood Lane
62 Briarwood Lane
62 Briarwood Lane
62 Briarwood Lane
62 Briarwood Lane
62 Briarwood Lane
62 Briarwood Lane
62 Briarwood Lane
62 Briarwood Lane
62 Briarwood Lane
62 Briarwood Lane
62 Briarwood Lane
62 Briarwood Lane
62 Briarwood Lane
62 Briarwood Lane
62 Briarwood Lane
62 Briarwood Lane
62 Briarwood Lane
62 Briarwood Lane
62 Briarwood Lane
62 Briarwood Lane
62 Briarwood Lane
SEE ALL PHOTOS
62 Briarwood Lane
62 Briarwood Lane
62 Briarwood Lane
62 Briarwood Lane
62 Briarwood Lane
62 Briarwood Lane
62 Briarwood Lane
62 Briarwood Lane
62 Briarwood Lane
62 Briarwood Lane
62 Briarwood Lane
62 Briarwood Lane
62 Briarwood Lane
62 Briarwood Lane
62 Briarwood Lane
62 Briarwood Lane
62 Briarwood Lane
62 Briarwood Lane
62 Briarwood Lane
62 Briarwood Lane
62 Briarwood Lane
62 Briarwood Lane
62 Briarwood Lane
62 Briarwood Lane
62 Briarwood Lane
62 Briarwood Lane
62 Briarwood Lane
62 Briarwood Lane
62 Briarwood Lane
62 Briarwood Lane
Sold

62 Briarwood Lane

62 Briarwood Lane, Oak Brook, IL 60523

$1,200,000
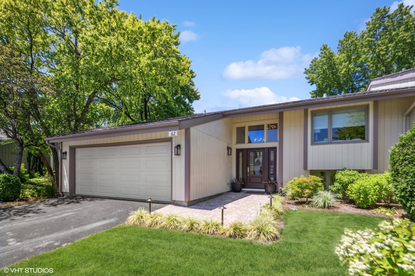
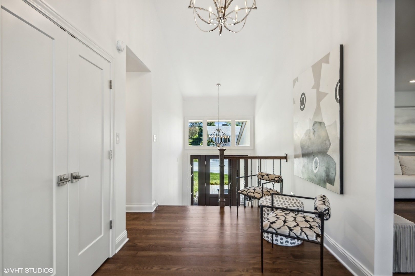
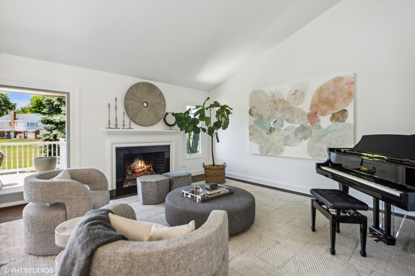
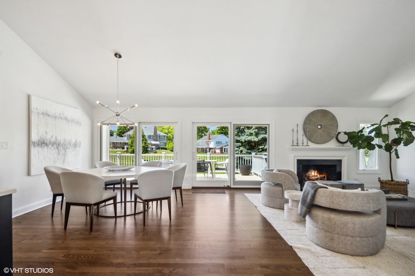
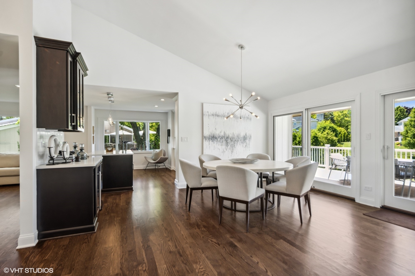
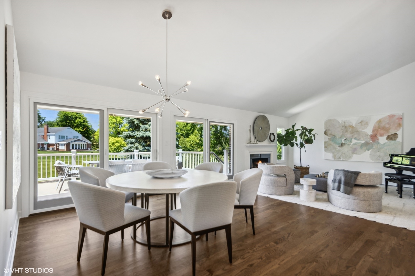
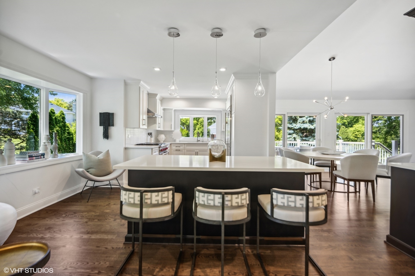
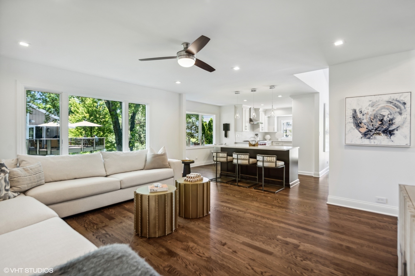
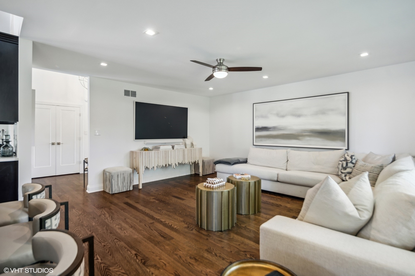
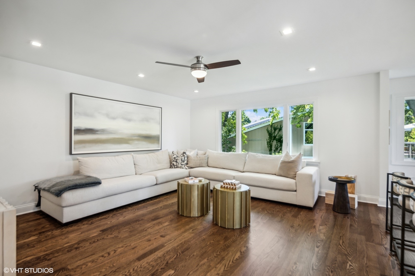
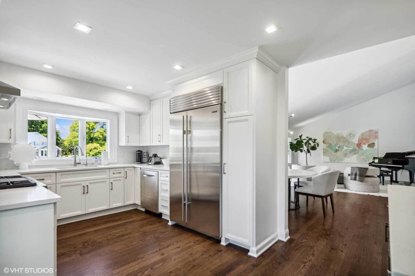
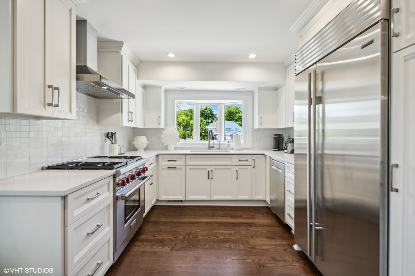
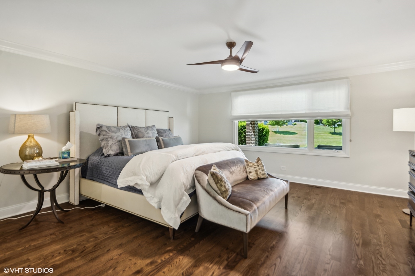
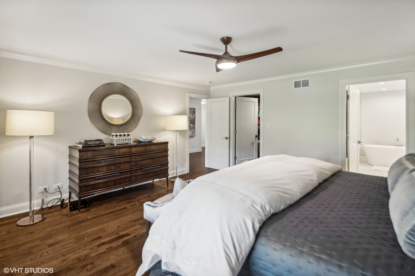
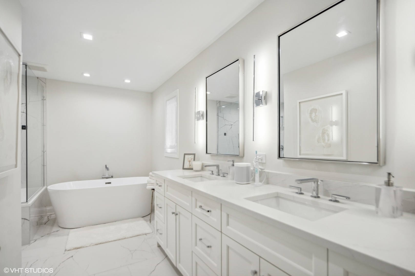
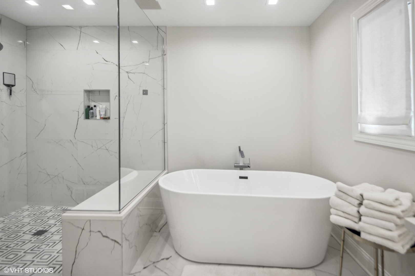
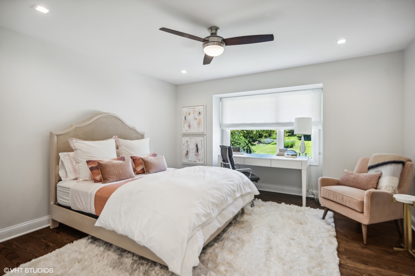
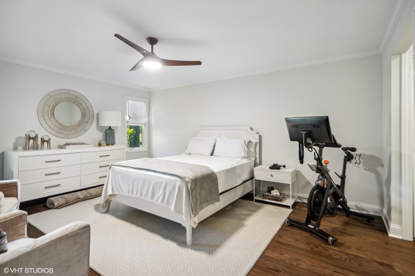
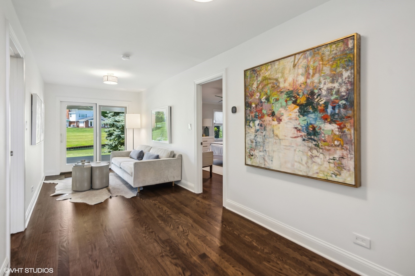
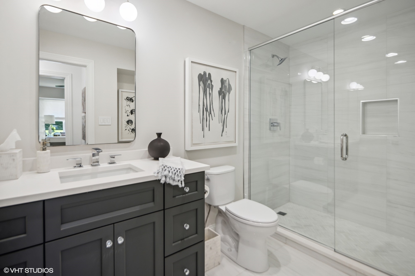
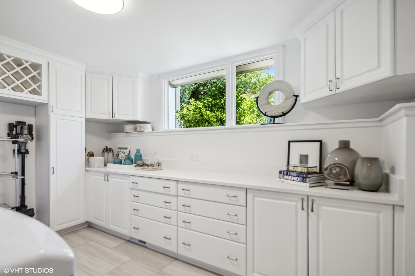
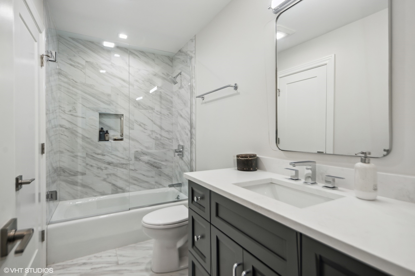
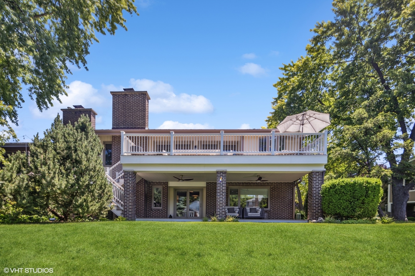
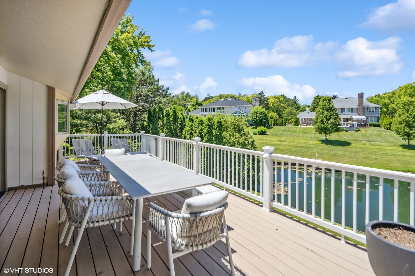
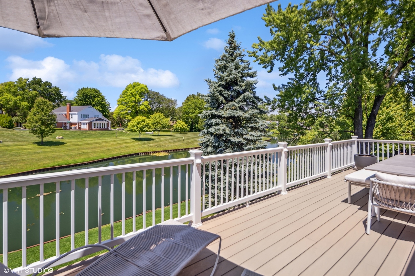
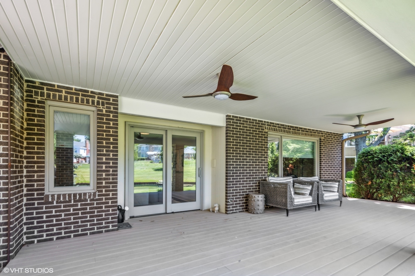
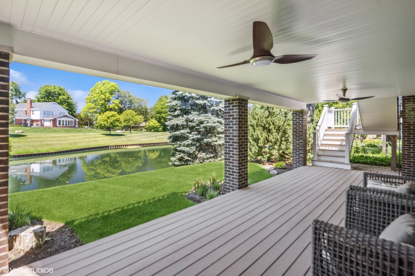
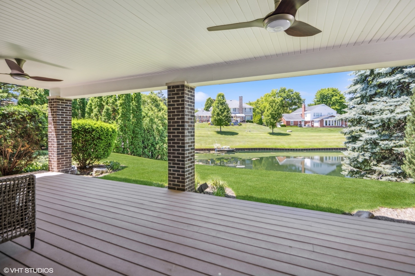
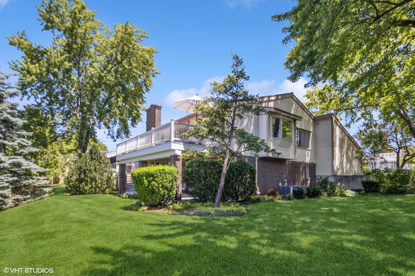
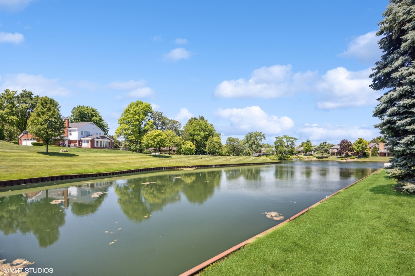
Welcome To The View | Briarwood Lake | Stunning (2023) Redesign | Cul-De-Sac Location | Inviting (2-Story) Foyer | Open Floor Plan | Formal Living Room With Vaulted Ceiling - WBFP (Gas Set) - Dry Bar And Views Of Briarwood Lake | Informal Dining Room With Sliders To A 20 Ft (New - Trex Deck) Over Looking Briarwood Lake | New Gourmet Kitchen - High-End Custom Romar Cabinetry - Anne Saks Ceramic Tile Backsplash - Subzero - Wolf Appliances, Built-In Pantry - Luxe Custom Butler's Pantry And A Large Custom Island | Cozy (1st Floor) Family Room | Primary Suite Is Impressive With Hardwood Flooring - Windows With Water Lake Views - Huge Closet With Custom Shelving. The (Luxury) Primary Bathroom Was Reimagined With Soaking Tub - Huge Shower - Enclosed Water Closet - 2 Vanities | Three Spacious Bedrooms | Three Luxury (New) Bathrooms | Cozy Sitting Room With Doors To The Covered Lower (New - Trex) Deck | Huge Designer Laundry Room | Attached Garage (New Epoxy Floors) | Great Finishing In Your Back Yard | Briarwood Is A 24- Hour Gate-Guarded Community | Briarwood Also Offers Maintenance Free Living Because The Community Takes Care Of Landscaping - Irrigation - And Snow Removal In Addition They Maintain The Exterior Paint And Stone | Great Lake Front Setting Minutes From Spectacular Restaurants - Bars - Nightlife - Shopping

3
beds

3
baths

3,201 Sq.Ft. LIVING AREA

Features & Amenities

Interior

  • total bedrooms3
  • Total bathrooms3
  • full bathrooms3
  • Laundry room Electric Dryer Hookup, In Unit, Sink
  • Fireplace Gas Starter
  • APPLIANCES Microwave, Dishwasher, Refrigerator, Washer, Dryer, Disposal, Cooktop, Built-In Oven, Range Hood
  • other interior Features Vaulted/Cathedral Ceilings, Hardwood Floors, First Floor Bedroom, First Floor Full Bath, Walk-In Closet(s), Bookcases

Area & Lot

  • Status Sold
  • Date Sold August 21, 2024
  • Living Area3,201 Sq.Ft.
  • MLS® ID12087514
  • TypeMulti-Family
  • YEAR BUILT1978
  • NeighborhoodDuPage County
  • Elementary SchoolBrook Forest Elementary School
  • Middle SchoolButler Junior High School
  • High SchoolHinsdale Central High School
  • School District86

Exterior

  • STORIES2
  • Garage Space2.0
  • water SourceLake Michigan
  • roofShake
  • lot featuresCul-De-Sac, Mature Trees, Waterfront
  • HEAT TYPENatural Gas, Forced Air
  • AIR CONDITIONINGCentral Air
  • sewerPublic Sewer
  • HOA AmenitiesSecurity, Water View
  • other exterior FeaturesDeck, Patio

Financial

  • Sales Price$1,200,000
  • Real Estate Tax $8,929/yr
  • HOA $625/mo

DuPage County

Explore

Where Commercial Connections Begin

Commercial real estate needs arise every day, but too often there's no clear path forward. Loop Group bridges that gap by providing trusted expertise, specialized knowledge, and a collaborative approach that turns opportunities into results.

Follow Us on Instagram