Leave a Message

Thank you for your message. We will be in touch with you shortly.

6035 W Berenice Avenue
SEE ALL PHOTOS
6035 W Berenice Avenue
Bought with Jaclyn Guzzetta with Real People Realty and Listed by Tim Schiller with @properties Christie's International Real Estate 630-992-0582
Sold

6035 W Berenice Avenue

6035 W Berenice Avenue, Chicago, IL 60634

$340,000
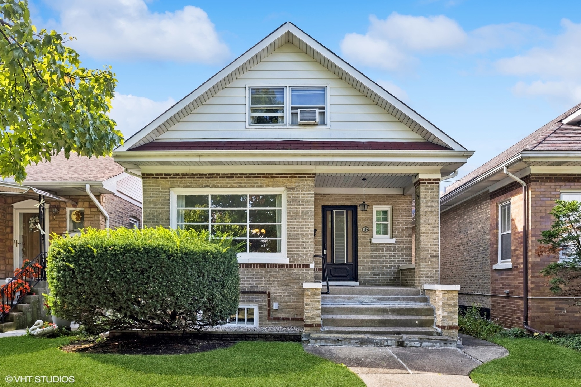
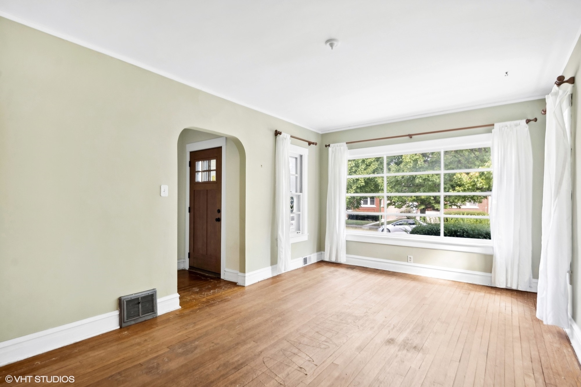
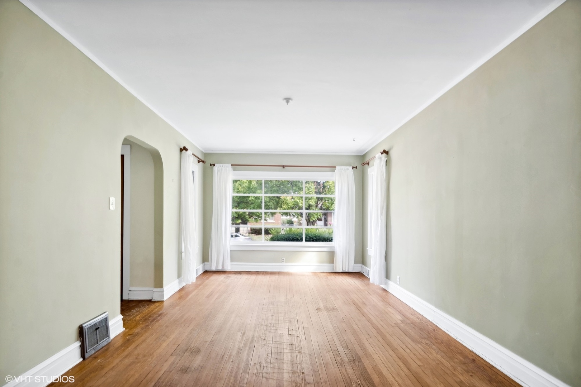
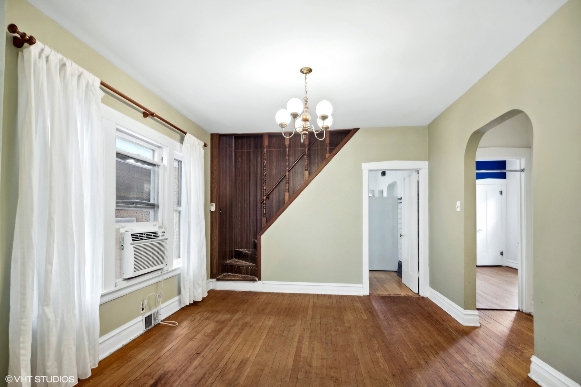
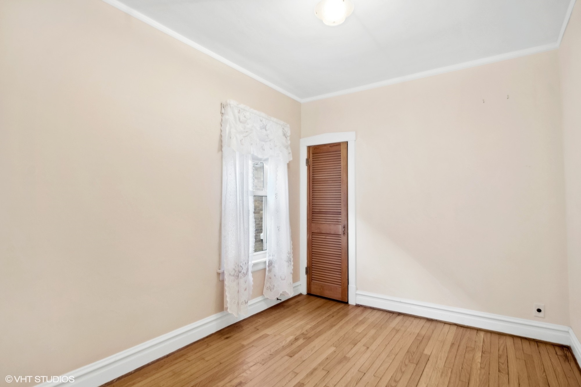
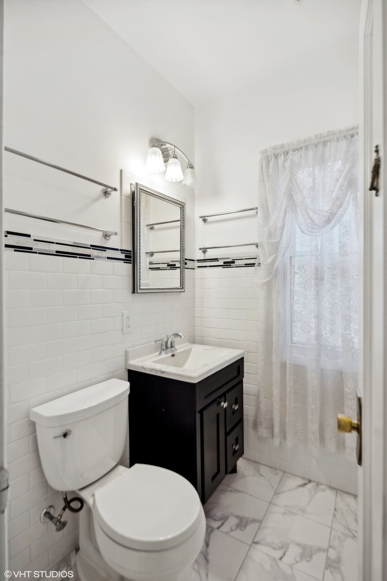
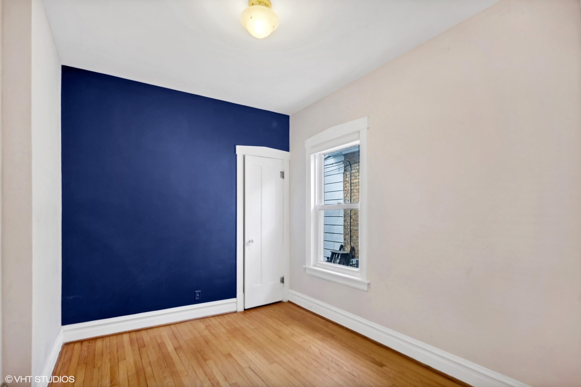
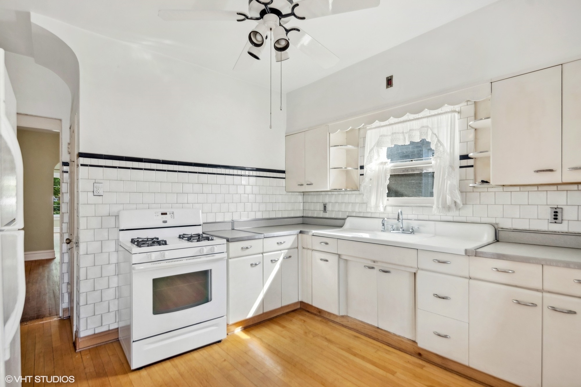
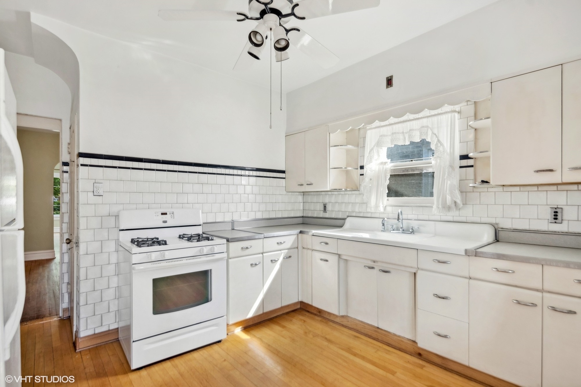
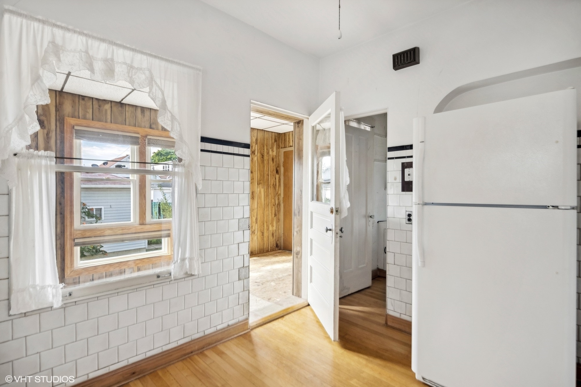
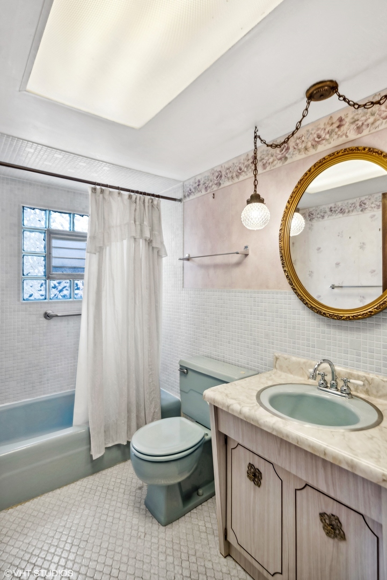
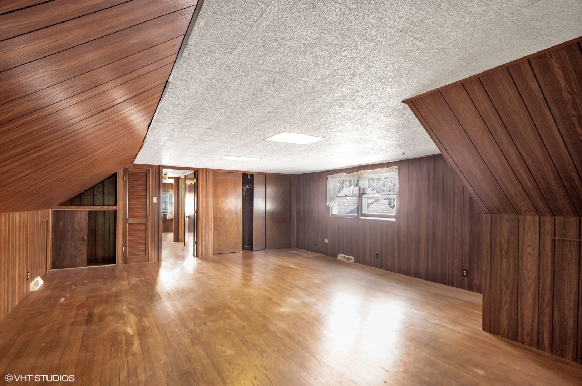
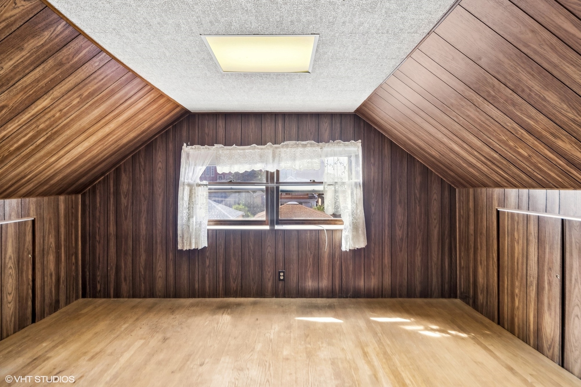
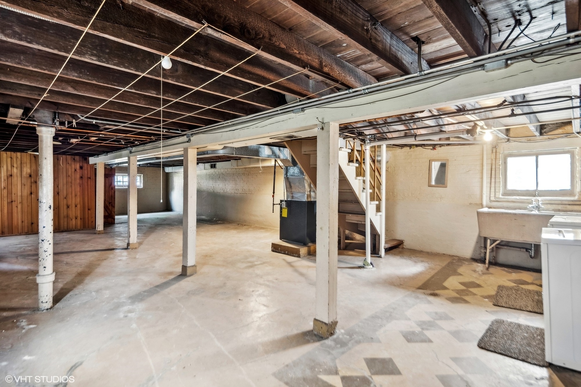
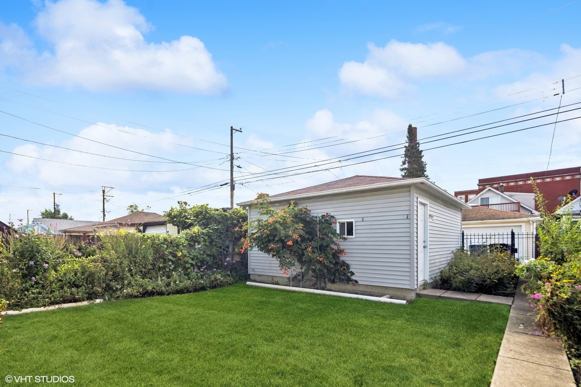
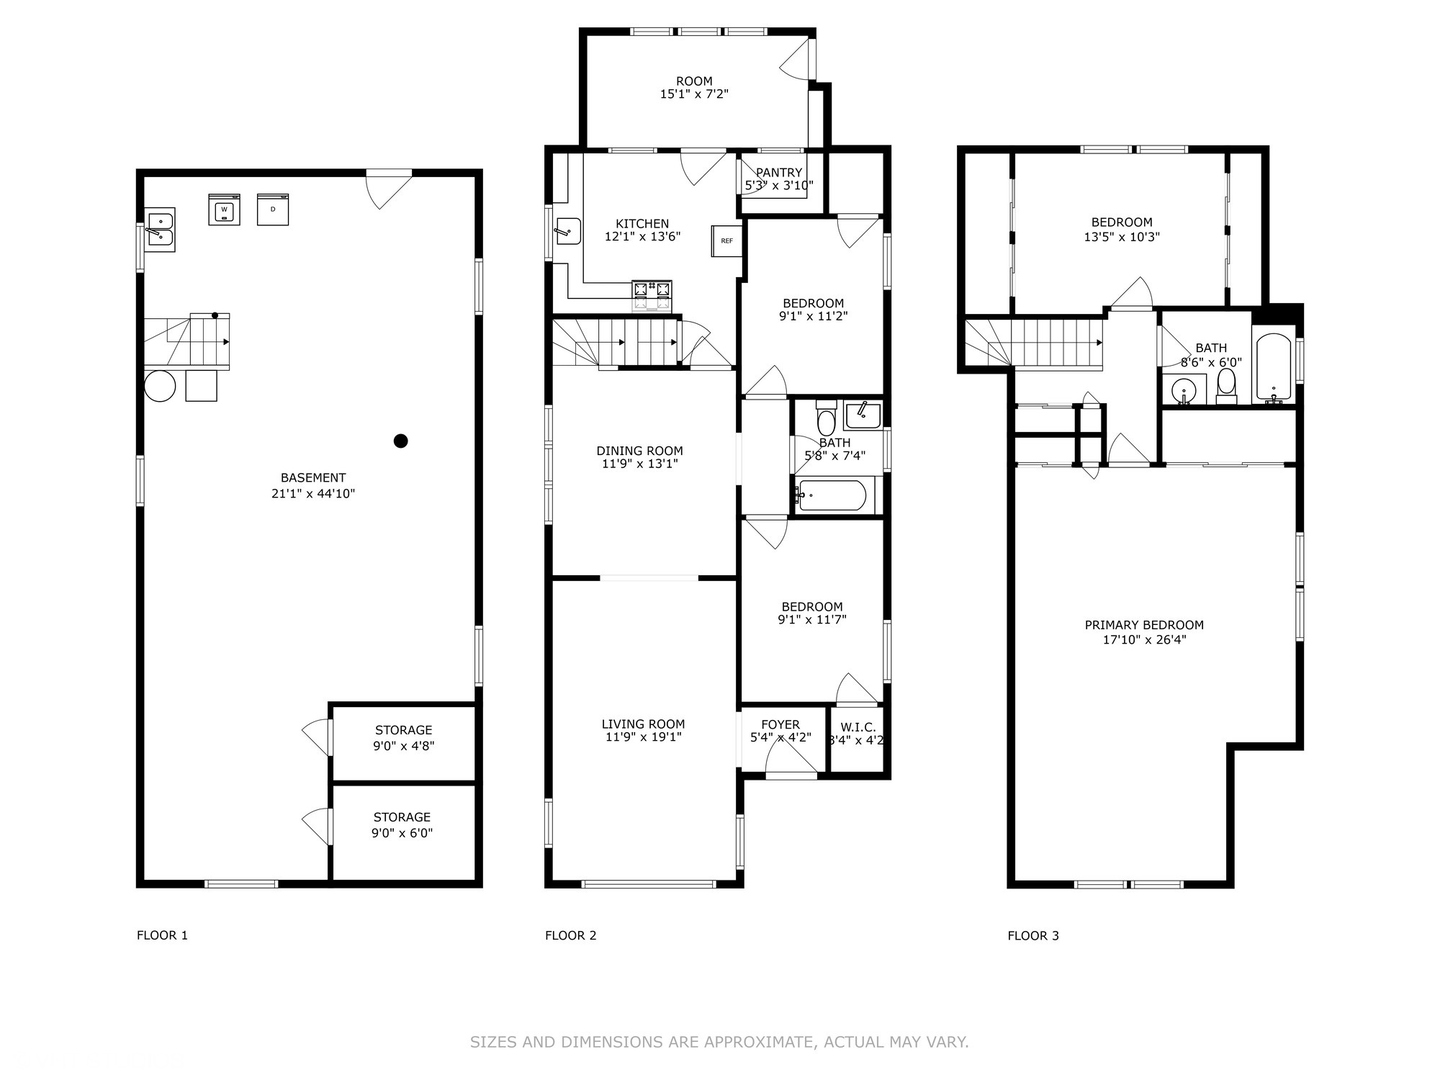
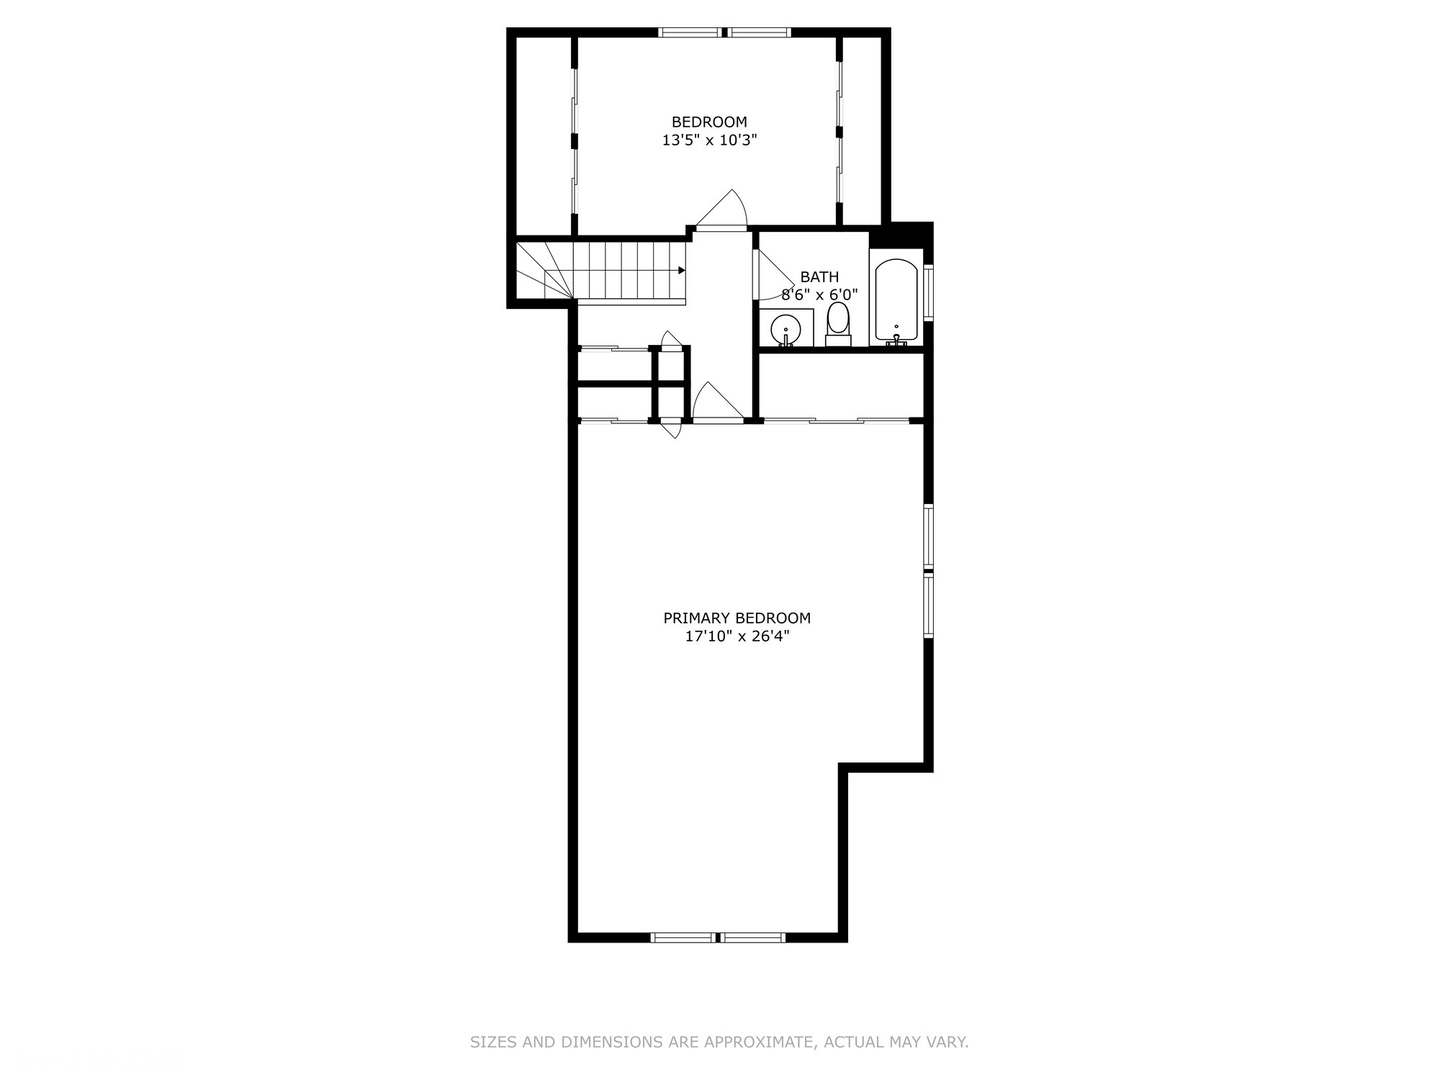
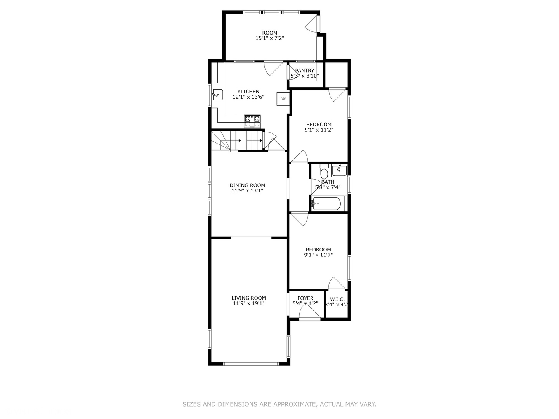
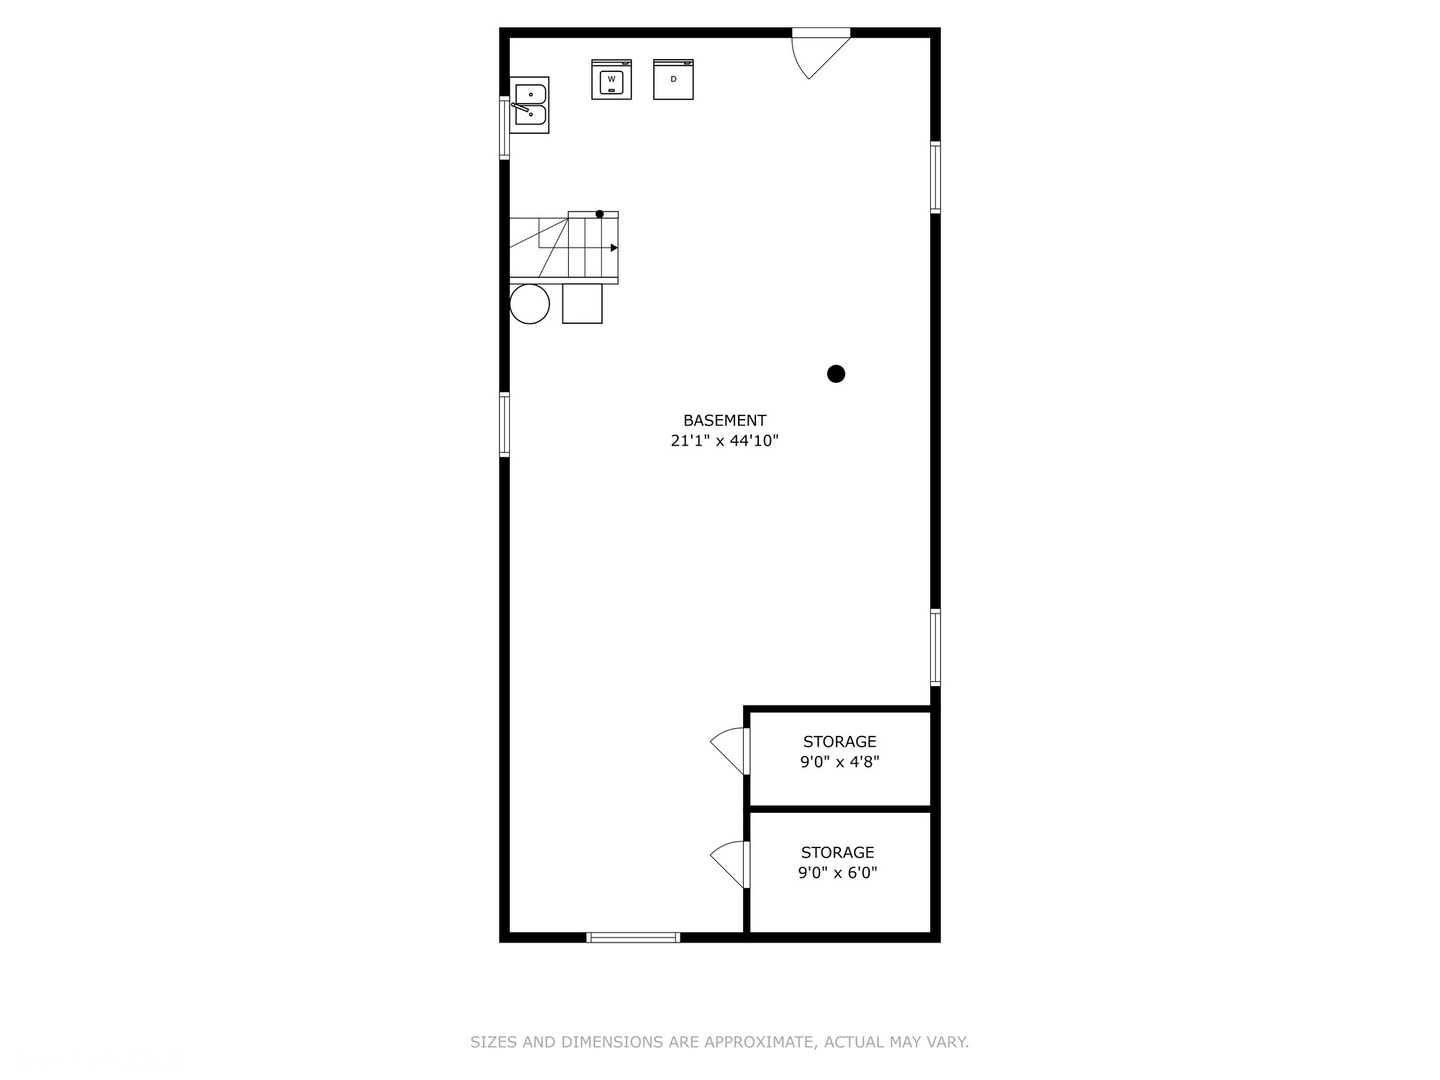
Welcome to 6035 Berenice Ave, a warm and inviting single-family home situated in a prime location near Merrimac Park. This home offers the ideal combination of comfort and convenience. Close to schools, parks, shopping, and many dining options. This single-family home offers a spacious floor plan with 4 bedrooms, 2 bathrooms, and a 2-car garage. The adjoining living room and dining room is perfect for entertaining The primary suite has an en-suite bathroom. Three additional bedrooms provide ample room for family and guests. Full, unfinished basement. The kitchen features a walk-in pantry with an attached, enclosed porch off of the kitchen. This home is waiting for you to update and make it your new home. Contact me today to schedule a showing. Home is being sold "as-is".

4
beds

2
baths

1,575 Sq.Ft. LIVING AREA

Features & Amenities

Interior

  • total bedrooms4
  • Total bathrooms2
  • full bathrooms2

Area & Lot

  • Status Sold
  • Date Sold October 3, 2024
  • Living Area1,575 Sq.Ft.
  • MLS® ID12154290
  • TypeResidential
  • YEAR BUILT1918
  • Elementary SchoolSmyser Elementary School
  • High SchoolSchurz High School
  • School District299

Exterior

  • Garage Space2.0
  • water SourceLake Michigan
  • HEAT TYPENatural Gas, Forced Air
  • AIR CONDITIONINGWindow/Wall Units - 2
  • sewerSewer-Storm

Financial

  • Sales Price$340,000
  • Real Estate Tax $5,703/yr

Where Commercial Connections Begin

Commercial real estate needs arise every day, but too often there's no clear path forward. Loop Group bridges that gap by providing trusted expertise, specialized knowledge, and a collaborative approach that turns opportunities into results.

Follow Us on Instagram