Leave a Message

Thank you for your message. We will be in touch with you shortly.

600 Midway Park Avenue
SEE ALL PHOTOS
600 Midway Park Avenue
Bought with Matthew Todd with Coldwell Banker Real Estate Group and Listed by Tim Schiller with @properties Christie's International Real Estate 630-992-0582
Sold

600 Midway Park Avenue

600 Midway Park Avenue, Glen Ellyn, IL 60137

$1,235,000
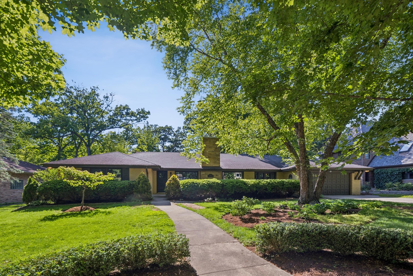
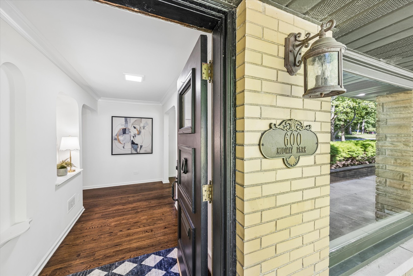
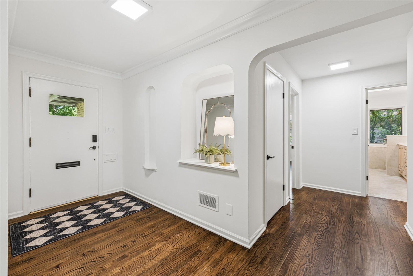
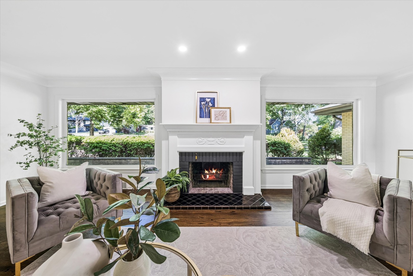
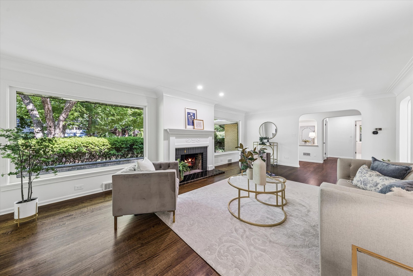
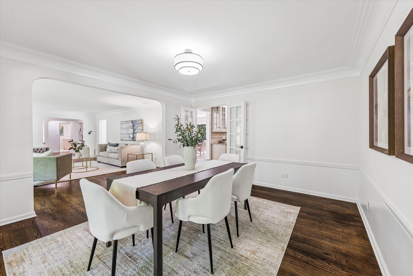
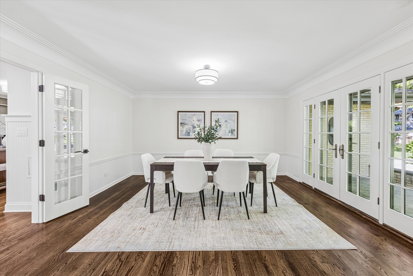
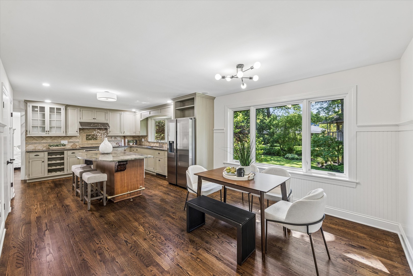
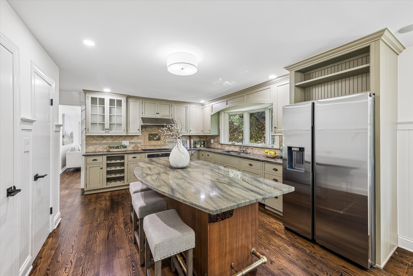
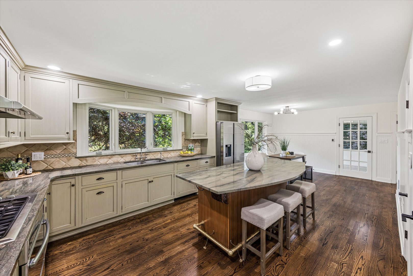
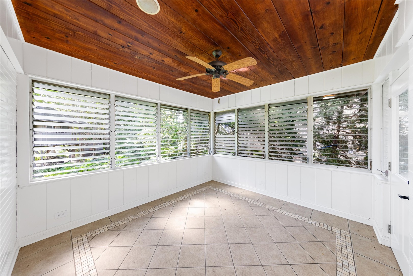
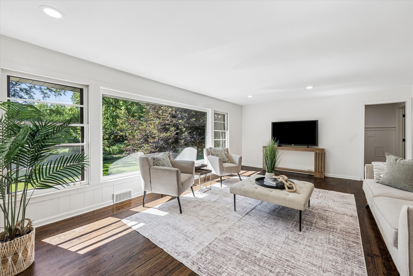
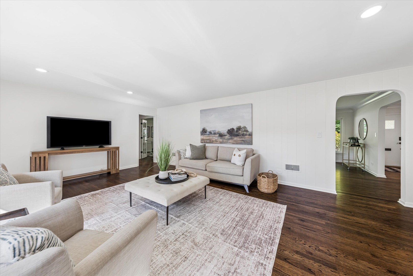
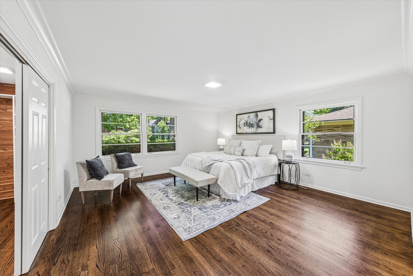
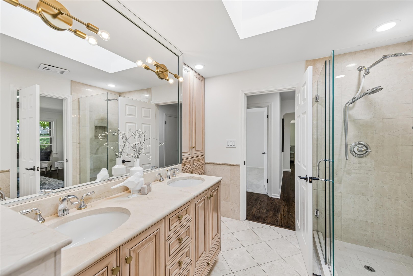
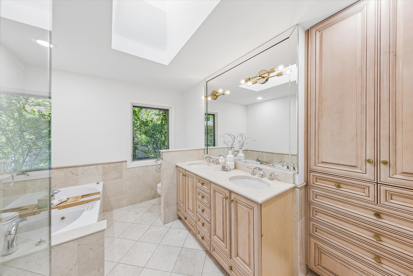
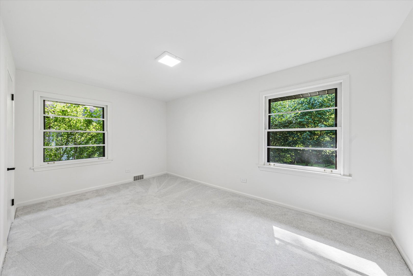
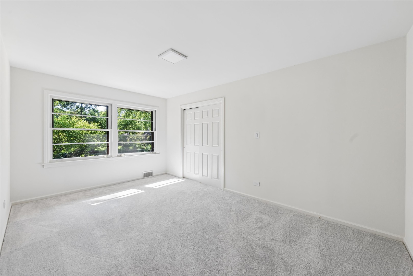
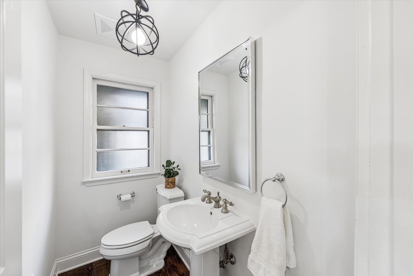
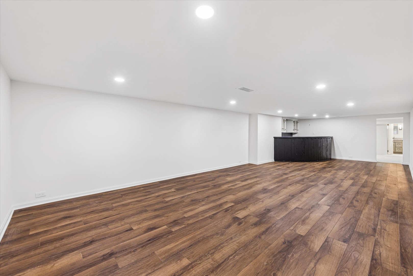
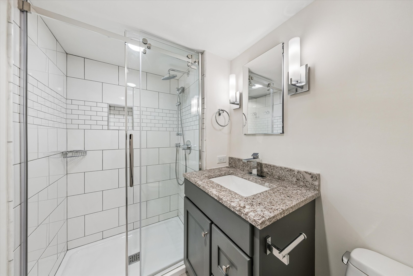
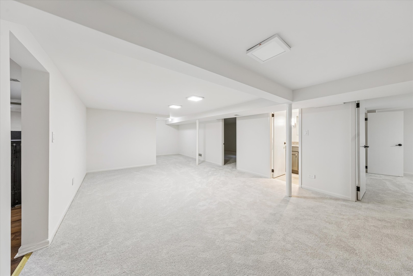
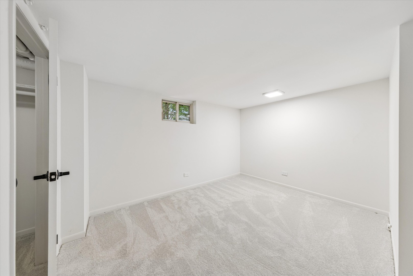
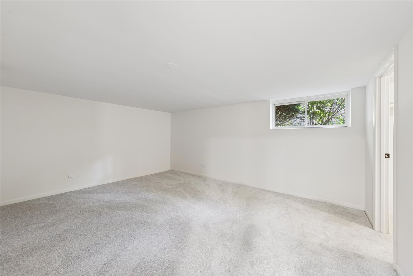
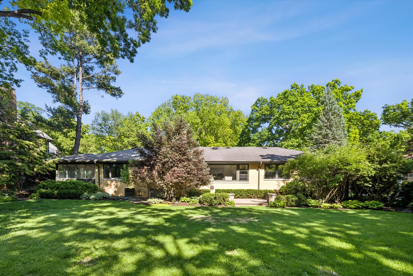
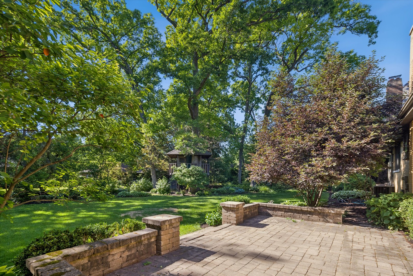
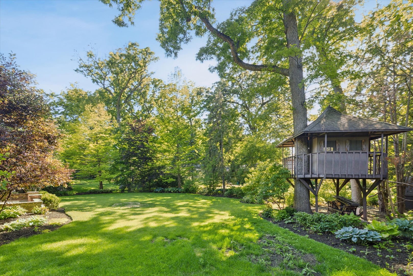
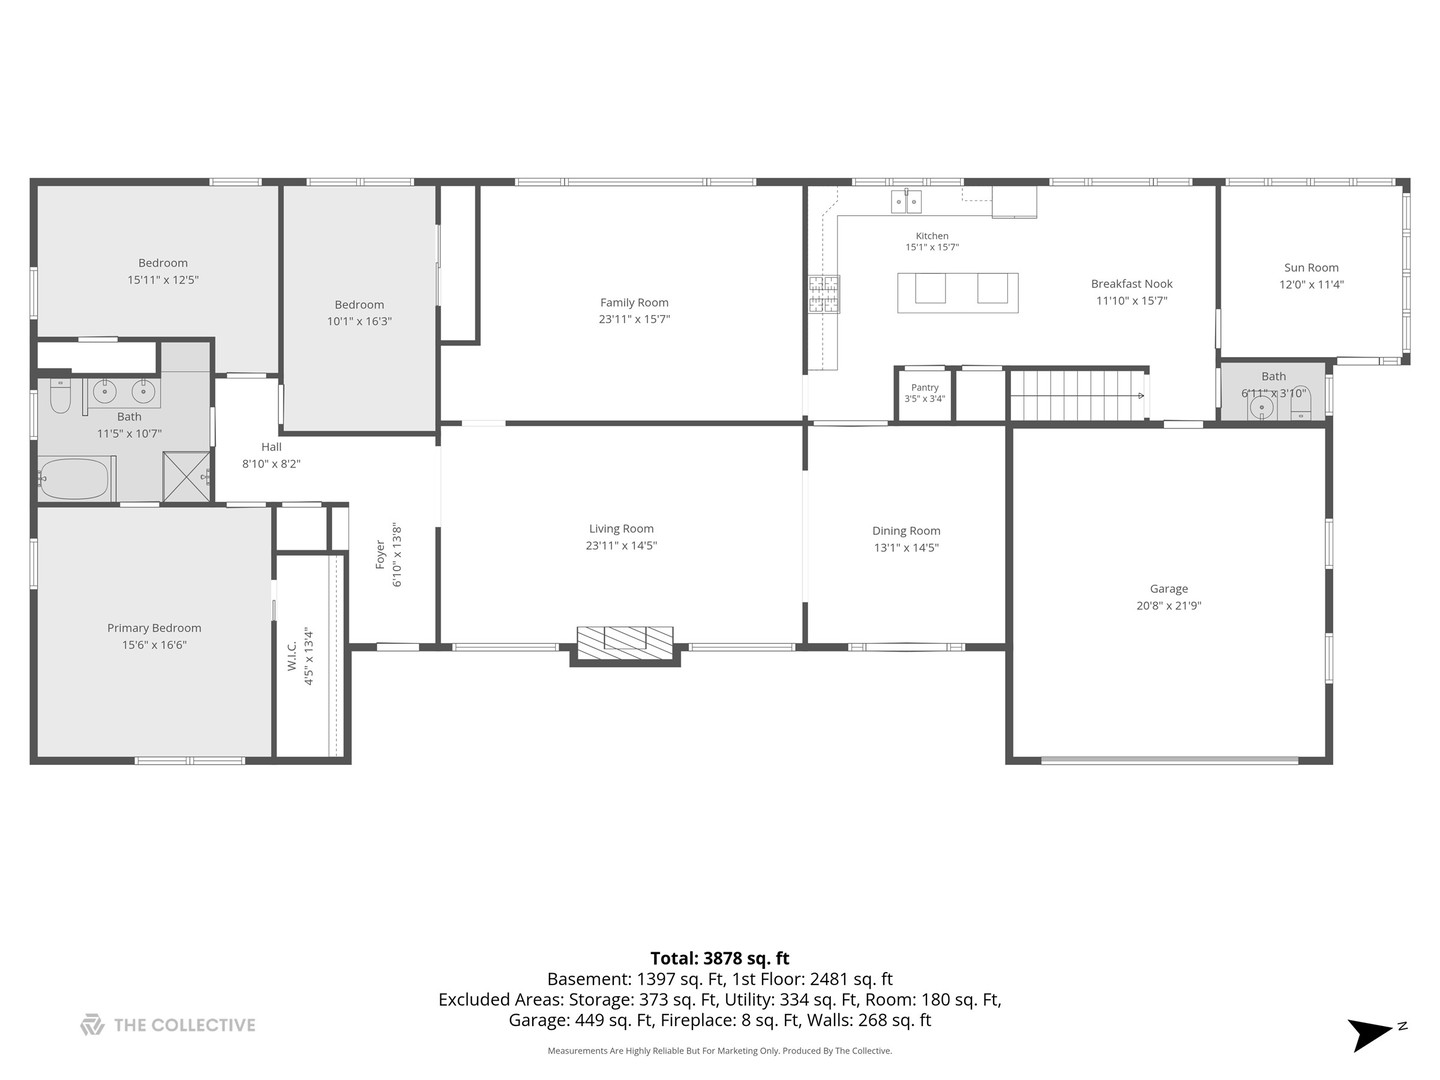
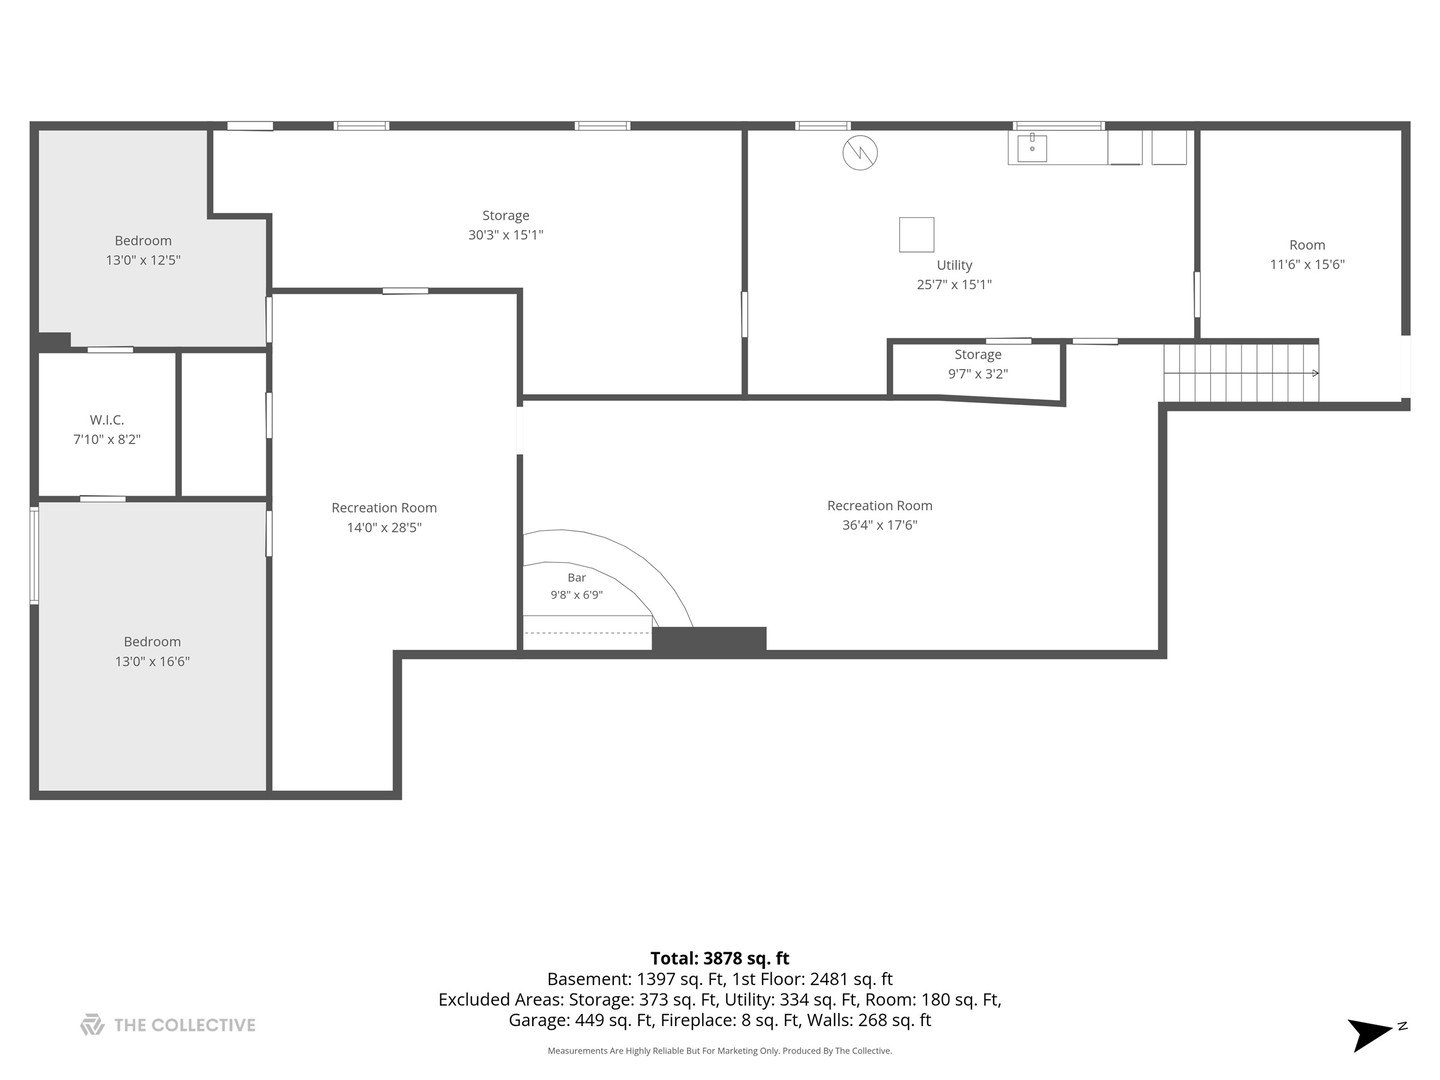
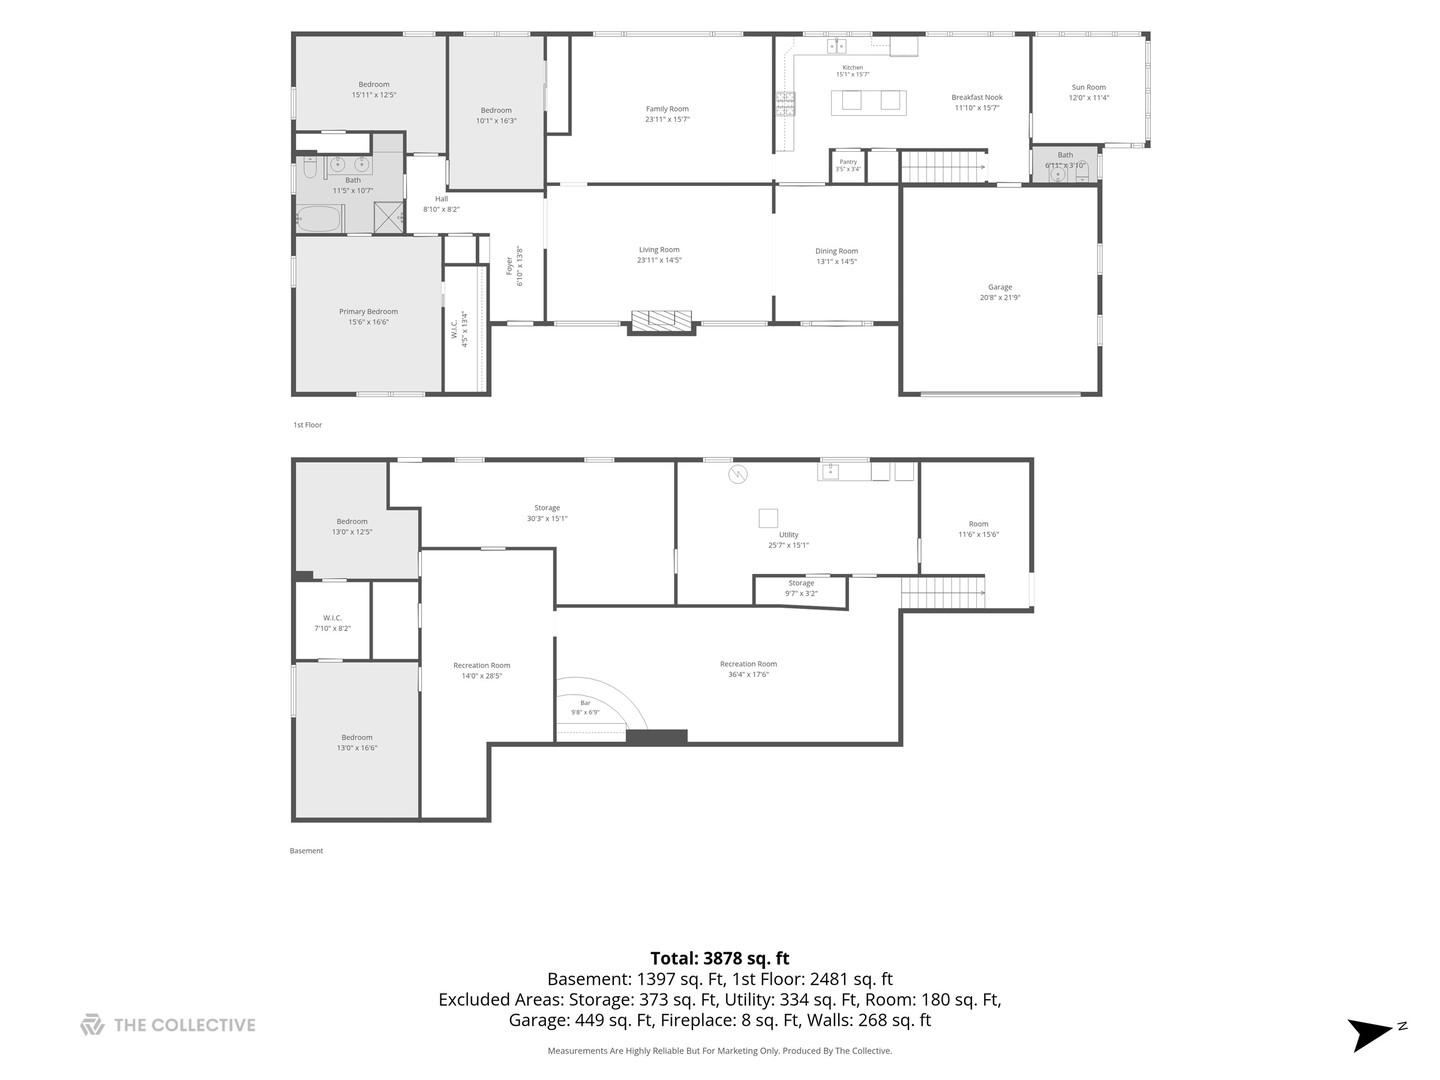
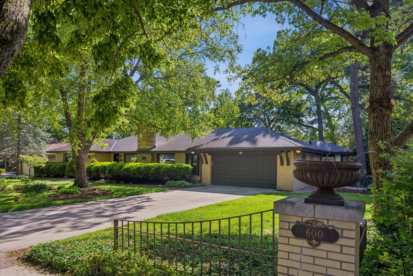
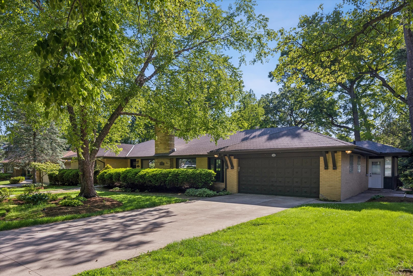
Welcome to "Little Wisconsin"... Glen Ellyn style. Nestled "Midway" down one of Glen Ellyn's most prestigious streets, this sprawling brick and stone ranch offers 4,776 sq ft of finished living space, including a 2,626 sq ft first floor and a 2,150 sq ft finished basement, all set on an incredible 115x180 park-like lot. Freshly painted throughout with newly finished hardwood floors and brand-new basement carpet, this home blends timeless character with thoughtful updates. A private front patio with brick half wall welcomes you into the inviting foyer and expansive 25-foot living room featuring a wood-burning fireplace. The formal dining room with French doors opens to the patio, while the impressive 24-foot family room showcases a picture window overlooking the breathtaking backyard. The gourmet eat-in kitchen features an oversized island and stainless steel appliances, with a newer refrigerator and microwave. The main level includes three spacious bedrooms. The finished basement delivers the ultimate entertaining setup with a retro-chic bar, separate gaming/pool table area, two additional bedrooms, and a full bath. A fantastic screened porch has new window sliders on the way. Attached 2-car garage. Dream backyard featuring a beautiful brick paver patio with stone half-wall surround, elevated tree house, storage shed, and endless room to play or entertain. Just a short walk to Lake Ellyn, downtown Glen Ellyn, train, shops, parks, and schools. Love Glen Ellyn.
5
beds

3
baths

2,626 Sq.Ft. LIVING AREA

0.44 Acres lot

Features & Amenities

Interior

  • total bedrooms5
  • Total bathrooms3
  • full bathrooms2
  • half bathroom1
  • Laundry room Gas Dryer Hookup
  • Flooring Hardwood
  • Fireplace Wood Burning
  • APPLIANCES Range, Microwave, Dishwasher, High End Refrigerator, Bar Fridge, Washer, Dryer, Oven, Range Hood
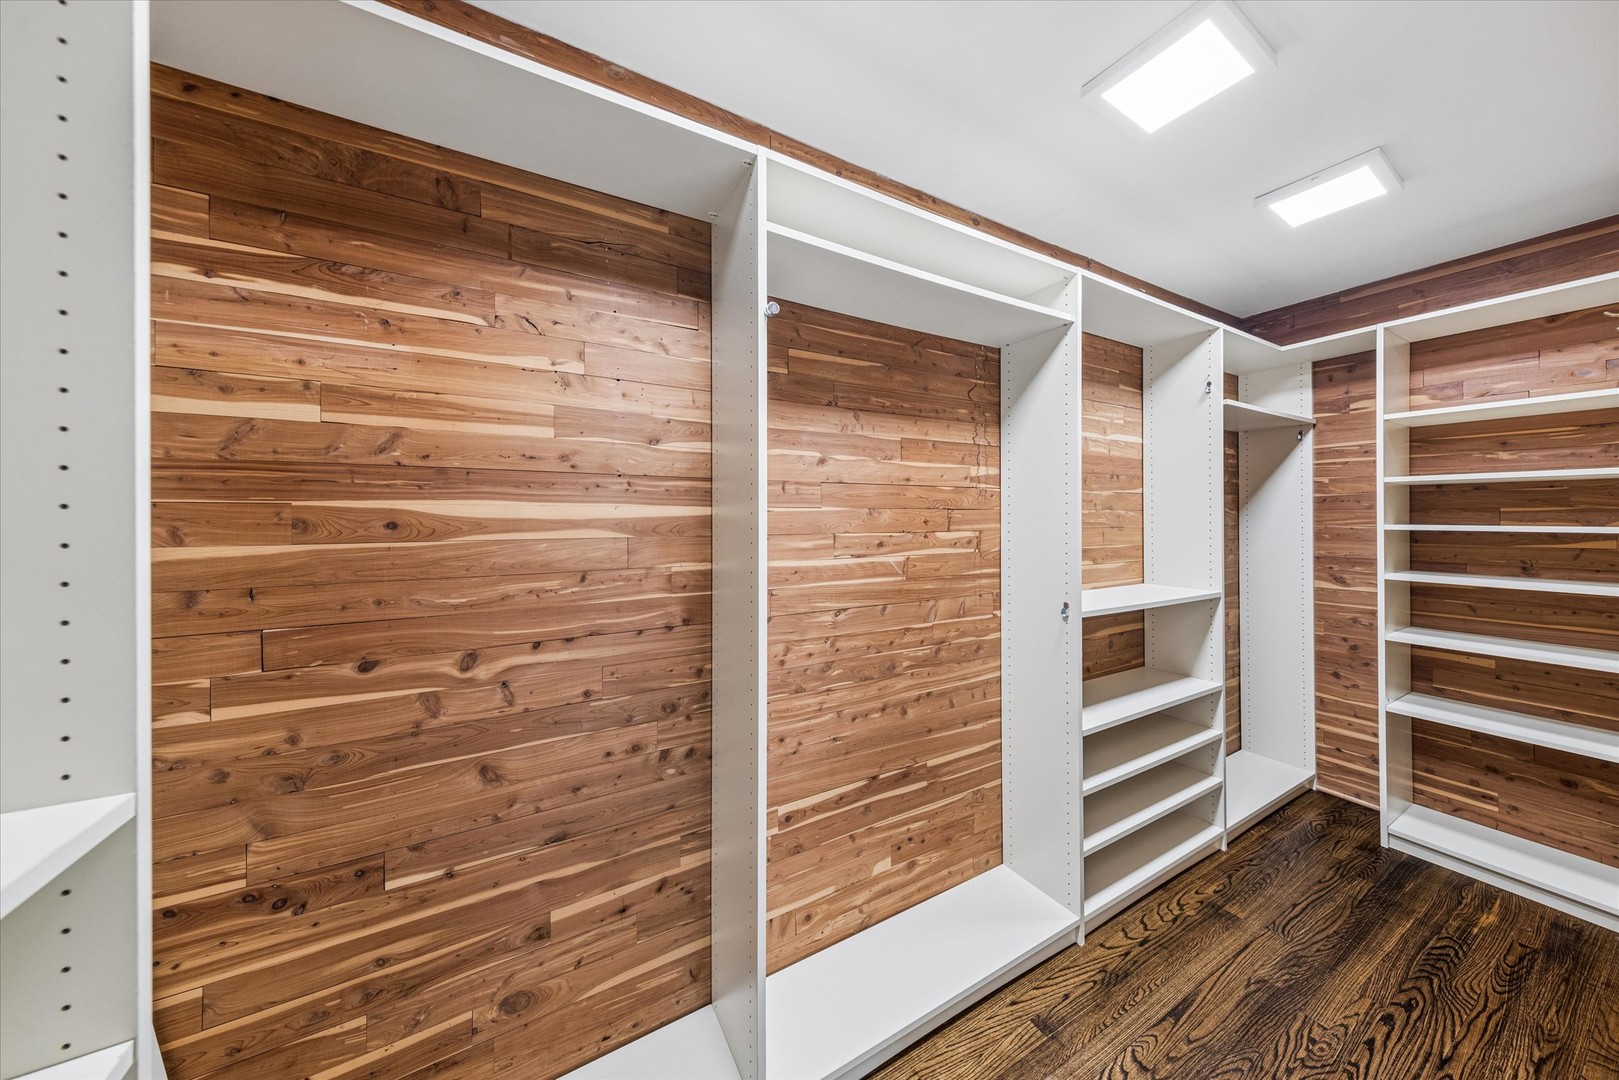
  • other interior Features Wet Bar, 1st Floor Bedroom, 1st Floor Full Bath, Built-in Features, Walk-In Closet(s), Separate Dining Room, Pantry, Workshop

Area & Lot

  • Status Sold
  • Date Sold June 18, 2026
  • Living Area2,626 Sq.Ft.
  • Lot Area0.44 Acres
  • MLS® ID12653491
  • TypeResidential
  • YEAR BUILT1951
  • NeighborhoodDuPage County
  • Architecture StylesRanch
  • Elementary SchoolBen Franklin Elementary School
  • Middle SchoolHadley Junior High School
  • High SchoolGlenbard West High School
  • School District87

Exterior

  • Garage Space2.0
  • water SourceLake Michigan
  • roofAsphalt
  • lot featuresMature Trees
  • parkingConcrete, Garage Door Opener, Yes, Garage Owned, Attached, Garage
  • HEAT TYPENatural Gas, Radiant Floor
  • AIR CONDITIONINGCentral Air
  • sewerPublic Sewer
  • SubstructureConcrete Perimeter

Financial

  • Sales Price$1,235,000
  • Real Estate Tax $20,689/yr

DuPage County

Explore

Where Commercial Connections Begin

Commercial real estate needs arise every day, but too often there's no clear path forward. Loop Group bridges that gap by providing trusted expertise, specialized knowledge, and a collaborative approach that turns opportunities into results.

Follow Us on Instagram