Leave a Message

Thank you for your message. We will be in touch with you shortly.

5939 Pershing Avenue
SEE ALL PHOTOS
5939 Pershing Avenue
Bought with Tim Schiller with @properties Christie's International Real Estate and Listed by Charles McCann with Keller Williams Premiere Properties 630-984-4701
Sold

5939 Pershing Avenue

5939 Pershing Avenue, Downers Grove, IL 60516

$490,000
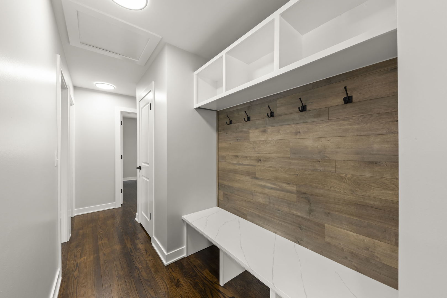
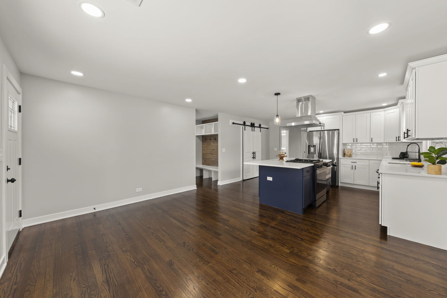
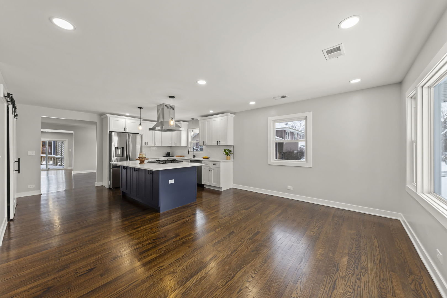
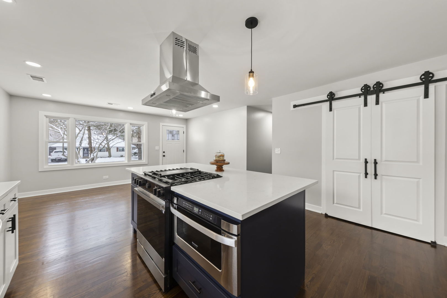
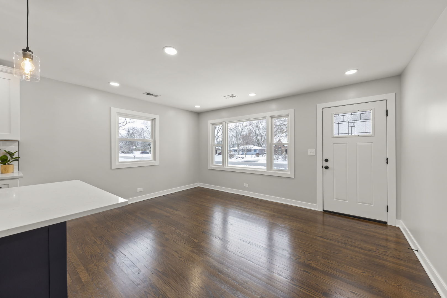
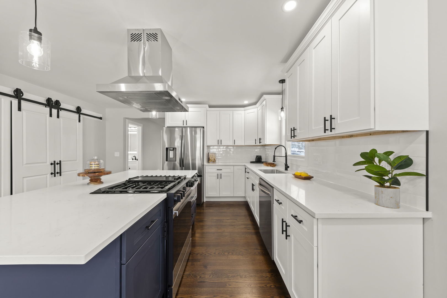
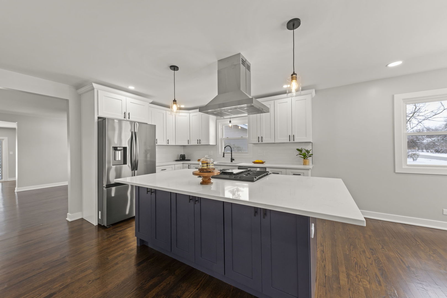
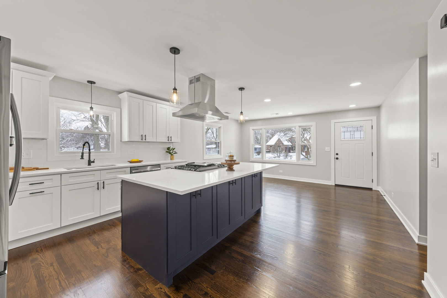
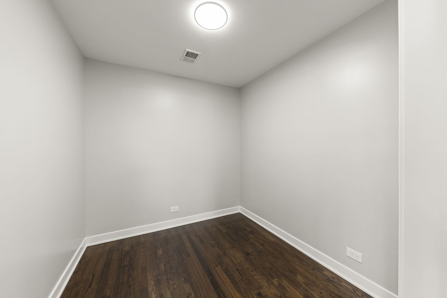
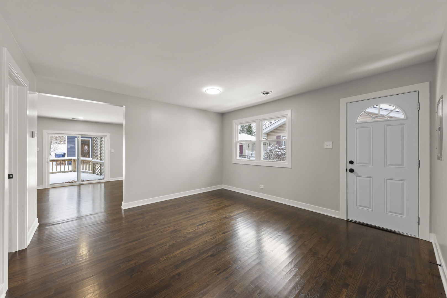
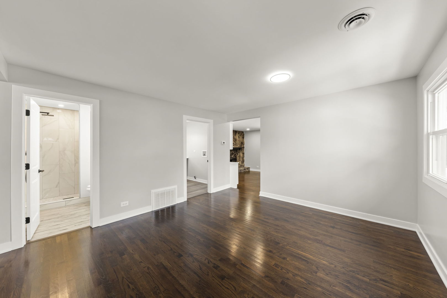
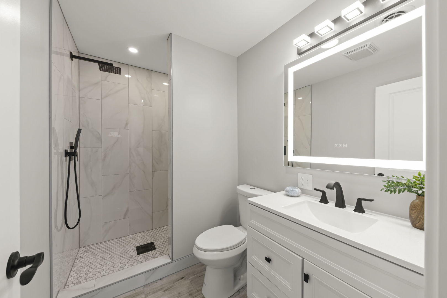
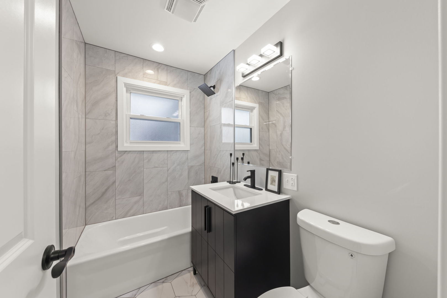
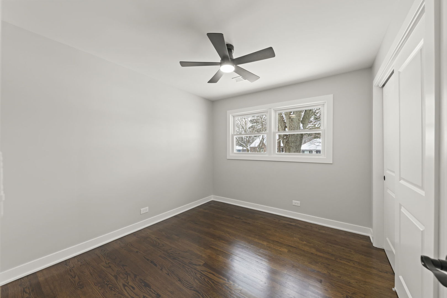
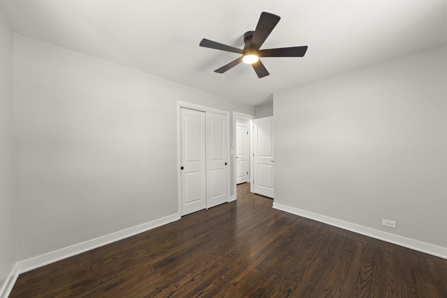
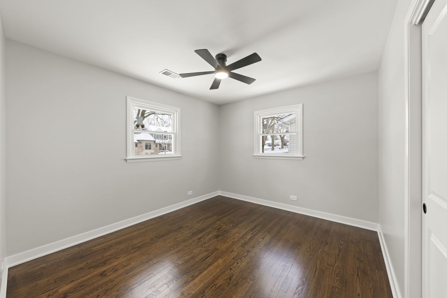
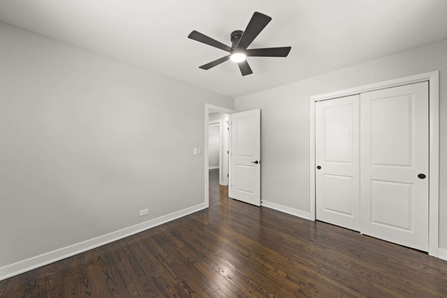
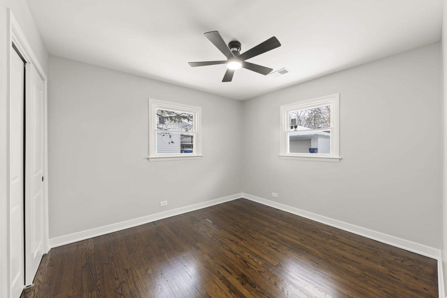
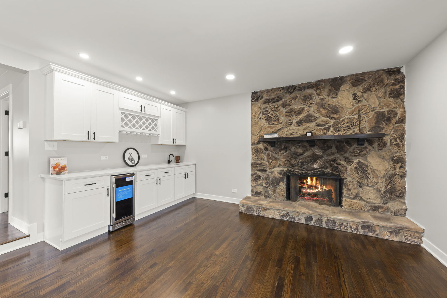
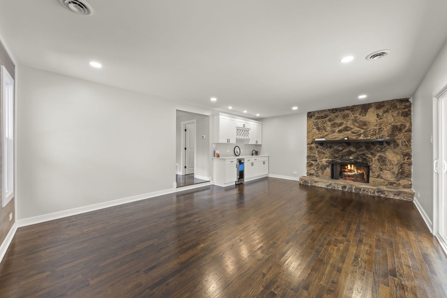
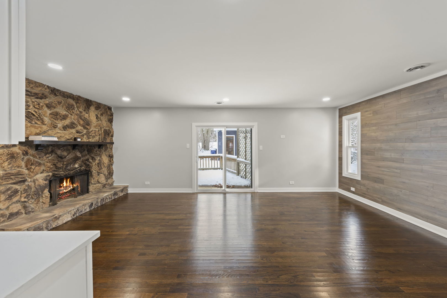
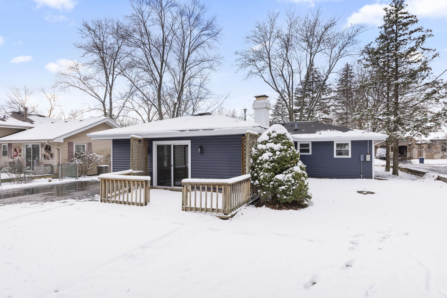
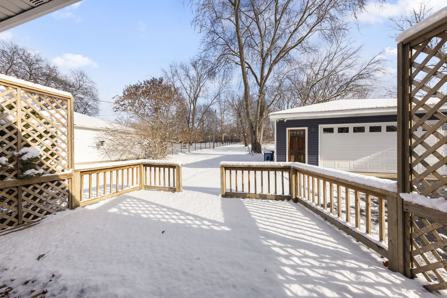
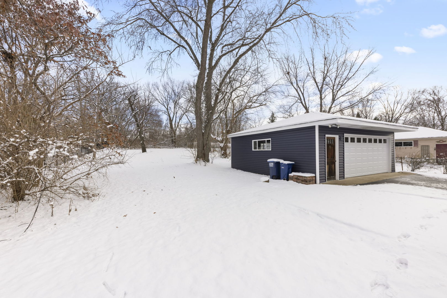
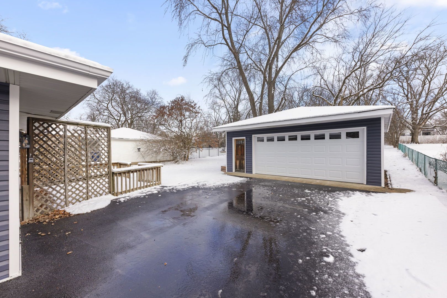
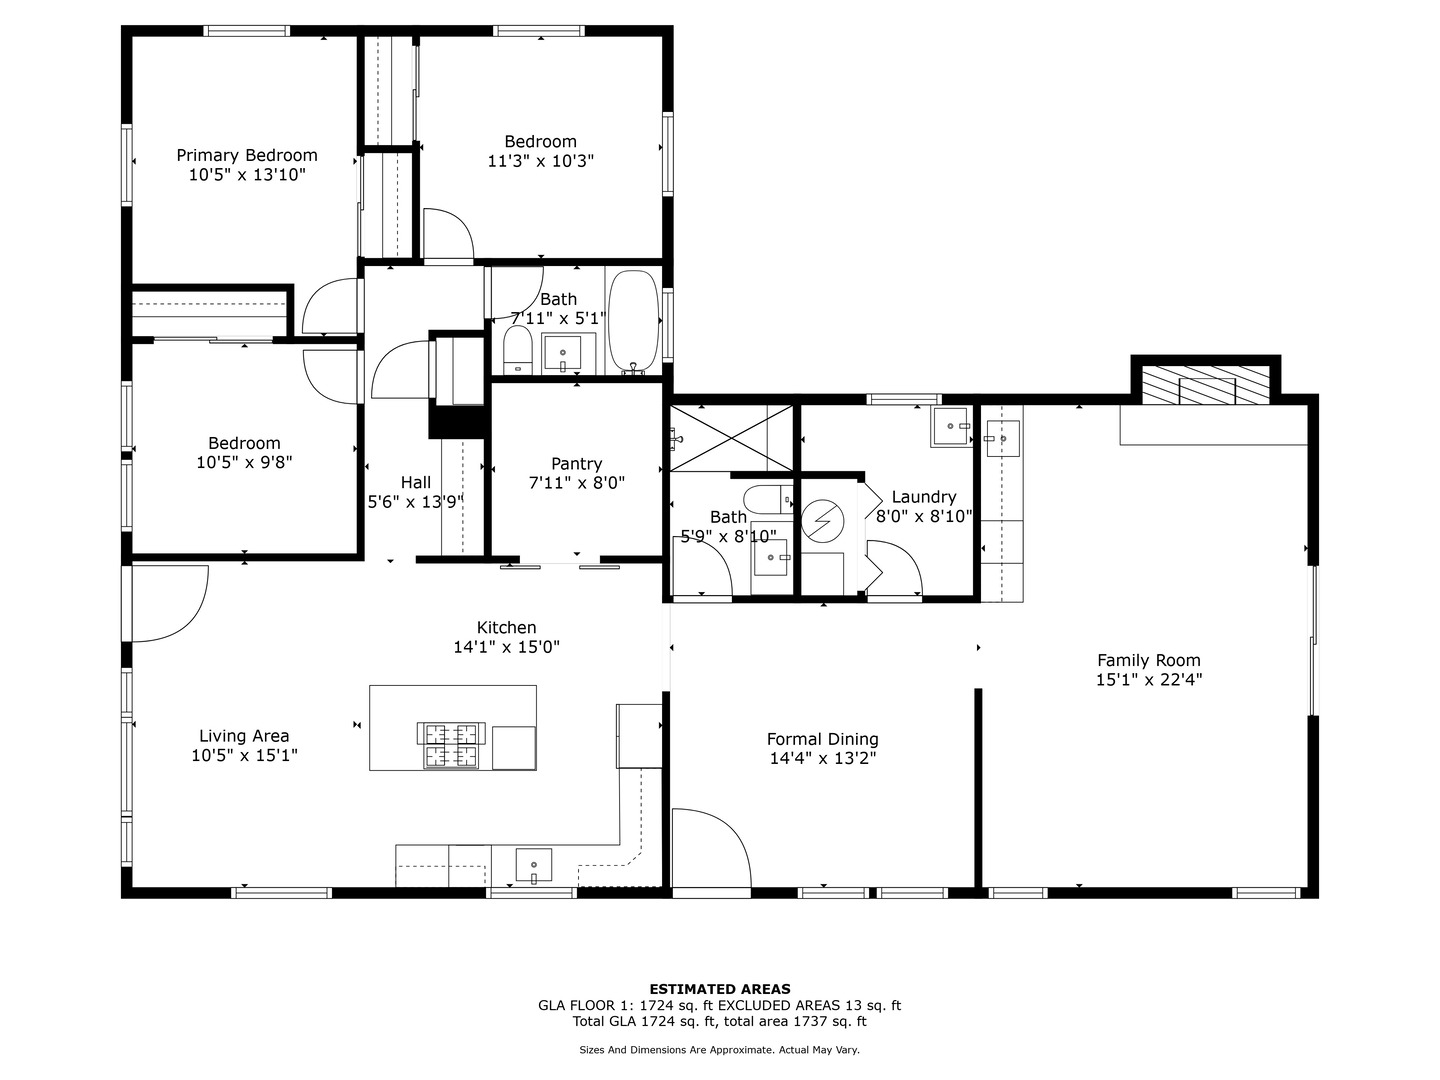
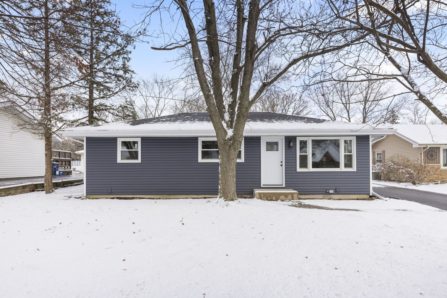
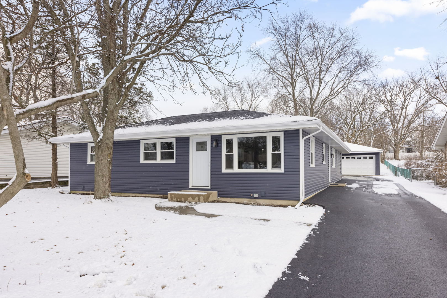
Absolutely Stunning Renovation in Downers Grove! This home has been meticulously updated with no expense spared, starting with the exterior. Enjoy peace of mind with a newer roof on both the home and garage, new siding, new windows, and a freshly paved asphalt driveway. Step inside to discover a custom-designed kitchen that's a true showstopper. Featuring elegant 42-inch white cabinetry with blue accents, soft-close drawers, and topped with sleek white quartz countertops, this space is as functional as it is beautiful. The kitchen is equipped with brand-new Samsung stainless steel appliances and includes a versatile walk-in pantry or small office tucked behind stylish barn slider doors. Both bathrooms have been fully remodeled, while the home boasts new and refinished hardwood floors throughout. The spacious family room is perfect for entertaining, complete with a cozy fireplace, a brand-new wet bar, and a wine fridge for added convenience. For peace of mind, the electrical, plumbing, furnace, and air condenser have all been updated. There's truly nothing left to do but move in and make this house your home!
3
beds

2
baths

1,737 Sq.Ft. LIVING AREA

Features & Amenities

Interior

  • total bedrooms3
  • Total bathrooms2
  • full bathrooms2
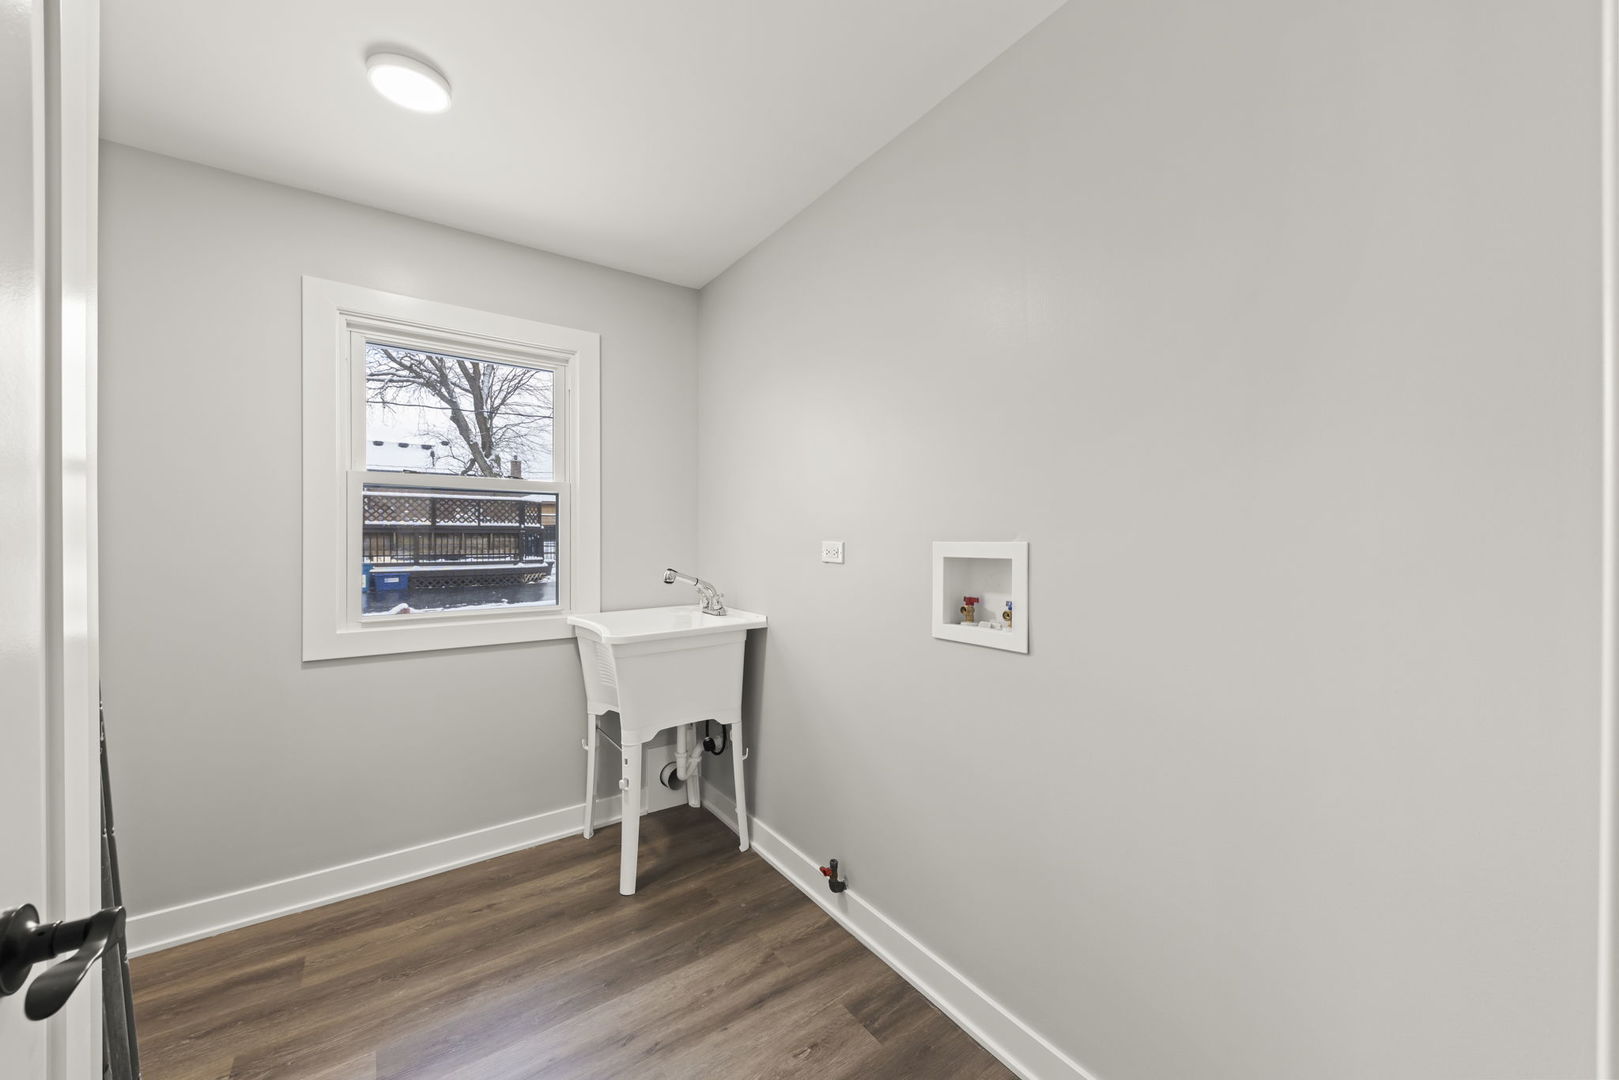
  • Laundry room Gas Dryer Hookup

Area & Lot

  • Status Sold
  • Date Sold February 13, 2025
  • Living Area1,737 Sq.Ft.
  • MLS® ID12258924
  • TypeResidential
  • YEAR BUILT1960
  • NeighborhoodDuPage County
  • Elementary SchoolIndian Trail Elementary School
  • Middle SchoolO Neill Middle School
  • High SchoolSouth High School
  • School District99

Exterior

  • Garage Space2.5
  • water SourcePublic
  • HEAT TYPENatural Gas
  • AIR CONDITIONINGCentral Air
  • sewerSeptic-Private

Financial

  • Sales Price$490,000
  • Real Estate Tax $5,119/yr

DuPage County

Explore

Where Commercial Connections Begin

Commercial real estate needs arise every day, but too often there's no clear path forward. Loop Group bridges that gap by providing trusted expertise, specialized knowledge, and a collaborative approach that turns opportunities into results.

Follow Us on Instagram