Leave a Message

Thank you for your message. We will be in touch with you shortly.

580 S Kearsage Avenue
SEE ALL PHOTOS
580 S Kearsage Avenue
Bought with Anne Hodge with Compass and Listed by Tim Schiller with @properties Christie's International Real Estate 630-992-0582
Sold

580 S Kearsage Avenue

580 S Kearsage Avenue, Elmhurst, IL 60126

$2,172,500
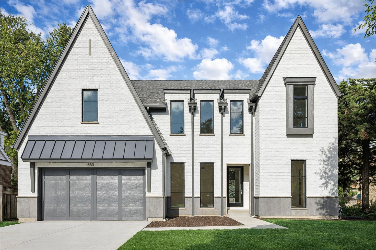
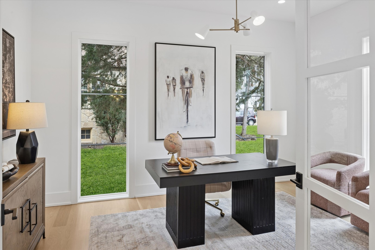
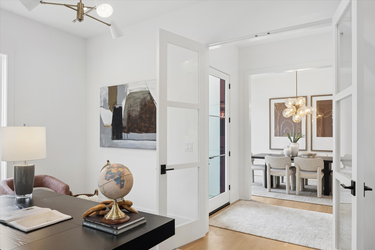
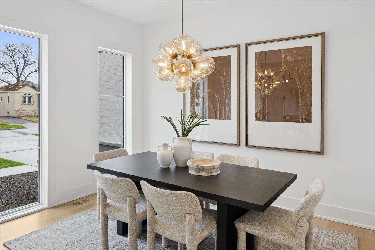
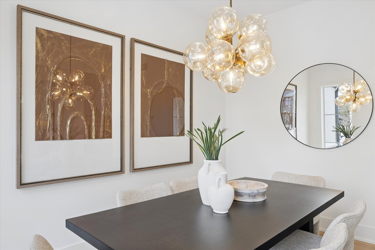
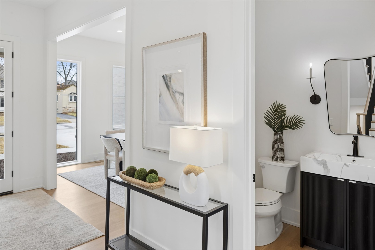
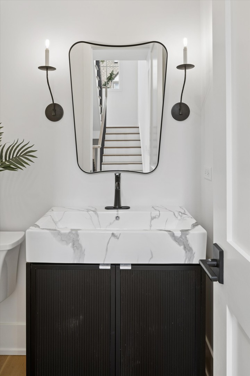
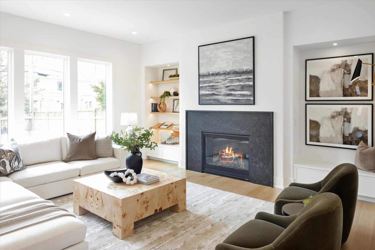
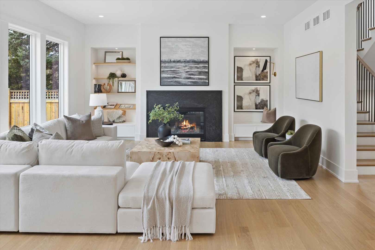
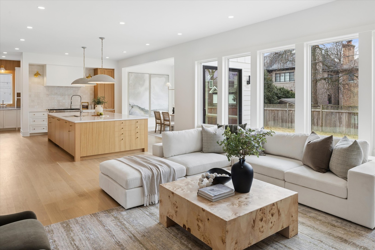
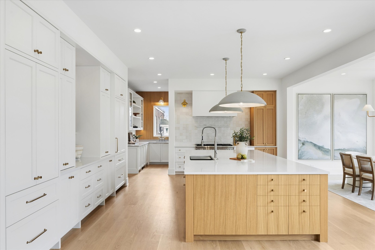
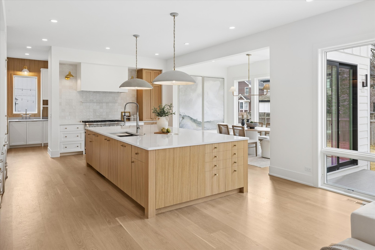
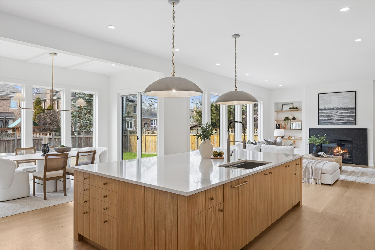
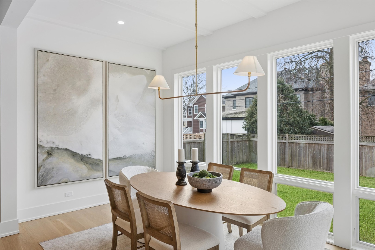
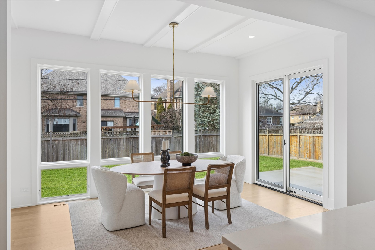
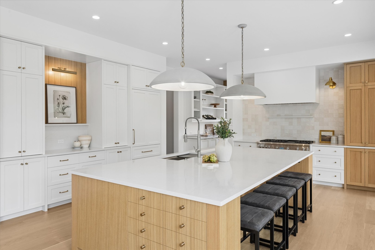
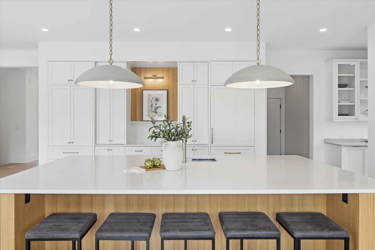
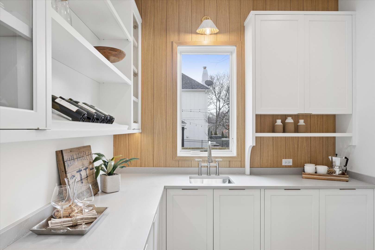
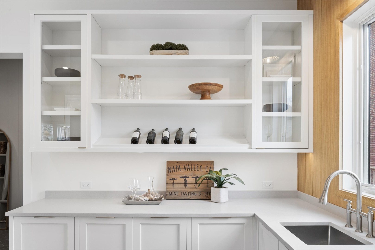
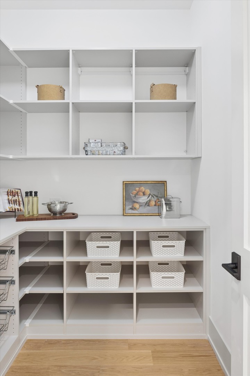
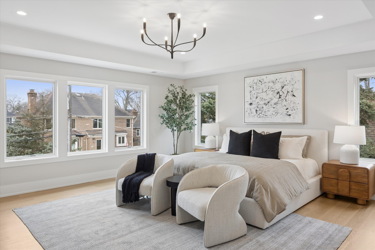
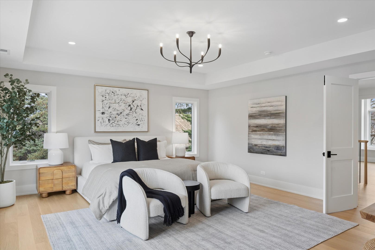
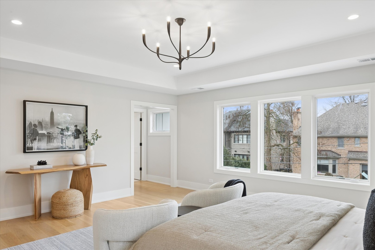
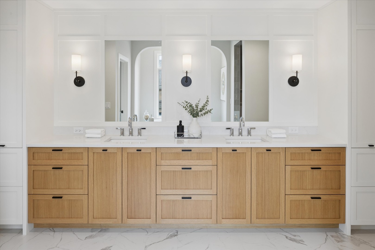
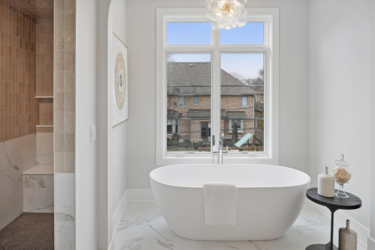
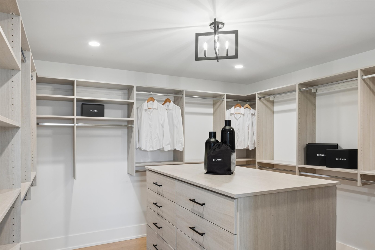
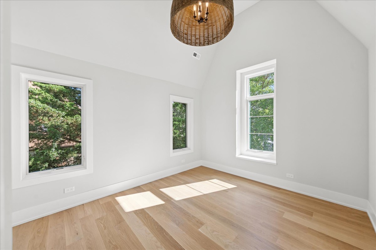
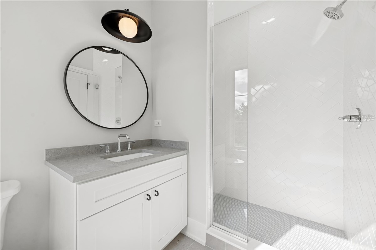
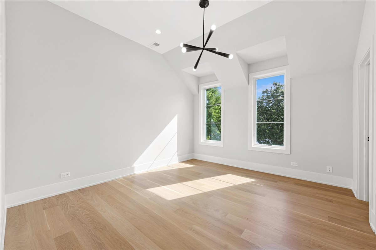
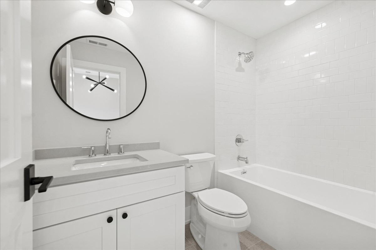
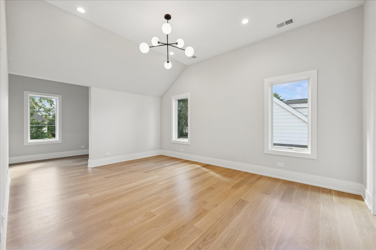
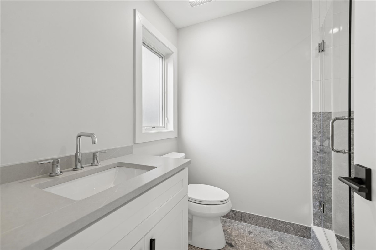
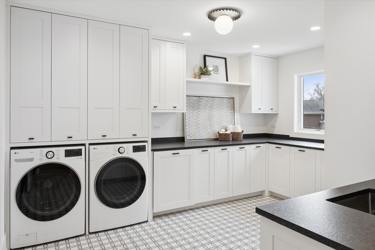
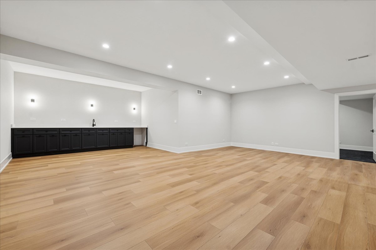
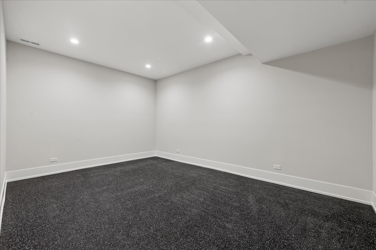
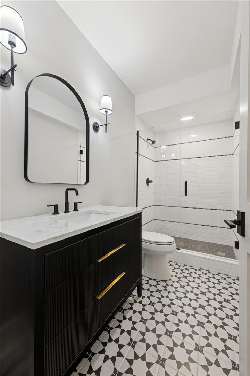
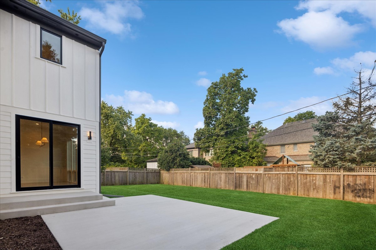
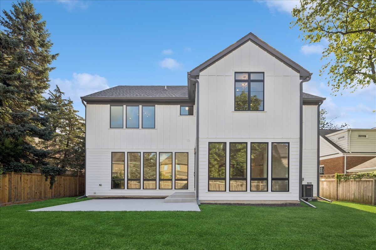
Introducing an Extraordinary New Construction in Tuxedo Park Nestled in one of the most sought-after neighborhoods, this stunning new construction reimagines modern Tudor architecture with timeless elegance and contemporary comfort. Offering nearly 3,900 sq ft of above-grade living space and over 5,400 sq ft total, this exceptional home seamlessly blends classic design with today's sleek finishes. The striking white brick facade, dramatic gables, metal roof accents, and expansive windows create remarkable curb appeal and a memorable first impression. Inside, a welcoming foyer opens to a private office with glass doors, an elegant formal dining room, and an oversized family room with a cozy fireplace, perfect for gatherings and everyday living. At the center of the home is a chef-inspired kitchen featuring a large island, separate prep kitchen, and a spacious walk-in pantry-an ideal setup for entertaining or serious culinary pursuits. Upstairs, the serene primary suite offers a luxurious retreat complete with a spa-like bath. Four additional bedrooms each include their own private en-suite bathrooms, providing comfort and privacy for family or guests. The finished lower level expands the living space with a large recreation room, exercise area, versatile 5th bedroom or playroom, and an additional full bath. Situated on a generous 60-foot lot, the home is just a short walk to Jefferson Elementary, neighborhood parks, the Prairie Path, the community pool, and beloved local spots. Crafted by a trusted local builder, this custom residence showcases exceptional attention to detail, quality craftsmanship, and thoughtful design throughout.

5
beds

6
baths

3,893 Sq.Ft. LIVING AREA

7,366 Sq.Ft. lot

Features & Amenities

Interior

  • total bedrooms5
  • Total bathrooms6
  • full bathrooms5
  • half bathroom1
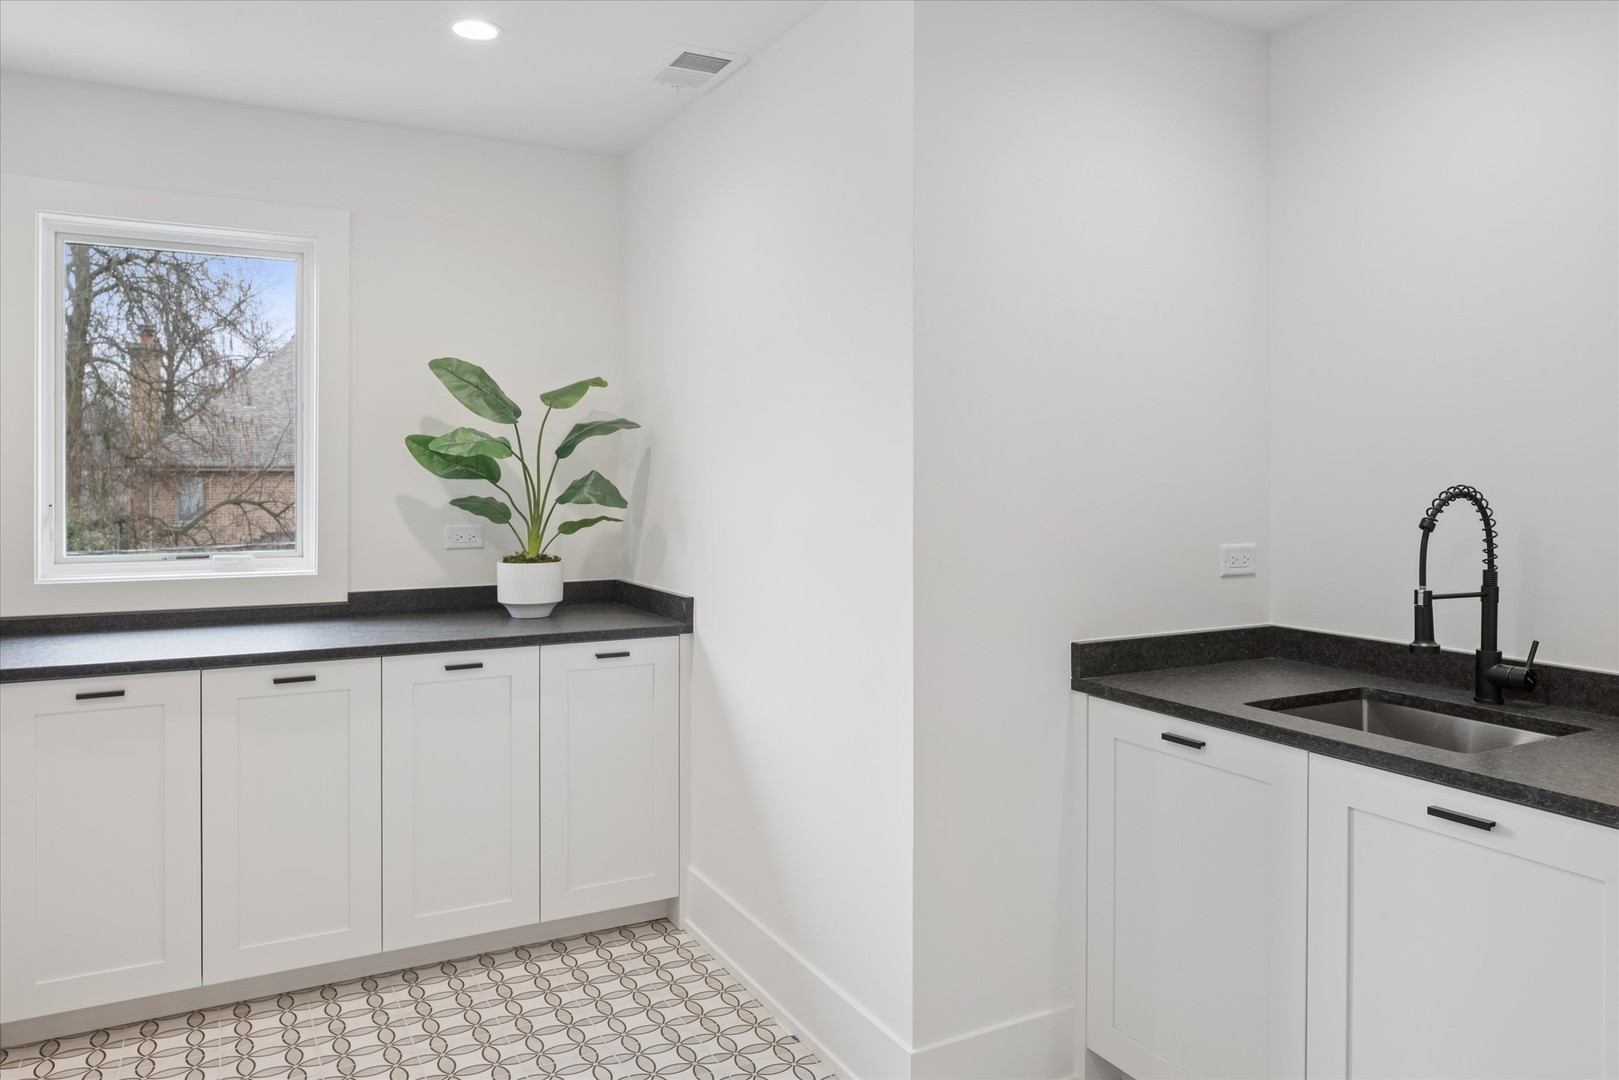
  • Laundry room Upper Level
  • Flooring Hardwood
  • Fireplace Gas Log
  • APPLIANCES Stainless Steel Appliance(s), Humidifier
  • other interior Features Vaulted Ceiling(s), Wet Bar, High Ceilings

Area & Lot

  • Status Sold
  • Date Sold May 18, 2026
  • Living Area3,893 Sq.Ft.
  • Lot Area7,366 Sq.Ft.
  • MLS® ID12583715
  • TypeResidential
  • YEAR BUILT2025
  • NeighborhoodDuPage County
  • Architecture StylesTraditional
  • Elementary SchoolJefferson Elementary School
  • Middle SchoolSandburg Middle School
  • High SchoolYork Community High School
  • School District205

Exterior

  • Garage Space2.5
  • water SourceLake Michigan
  • roofAsphalt
  • lot featuresLandscaped
  • parkingConcrete, Garage Door Opener, Yes, Garage Owned, Attached, Garage
  • HEAT TYPENatural Gas, Forced Air, Sep Heating Systems - 2, Indv Controls
  • AIR CONDITIONINGCentral Air, Zoned
  • sewerPublic Sewer, Storm Sewer
  • SubstructureConcrete Perimeter

Financial

  • Sales Price$2,172,500

DuPage County

Explore

Where Commercial Connections Begin

Commercial real estate needs arise every day, but too often there's no clear path forward. Loop Group bridges that gap by providing trusted expertise, specialized knowledge, and a collaborative approach that turns opportunities into results.

Follow Us on Instagram