Leave a Message

Thank you for your message. We will be in touch with you shortly.

577 S Edgewood Avenue
SEE ALL PHOTOS
577 S Edgewood Avenue
Bought with Thomas O'Connor with Berkshire Hathaway HomeServices Chicago and Listed by Tim Schiller with @properties Christie's International Real Estate 630-992-0582
Sold

577 S Edgewood Avenue

577 S Edgewood Avenue, Elmhurst, IL 60126

$635,000
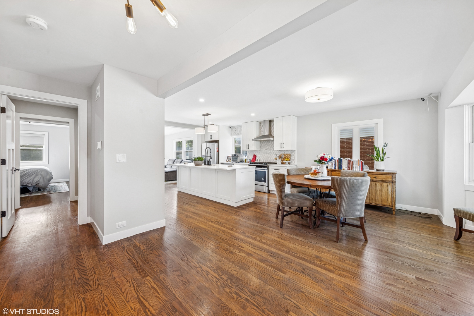
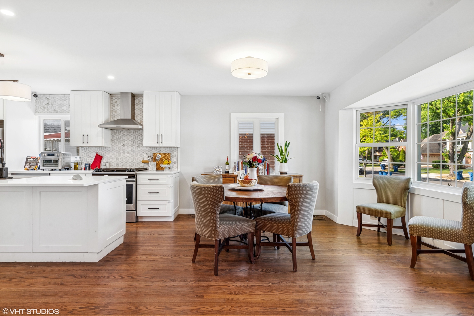
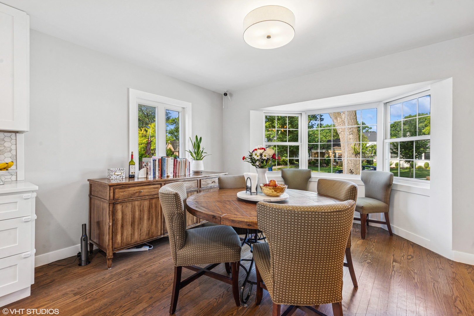
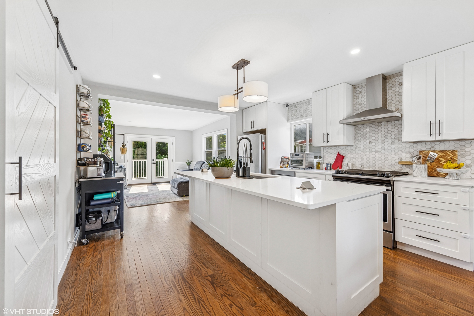
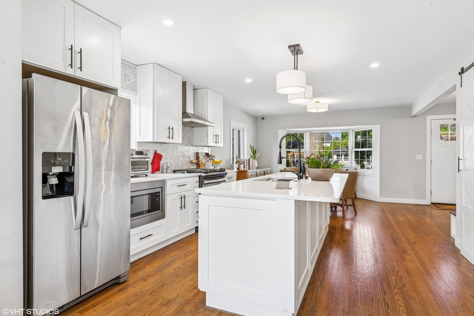
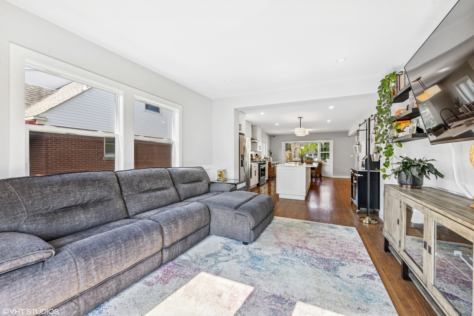
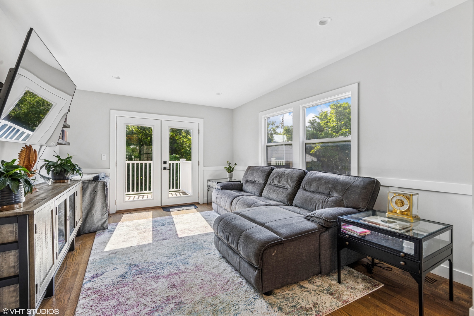
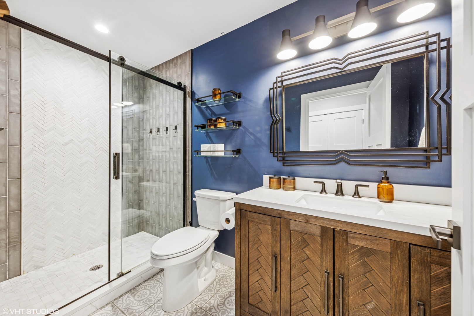
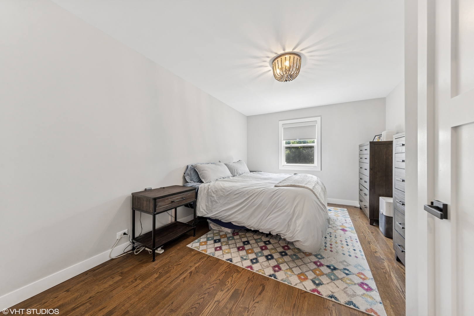
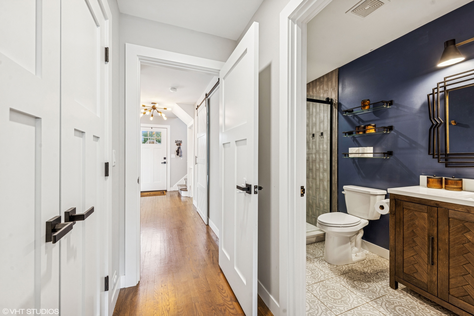
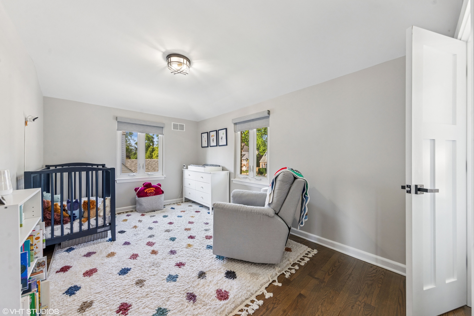
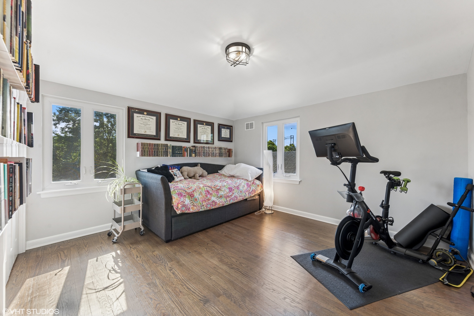
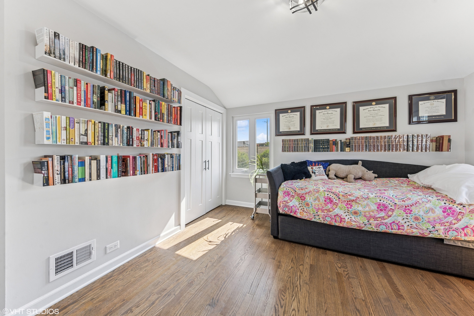
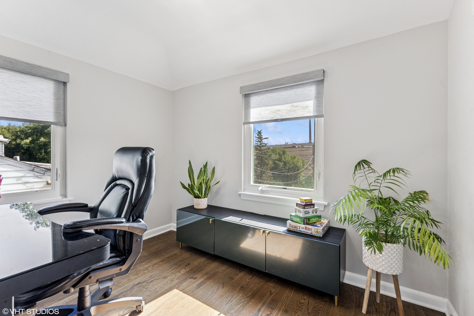
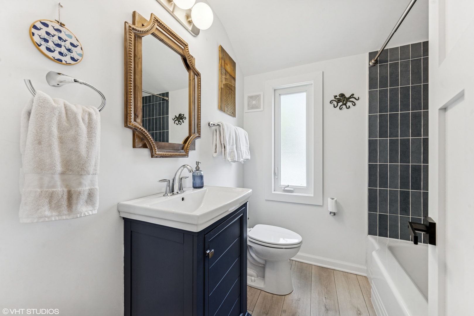
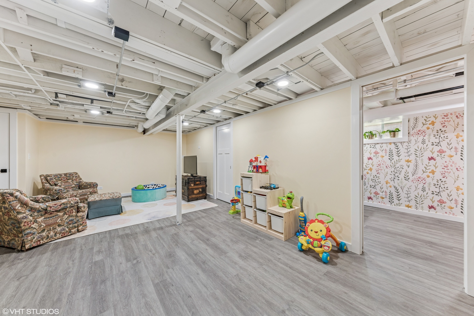
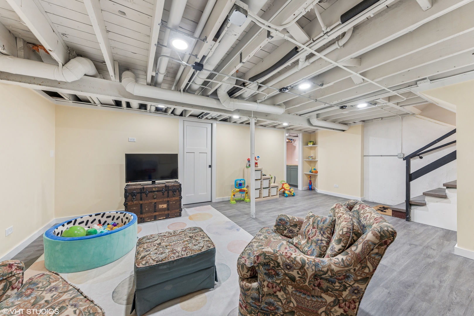
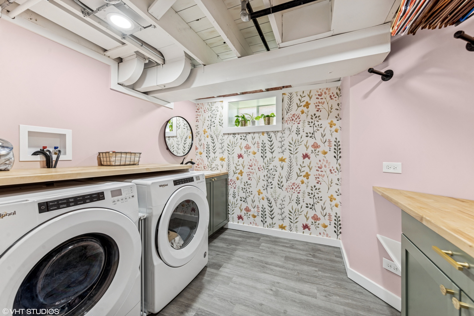
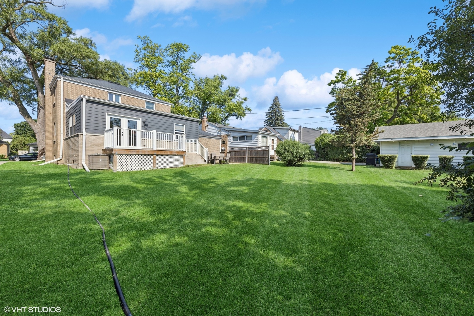
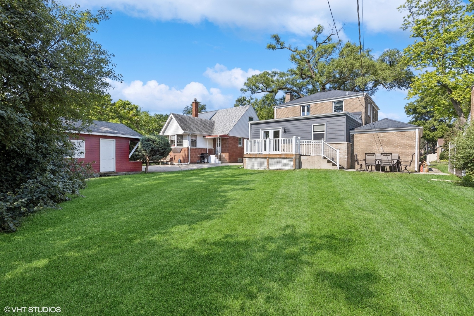
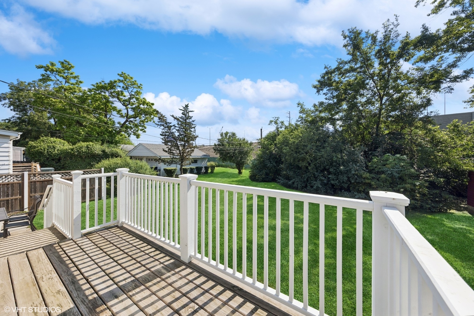
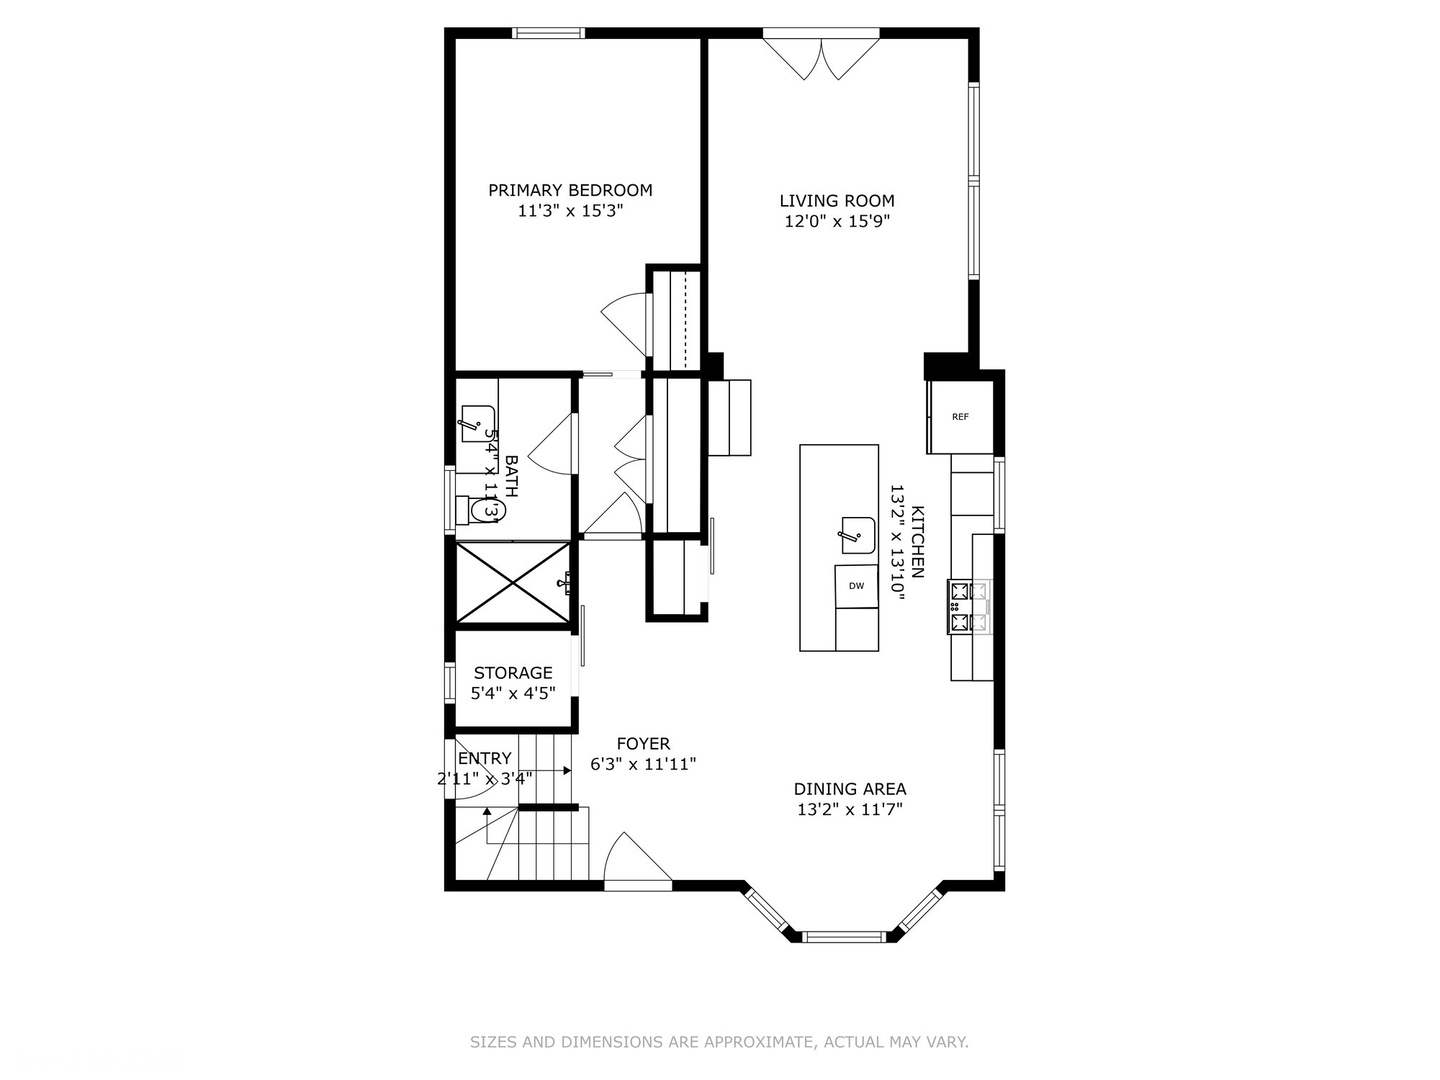
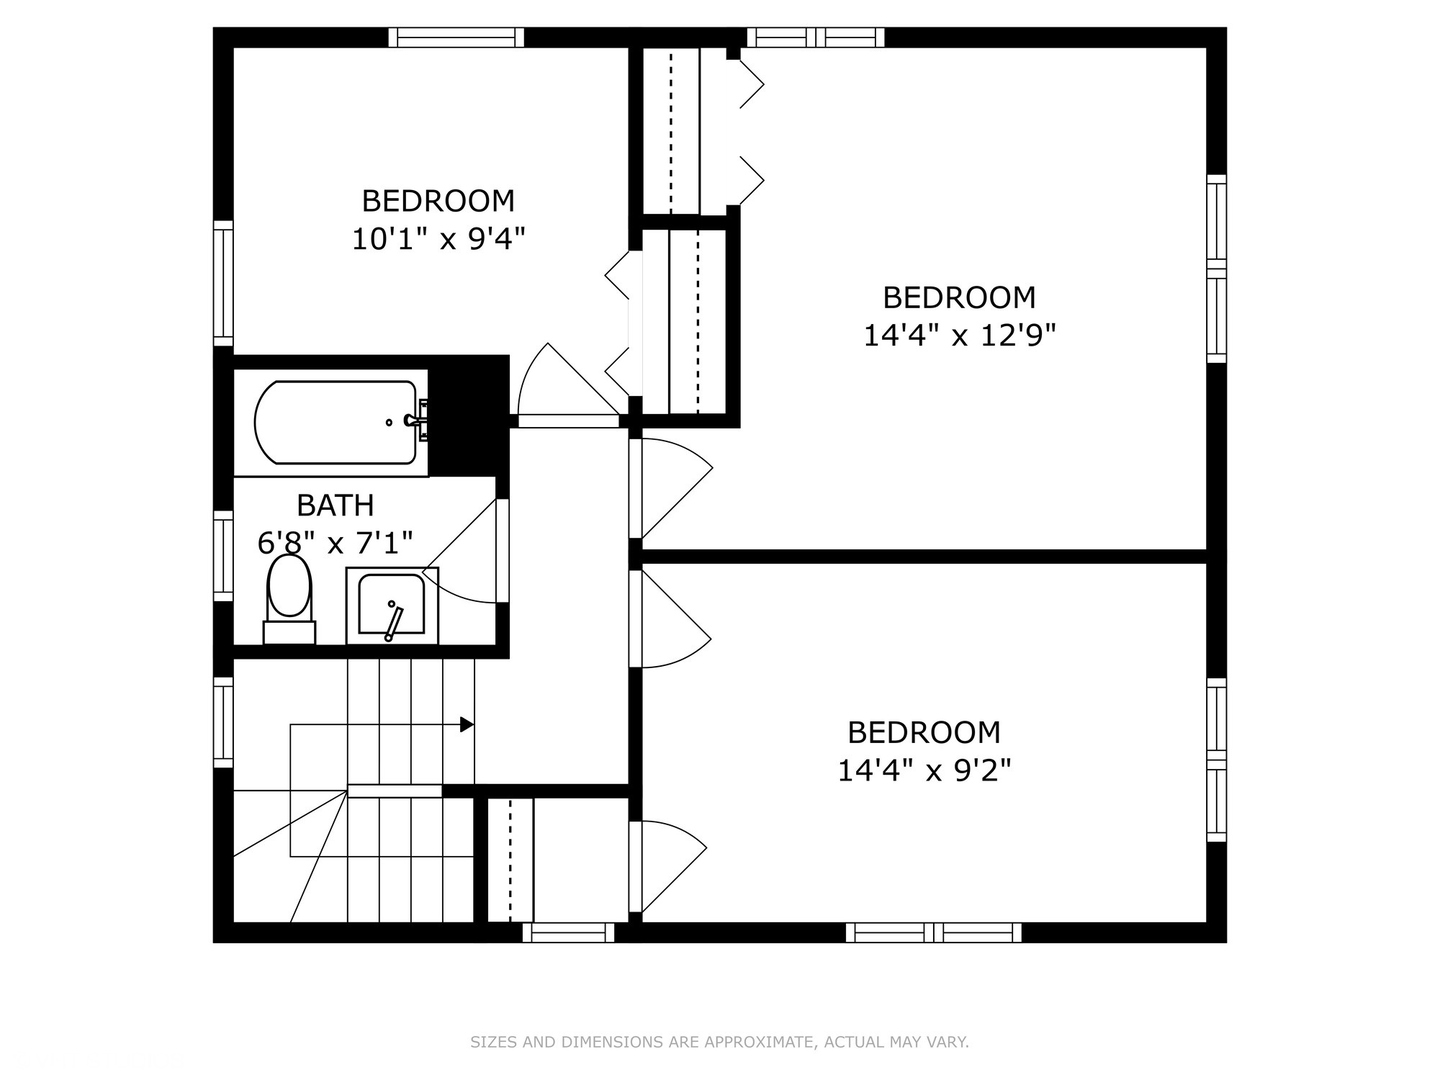
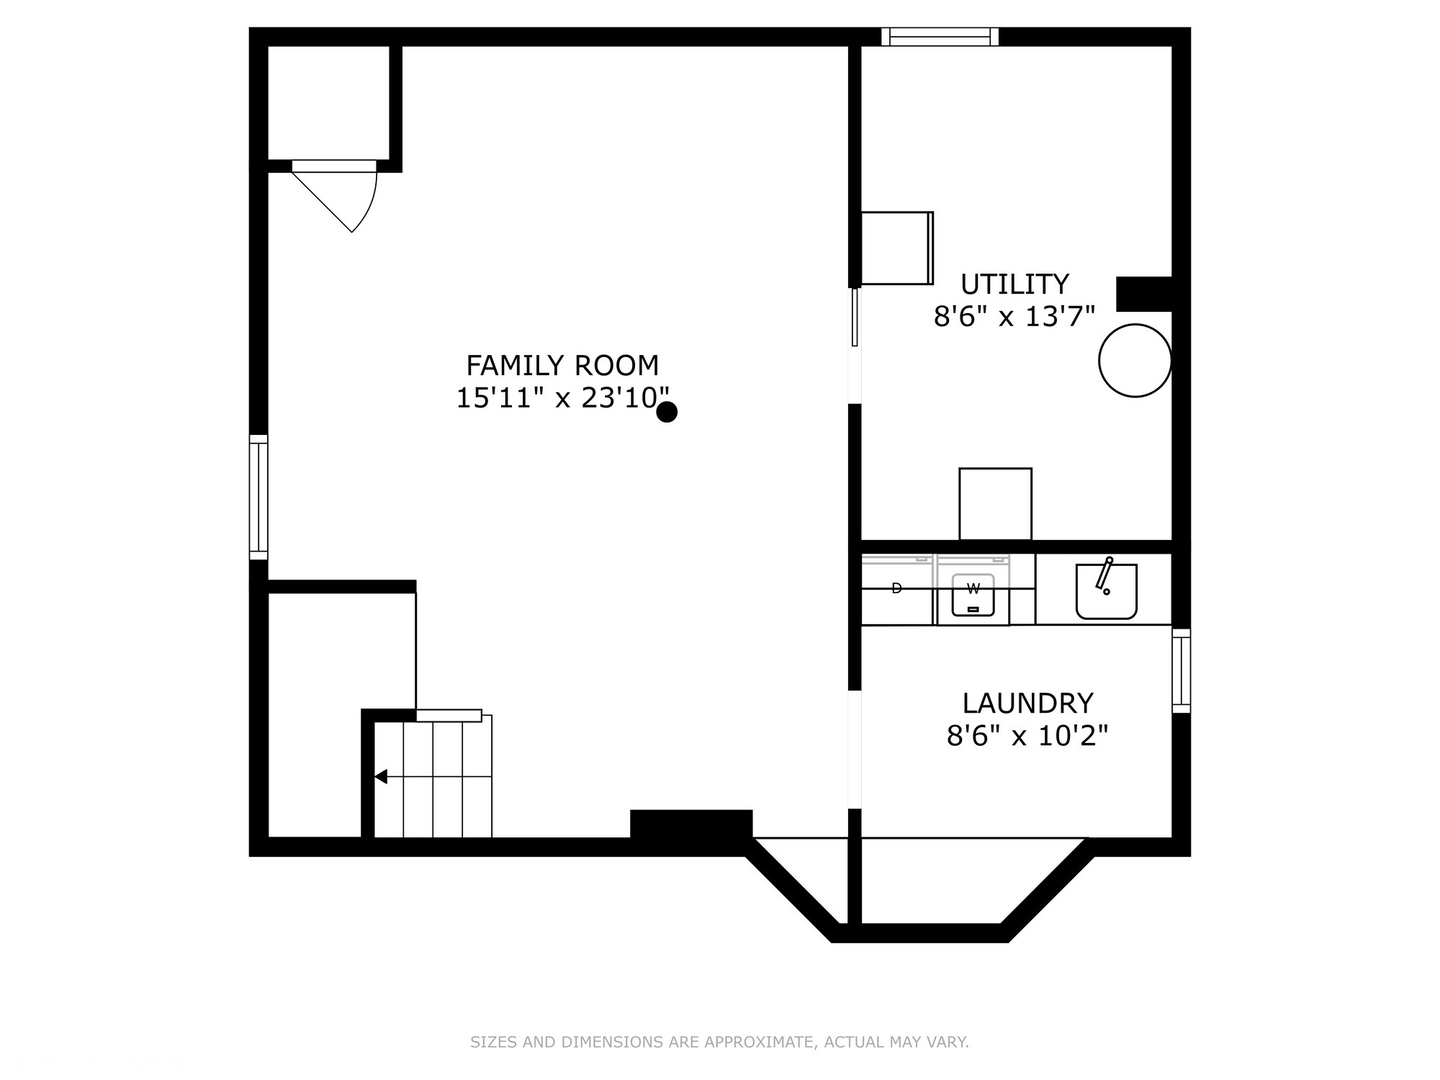
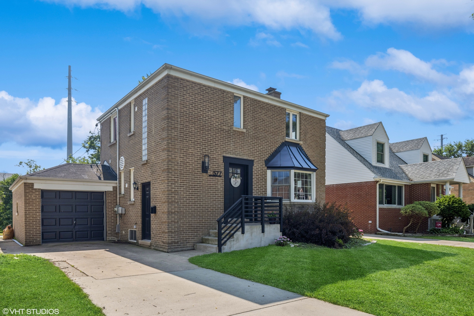
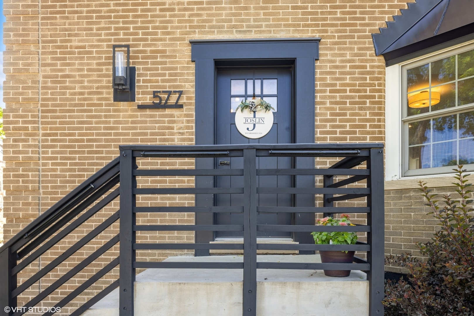
Stunning Updated 4BR/2BA Brick Georgian in Sought-After Elmhurst! Located in the desirable Jefferson Elementary (Blue Ribbon) school district, this fully updated 4-bedroom, 2-bathroom brick Georgian combines timeless charm with modern luxury. Renovated top to bottom in 2021, this home features gleaming hardwood floors throughout with an open floor plan and private first floor master suite. The heart of the home is a bright, all-white kitchen boasting quartz countertops, a large center island with breakfast bar, soft-close cabinetry, a marble backsplash, stainless steel appliances and a wine fridge. The light and bright family room leads to the deck and spacious yard. Both bathrooms have been elegantly finished with high-end fixtures. 3 full bedrooms on the second floor, finished basement and newly re-done laundry room complete the perfect home. Additional highlights include all newer electrical wiring with 200-amp service, newer light fixtures, newer furnace and A/C, overhead sewer, newer sewer line, whole house tuck pointing and modern plumbing. There is absolutely nothing to do but move in. Just steps to the prairie path.
4
beds

2
baths

1,672 Sq.Ft. LIVING AREA

7,487.96 Sq.Ft. lot

Features & Amenities

Interior

  • total bedrooms4
  • Total bathrooms2
  • full bathrooms2
  • Flooring Hardwood
  • APPLIANCES Range, Microwave, Dishwasher, Refrigerator, Washer, Dryer, Stainless Steel Appliance(s), Wine Refrigerator, Range Hood
  • other interior Features 1st Floor Bedroom, 1st Floor Full Bath, Open Floorplan

Area & Lot

  • Status Sold
  • Date Sold September 9, 2025
  • Living Area1,672 Sq.Ft.
  • Lot Area7,487.96 Sq.Ft.
  • MLS® ID12440054
  • TypeResidential
  • NeighborhoodDuPage County
  • Elementary SchoolJefferson Elementary School
  • Middle SchoolSandburg Middle School
  • High SchoolYork Community High School
  • School District205

Exterior

  • Garage Space1.0
  • water SourceLake Michigan
  • roofAsphalt
  • parkingConcrete, Garage Door Opener, On Site, Garage Owned, Attached, Garage
  • HEAT TYPENatural Gas, Forced Air
  • AIR CONDITIONINGCentral Air
  • sewerPublic Sewer
  • SubstructureConcrete Perimeter

Financial

  • Sales Price$635,000
  • Real Estate Tax $11,265/yr

DuPage County

Explore

Where Commercial Connections Begin

Commercial real estate needs arise every day, but too often there's no clear path forward. Loop Group bridges that gap by providing trusted expertise, specialized knowledge, and a collaborative approach that turns opportunities into results.

Follow Us on Instagram