Leave a Message

Thank you for your message. We will be in touch with you shortly.

566 S Cedar Avenue
566 S Cedar Avenue
566 S Cedar Avenue
566 S Cedar Avenue
566 S Cedar Avenue
566 S Cedar Avenue
566 S Cedar Avenue
566 S Cedar Avenue
566 S Cedar Avenue
566 S Cedar Avenue
566 S Cedar Avenue
566 S Cedar Avenue
566 S Cedar Avenue
566 S Cedar Avenue
566 S Cedar Avenue
566 S Cedar Avenue
566 S Cedar Avenue
566 S Cedar Avenue
566 S Cedar Avenue
566 S Cedar Avenue
566 S Cedar Avenue
566 S Cedar Avenue
566 S Cedar Avenue
566 S Cedar Avenue
566 S Cedar Avenue
566 S Cedar Avenue
566 S Cedar Avenue
566 S Cedar Avenue
566 S Cedar Avenue
SEE ALL PHOTOS
566 S Cedar Avenue
566 S Cedar Avenue
566 S Cedar Avenue
566 S Cedar Avenue
566 S Cedar Avenue
566 S Cedar Avenue
566 S Cedar Avenue
566 S Cedar Avenue
566 S Cedar Avenue
566 S Cedar Avenue
566 S Cedar Avenue
566 S Cedar Avenue
566 S Cedar Avenue
566 S Cedar Avenue
566 S Cedar Avenue
566 S Cedar Avenue
566 S Cedar Avenue
566 S Cedar Avenue
566 S Cedar Avenue
566 S Cedar Avenue
566 S Cedar Avenue
566 S Cedar Avenue
566 S Cedar Avenue
566 S Cedar Avenue
566 S Cedar Avenue
566 S Cedar Avenue
566 S Cedar Avenue
566 S Cedar Avenue
566 S Cedar Avenue
Bought with Kevin Layton with Keller Williams Premiere Properties and Listed by Tim Schiller with @properties Christie�s International Real Estate 630-992-0582
Sold

566 S Cedar Avenue

566 S Cedar Avenue, Elmhurst, IL 60126

$927,501
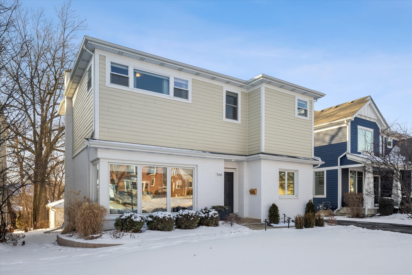
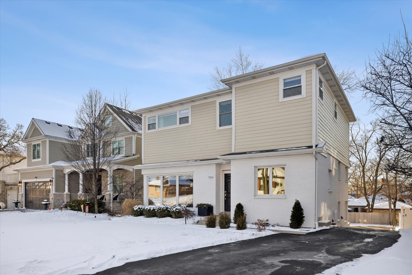
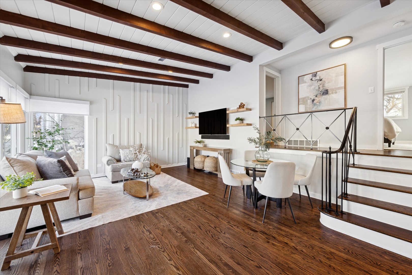
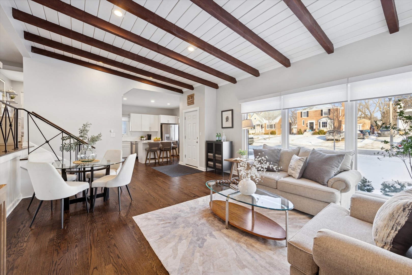
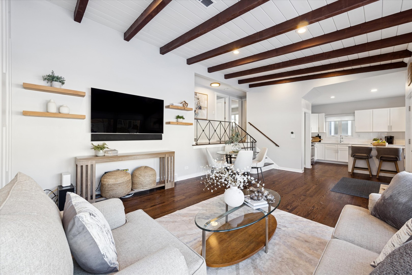
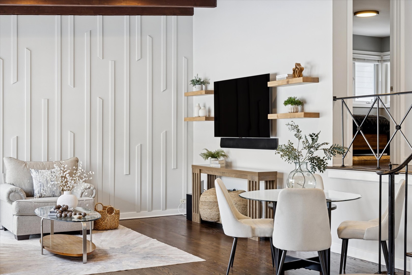
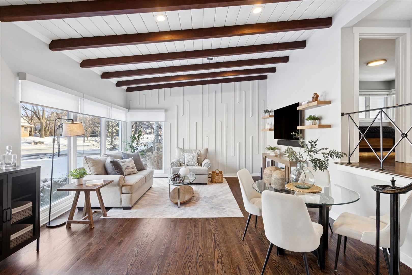
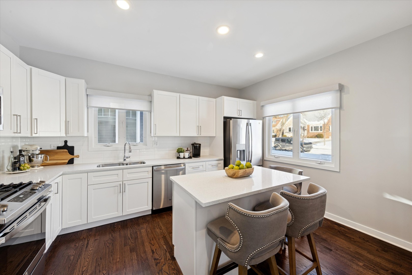
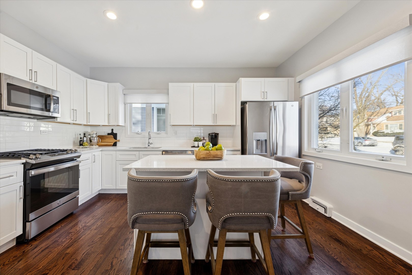
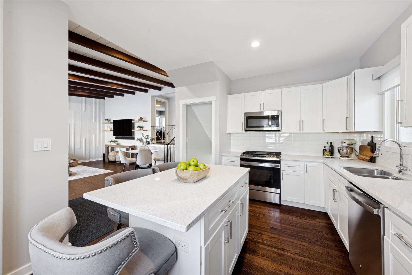
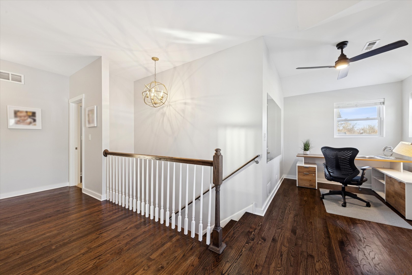
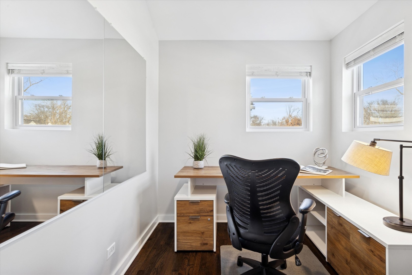
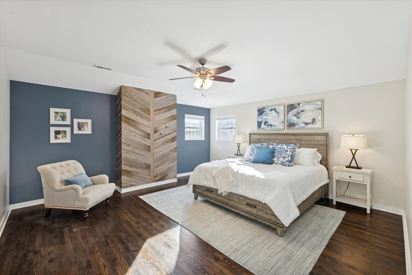
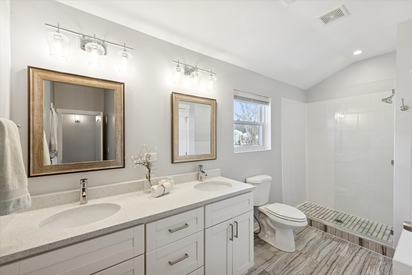
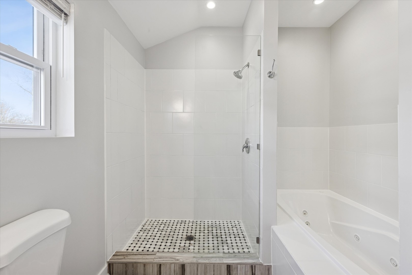
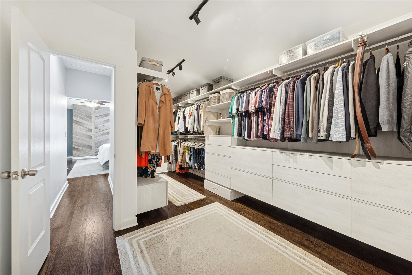
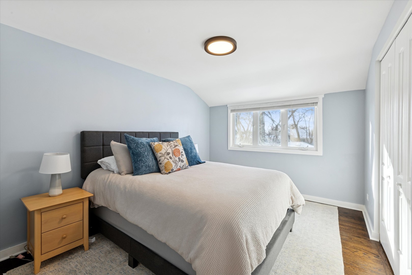
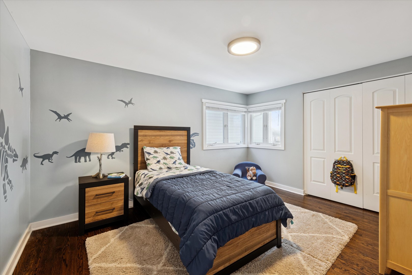
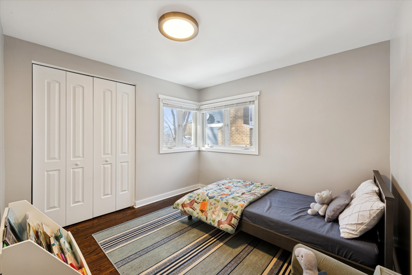
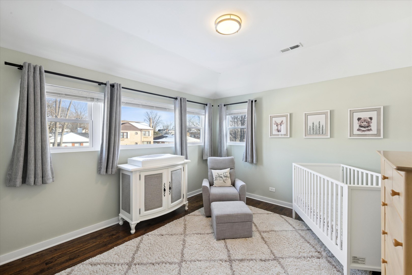
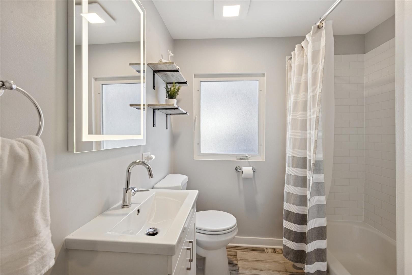
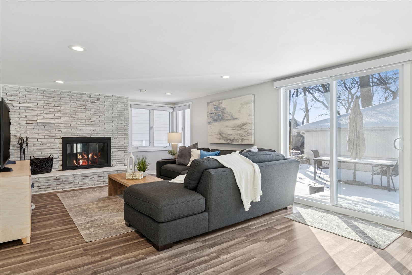
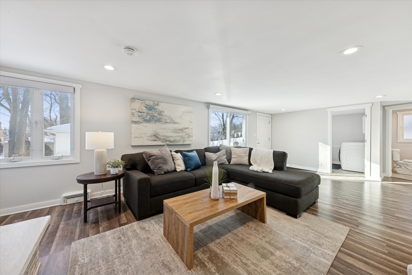
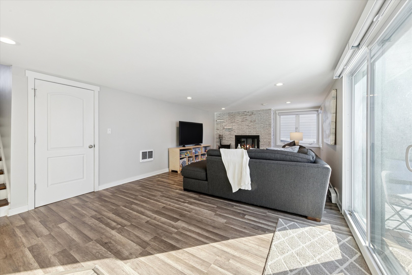
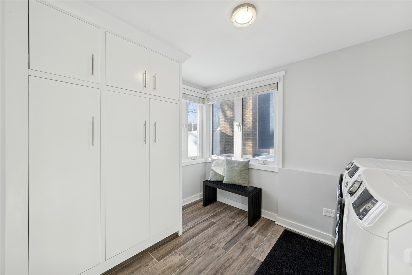
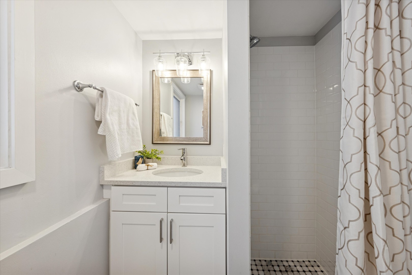
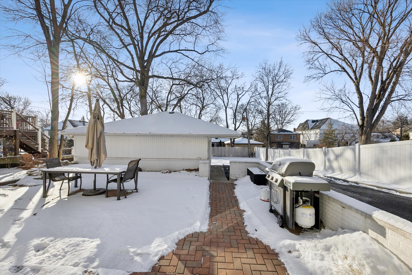
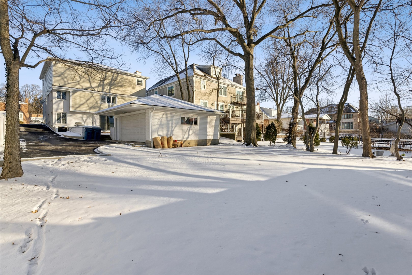
Revised and renewed, this beautifully updated home is ideally located just one-half block from the Prairie Path and one block from highly sought-after Jefferson Elementary. Sandburg Middle School is just 0.8 miles away with a convenient neighborhood crossing guard, all set on a quiet, family-friendly block. Offering 2,318 square feet of above-grade living space plus an additional 1,134 square feet in the finished lower level, the home provides exceptional flexibility for everyday living and entertaining. A dramatic living room welcomes you with soaring beamed shiplap ceilings and near floor-to-ceiling windows that fill the space with natural light. Hardwood flooring flows throughout the home, enhancing warmth and cohesion. The gourmet white kitchen is thoughtfully designed with stainless steel appliances and a large center island-perfect for gathering, entertaining, and daily life. The primary suite is a true retreat, featuring a spa-inspired bath with dual vanities, a separate walk-in shower, soaking tub, and a newly custom-designed walk-in closet. Just outside the primary suite, a private loft space offers an ideal home office or reading nook. The home features five total bed rooms, including three luxury full baths, along with a custom mudroom and convenient laundry. The finished walkout lower level offers a wood-burning fireplace, while the sub-basement provides additional flexible space-perfect for a kids' playroom, fitness area, or hobby room. Outdoor living shines with a large, private brick paver patio complete with a built-in brick sitting wall, all overlooking a parklike backyard-ideal for relaxing or entertaining. With nearly everything updated and truly move-in ready, this home checks every box. Love Local. Love Elmhurst.

5
beds

3
baths

2,318 Sq.Ft. LIVING AREA

7,993.26 Sq.Ft. lot

Features & Amenities

Interior

  • total bedrooms5
  • Total bathrooms3
  • full bathrooms3
  • Laundry room Gas Dryer Hookup
  • Flooring Hardwood
  • Fireplace Wood Burning
  • APPLIANCES Range, Dishwasher, Refrigerator, Disposal, Stainless Steel Appliance(s)
  • other interior Features Vaulted Ceiling(s), Walk-In Closet(s)

Area & Lot

  • Status Sold
  • Date Sold March 6, 2026
  • Living Area2,318 Sq.Ft.
  • Lot Area7,993.26 Sq.Ft.
  • MLS® ID12555354
  • TypeResidential
  • YEAR BUILT1953
  • NeighborhoodDuPage County
  • Elementary SchoolJefferson Elementary School
  • Middle SchoolSandburg Middle School
  • High SchoolYork Community High School
  • School District205

Exterior

  • Garage Space2.0
  • water SourceLake Michigan
  • roofAsphalt
  • parkingAsphalt, Garage Door Opener, Yes, Garage Owned, Detached, Garage
  • HEAT TYPENatural Gas, Forced Air
  • AIR CONDITIONINGCentral Air
  • sewerPublic Sewer, Storm Sewer
  • SubstructureConcrete Perimeter

Financial

  • Sales Price$927,501
  • Real Estate Tax $14,712/yr

DuPage County

Explore

Where Commercial Connections Begin

Commercial real estate needs arise every day, but too often there's no clear path forward. Loop Group bridges that gap by providing trusted expertise, specialized knowledge, and a collaborative approach that turns opportunities into results.

Follow Us on Instagram