Leave a Message

Thank you for your message. We will be in touch with you shortly.

560 S Brewster Avenue
SEE ALL PHOTOS
560 S Brewster Avenue
Bought with Tim Schiller with @properties Christie's International Real Estate and Listed by Kelly Stetler with Compass 630-750-9551
Sold

560 S Brewster Avenue

560 S Brewster Avenue, Lombard, IL 60148

$733,500
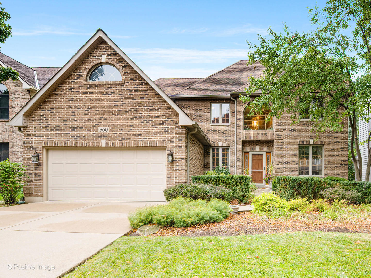
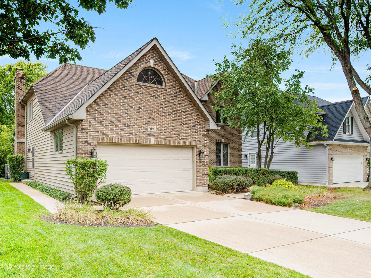
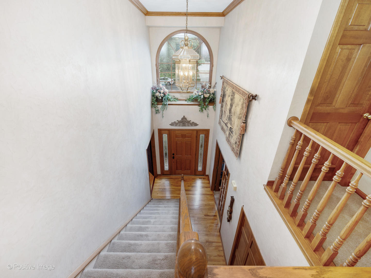
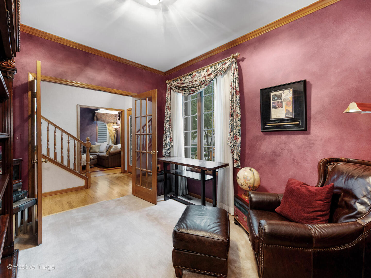
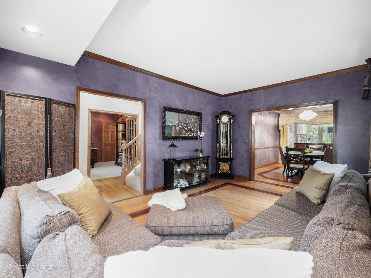
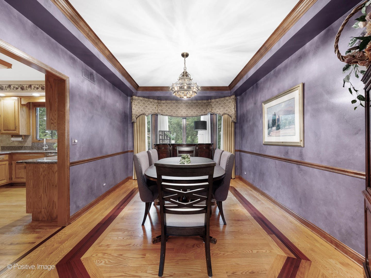
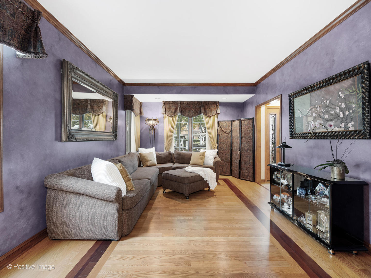
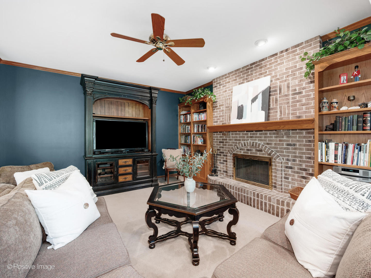
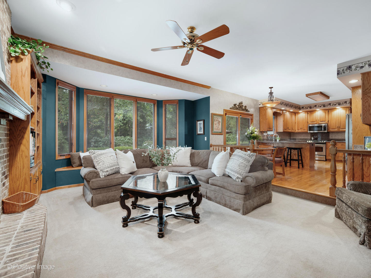
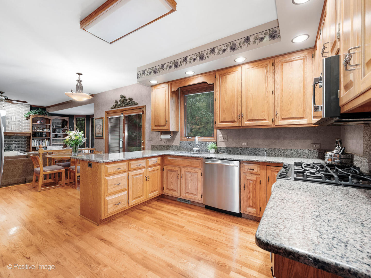
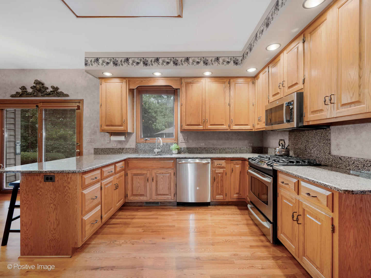
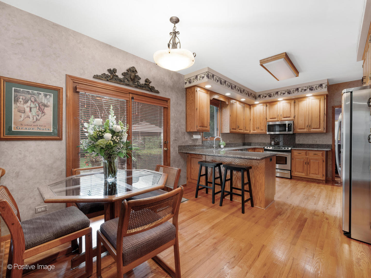
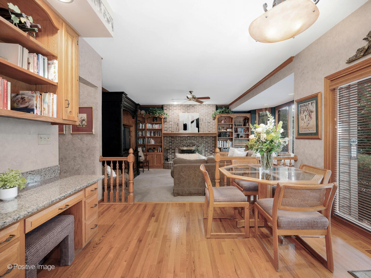
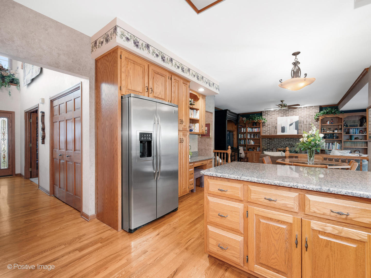
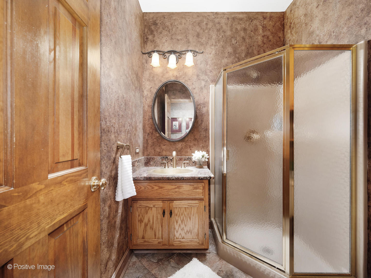
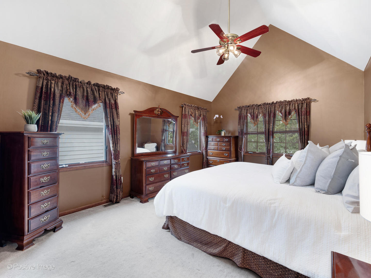
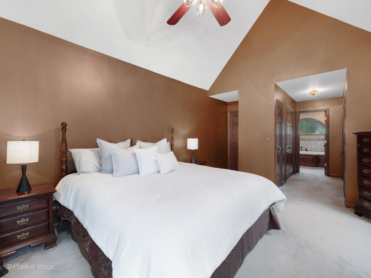
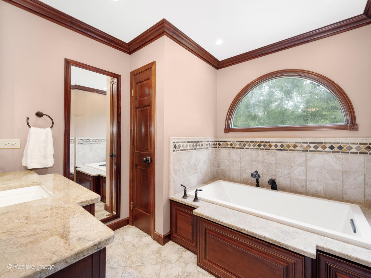
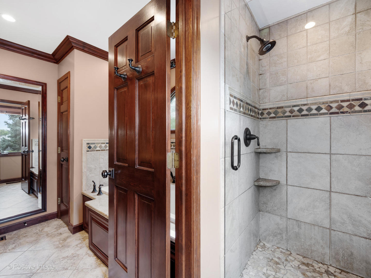
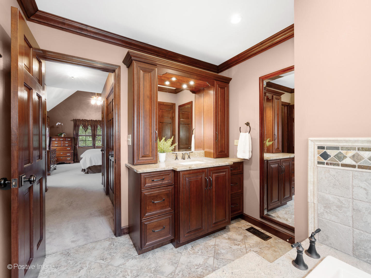
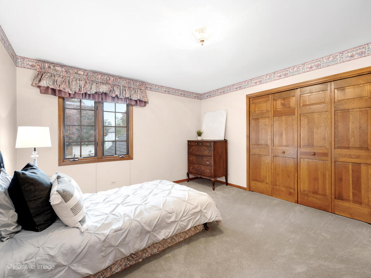
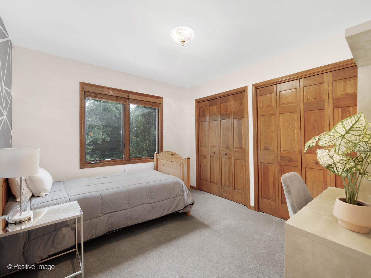
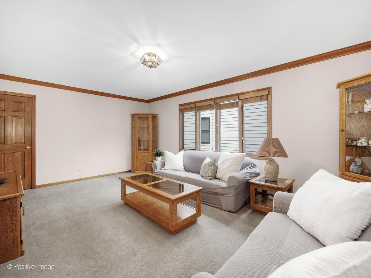
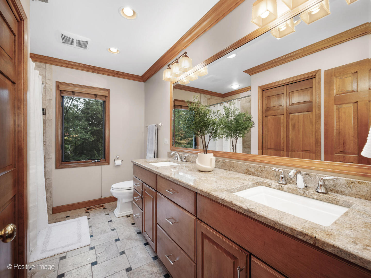
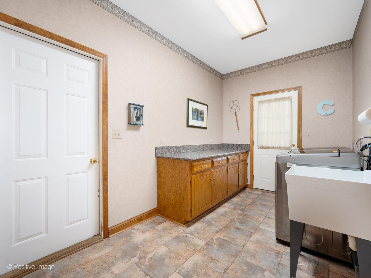
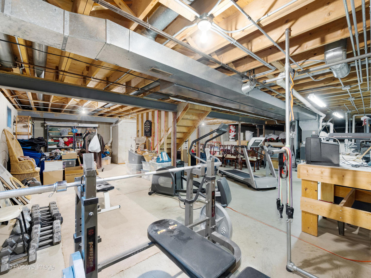
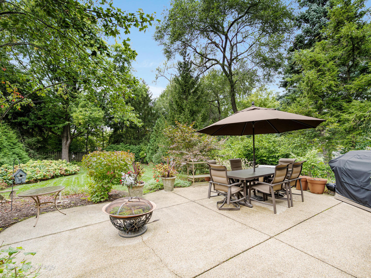
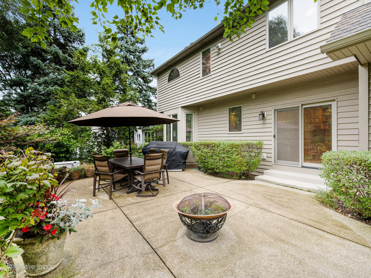
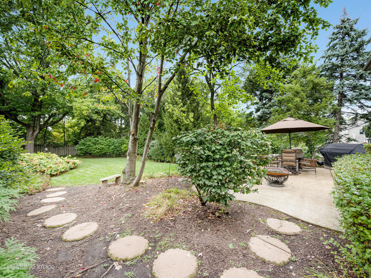
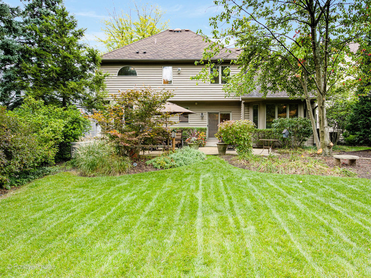
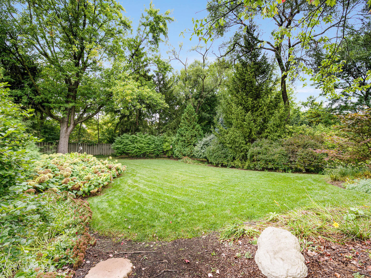
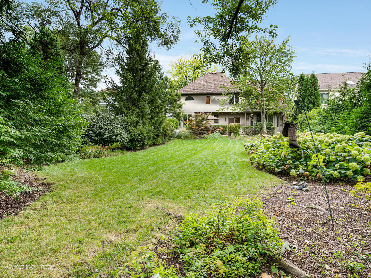
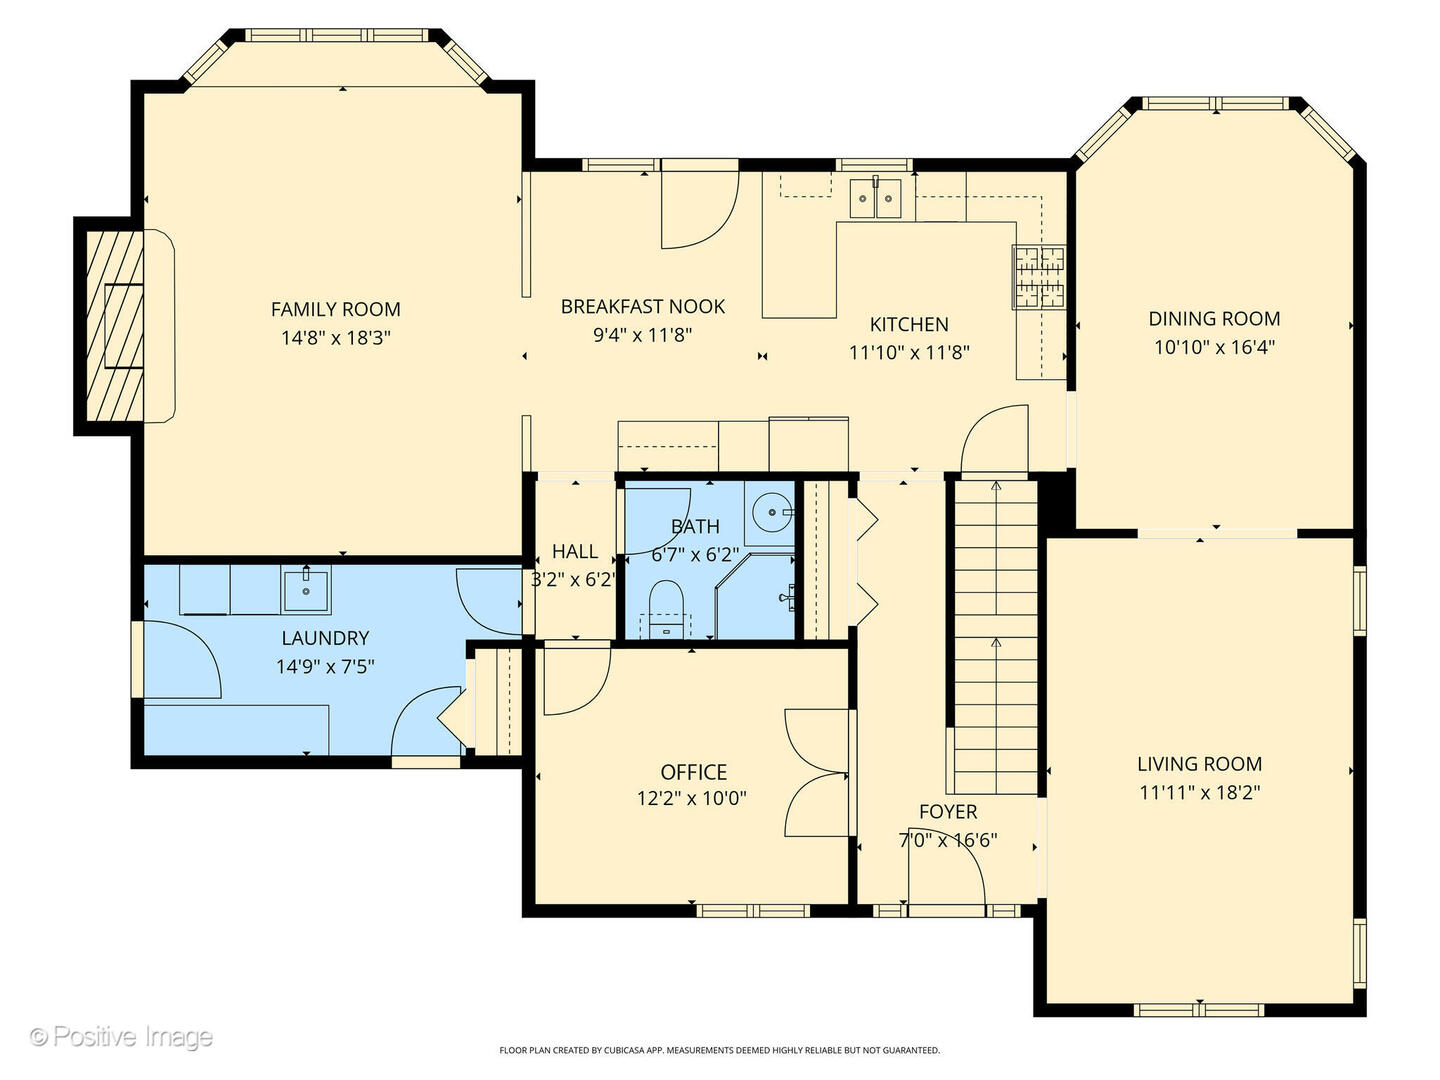
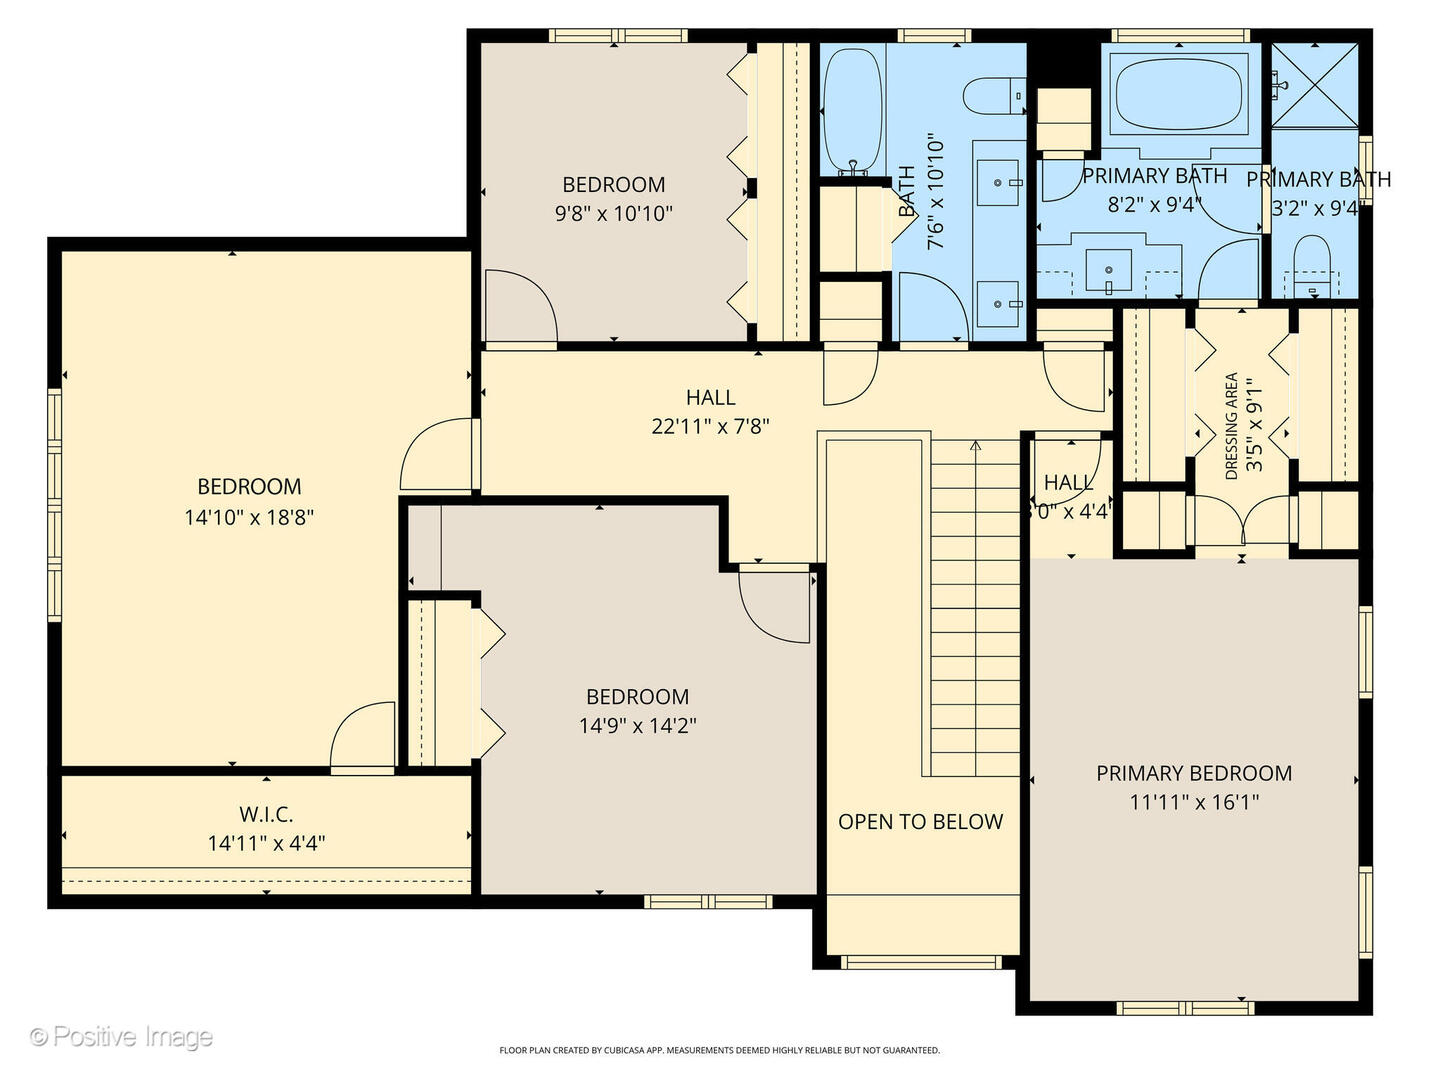
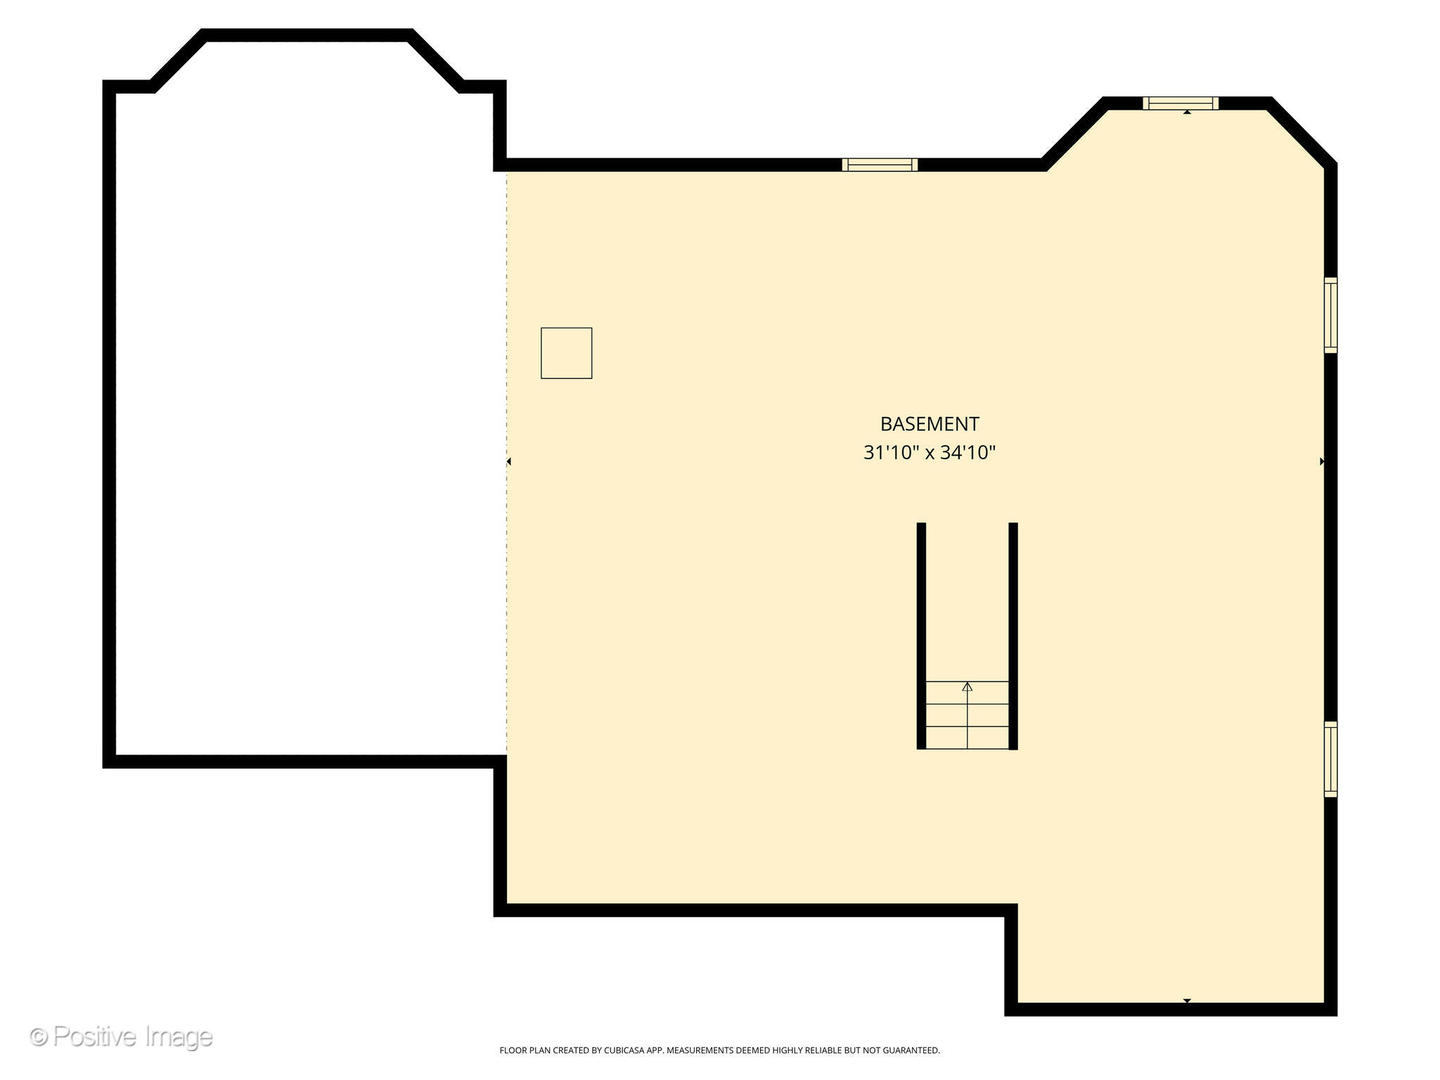
Welcome to a rarely available home in the prestigious Brewster Woods, a coveted neighborhood comprised of 23 custom homes. This charming residence, built by the original owners, has been meticulously maintained and thoughtfully improved upon, showcasing timeless curb appeal. Step inside to a grand two-story foyer that sets the stage for the rest of the home. The main level features 9 ft ceilings and beautiful hardwood floors throughout much of the space. The spacious formal living room and dining room offer plenty of space for entertaining guests, with the dining room comfortably seating 10-12 people. The heart of the home is the updated kitchen, featuring granite countertops, stainless steel appliances, an island, and a breakfast seating area. The family room, complete with 10 ft ceilings, a full masonry fireplace and gas starter, is perfect for cozy evenings, while the charming bay window seat provides a lovely view of the professionally landscaped backyard. For those working from home, a dedicated home office offers a quiet space. The main level also includes a full bathroom and a functional laundry/mudroom equipped with a washer, dryer, sink, built-in ironing board, and ample counter and closet space. Upstairs, the large primary suite is a private retreat including a beautiful vaulted ceiling, dressing area with two large and two smaller closets, and an updated bathroom with a soaking tub, shower, linen closet and water closet. An updated hallway bathroom with double sinks, a tub, and a linen closet serves the three additional rooms. Two are currently being used as bedrooms and the third is an incredible flex space perfect for another bedroom, home office or playroom featuring an enormous walk-in closet. The unfinished basement presents an opportunity for you to add your personal touch and expand your living space. The oversized 2-car garage has a storage area and shelving. Recent updates include a new A/C (2021), furnace (2015), re-stained cedar siding (2019), sump/ejector (2022), tankless water heater (2013), updated bathrooms and kitchen (2012-2014), radon mitigation system (2021), 35 year asphalt roof (2011), and a whole house generator (2012), ensuring peace of mind for years to come. Outside, the backyard transforms into a private oasis with a 200+ deep lot, perfect for unwinding or entertaining on the patio with gas grill (conveying with sale). Perfectly situated close to the best that Lombard has to offer - you will be at schools, parks, train, shopping and dining in minutes! With its prime location, exceptional maintenance, and numerous upgrades, this home is a rare gem in a sought-after neighborhood.

4
beds

3
baths

3,483 Sq.Ft. LIVING AREA

0.28 Acres lot

Features & Amenities

Interior

  • total bedrooms4
  • Total bathrooms3
  • full bathrooms3
  • Laundry room Main Level, Sink
  • Flooring Hardwood
  • Fireplace Gas Starter, Masonry
  • APPLIANCES Range, Microwave, Dishwasher, High End Refrigerator, Washer, Dryer, Disposal, Stainless Steel Appliance(s), Range Hood, Humidifier
  • other interior Features 1st Floor Full Bath, Center Hall Plan, Granite Counters, Separate Dining Room

Area & Lot

  • Status Sold
  • Date Sold November 25, 2025
  • Living Area3,483 Sq.Ft.
  • Lot Area0.28 Acres
  • MLS® ID12496842
  • TypeResidential
  • YEAR BUILT1993
  • NeighborhoodDuPage County
  • Architecture StylesTraditional
  • Elementary SchoolMadison Elementary School
  • Middle SchoolGlenn Westlake Middle School
  • High SchoolGlenbard East High School
  • School District87

Exterior

  • Garage Space2.0
  • water SourceLake Michigan, Public
  • roofAsphalt
  • lot featuresLandscaped, Mature Trees
  • parkingConcrete, Garage Door Opener, Garage, Yes, Garage Owned, Attached
  • HEAT TYPENatural Gas, Forced Air
  • AIR CONDITIONINGCentral Air
  • sewerPublic Sewer
  • SubstructureConcrete Perimeter
  • other exterior FeaturesOutdoor Grill

Financial

  • Sales Price$733,500
  • Real Estate Tax $15,246/yr
  • HOA $400/yr

DuPage County

Explore

Where Commercial Connections Begin

Commercial real estate needs arise every day, but too often there's no clear path forward. Loop Group bridges that gap by providing trusted expertise, specialized knowledge, and a collaborative approach that turns opportunities into results.

Follow Us on Instagram