Leave a Message

Thank you for your message. We will be in touch with you shortly.

557 N Myrtle Avenue
557 N Myrtle Avenue
557 N Myrtle Avenue
557 N Myrtle Avenue
557 N Myrtle Avenue
557 N Myrtle Avenue
557 N Myrtle Avenue
557 N Myrtle Avenue
557 N Myrtle Avenue
557 N Myrtle Avenue
557 N Myrtle Avenue
557 N Myrtle Avenue
557 N Myrtle Avenue
557 N Myrtle Avenue
557 N Myrtle Avenue
557 N Myrtle Avenue
557 N Myrtle Avenue
557 N Myrtle Avenue
557 N Myrtle Avenue
557 N Myrtle Avenue
557 N Myrtle Avenue
557 N Myrtle Avenue
557 N Myrtle Avenue
557 N Myrtle Avenue
557 N Myrtle Avenue
557 N Myrtle Avenue
557 N Myrtle Avenue
557 N Myrtle Avenue
557 N Myrtle Avenue
557 N Myrtle Avenue
557 N Myrtle Avenue
557 N Myrtle Avenue
557 N Myrtle Avenue
SEE ALL PHOTOS
557 N Myrtle Avenue
557 N Myrtle Avenue
557 N Myrtle Avenue
557 N Myrtle Avenue
557 N Myrtle Avenue
557 N Myrtle Avenue
557 N Myrtle Avenue
557 N Myrtle Avenue
557 N Myrtle Avenue
557 N Myrtle Avenue
557 N Myrtle Avenue
557 N Myrtle Avenue
557 N Myrtle Avenue
557 N Myrtle Avenue
557 N Myrtle Avenue
557 N Myrtle Avenue
557 N Myrtle Avenue
557 N Myrtle Avenue
557 N Myrtle Avenue
557 N Myrtle Avenue
557 N Myrtle Avenue
557 N Myrtle Avenue
557 N Myrtle Avenue
557 N Myrtle Avenue
557 N Myrtle Avenue
557 N Myrtle Avenue
557 N Myrtle Avenue
557 N Myrtle Avenue
557 N Myrtle Avenue
557 N Myrtle Avenue
557 N Myrtle Avenue
557 N Myrtle Avenue
557 N Myrtle Avenue
Bought with Kelly Stetler with Compass and Listed by Tim Schiller with @properties Christie's International Real Estate 630-373-6202
Sold

557 N Myrtle Avenue

557 N Myrtle Avenue, Elmhurst, IL 60126

$1,215,000
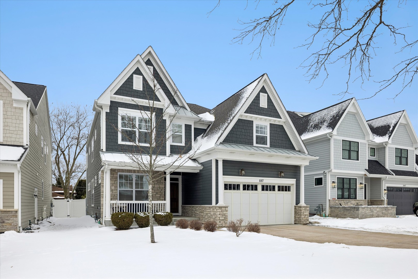
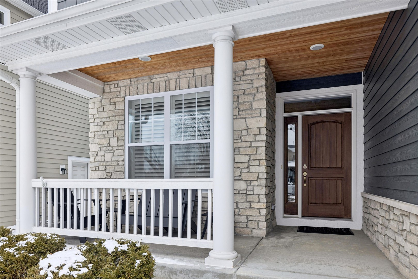
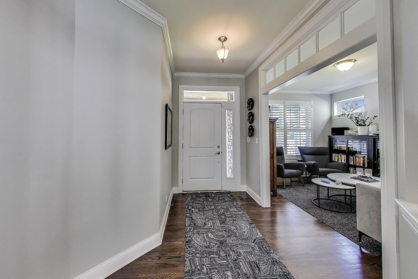
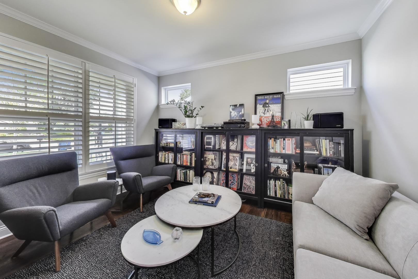
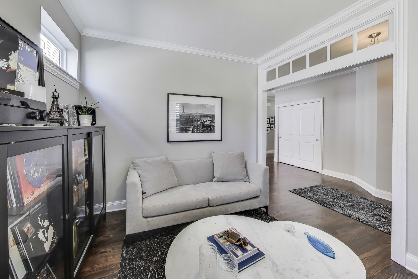
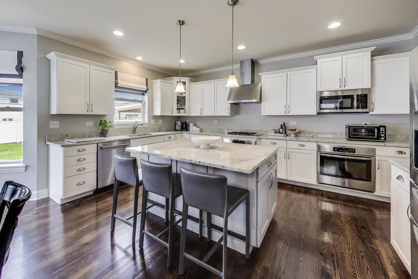
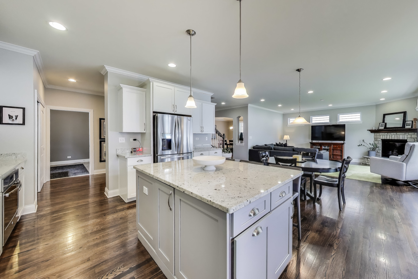
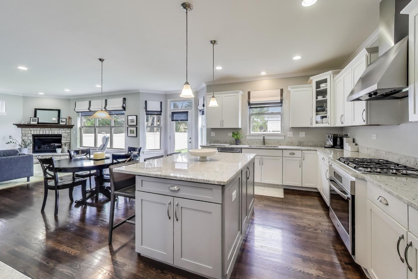
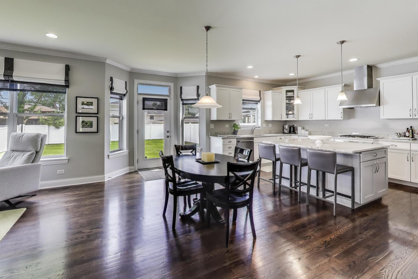
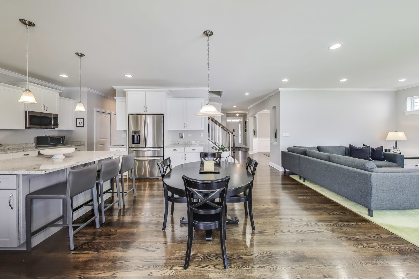
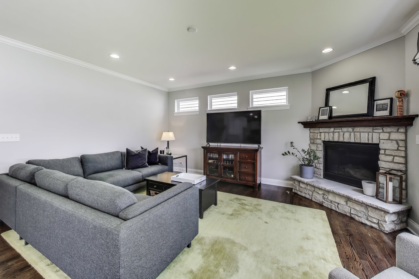
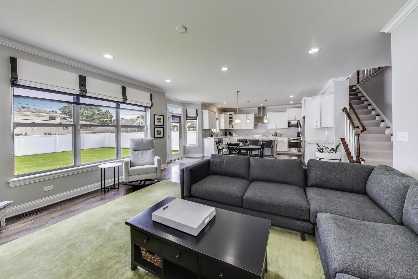
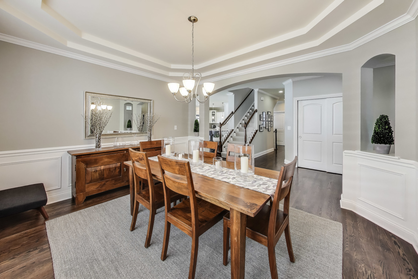
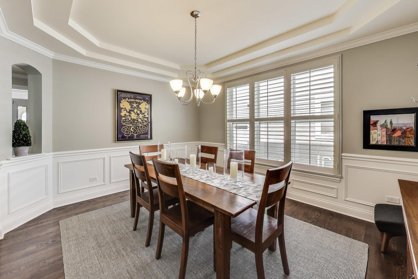
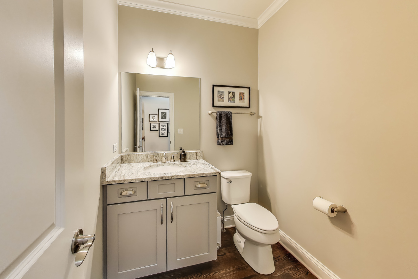
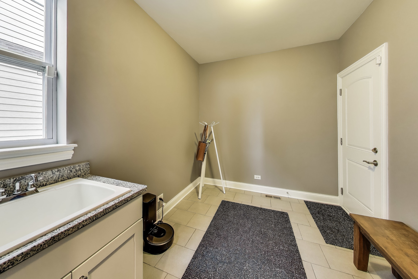
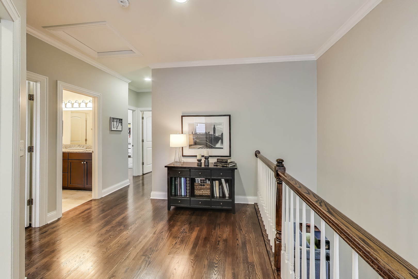
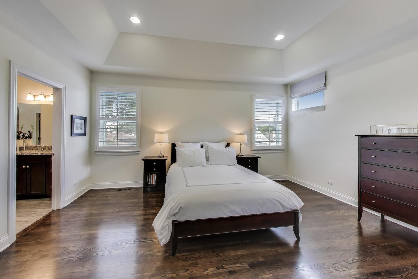
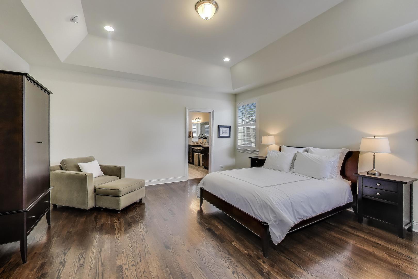
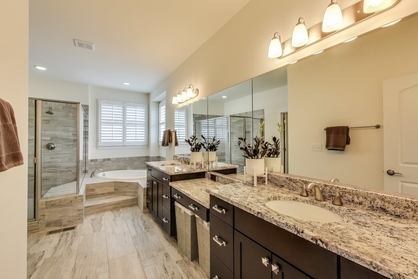
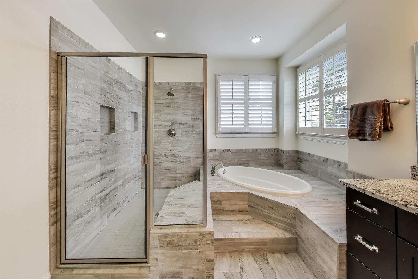
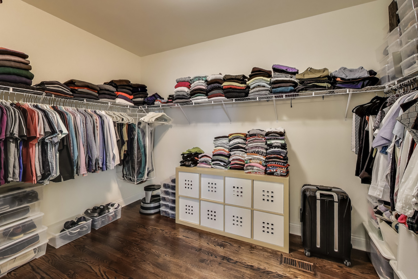
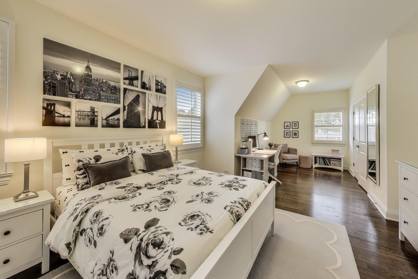
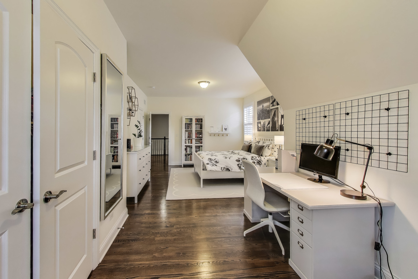
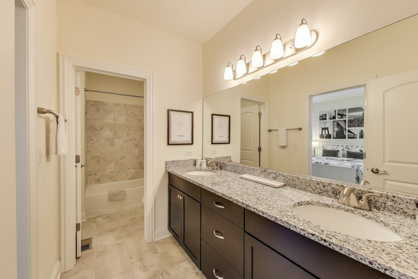
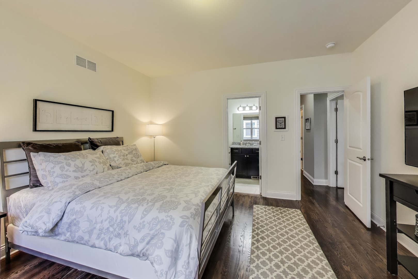
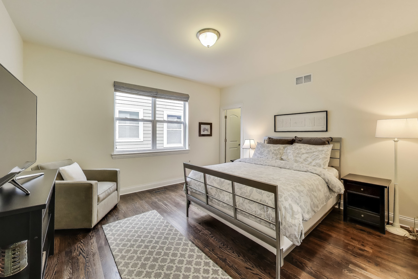
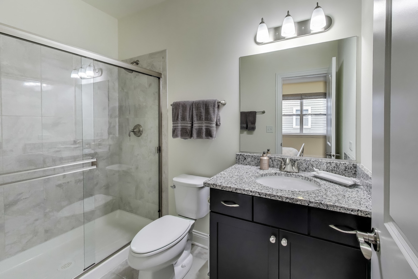
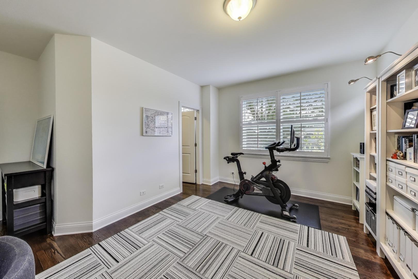
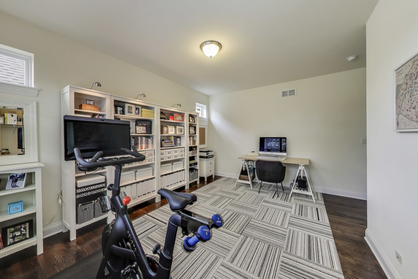
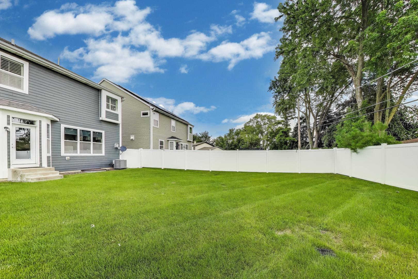
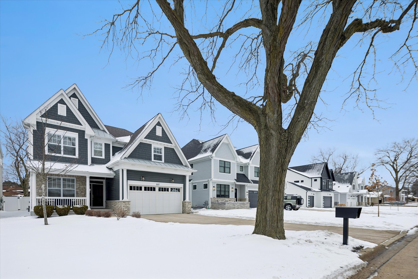
Stunning 2016-built home in a prime Elmhurst location-just steps from Berens Park! Thoughtfully designed with an open-concept layout and 9' ceilings on both levels, this home feels spacious, bright, and inviting throughout. The gourmet kitchen features a large center island with breakfast bar, custom cabinetry, stainless steel appliances, granite countertops, and a pantry-perfect for everyday living and effortless entertaining. A sunlit dining area, cozy family room with stone fireplace, private den/ office, and large mudroom complete the main level. Upstairs, the luxurious primary suite offers a spa-inspired bath with dual vanities, soaking tub, walk-in shower, and expansive walk-in closet. Secondary bedrooms are generously sized, all with walk-in closets, including an oversized en-suite with private bath. Hardwood flooring extends throughout most of the home, including all bedrooms. Notable upgrades include tray ceilings, recessed lighting, crown molding, wainscoting, solid-core doors, and Kohler fixtures. The partially finished basement offers flexible space for recreation, fitness, or storage. Meticulously maintained by the original owners, this home also features custom window coverings including plantation shutters, a fully fenced yard, inviting front porch, and professional landscaping-truly move-in ready. Located near shopping, dining, schools, train, and expressways, and just steps from the new Wagner Community Center (coming 2027). Surrounded by many new homes. Located in highly rated District 205 schools.

4
beds

4
baths

3,429 Sq.Ft. LIVING AREA

Features & Amenities

Interior

  • total bedrooms4
  • Total bathrooms4
  • full bathrooms3
  • half bathroom1
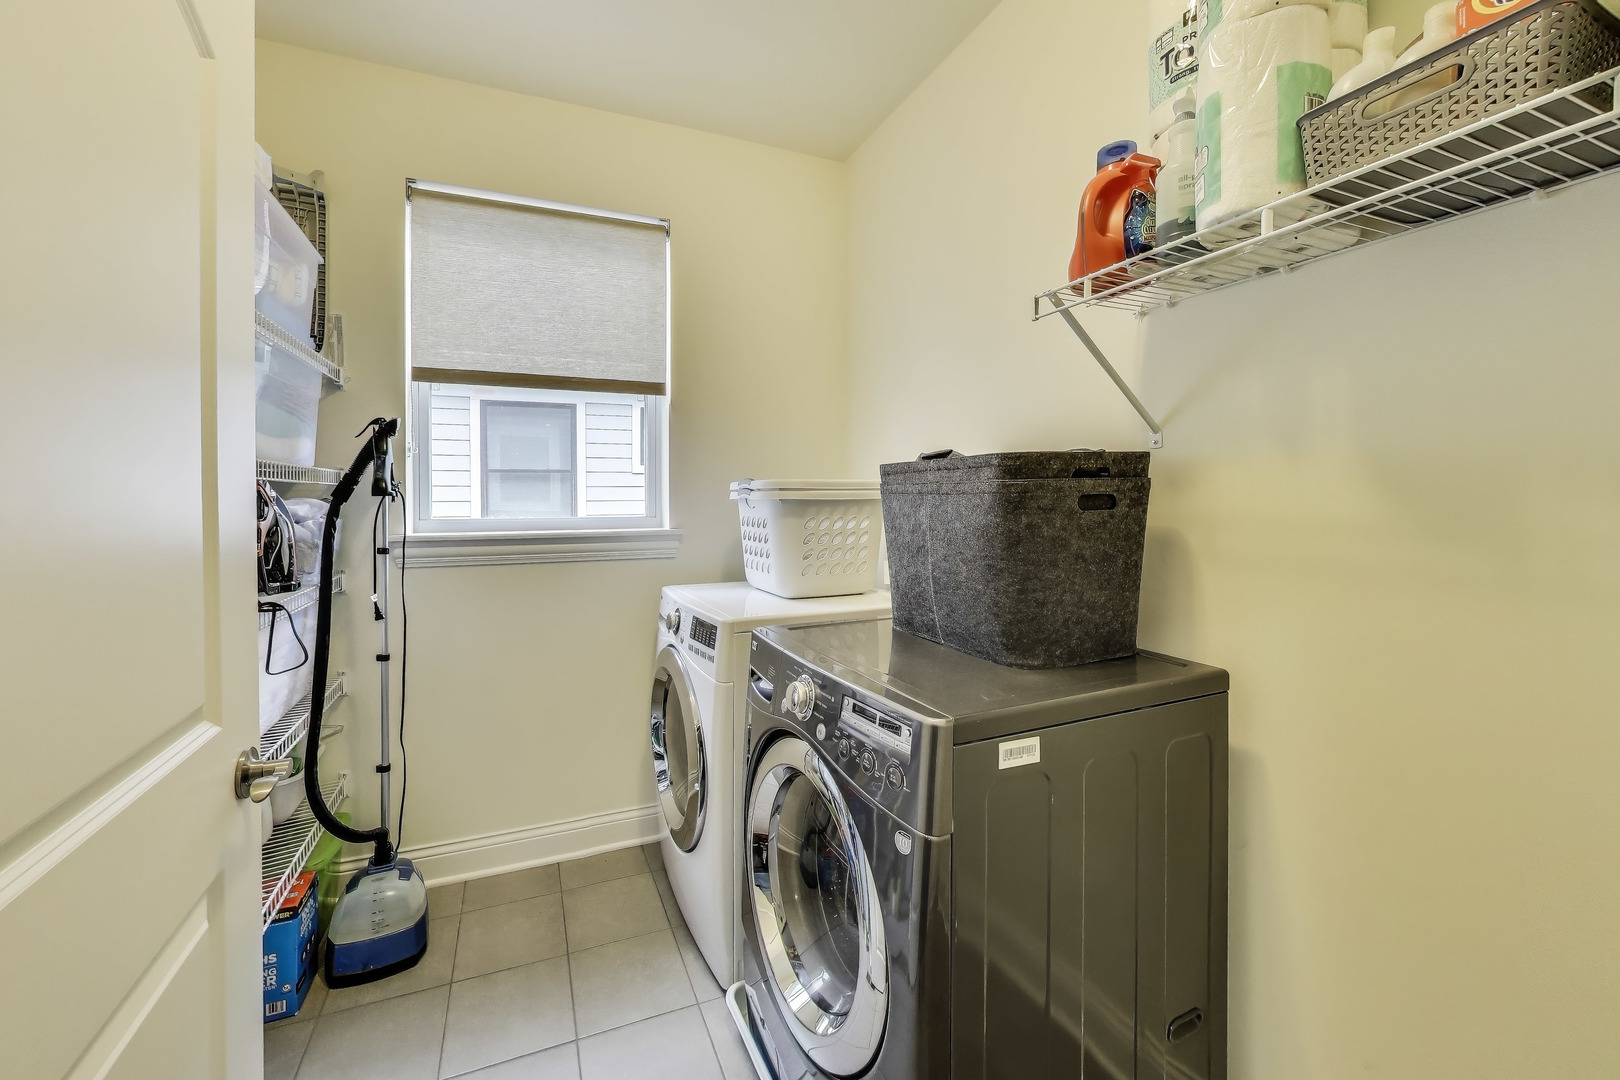
  • Laundry room Upper Level
  • Flooring Hardwood
  • Fireplace Gas Log
  • APPLIANCES Double Oven, Microwave, Dishwasher, Disposal, Stainless Steel Appliance(s), Humidifier

Area & Lot

  • Status Sold
  • Date Sold April 10, 2026
  • Living Area3,429 Sq.Ft.
  • MLS® ID12504223
  • TypeResidential
  • YEAR BUILT2016
  • NeighborhoodDuPage County
  • Architecture StylesTraditional
  • Elementary SchoolEmerson Elementary School
  • Middle SchoolChurchville Middle School
  • High SchoolYork Community High School
  • School District205

Exterior

  • Garage Space2.0
  • water SourceLake Michigan
  • roofAsphalt
  • parkingConcrete, Garage Door Opener, Garage, Yes, Garage Owned, Attached, Owned
  • HEAT TYPENatural Gas, Forced Air
  • AIR CONDITIONINGCentral Air, None
  • sewerPublic Sewer
  • SubstructureConcrete Perimeter

Financial

  • Sales Price$1,215,000
  • Real Estate Tax $20,961/yr

DuPage County

Explore

Where Commercial Connections Begin

Commercial real estate needs arise every day, but too often there's no clear path forward. Loop Group bridges that gap by providing trusted expertise, specialized knowledge, and a collaborative approach that turns opportunities into results.

Follow Us on Instagram