Leave a Message

Thank you for your message. We will be in touch with you shortly.

556 Willowcreek Court Unit: 4-10
SEE ALL PHOTOS
556 Willowcreek Court Unit: 4-10
Bought with Tim Schiller with @properties Christie's International Real Estate and Listed by Melissa Montanye with @properties Christie's International Real Estate 773-807-3270
Sold

556 Willowcreek Court Unit: 4-10

556 Willowcreek Court Unit: 4-10, Clarendon Hills, IL 60514

$305,000
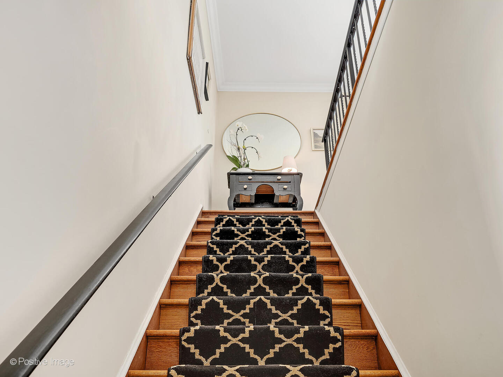
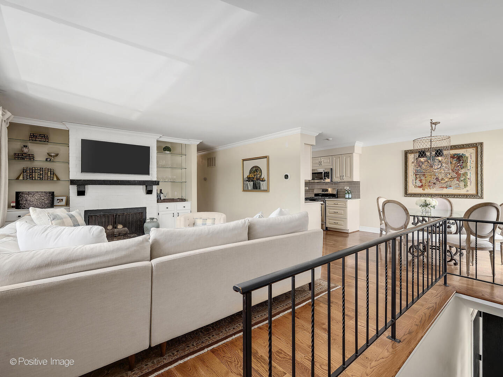
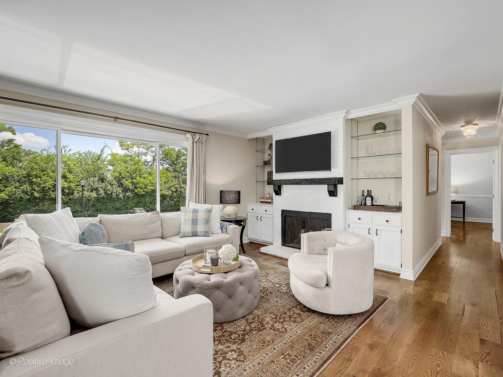
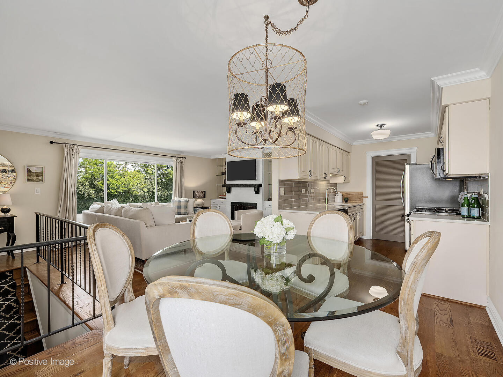
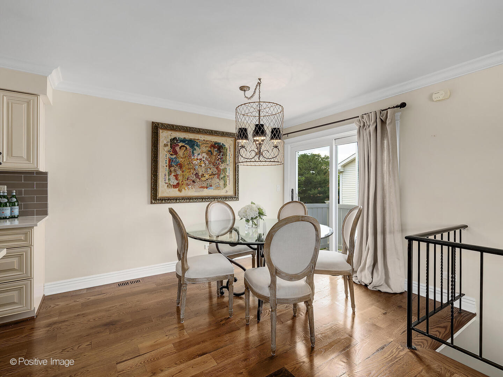
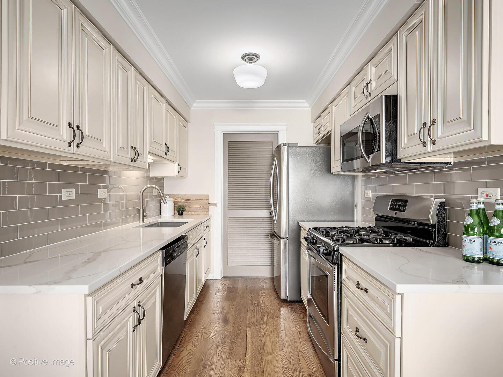
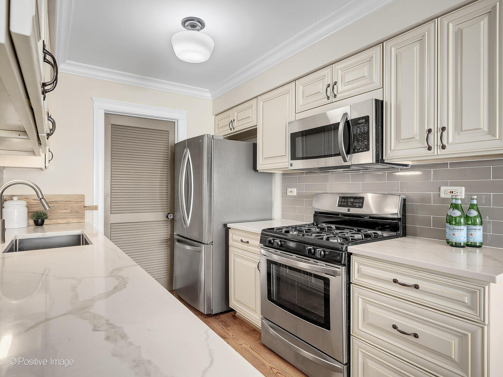
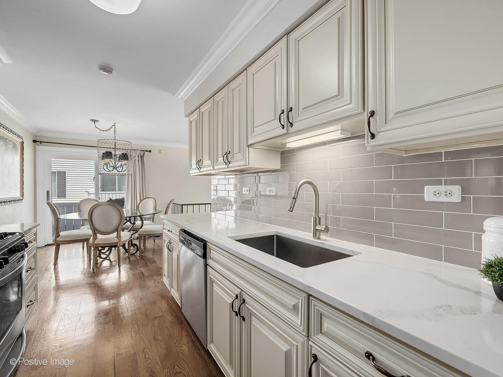
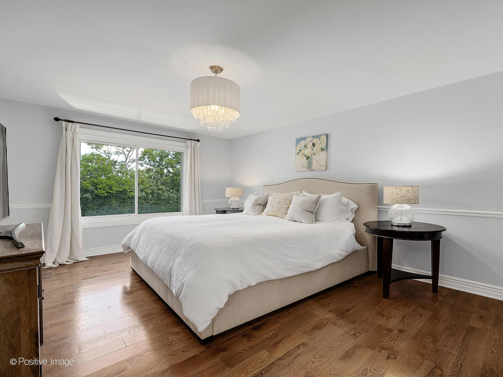
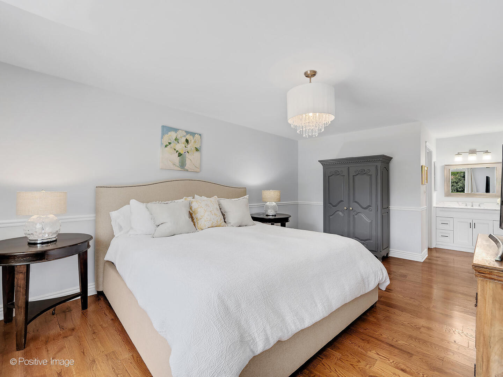
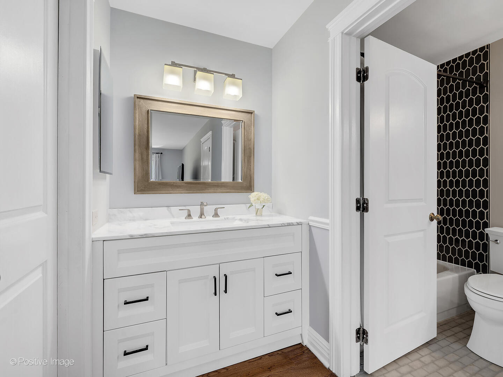
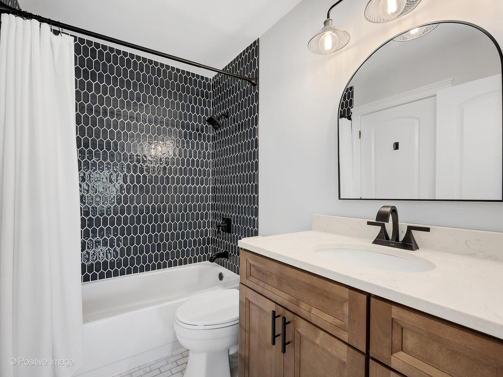
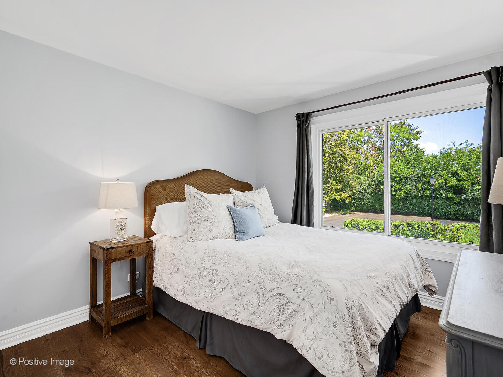
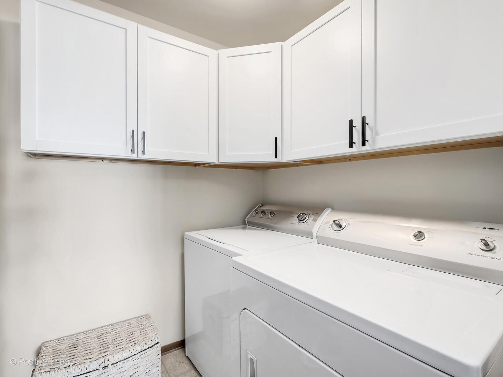
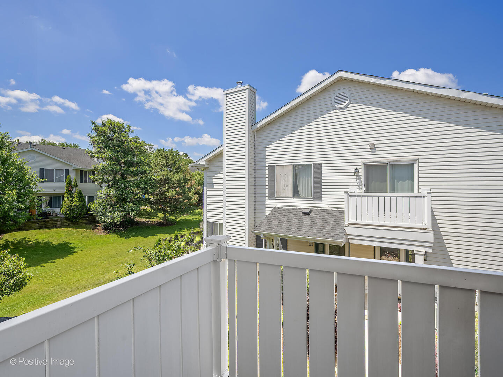
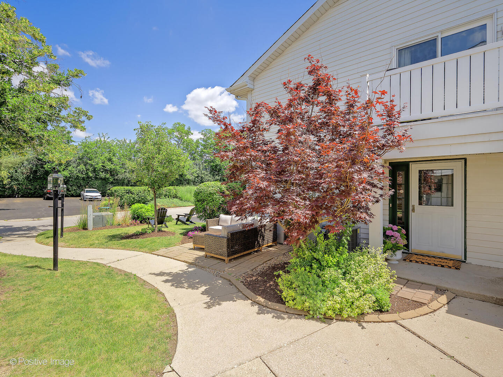
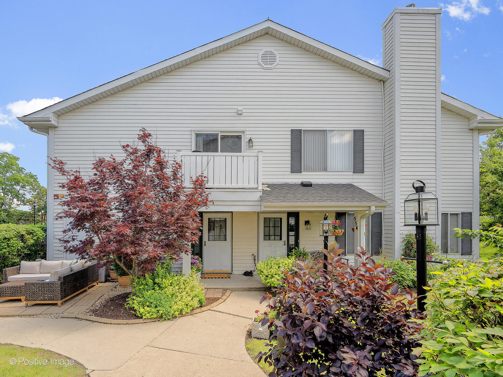
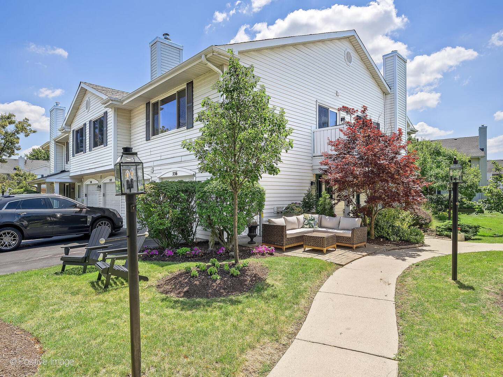
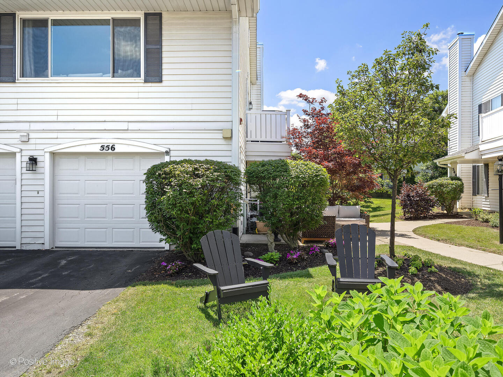
MULTIPLE OFFERS RECEIVED. HIGHEST AND BEST DUE WEDNESDAY, 7/9, BY 11AM. Welcome to this rarely available end-unit condo in highly sought-after Clarendon Hills! Light, bright, and beautifully updated, this 2-bedroom, 1-bath home offers an open, airy floorplan perfect for modern living. Gorgeous distressed white oak flooring flows throughout, complemented by elegant crown molding, Restoration Hardware lighting and window treatments that add a sophisticated touch. The refreshed family room is warm and inviting, while the renovated kitchen features newer sleek quartz countertops, stainless steel appliances and high-end fixtures. An adjacent laundry room has been built out to include custom cabinetry for extra storage and functionality. The spacious primary bedroom offers a new, separate vanity with quartz countertop, a walk-in closet and high-end lighting and window treatments. A second light-filled bedroom provides abundant closet space and is perfect for relaxation. The recently renovated bathroom has been thoughtfully reimagined to suit today's lifestyle. Step outside to your private balcony to enjoy peaceful views of the beautifully manicured grounds - a perfect spot for morning coffee or evening relaxation. Located in the sought-after Blue Ribbon award-winning Hinsdale Central school district, this move-in-ready gem offers a rare opportunity to own in a prime location close to town, train, shopping, and dining. Don't miss your chance to make this stunning home yours! Additional updates include: Laundry room (Dec 2024), bathroom remodel (Dec 2024), new furnace/AC (2024), kitchen updates (2022), hot water heater (2022), refrigerator (2020)
2
beds

1
bath

1,044 Sq.Ft. LIVING AREA

Features & Amenities

Interior

  • total bedrooms2
  • Total bathroom1
  • full bathroom1
  • Laundry room Washer Hookup, Gas Dryer Hookup, In Unit
  • Flooring Hardwood
  • Fireplace Wood Burning, Gas Log, Gas Starter
  • APPLIANCES Range, Microwave, Dishwasher, Refrigerator, Freezer, Washer, Dryer, Disposal, Stainless Steel Appliance(s), Gas Cooktop, Gas Oven
  • other interior Features Storage, Built-in Features, Walk-In Closet(s), Bookcases, Dining Combo, Quartz Counters

Area & Lot

  • Status Sold
  • Date Sold July 30, 2025
  • Living Area1,044 Sq.Ft.
  • MLS® ID12410340
  • TypeCondo
  • YEAR BUILT1981
  • NeighborhoodDuPage County
  • Elementary SchoolHolmes Elementary School
  • Middle SchoolWestview Hills Middle School
  • High SchoolHinsdale Central High School
  • School District86

Exterior

  • STORIES1
  • Garage Space1.0
  • water SourceLake Michigan
  • parkingAsphalt, Garage Door Opener, On Site, Garage Owned, Attached, Garage
  • HEAT TYPENatural Gas
  • AIR CONDITIONINGCentral Air
  • sewerPublic Sewer

Financial

  • Sales Price$305,000
  • Real Estate Tax $2,799/yr
  • HOA $255/mo

DuPage County

Explore

Where Commercial Connections Begin

Commercial real estate needs arise every day, but too often there's no clear path forward. Loop Group bridges that gap by providing trusted expertise, specialized knowledge, and a collaborative approach that turns opportunities into results.

Follow Us on Instagram