Leave a Message

Thank you for your message. We will be in touch with you shortly.

524 W 3rd Street
524 W 3rd Street
524 W 3rd Street
524 W 3rd Street
524 W 3rd Street
524 W 3rd Street
524 W 3rd Street
524 W 3rd Street
524 W 3rd Street
524 W 3rd Street
524 W 3rd Street
524 W 3rd Street
524 W 3rd Street
524 W 3rd Street
524 W 3rd Street
524 W 3rd Street
524 W 3rd Street
524 W 3rd Street
524 W 3rd Street
524 W 3rd Street
524 W 3rd Street
524 W 3rd Street
524 W 3rd Street
SEE ALL PHOTOS
524 W 3rd Street
524 W 3rd Street
524 W 3rd Street
524 W 3rd Street
524 W 3rd Street
524 W 3rd Street
524 W 3rd Street
524 W 3rd Street
524 W 3rd Street
524 W 3rd Street
524 W 3rd Street
524 W 3rd Street
524 W 3rd Street
524 W 3rd Street
524 W 3rd Street
524 W 3rd Street
524 W 3rd Street
524 W 3rd Street
524 W 3rd Street
524 W 3rd Street
524 W 3rd Street
524 W 3rd Street
524 W 3rd Street
Sold

524 W 3rd Street

524 W 3rd Street, Elmhurst, IL 60126

$300,000
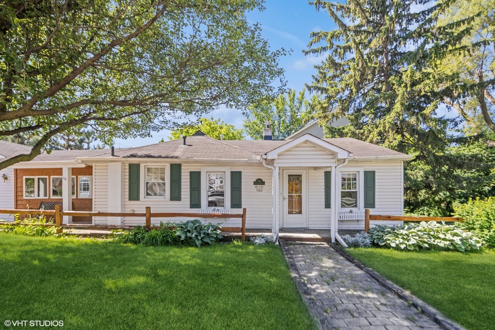
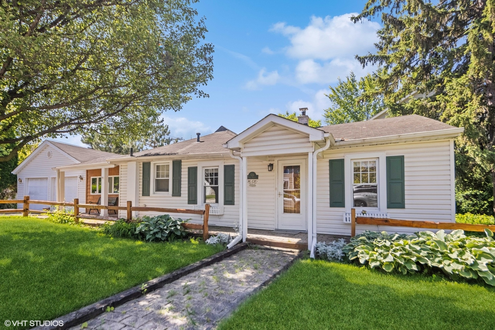
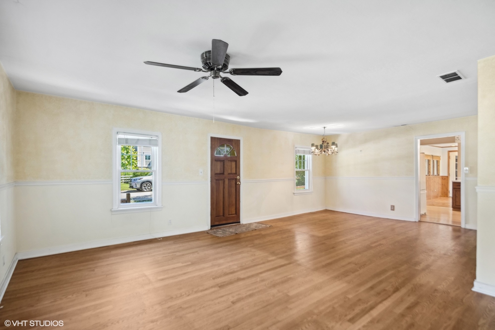
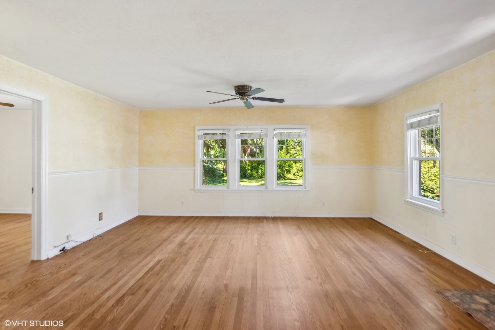
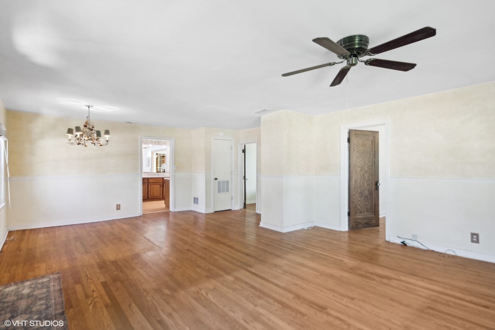
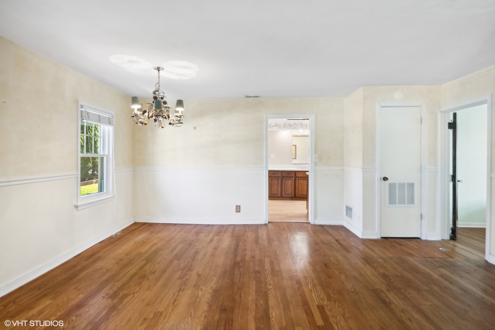
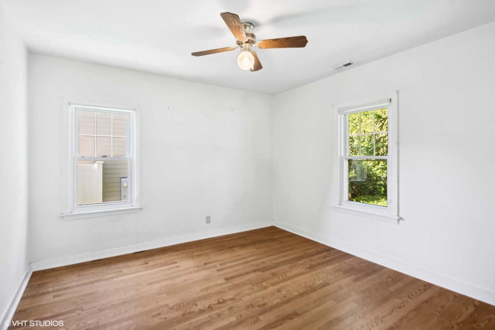
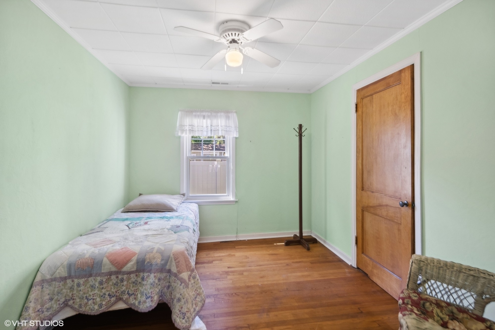
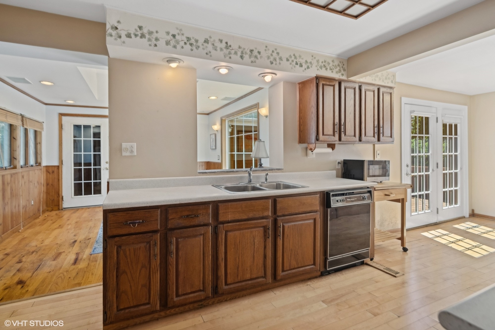
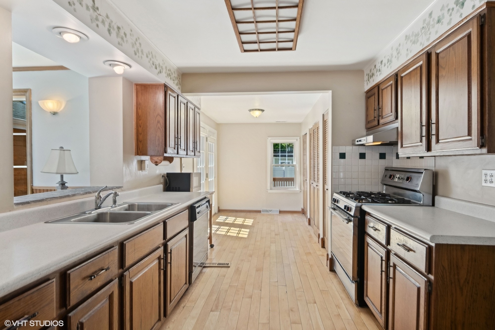
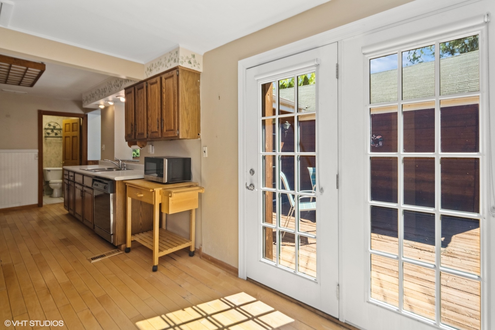
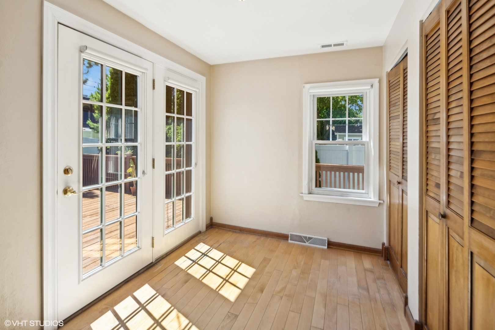
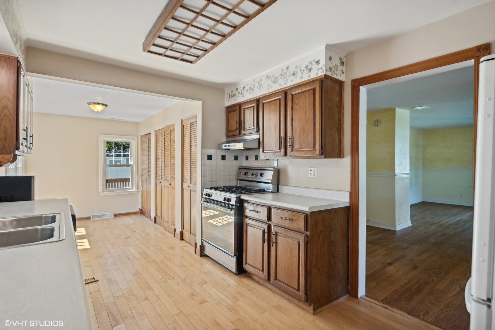
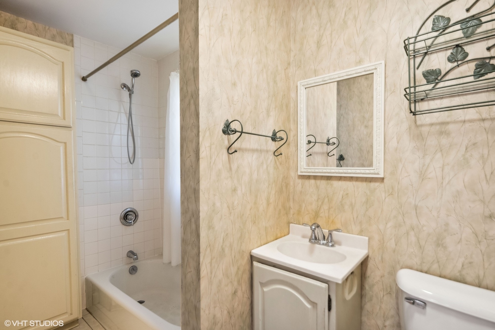
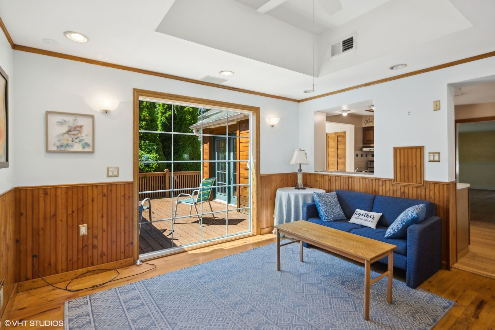
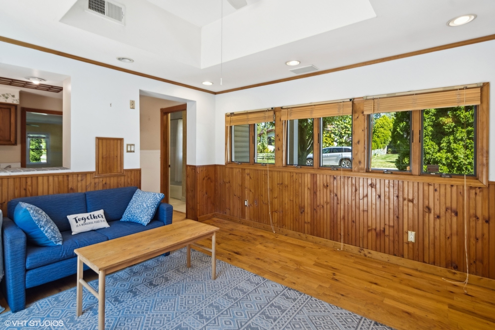
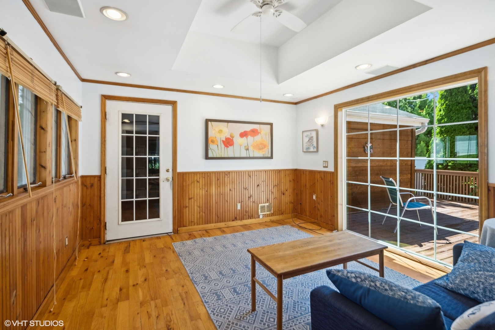
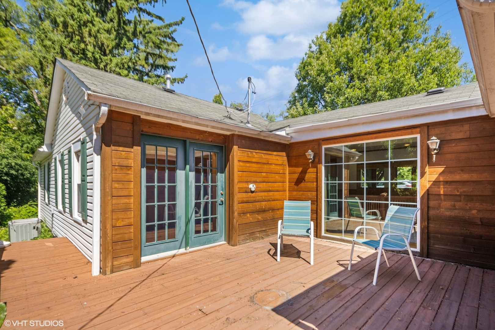
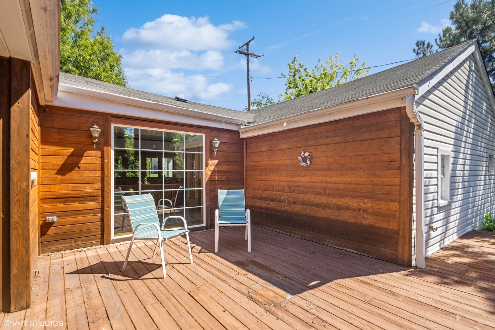
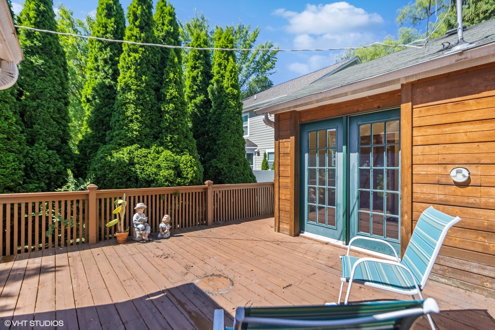
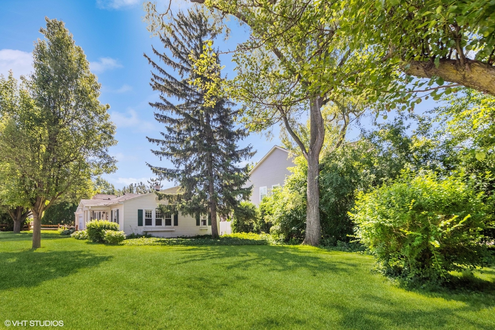
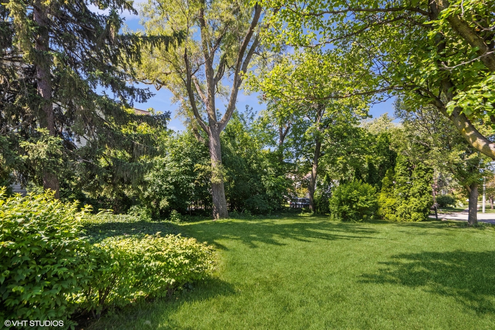
Welcome to this charming 2 bedroom, 1 bath, ranch-style home. It is surrounded by trees, which offers sufficient privacy for a corner lot. The spacious living and dining room combination provides ample space for relaxation and entertainment. The kitchen is large enough for an eat-in table. The family room provides tons of natural light through the large picture window that overlooks the deck. Lots of great outdoor space with a covered front porch, green space and a private back deck. Oversized 2-car garage has tons of storage. Come check out what this great house has to offer! This perfect in-town location is close to town, train, shopping and expressways. Hawthorne and Sandburg schools.

2
beds

1
bath

1,080 Sq.Ft. LIVING AREA

Features & Amenities

Interior

  • total bedrooms2
  • Total bathroom1
  • full bathroom1
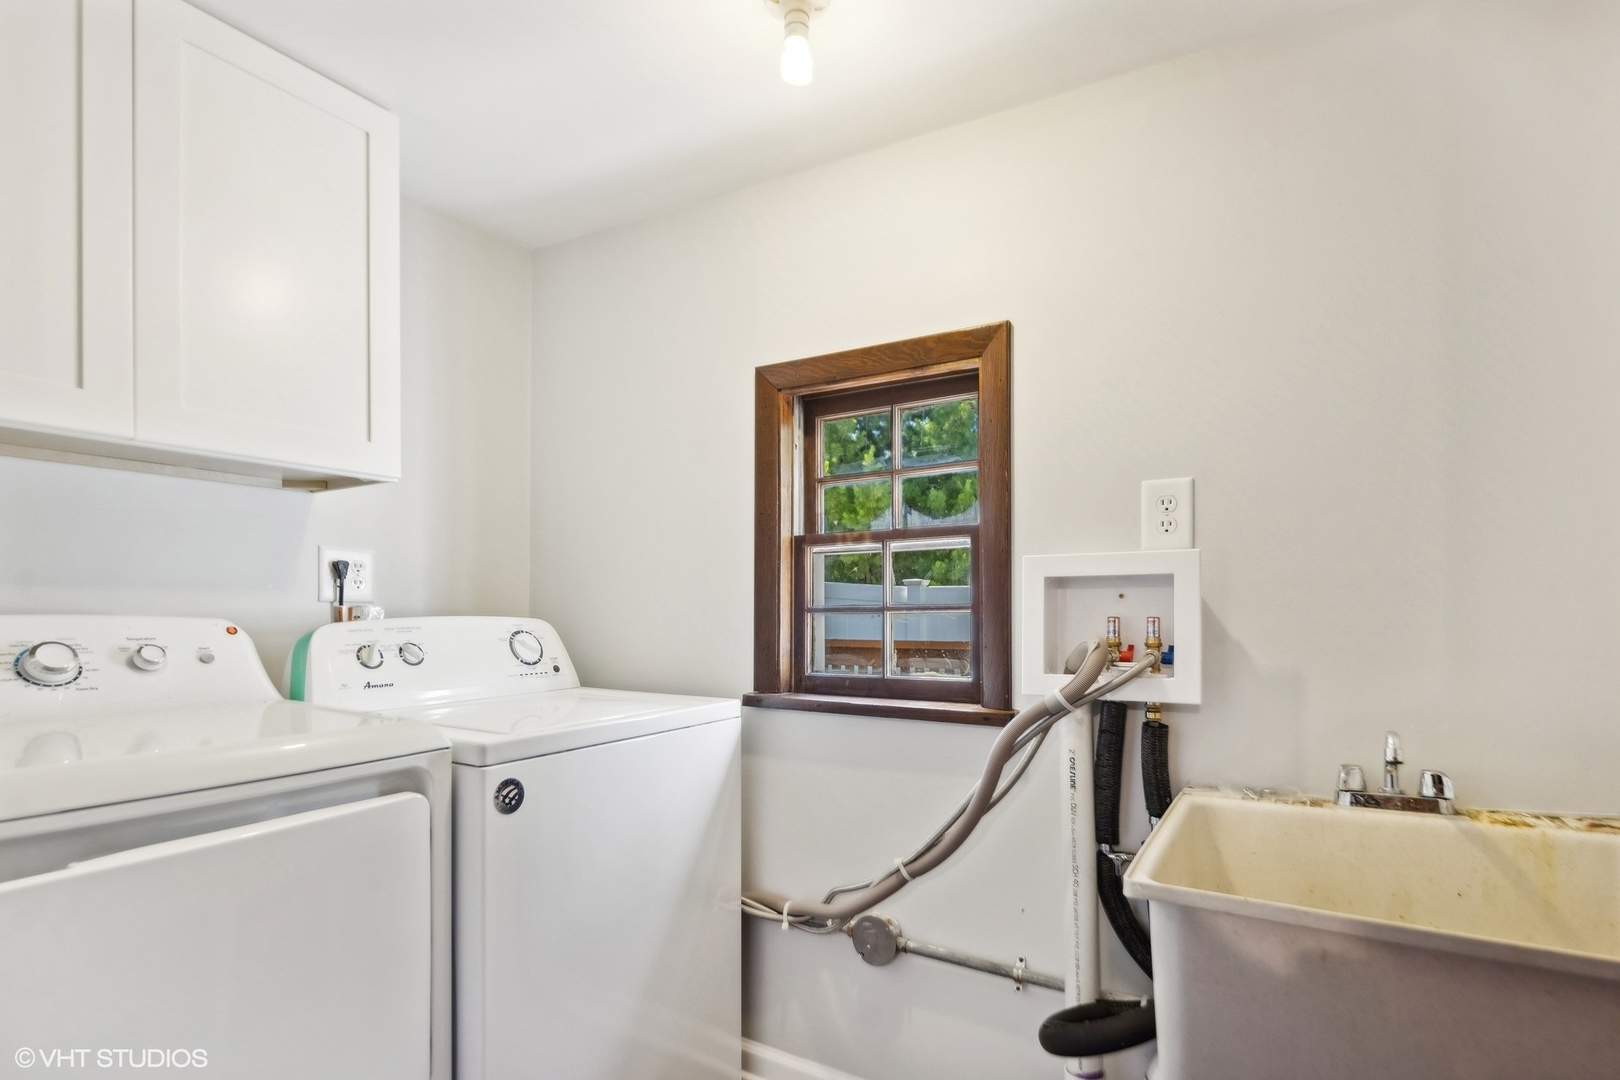
  • Laundry room Gas Dryer Hookup
  • APPLIANCES Range, Dishwasher, Refrigerator, Washer, Dryer
  • other interior Features Hardwood Floors, First Floor Bedroom, First Floor Laundry, First Floor Full Bath

Area & Lot

  • Status Sold
  • Date Sold July 22, 2024
  • Living Area1,080 Sq.Ft.
  • MLS® ID12081994
  • TypeResidential
  • YEAR BUILT1924
  • NeighborhoodDuPage County
  • Architecture StylesRanch
  • Elementary SchoolHawthorne Elementary School
  • Middle SchoolSandburg Middle School
  • High SchoolYork Community High School
  • School District205

Exterior

  • Garage Space2.0
  • water SourceLake Michigan
  • roofAsphalt
  • lot featuresCorner Lot, Mature Trees
  • HEAT TYPENatural Gas, Forced Air
  • AIR CONDITIONINGCentral Air
  • sewerPublic Sewer
  • SubstructureConcrete Perimeter
  • other exterior FeaturesDeck

Financial

  • Sales Price$300,000
  • Real Estate Tax $4,109/yr

DuPage County

Explore

Where Commercial Connections Begin

Commercial real estate needs arise every day, but too often there's no clear path forward. Loop Group bridges that gap by providing trusted expertise, specialized knowledge, and a collaborative approach that turns opportunities into results.

Follow Us on Instagram