Leave a Message

Thank you for your message. We will be in touch with you shortly.

5204 Midlothian Unit: 214
SEE ALL PHOTOS
5204 Midlothian Unit: 214
Bought with Scott Schoon with Keller Williams Preferred Rlty and Listed by Tim Schiller with @properties Christie's International Real Estate 630-992-0582
Sold

5204 Midlothian Unit: 214

5204 Midlothian Unit: 214, Crestwood, IL 60418

$163,750
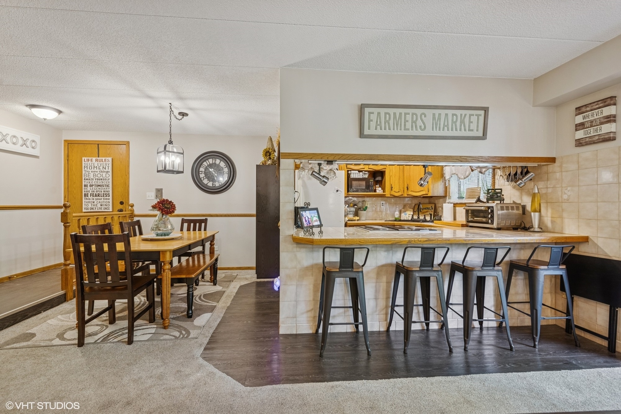
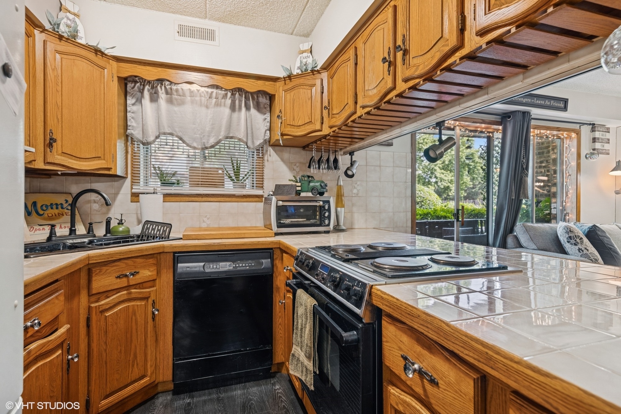
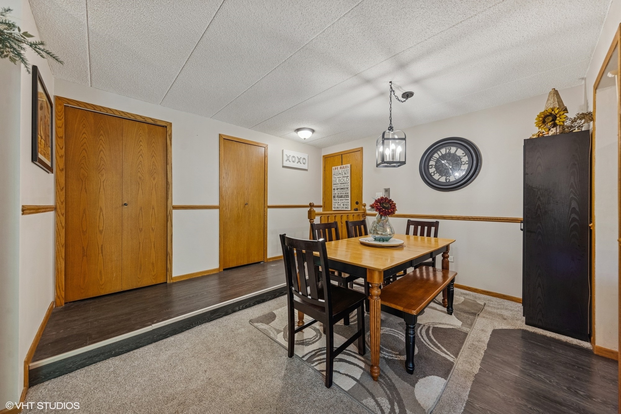
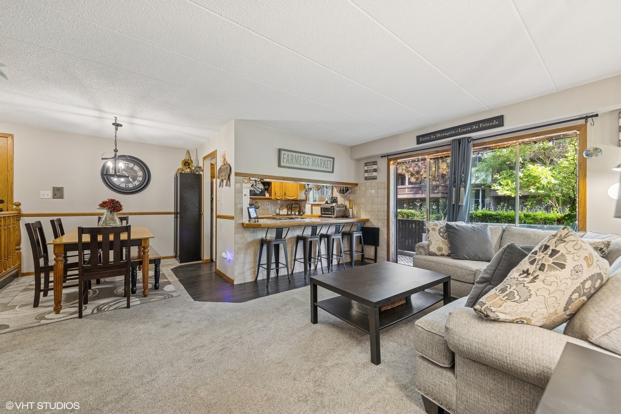
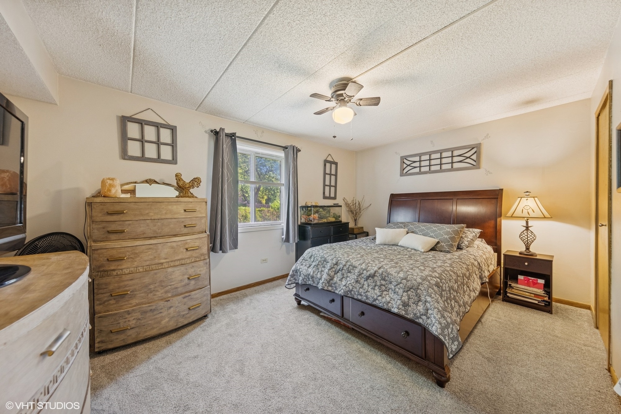
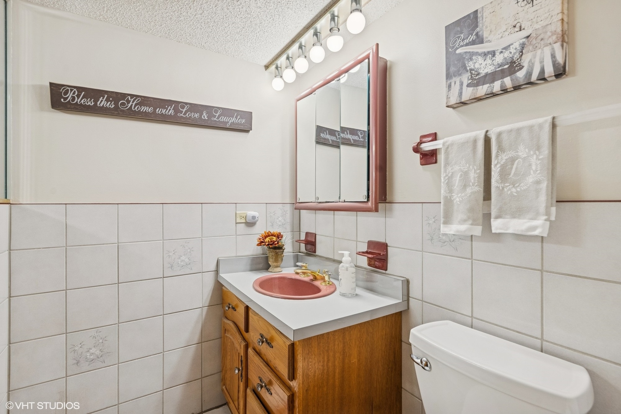
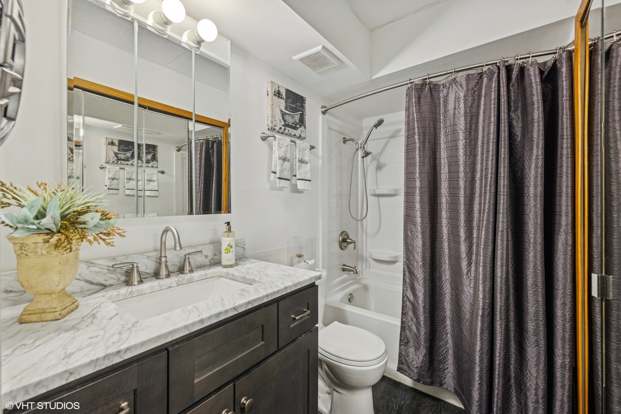
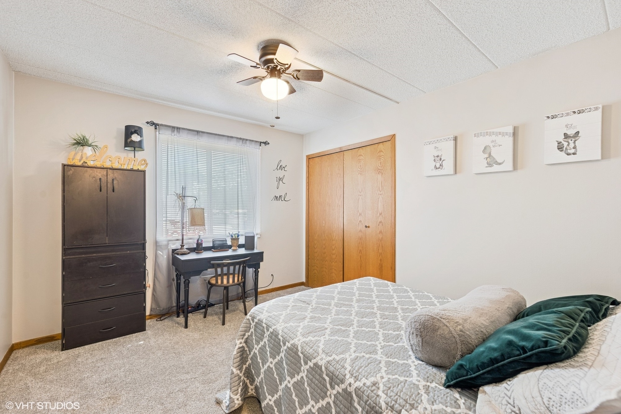
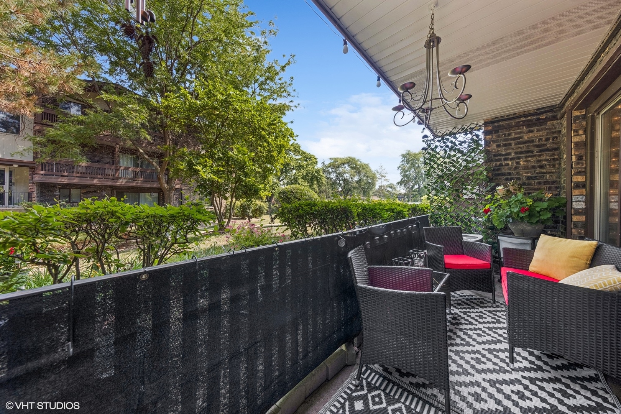
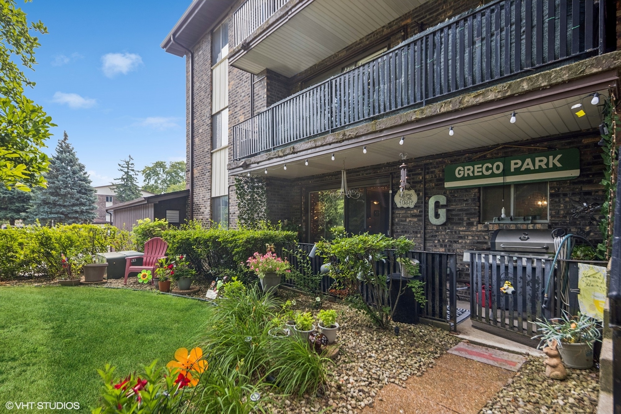
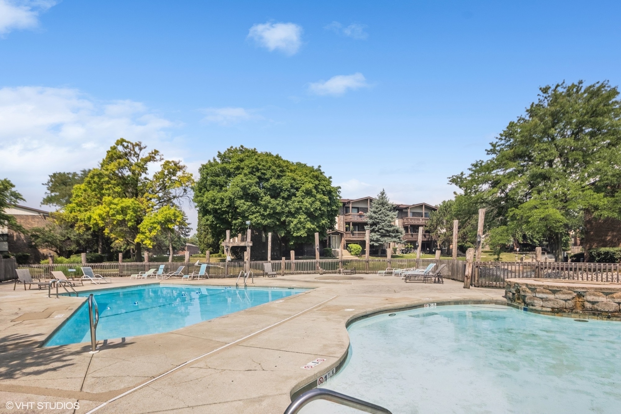
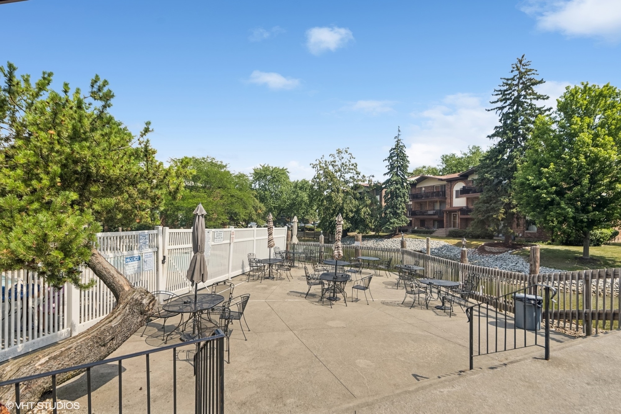
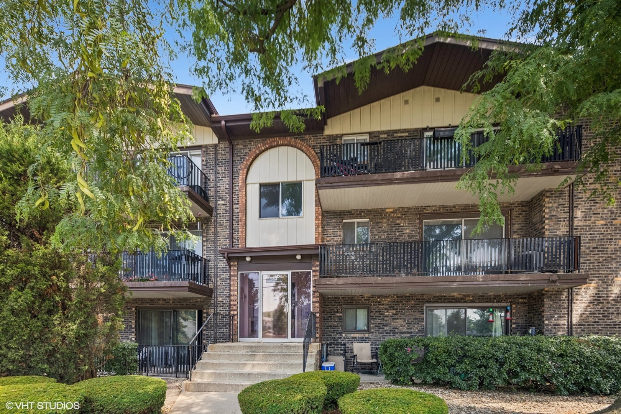
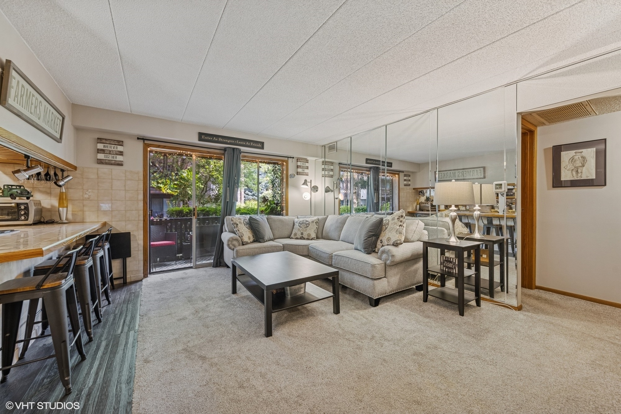
Highly desired first floor unit in the Sandpiper South complex with a courtyard view. Recently updated main bathroom. Plank flooring in the Kitchen, Breakfast bar area and the Foyer entrance. Breakfast bar is great for extra seating for your guests. Sliding glass door off of the Living Room leading to the patio that overlooks the garden and courtyard. Primary bedroom has 1/2 bath attached and a walk-in closet. In-unit laundry. Tons of storage throughout the unit. The complex has a beautiful swimming pool and clubhouse. Owner has 4 pool passes. The condo is steps away from the swimming pool. Great location, close to expressways and bike trails.
2
beds

2
baths

1,200 Sq.Ft. LIVING AREA

Features & Amenities

Interior

  • total bedrooms2
  • Total bathrooms2
  • full bathroom1
  • half bathroom1
  • Laundry room In Unit

Area & Lot

  • Status Sold
  • Date Sold October 10, 2025
  • Living Area1,200 Sq.Ft.
  • MLS® ID12465164
  • TypeCondo
  • YEAR BUILT1973
  • Elementary SchoolRidge Early Childhood Center
  • Middle SchoolHille Middle School
  • High SchoolOak Forest High School
  • School District228

Exterior

  • STORIES3
  • water SourceLake Michigan
  • parkingUnassigned, On Site
  • HEAT TYPEElectric
  • AIR CONDITIONINGCentral Air
  • sewerPublic Sewer

Financial

  • Sales Price$163,750
  • Real Estate Tax $3,137/yr
  • HOA $260/mo

Where Commercial Connections Begin

Commercial real estate needs arise every day, but too often there's no clear path forward. Loop Group bridges that gap by providing trusted expertise, specialized knowledge, and a collaborative approach that turns opportunities into results.

Follow Us on Instagram