Leave a Message

Thank you for your message. We will be in touch with you shortly.

502 S Fairview Avenue
SEE ALL PHOTOS
502 S Fairview Avenue
Bought with Shelley Brzozowski with @properties Christie's International Real Estate and Listed by Tim Schiller with @properties Christie's International Real Estate 630-992-0582
Active Under Contract

502 S Fairview Avenue

502 S Fairview Avenue, Elmhurst, IL 60126

$1,825,000
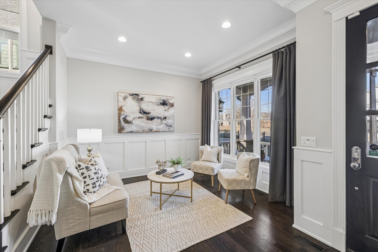
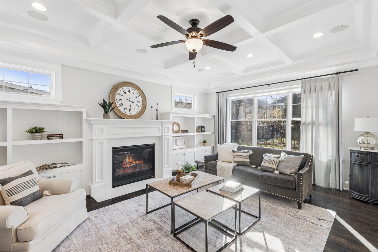
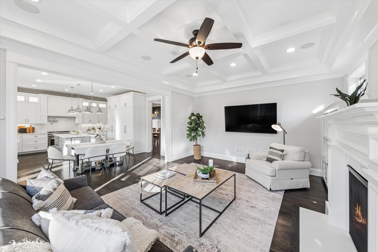
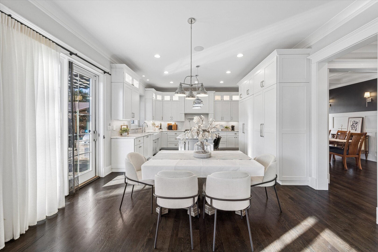
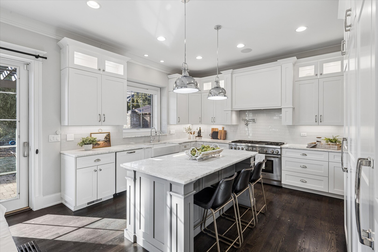
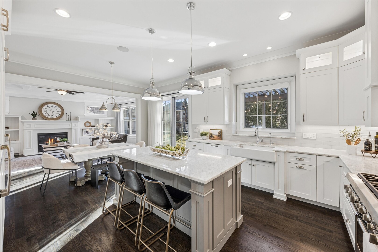
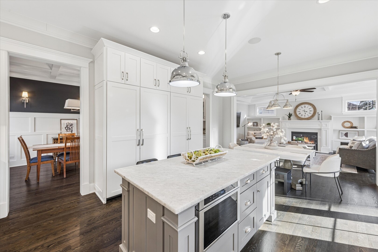
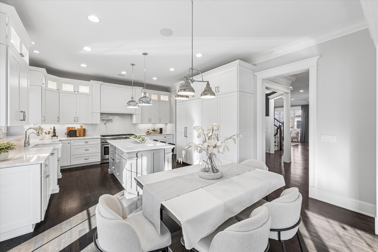
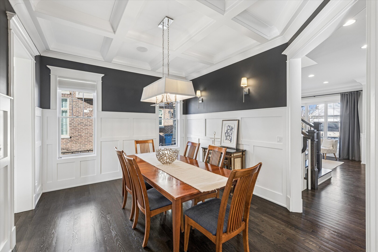
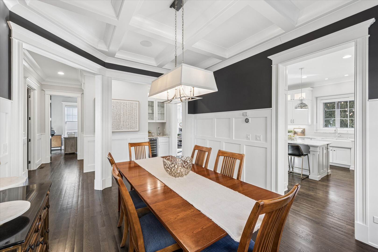
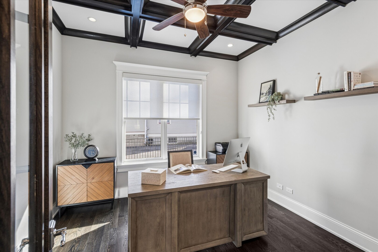
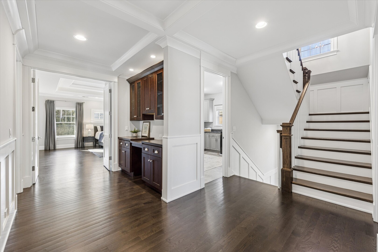
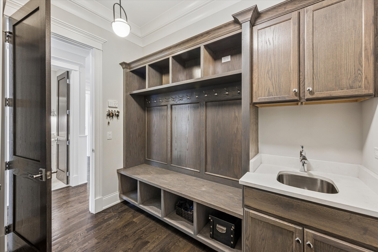
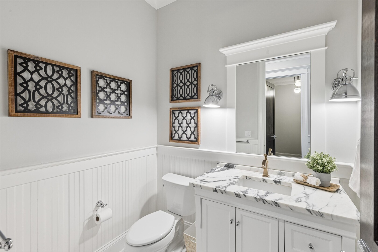
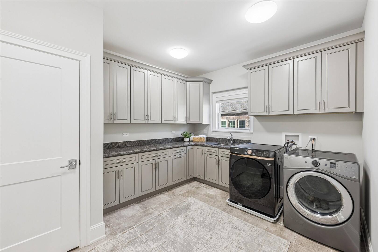
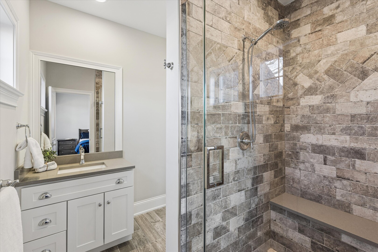
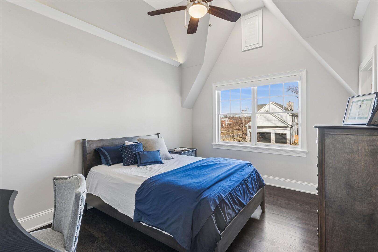
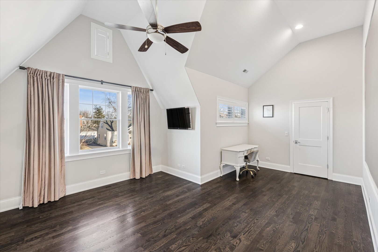
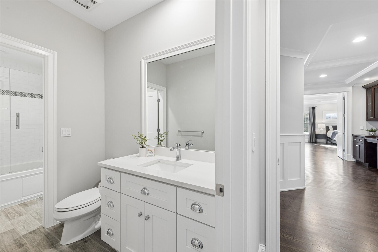
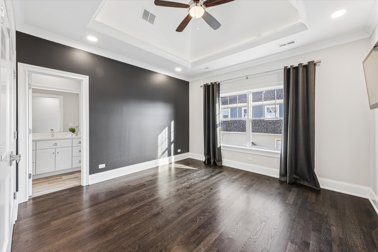
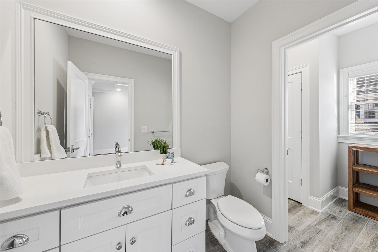
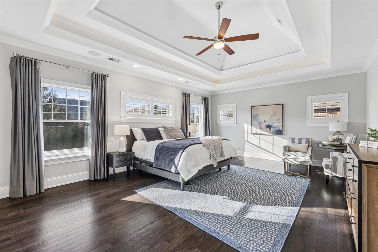
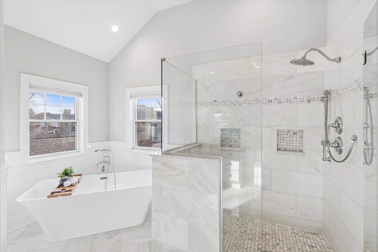
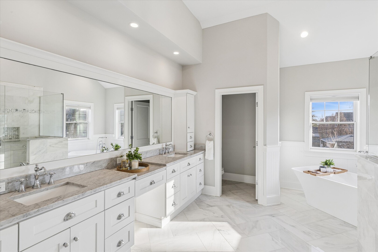
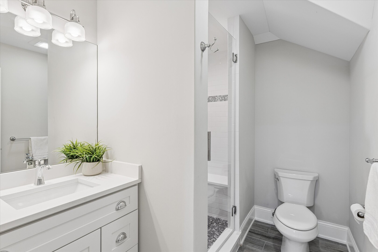
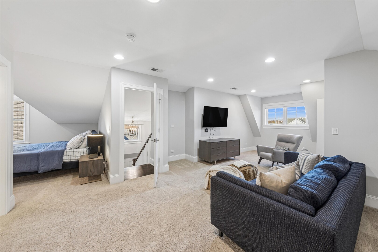
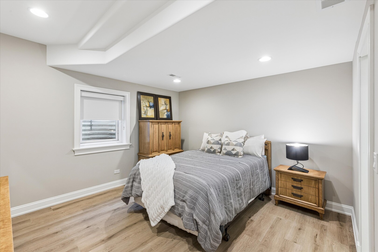
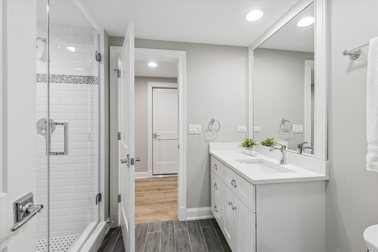
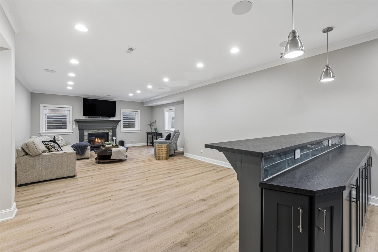
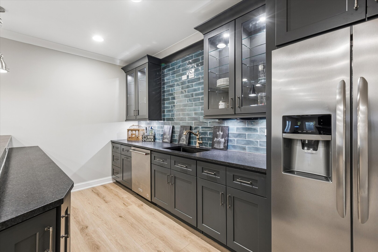
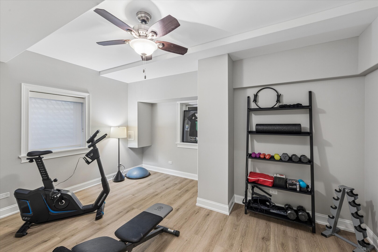
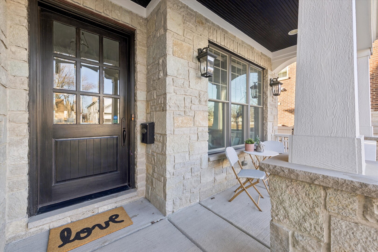
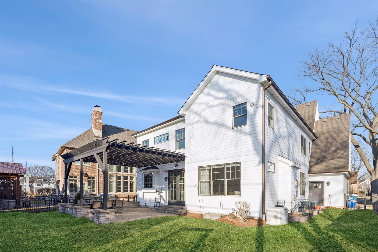
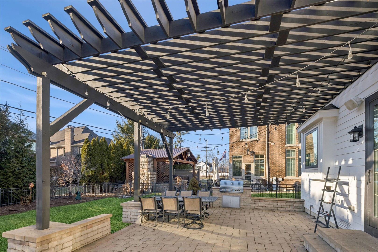
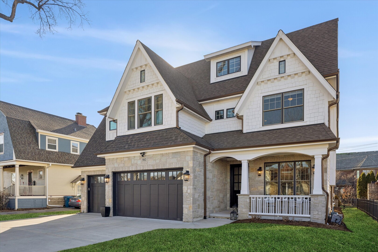
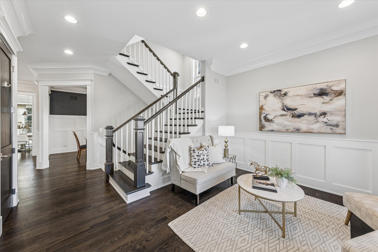
Exceptional 2017-Built Home in an Unbeatable Location Ideally situated just 3 blocks from the new Lincoln School, 1/2 block to the Prairie Path, and an easy walk to the Spring Road Business District. This stunning home offers the perfect blend of luxury, space, and convenience. Set on a rare 58' wide lot, this beautifully crafted residence features 5,921 total square feet (4,336 above grade plus 1,585 finished basement) and a 3-car garage with smart car plug. The main level boasts 10-foot ceilings, extensive custom millwork, wainscoting, and coffered ceilings throughout. A gracious formal living room and elegant dining room flank the foyer. The white gourmet kitchen showcases upgraded paneled appliances and opens to an expansive family room with fireplace and custom built-ins. A private first-floor office and a custom-designed mudroom add everyday functionality. Upstairs, you'll find 4 spacious bedrooms and 3+ luxury bathrooms, including a thoughtfully designed Jack-and-Jill bath each with private sink and toilet areas. The luxurious primary suite offers a spa-inspired bath and an oversized California Closet. A large second-floor laundry room adds convenience. The finished third-floor walk-up includes a full bath-ideal for an au pair suite, private office, or guest quarters. The incredible finished basement is designed for entertaining and relaxation, featuring a full bar, newer luxury vinyl floors, second fireplace, recreation room, fifth bedroom, exercise room, and full bath. Step outside to a huge, park-like fenced backyard with professional landscaping, an oversized patio, pergola, and built-in grill-perfect for outdoor gatherings. Additional highlights include custom window treatments, 5.1 total bathrooms, and high-end finishes throughout. This fully loaded home truly checks every box.
6
beds

6
baths

4,336 Sq.Ft. LIVING AREA

Features & Amenities

Interior

  • total bedrooms6
  • Total bathrooms6
  • full bathrooms5
  • half bathroom1
  • Laundry room Upper Level
  • Flooring Hardwood, Laminate
  • APPLIANCES Range, Microwave, Dishwasher, High End Refrigerator, Bar Fridge, Washer, Dryer, Disposal, Stainless Steel Appliance(s), Wine Refrigerator, Range Hood, Humidifier
  • other interior Features Cathedral Ceiling(s), Wet Bar, 1st Floor Bedroom, Built-in Features, Walk-In Closet(s)

Area & Lot

  • Status Active Under Contract
  • Living Area4,336 Sq.Ft.
  • MLS® ID12625385
  • TypeResidential
  • YEAR BUILT2017
  • NeighborhoodDuPage County
  • Architecture StylesTraditional
  • Elementary SchoolLincoln Elementary School
  • Middle SchoolBryan Middle School
  • High SchoolYork Community High School
  • School District205

Exterior

  • Garage Space3.0
  • water SourceLake Michigan
  • roofAsphalt
  • lot featuresLandscaped
  • parkingConcrete, Garage Door Opener, Yes, Garage Owned, Attached, Garage
  • HEAT TYPENatural Gas, Sep Heating Systems - 2, Zoned
  • AIR CONDITIONINGCentral Air, Zoned
  • sewerPublic Sewer, Storm Sewer
  • SubstructureConcrete Perimeter

Financial

  • Sales Price$1,825,000
  • Real Estate Tax $31,328/yr
image

Schedule a Showing

We would love to show you our beautiful property. Please select your preferred date and time below. An agent will be in touch shortly to confirm your appointment.

Schedule a Showing

We would love to show you our beautiful property. Please select your preferred date and time below. An agent will be in touch shortly to confirm your appointment.

Thank you for your interest in 502 S Fairview Avenue, Elmhurst, IL 60126. We are reviewing your request and will be in touch shortly!

Mortgage Calculator

Estimate your monthly mortgage payment, including the principal and interest, property taxes, and HOA. Adjust the values to generate a more accurate rate.

All estimates are provided for informational purposes only. Actual amounts may vary.
$0,000 Your Payment 20 15 65
$0,000 Your Payment

DuPage County

Explore

Where Commercial Connections Begin

Commercial real estate needs arise every day, but too often there's no clear path forward. Loop Group bridges that gap by providing trusted expertise, specialized knowledge, and a collaborative approach that turns opportunities into results.

Follow Us on Instagram