Leave a Message

Thank you for your message. We will be in touch with you shortly.

500 51st Street
Bought with Tim Schiller with @properties Christie's International Real Estate and Listed by Christina Barbaro with Keller Williams Preferred Rlty 708-214-2445
Sold

500 51st Street

500 51st Street, Western Springs, IL 60558

$580,000
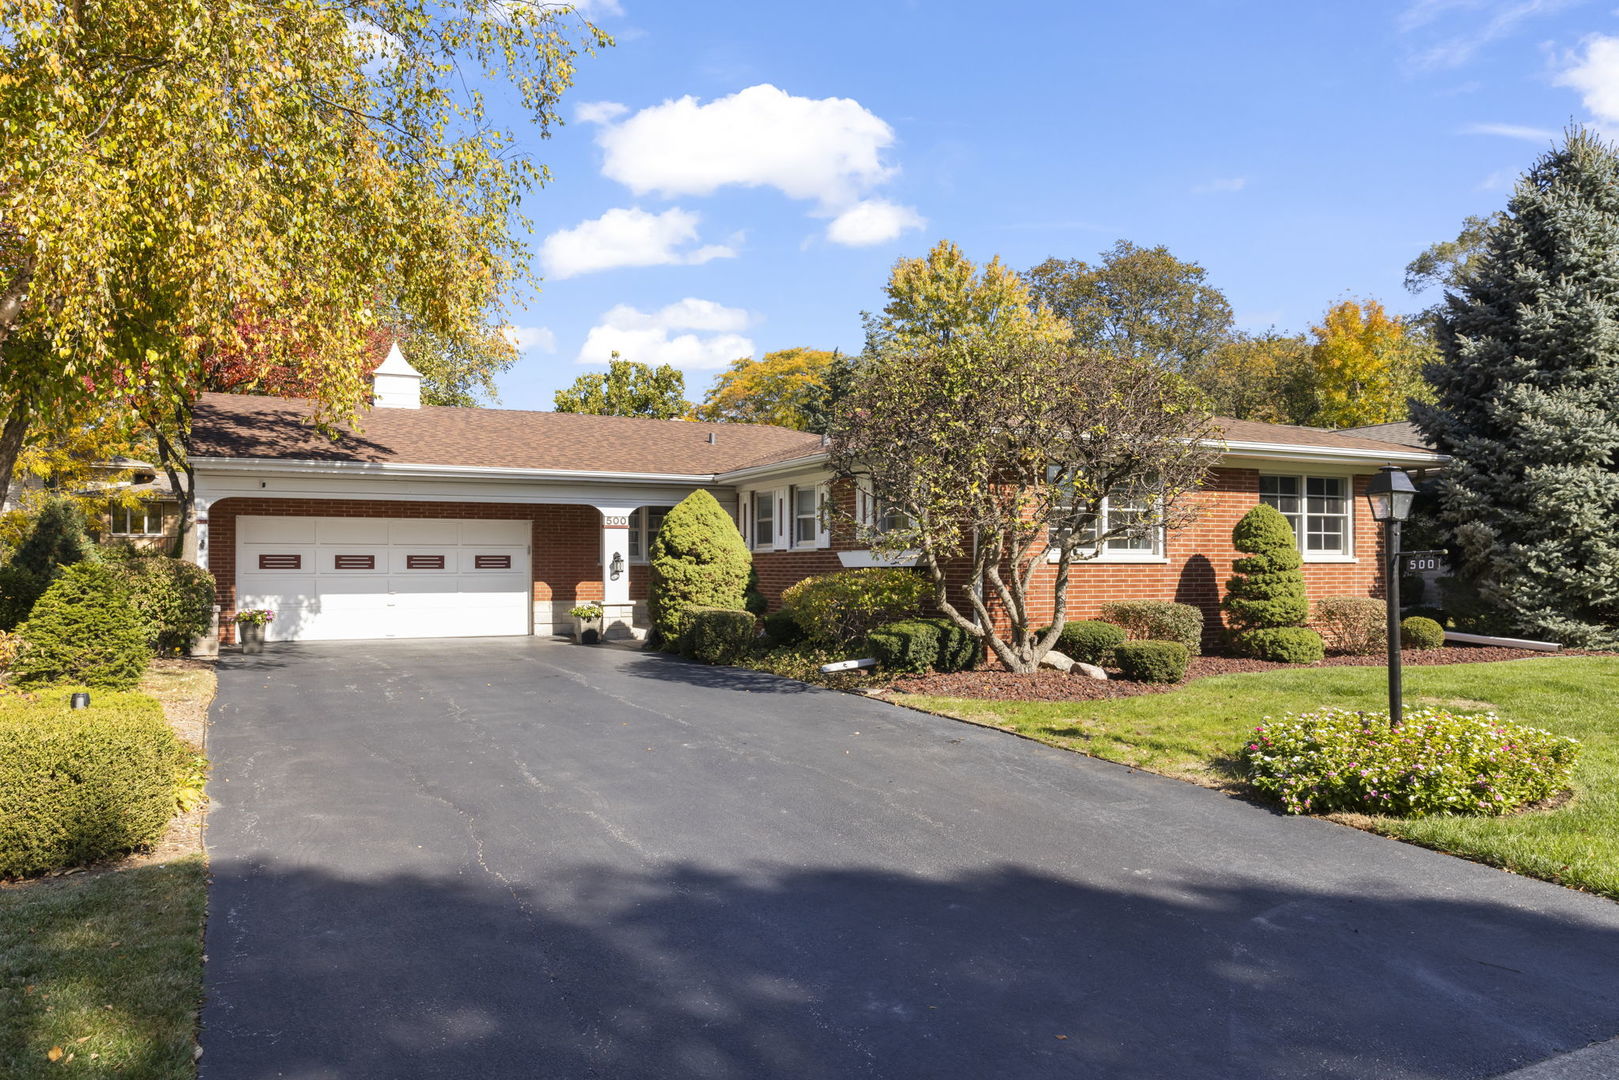
Welcome to Springdale! This all brick true ranch with full basement has been tastefully refreshed with hints of mid century charm throughout. The main level is home to 3 bedrooms, 2 full baths, formal living room with gas fireplace, formal dining room and updated kitchen with quartz counters, painted cabinetry and new SS appliances in 2023. Beautifully refinished hardwood floors in 2023 run through most of the main level including all 3 bedrooms. Both main level bathrooms have been rejuvenated with new vanities and freshly glazed tile. Finished basement offers a built in bar, a 2nd gas fireplace and half bath. Everything you need to entertain! Large unfinished portion of basement area allows for excellent storage, a possible workshop setup, or start anew and customize this space to your needs. Backyard offers a brick paver patio and mature landscaping. Attached 2.5 car garage with extra storage space + plenty of driveway parking. Both front bedroom windows replaced with Andersen 400 series, Corian sills and custom trim work in 2024. Springdale neighborhood is a quiet oasis in the middle of all of the action! Lyons Township HS to the north, Springdale Park to the south and UChicago Medicine to the East. Just 1.2 miles to downtown Western Springs where you can catch the Metra into the city or stroll and enjoy the shopping and dining options. Welcome Home!
3
beds

3
baths

1,540 Sq.Ft. LIVING AREA

8,755.56 Sq.Ft. lot

Features & Amenities

Interior

  • total bedrooms3
  • Total bathrooms3
  • full bathrooms2
  • half bathroom1
  • Laundry room In Unit, Sink
  • Fireplace Gas Log, Gas Starter
  • APPLIANCES Microwave, Dishwasher, Refrigerator, Freezer, Washer, Dryer, Disposal, Stainless Steel Appliance(s), Cooktop, Built-In Oven, Electric Cooktop
  • other interior Features Bar-Dry, Hardwood Floors, First Floor Bedroom, First Floor Full Bath, Some Window Treatment, Replacement Windows

Area & Lot

  • Status Sold
  • Date Sold December 20, 2024
  • Living Area1,540 Sq.Ft.
  • Lot Area8,755.56 Sq.Ft.
  • MLS® ID12210110
  • TypeResidential
  • YEAR BUILT1958
  • Architecture StylesRanch
  • Elementary SchoolHighlands Elementary School
  • Middle SchoolHighlands Middle School
  • High SchoolLyons Twp High School
  • School District204

Exterior

  • Garage Space2.5
  • water SourceLake Michigan, Public
  • roofAsphalt
  • HEAT TYPENatural Gas, Forced Air
  • AIR CONDITIONINGCentral Air
  • sewerPublic Sewer
  • SubstructureConcrete Perimeter
  • other exterior FeaturesBrick Paver Patio

Financial

  • Sales Price$580,000
  • Real Estate Tax $9,720/yr

Where Commercial Connections Begin

Commercial real estate needs arise every day, but too often there's no clear path forward. Loop Group bridges that gap by providing trusted expertise, specialized knowledge, and a collaborative approach that turns opportunities into results.

Follow Us on Instagram