Leave a Message

Thank you for your message. We will be in touch with you shortly.

50 S 1st Street Unit: 5D
SEE ALL PHOTOS
50 S 1st Street Unit: 5D
Bought with Tim Schiller with @properties Christie�s International Real Estate and Listed by Tamara O'Connor with Premier Living Properties 630-485-4214
Sold

50 S 1st Street Unit: 5D

50 S 1st Street Unit: 5D, St Charles, IL 60174

$2,000,000
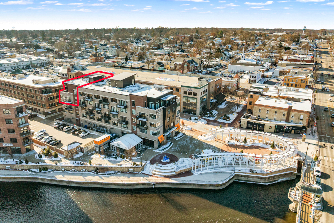
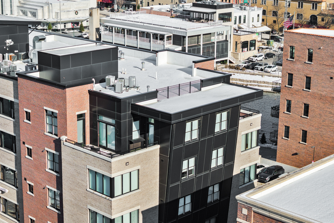
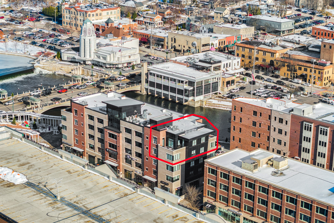
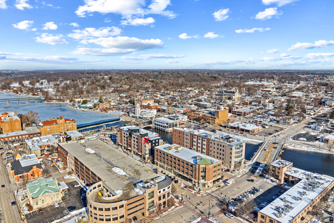
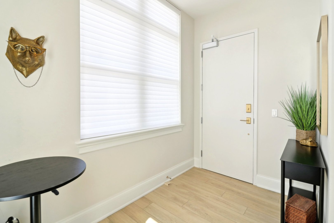
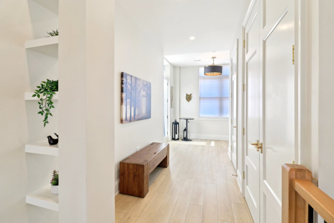
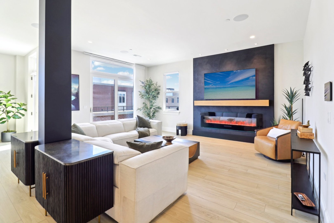
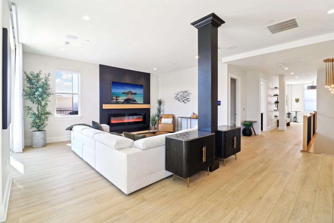
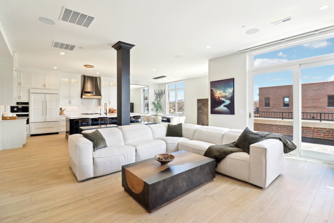
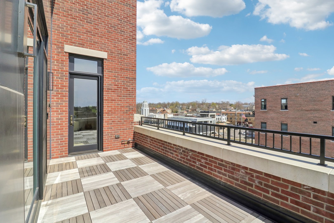
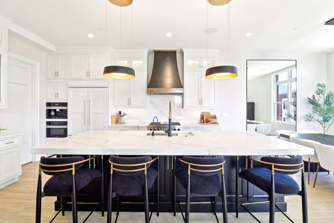
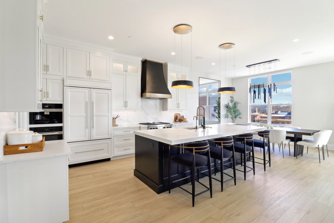
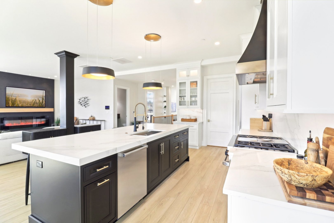
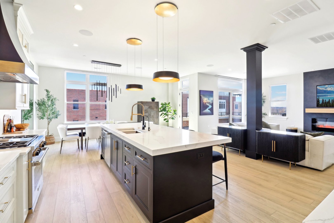
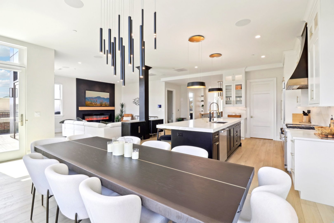
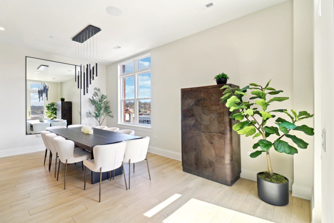
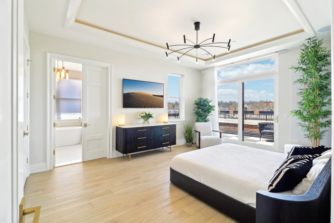
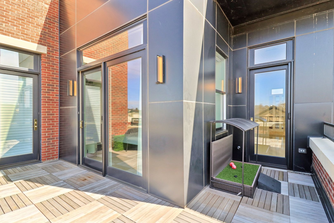
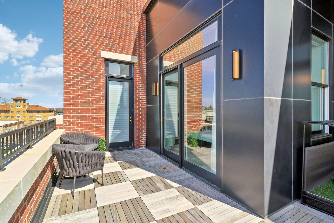
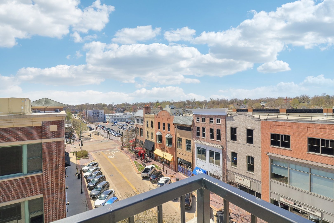
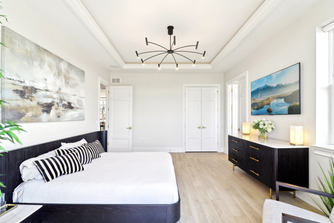
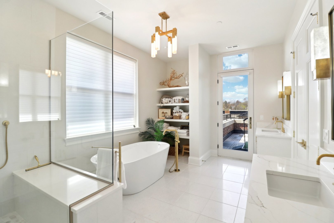
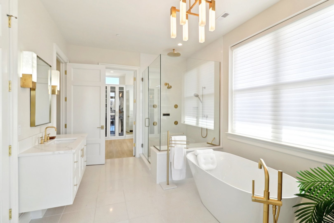
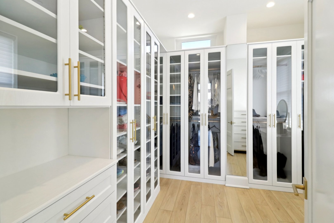
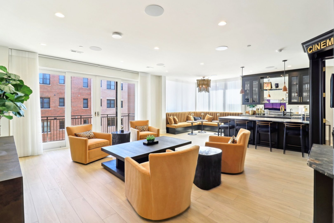
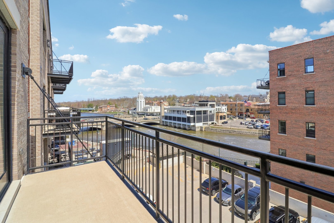
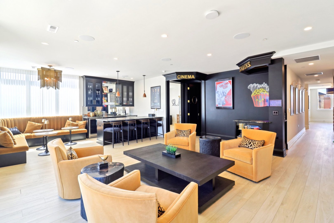
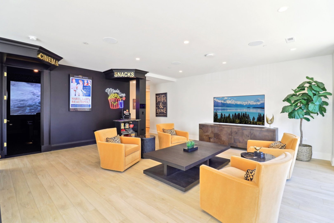
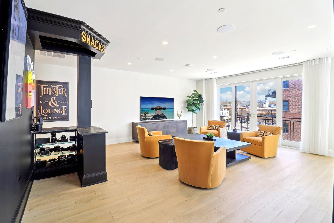
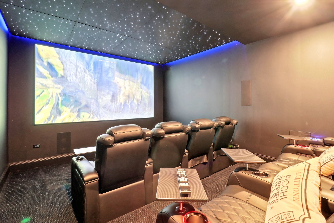
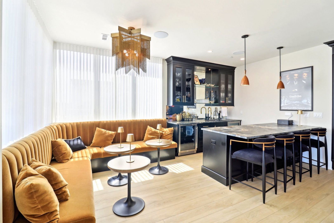
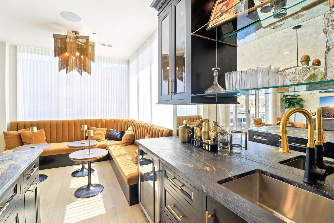
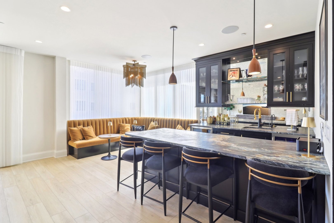
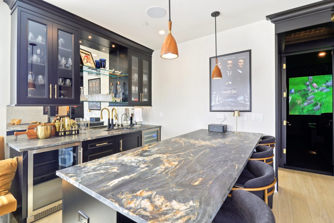
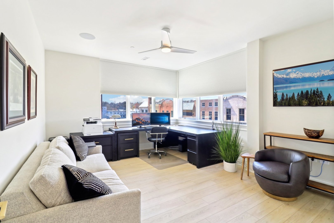
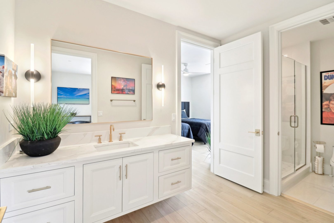
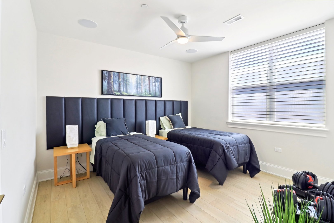
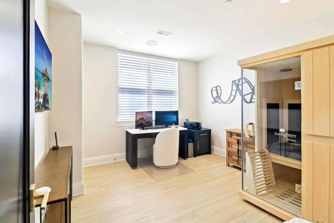
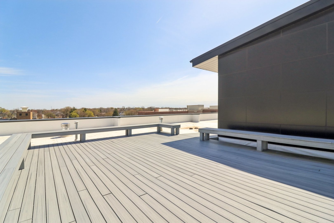
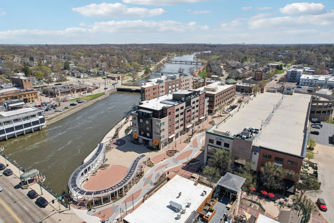
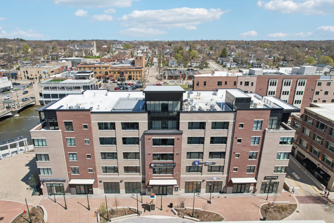
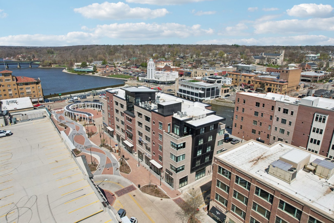
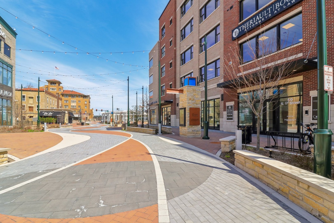
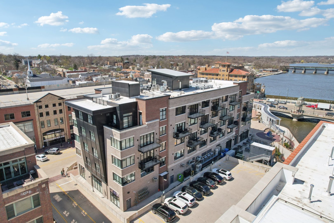
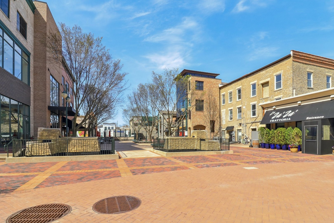
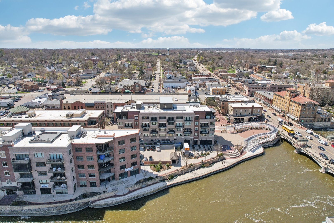
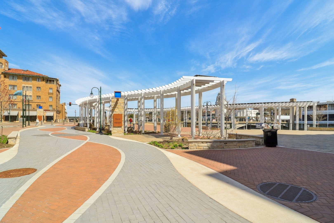
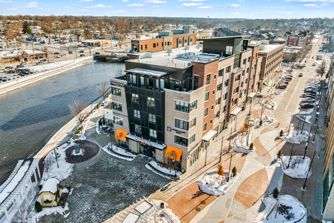
Enjoy downtown and water views at River Lofts of St. Charles! Prepare to be amazed by this one-of-a-kind, multi-level penthouse condo in the heart of vibrant downtown St. Charles-offering over 4,300 sq ft of refined living space. This extraordinary home is a showcase of modern luxury, featuring a custom white and black kitchen with high-end appliances, quartz countertops, and an open-concept layout ideal for entertaining. The spacious living room with fireplace boasts panoramic views and flows effortlessly into the kitchen and dining areas. Step out onto the east-facing terrace for serene views of the Fox River-perfect for al fresco dining or morning coffee. The primary suite is a true retreat, complete with a private west terrace overlooking 1st Street and the Fox River, a spa-inspired en suite bath, and a custom walk-in closet. The other level offers three additional bedrooms with a shared full bath, powder room, and a cozy family room with balcony access and river views. A glamorous wet bar, cocktail lounge, and upscale private theater elevate the lifestyle experience. Building amenities include secured elevator access, a rooftop deck with breathtaking sunset and fireworks views, and 4 included parking spaces. An unparalleled opportunity to live in one of downtown St. Charles' most iconic residences!

4
beds

4
baths

4,326 Sq.Ft. LIVING AREA

Features & Amenities

Interior

  • total bedrooms4
  • Total bathrooms4
  • full bathrooms2
  • half bathrooms2
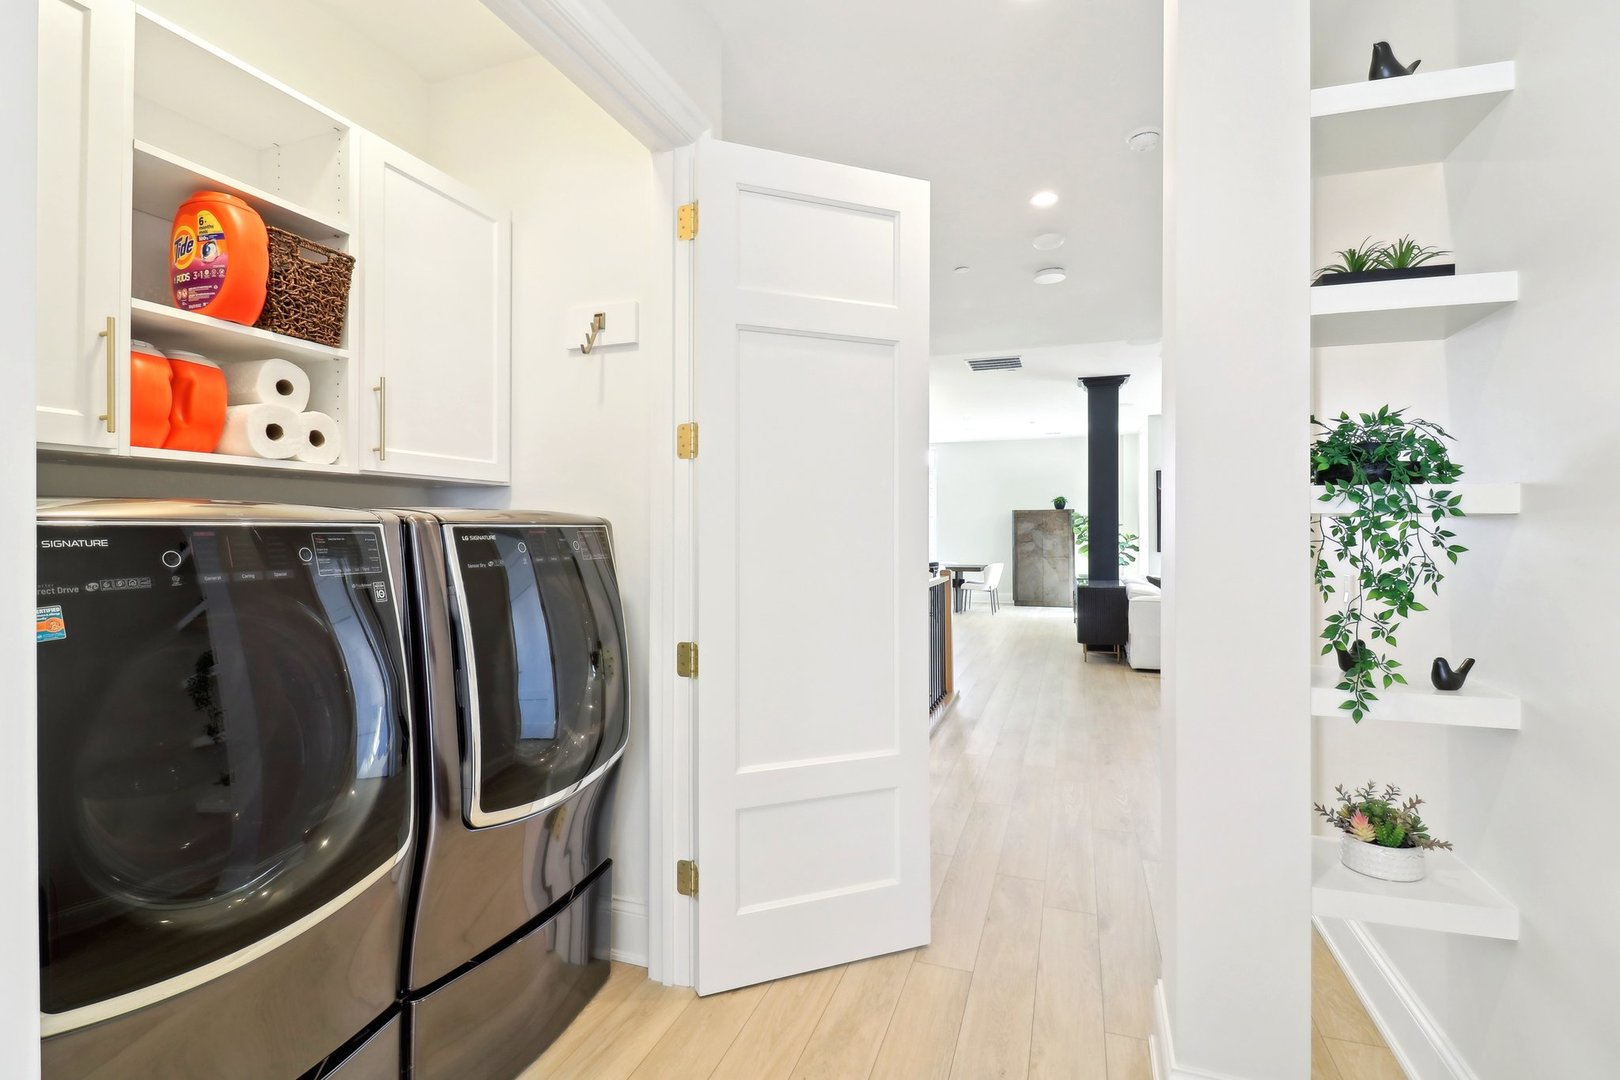
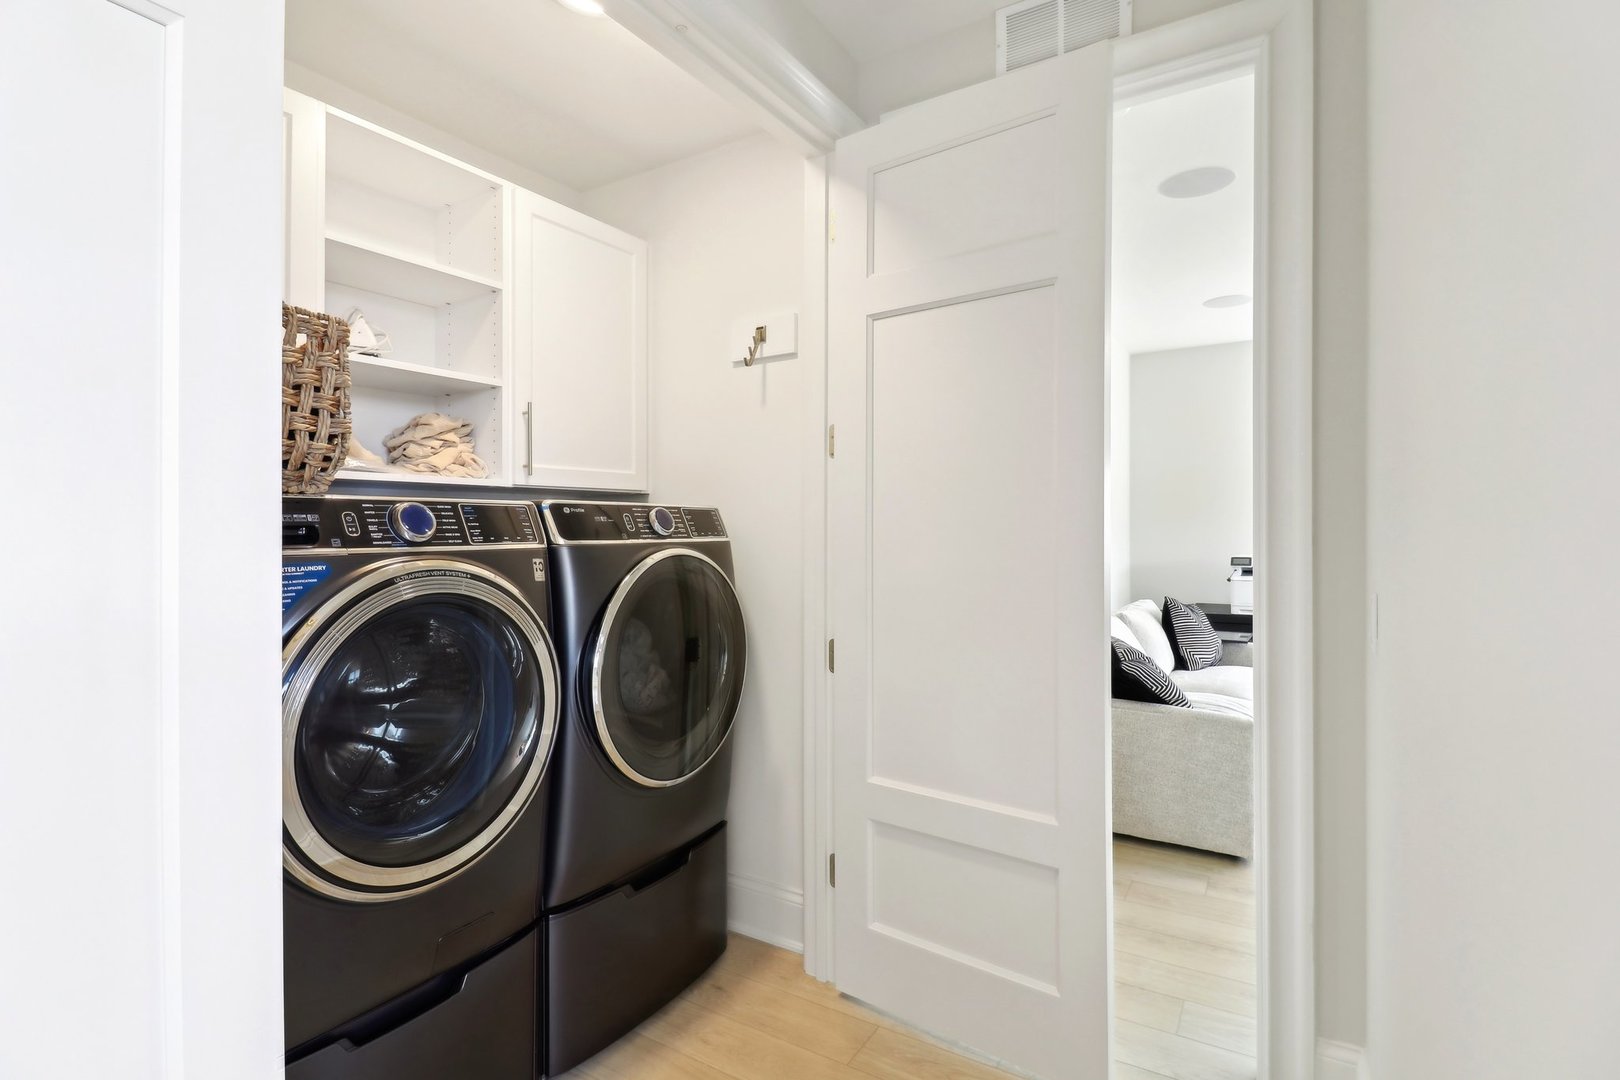
  • Laundry room Main Level, Upper Level, Gas Dryer Hookup, In Unit, Multiple Locations
  • Flooring Laminate
  • Fireplace Electric
  • APPLIANCES Range, Microwave, Dishwasher, High End Refrigerator, Bar Fridge, Washer, Dryer, Disposal, Range Hood, Water Softener Owned
  • other interior Features Wet Bar, 1st Floor Bedroom, Theatre Room, 1st Floor Full Bath, Built-in Features, Walk-In Closet(s), Pantry

Area & Lot

  • Status Sold
  • Date Sold March 13, 2026
  • Living Area4,326 Sq.Ft.
  • MLS® ID12337931
  • TypeCondo
  • YEAR BUILT2023
  • Elementary SchoolMunhall Elementary School
  • Middle SchoolThompson Middle School
  • High SchoolSt Charles East High School
  • School District303

Exterior

  • STORIES2
  • Garage Space4.0
  • water SourcePublic
  • lot featuresCommon Grounds
  • parkingConcrete, Garage Door Opener, Heated Garage, Yes, Garage Owned, Attached, Garage
  • HEAT TYPENatural Gas, Forced Air
  • AIR CONDITIONINGCentral Air, Zoned
  • sewerPublic Sewer
  • HOA AmenitiesElevator(s)
  • other exterior FeaturesBalcony

Financial

  • Sales Price$2,000,000
  • Real Estate Tax $43,009/yr
  • HOA $952/mo

Where Commercial Connections Begin

Commercial real estate needs arise every day, but too often there's no clear path forward. Loop Group bridges that gap by providing trusted expertise, specialized knowledge, and a collaborative approach that turns opportunities into results.

Follow Us on Instagram