Leave a Message

Thank you for your message. We will be in touch with you shortly.

473 N Ridgeland Avenue
SEE ALL PHOTOS
473 N Ridgeland Avenue
Bought with Oltita Brennan with Jameson Sotheby's International Realty and Listed by Tim Schiller with @properties Christie's International Real Estate 630-992-0582
Sold

473 N Ridgeland Avenue

473 N Ridgeland Avenue, Elmhurst, IL 60126

$1,425,000
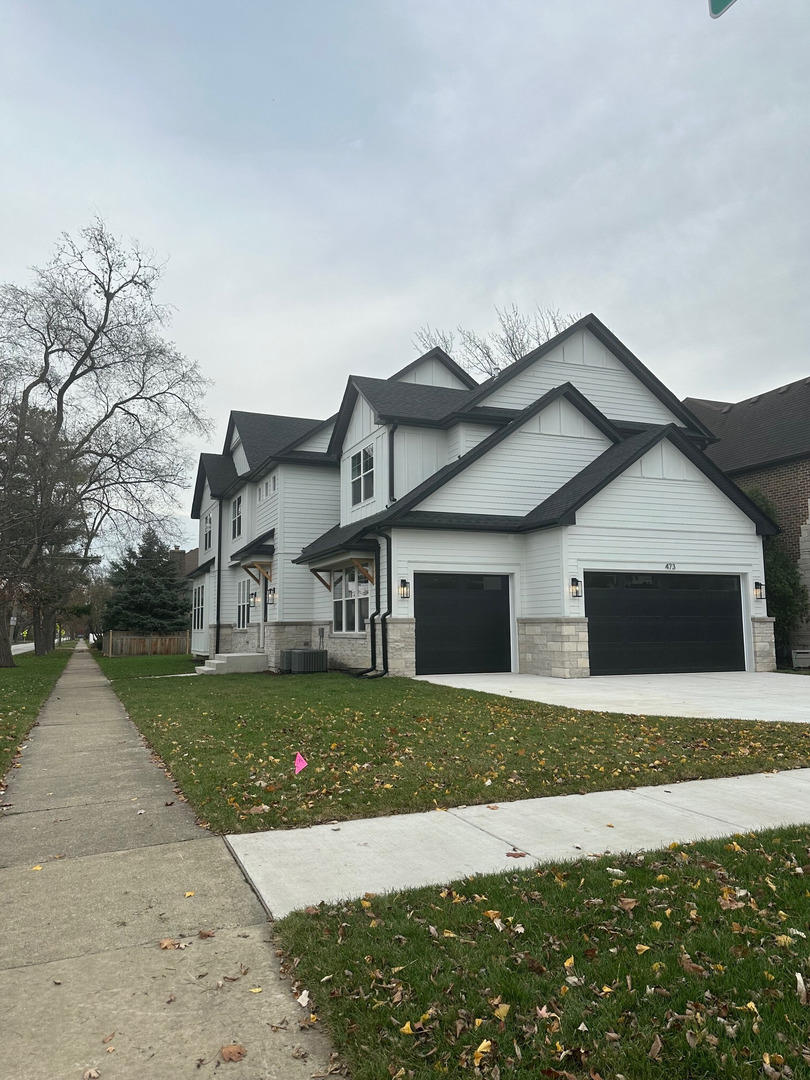
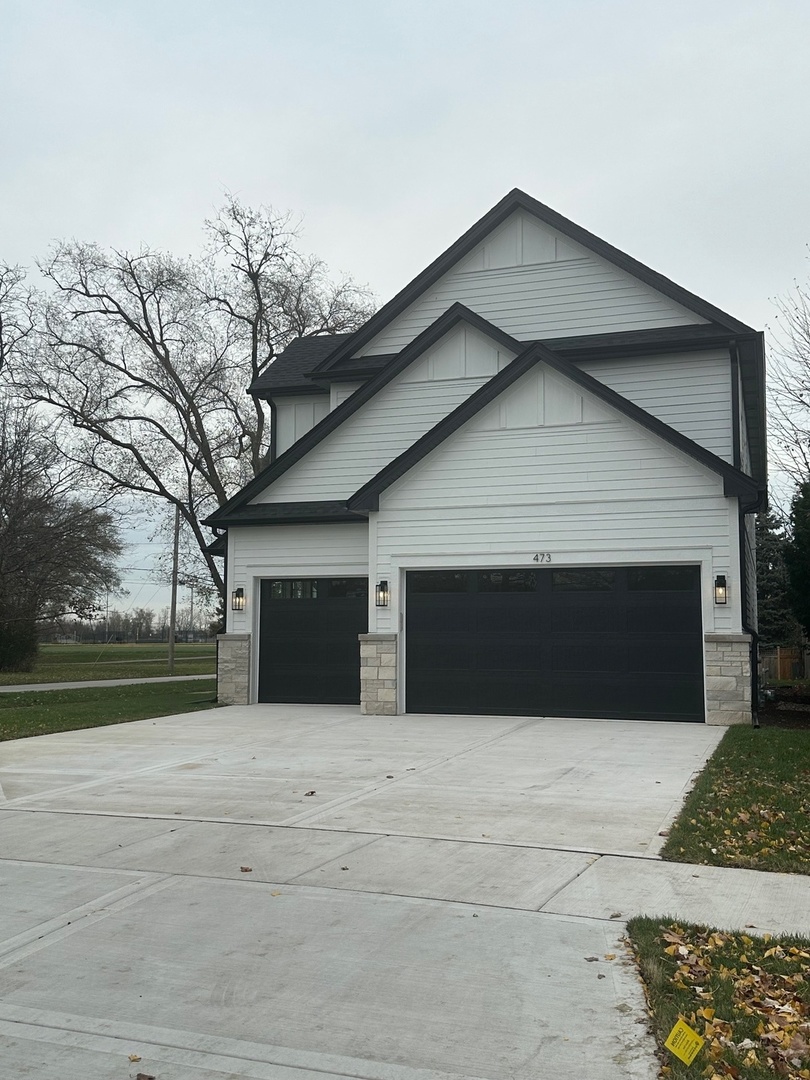
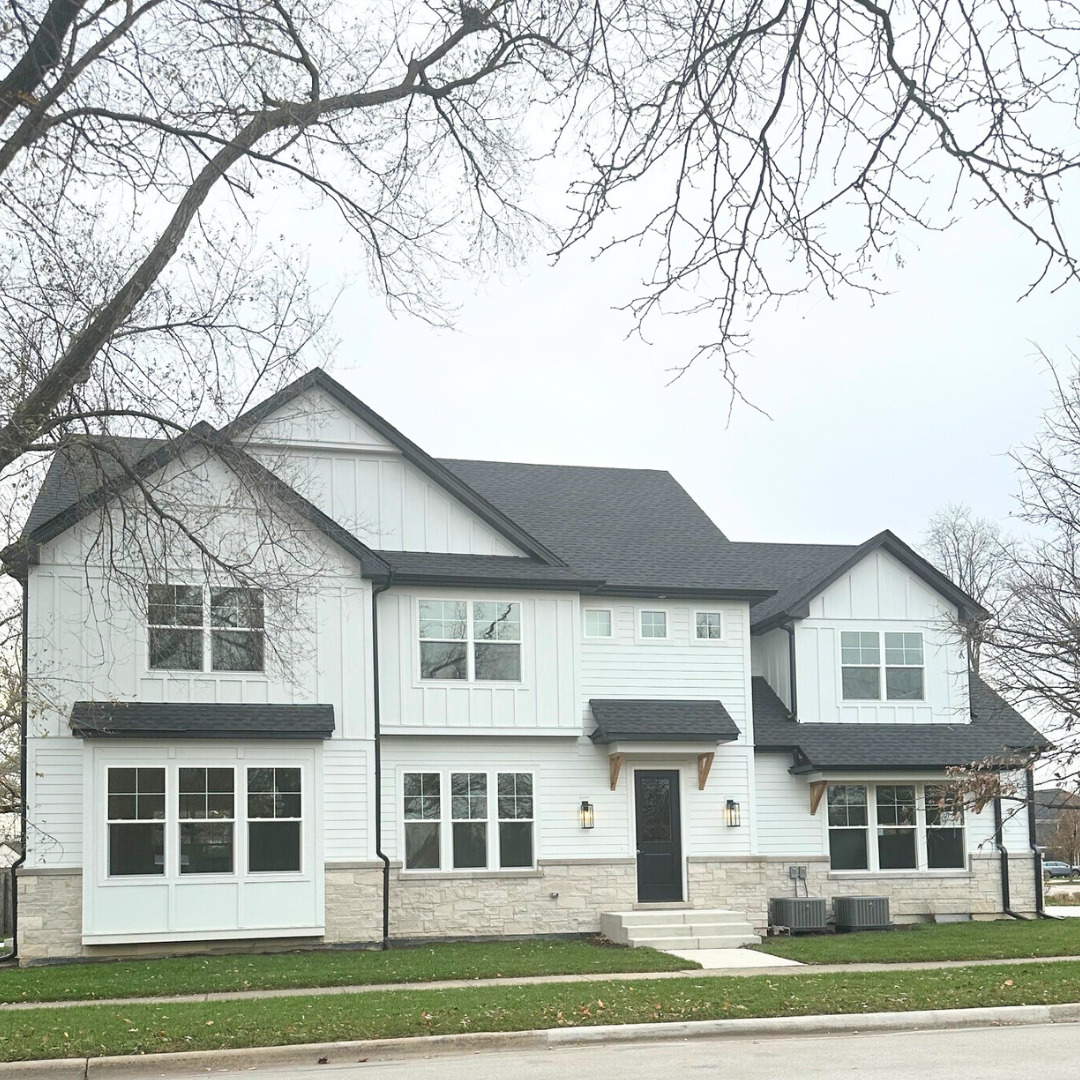
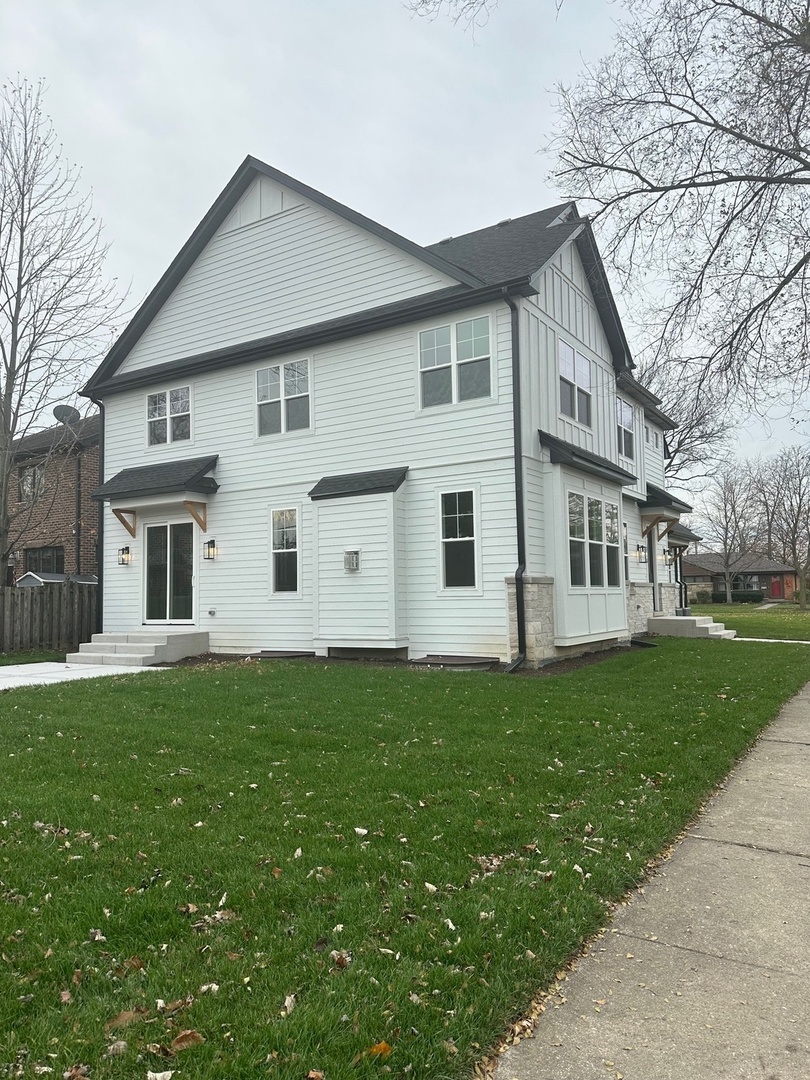
New Construction - Local - Known - Trusted Builder | Walk To Grade School (Emerson), Park Location | 3 Car Garage | 3,500+ Sq Ft | 10 Foot Ceilings On 1st Floor | White Oak (Naturally Finished) Hardwood Floors | Informal (Open) Dining Open To Kitchen | Gourmet Kitchen With Large (10 Ft) Island & Breakfast (14 Foot) Room Bump-out | Walk-in Pantry | Large Family Room W/Fp | 2 - First Floor Offices (Or Play Room) | Large Primary Bedroom W/Spa Bathroom | 4 Spacious Bedrooms | 4.1 Luxury Baths | 2nd Floor Laundry - Craft Room | Custom Mud Room | Finished Basement | Exercise Room | Game Room | Rec Room | Short Drive To Elmhurst's Up Town, Train, Parks, Stores, Restaurants, Restaurants (Pazzi, Gia Mia, 100 South, Primos Locos And Tons More) | Walk (Across The Street) To Berens Park Which Features: A Playground, Snow Hill, Four-station Batting Cages For Softball Or Baseball, An 18-hole Miniature Golf Course, A 6,000 Sq. Ft. Spray Ground (Water Play Area) And Much More..
4
beds

5
baths

3,500 Sq.Ft. LIVING AREA

Features & Amenities

Interior

  • total bedrooms4
  • Total bathrooms5
  • full bathrooms4
  • half bathroom1
  • Fireplace Gas Log
  • APPLIANCES Double Oven, Dishwasher, Refrigerator, Bar Fridge, Disposal, Stainless Steel Appliance(s)
  • other interior Features Vaulted/Cathedral Ceilings, Bar-Dry, Bar-Wet, Hardwood Floors

Area & Lot

  • Status Sold
  • Date Sold November 27, 2024
  • Living Area3,500 Sq.Ft.
  • MLS® ID12099530
  • TypeResidential
  • YEAR BUILT2024
  • NeighborhoodDuPage County
  • Architecture StylesFarmhouse
  • Elementary SchoolEmerson Elementary School
  • Middle SchoolChurchville Middle School
  • High SchoolYork Community High School
  • School District205

Exterior

  • Garage Space3.0
  • water SourceLake Michigan
  • roofAsphalt
  • HEAT TYPENatural Gas, Forced Air
  • AIR CONDITIONINGCentral Air, Zoned
  • sewerPublic Sewer, Sewer-Storm
  • SubstructureConcrete Perimeter
  • other exterior FeaturesPatio

Financial

  • Sales Price$1,425,000

DuPage County

Explore

Where Commercial Connections Begin

Commercial real estate needs arise every day, but too often there's no clear path forward. Loop Group bridges that gap by providing trusted expertise, specialized knowledge, and a collaborative approach that turns opportunities into results.

Follow Us on Instagram