Leave a Message

Thank you for your message. We will be in touch with you shortly.

464 W 3rd Street
464 W 3rd Street
464 W 3rd Street
464 W 3rd Street
464 W 3rd Street
464 W 3rd Street
464 W 3rd Street
464 W 3rd Street
464 W 3rd Street
464 W 3rd Street
464 W 3rd Street
464 W 3rd Street
464 W 3rd Street
464 W 3rd Street
464 W 3rd Street
SEE ALL PHOTOS
464 W 3rd Street
464 W 3rd Street
464 W 3rd Street
464 W 3rd Street
464 W 3rd Street
464 W 3rd Street
464 W 3rd Street
464 W 3rd Street
464 W 3rd Street
464 W 3rd Street
464 W 3rd Street
464 W 3rd Street
464 W 3rd Street
464 W 3rd Street
464 W 3rd Street
Sold

464 W 3rd Street

464 W 3rd Street, Elmhurst, IL 60126

$978,000
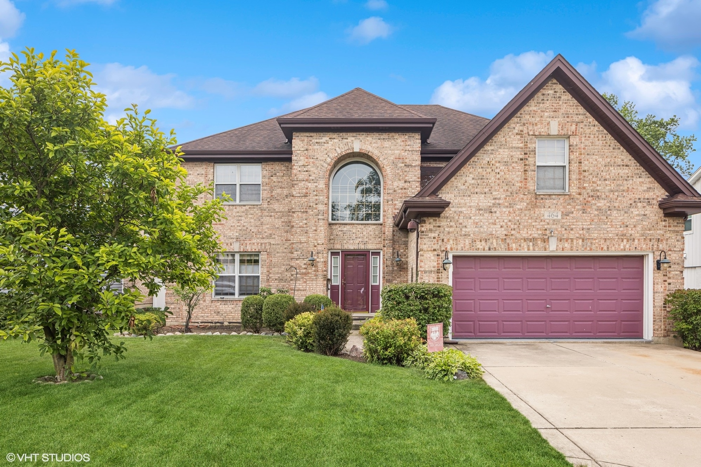
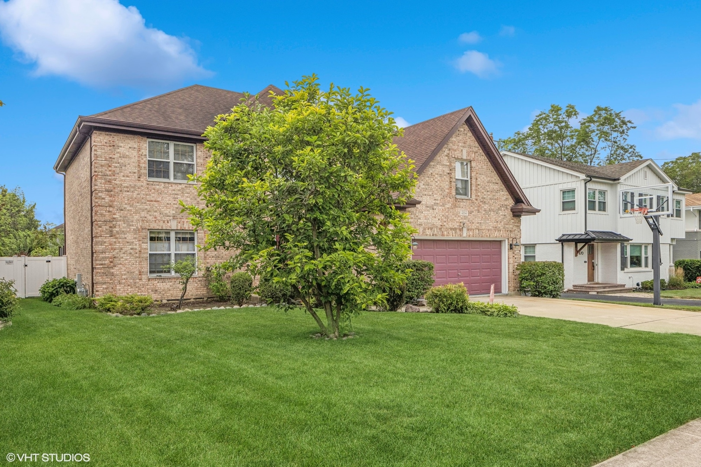
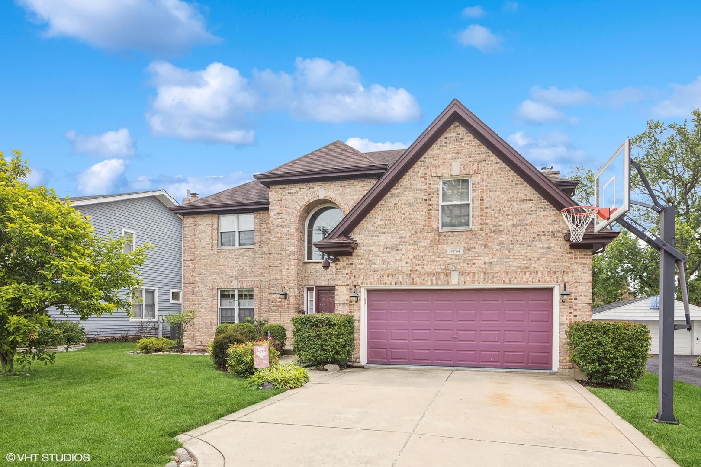
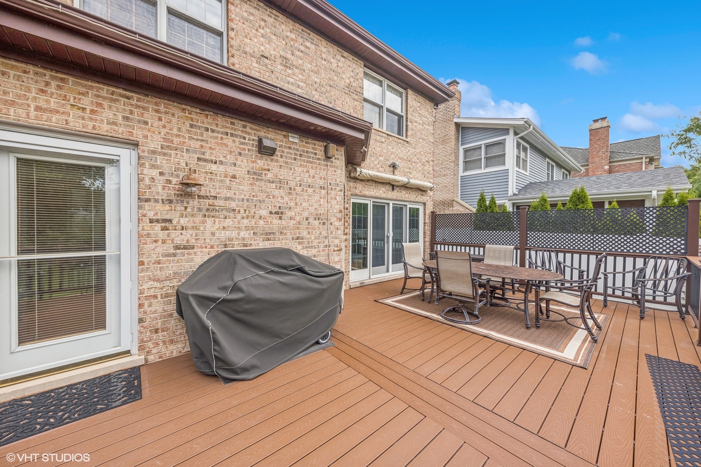
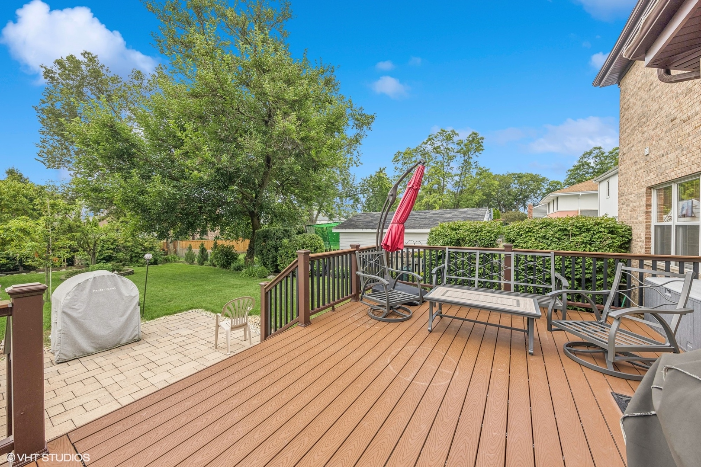
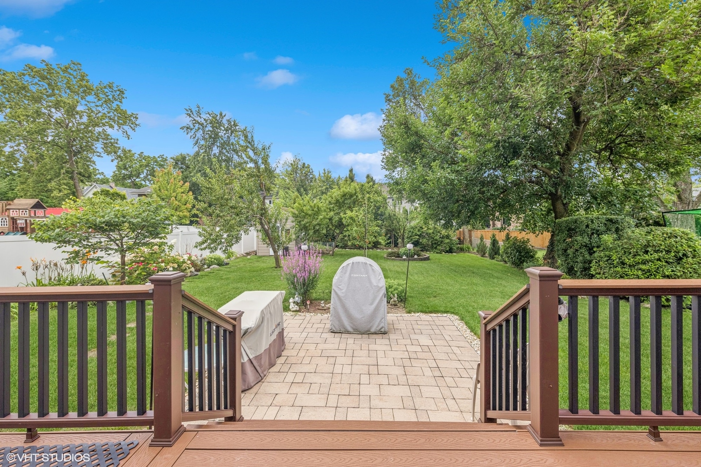
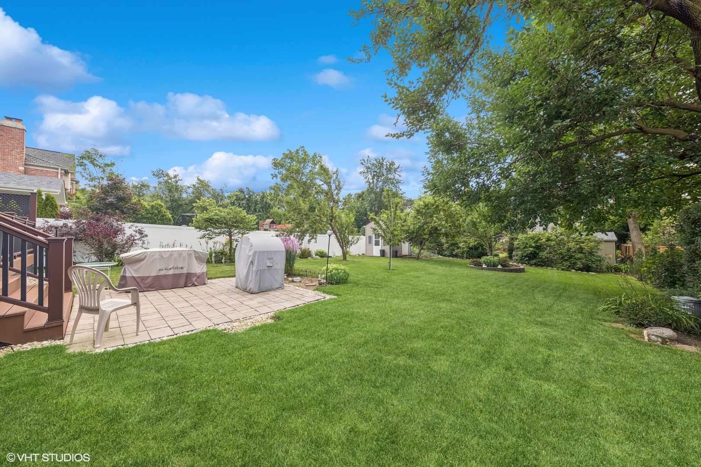
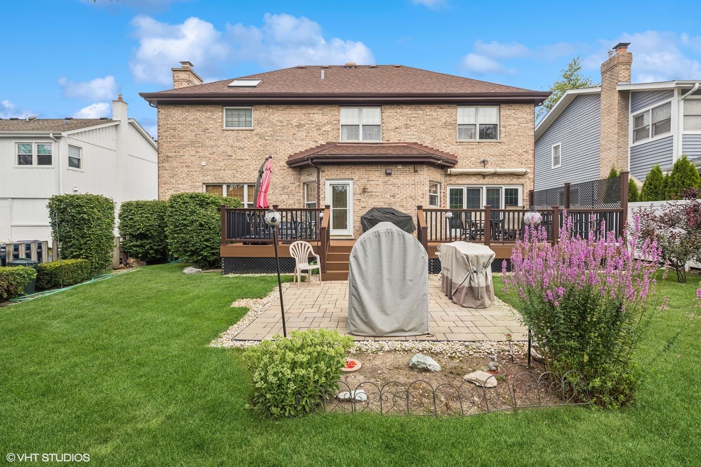
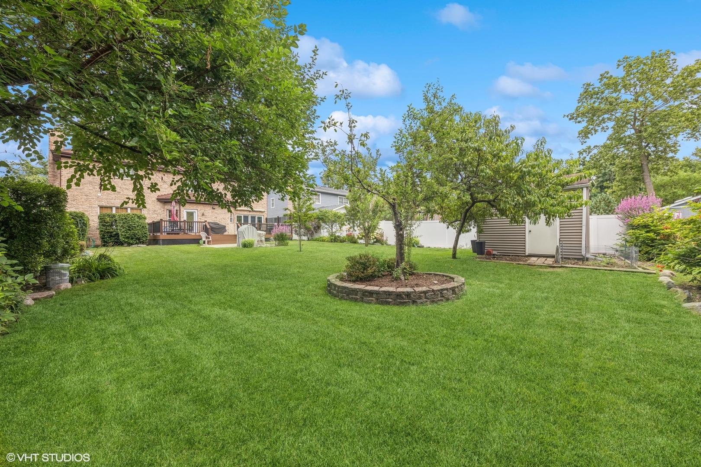
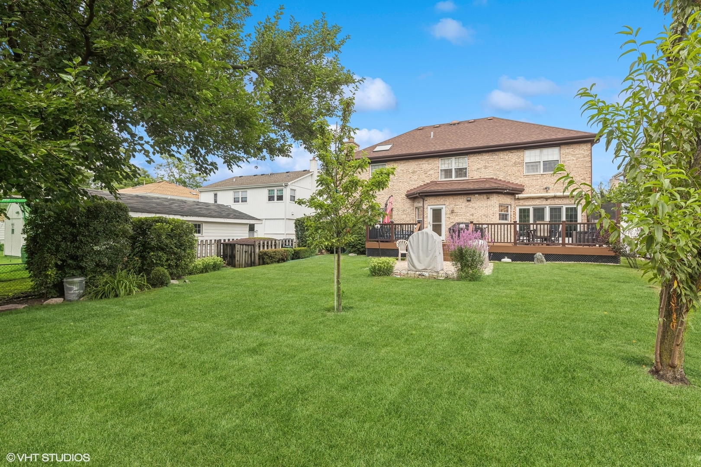
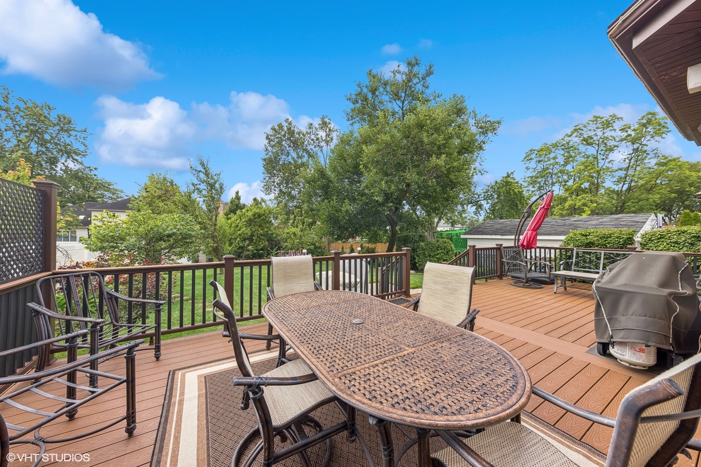
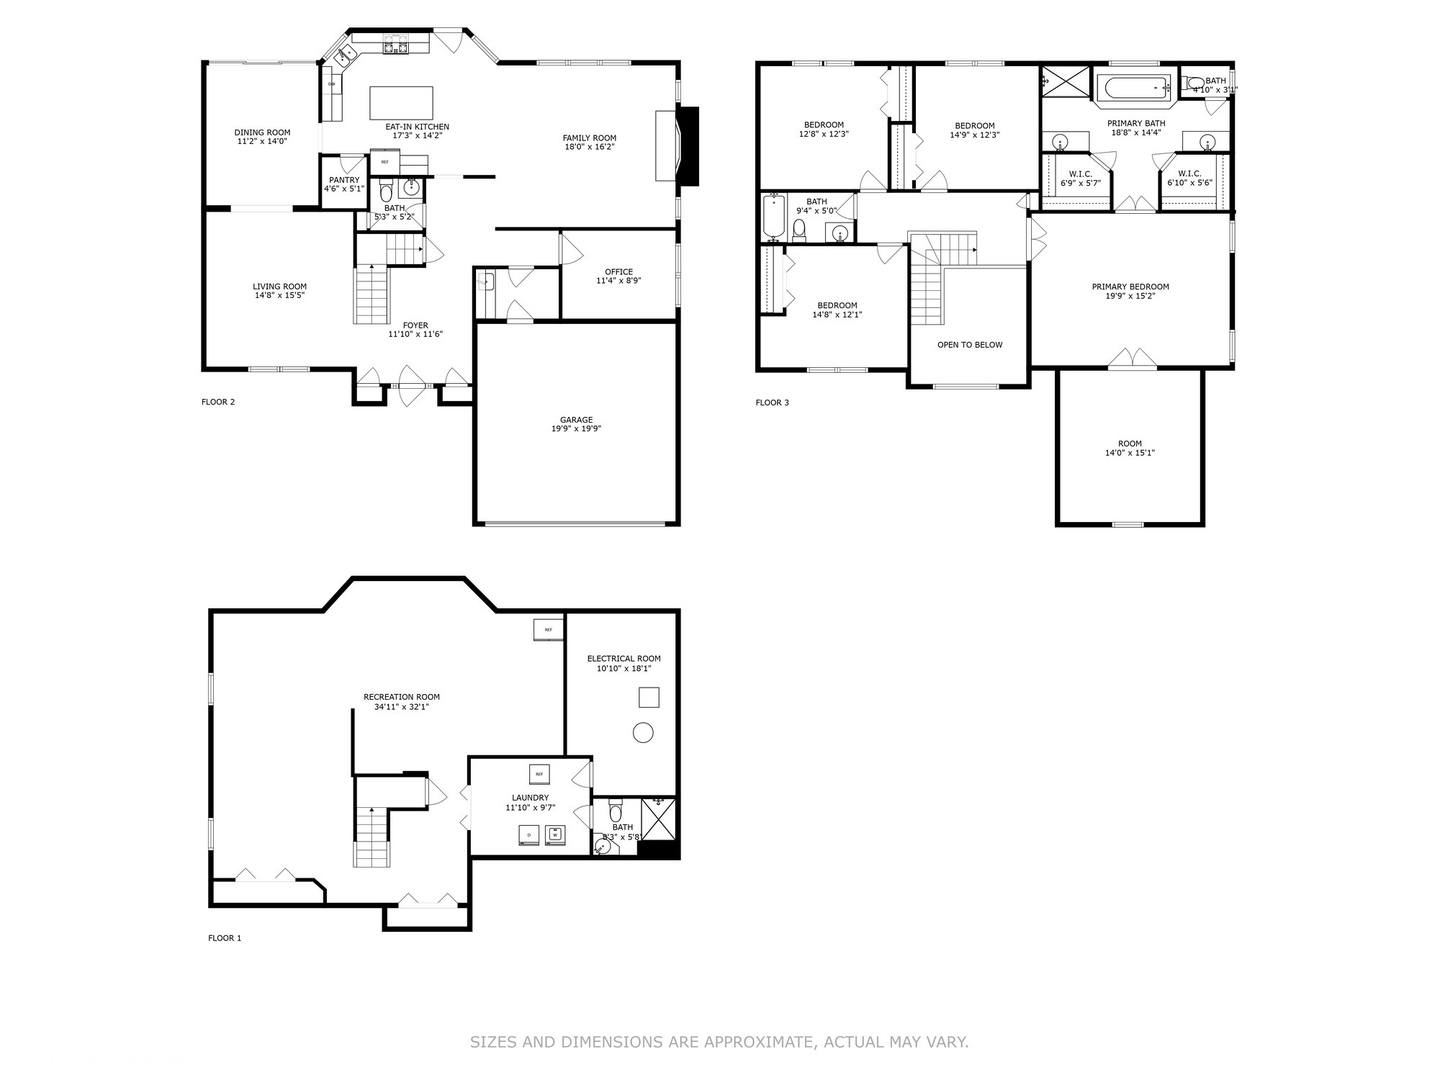
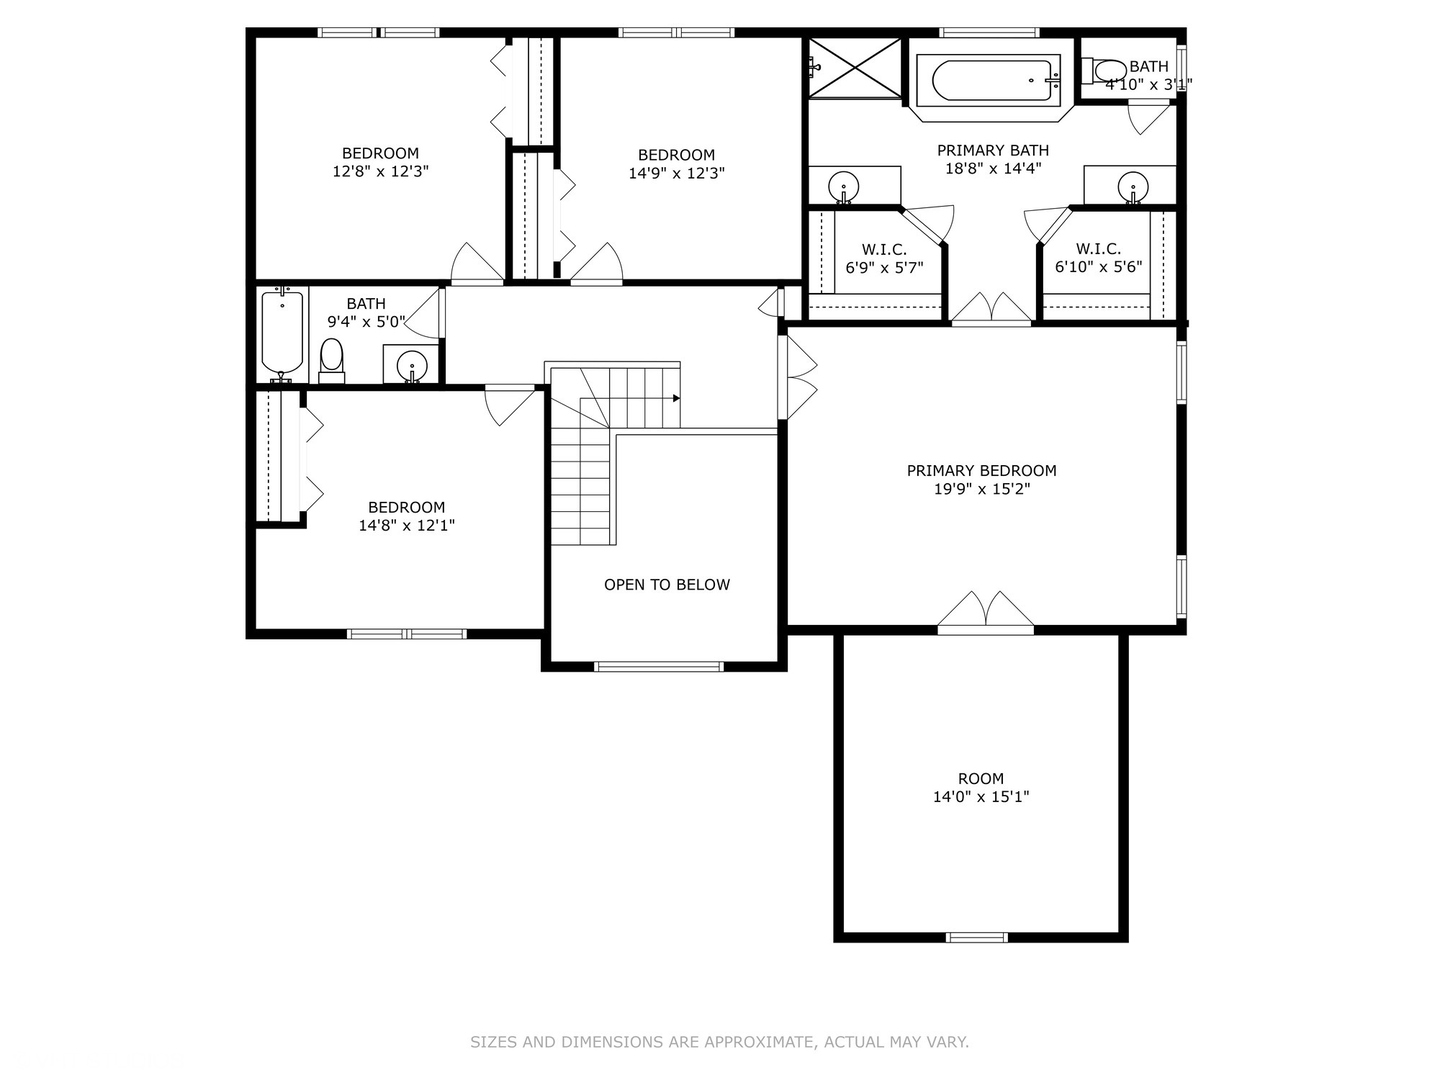
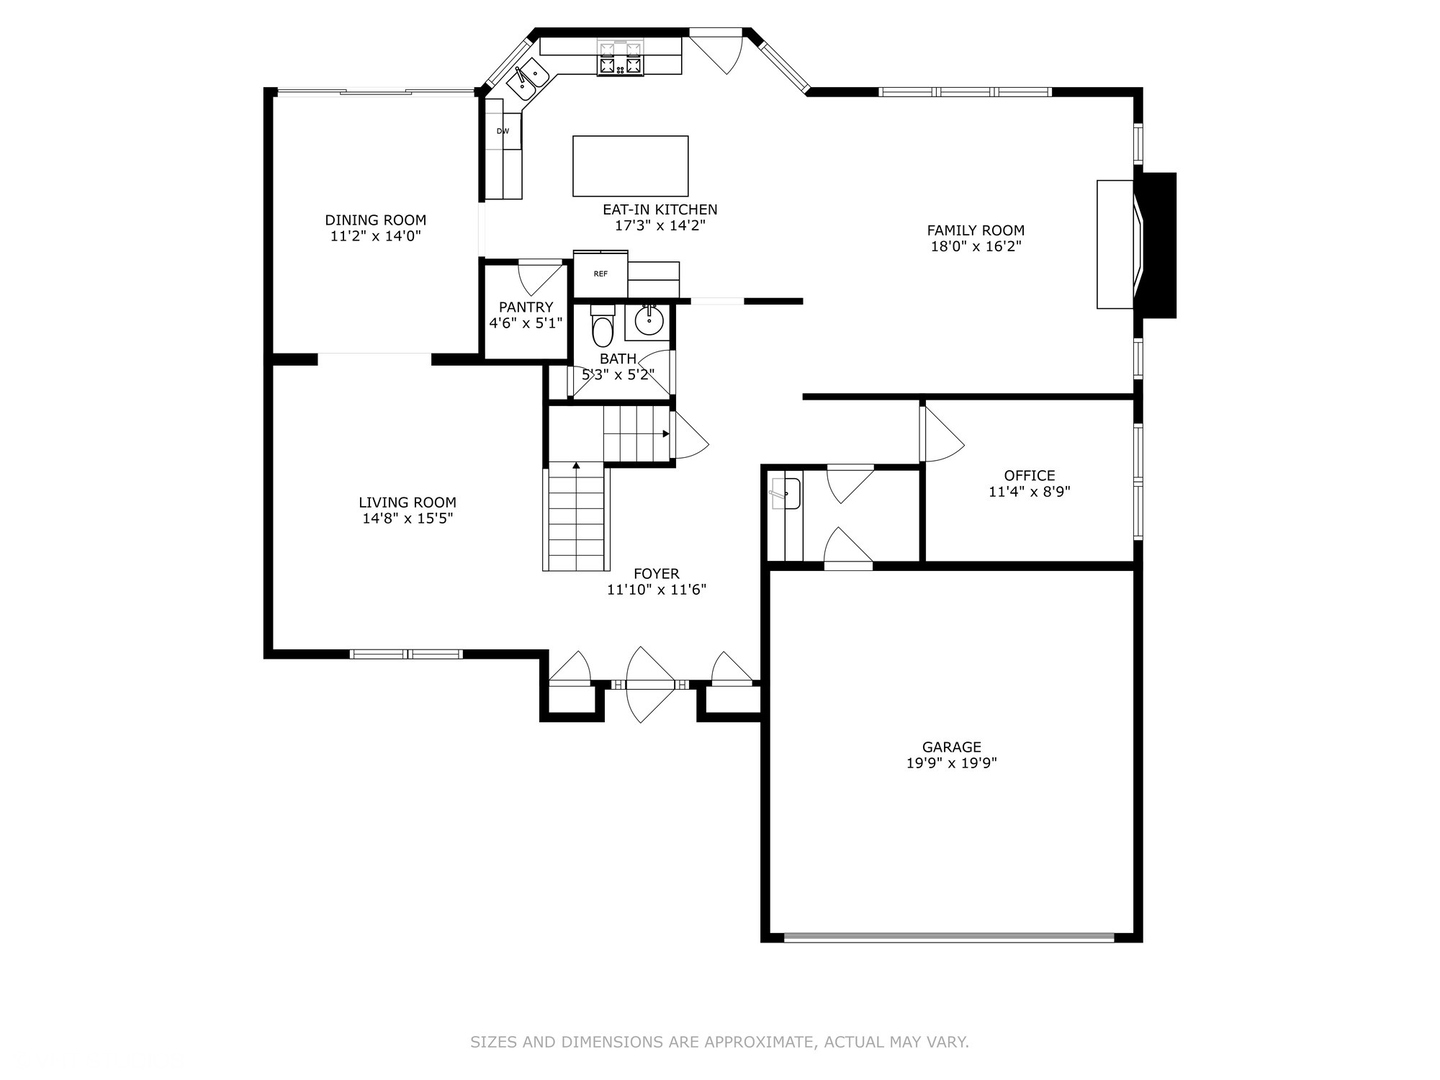
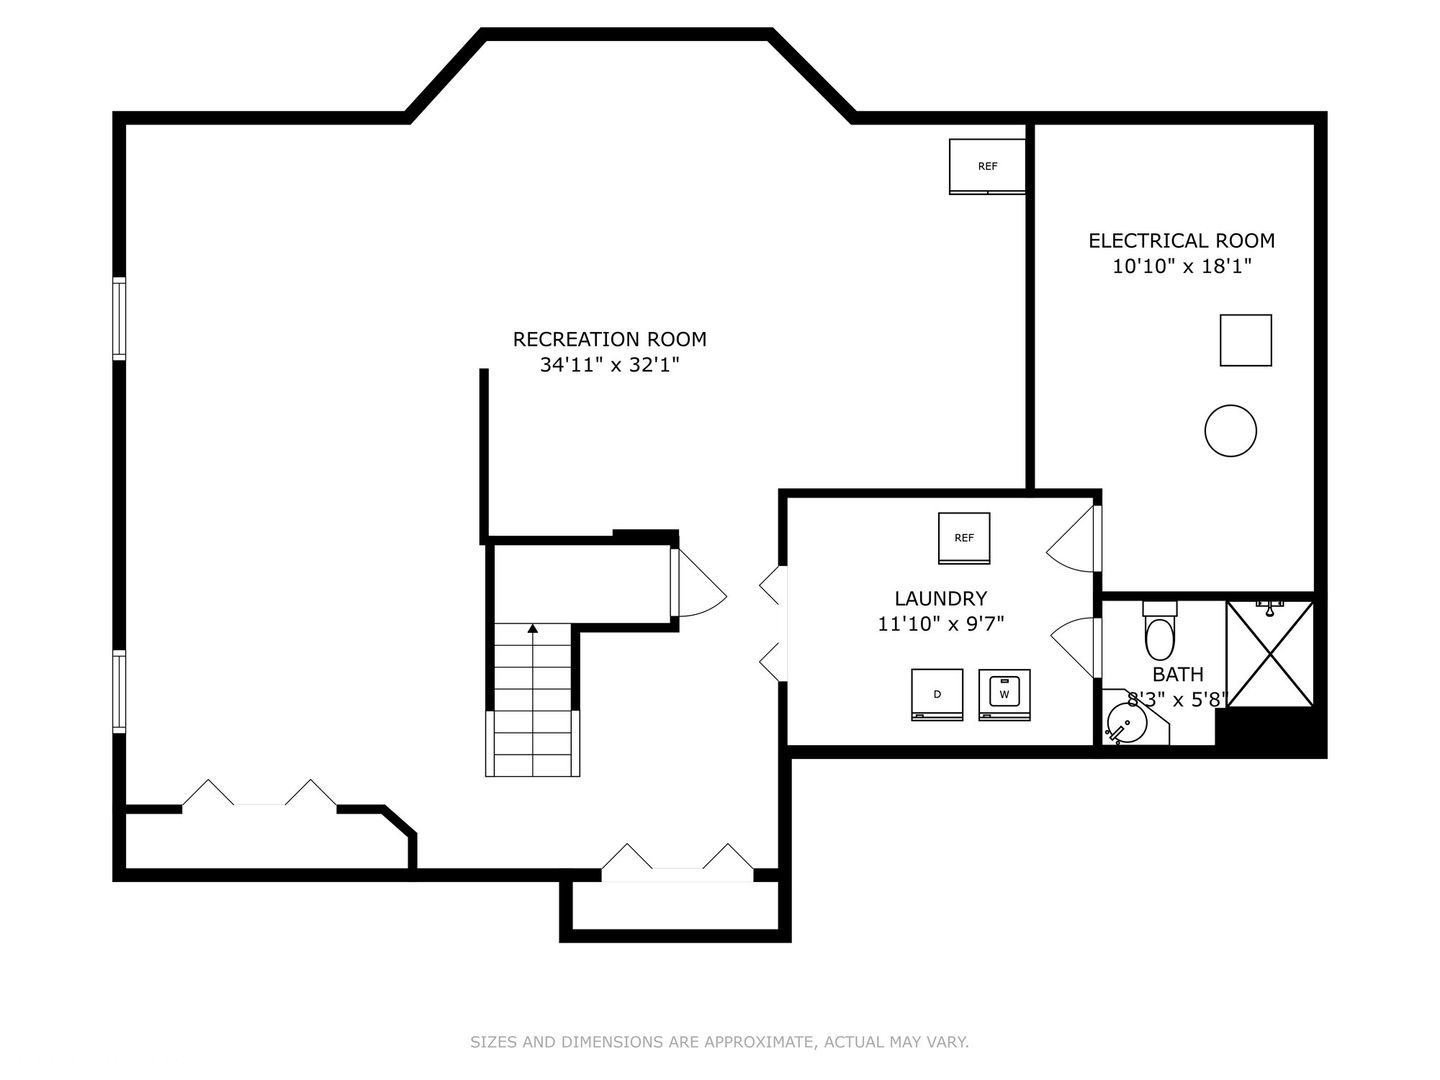
This 2nd owner, In Town 2 Story Home has been well maintained. 3025 sq ft + A finished basement with storage, 2 rec spaces, laundry & full bath. 2019 Kitchen remodel with stainless appliances, granite, island, eating space & pantry closet. Impressive 2 story Foyer, Living Room & Dining Room with sliders to the deck. 1st floor Office & Mud Room off the garage. Family room with fireplace. Lots of natural light on the 1st floor. Primary Bedroom with 2 closets, a sitting room (office, more closet or exercise room) & an oversized bath with vaulted ceiling, skylight, separate shower, tub & 2 sinks. 3 spacious Bedrooms & closets with a hall bathroom. Oversized new trek deck in 2022. Park like lot with shed, lush landscaping, patio & 70% fenced in. Roof 2013. HVAC 10 yrs approx. Sewer line new 10yrs to connect to the PVC. All this close to town, train, & expressways.

4
beds

4
baths

3,035 Sq.Ft. LIVING AREA

Features & Amenities

Interior

  • total bedrooms4
  • Total bathrooms4
  • full bathrooms3
  • half bathroom1
  • Laundry room In Unit
  • APPLIANCES Range, Microwave, Dishwasher, Refrigerator, Washer, Dryer, Disposal, Stainless Steel Appliance(s)
  • other interior Features Vaulted/Cathedral Ceilings, Hardwood Floors, Walk-In Closet(s)

Area & Lot

  • Status Sold
  • Date Sold September 3, 2024
  • Living Area3,035 Sq.Ft.
  • MLS® ID12095912
  • TypeResidential
  • YEAR BUILT1995
  • NeighborhoodDuPage County
  • Architecture StylesTraditional
  • Elementary SchoolHawthorne Elementary School
  • Middle SchoolSandburg Middle School
  • High SchoolYork Community High School
  • School District205

Exterior

  • Garage Space2.0
  • water SourceLake Michigan
  • roofAsphalt
  • lot featuresFenced Yard, Landscaped
  • HEAT TYPENatural Gas, Forced Air
  • AIR CONDITIONINGCentral Air
  • sewerPublic Sewer
  • SubstructureConcrete Perimeter
  • other exterior FeaturesDeck, Patio, Storms/Screens

Financial

  • Sales Price$978,000
  • Real Estate Tax $15,906/yr

DuPage County

Explore

Where Commercial Connections Begin

Commercial real estate needs arise every day, but too often there's no clear path forward. Loop Group bridges that gap by providing trusted expertise, specialized knowledge, and a collaborative approach that turns opportunities into results.

Follow Us on Instagram