Leave a Message

Thank you for your message. We will be in touch with you shortly.

454 S YALE Avenue
454 S YALE Avenue
454 S YALE Avenue
454 S YALE Avenue
454 S YALE Avenue
454 S YALE Avenue
454 S YALE Avenue
454 S YALE Avenue
454 S YALE Avenue
454 S YALE Avenue
454 S YALE Avenue
454 S YALE Avenue
454 S YALE Avenue
454 S YALE Avenue
454 S YALE Avenue
454 S YALE Avenue
454 S YALE Avenue
454 S YALE Avenue
454 S YALE Avenue
454 S YALE Avenue
454 S YALE Avenue
454 S YALE Avenue
454 S YALE Avenue
454 S YALE Avenue
454 S YALE Avenue
454 S YALE Avenue
454 S YALE Avenue
454 S YALE Avenue
454 S YALE Avenue
454 S YALE Avenue
454 S YALE Avenue
454 S YALE Avenue
454 S YALE Avenue
454 S YALE Avenue
454 S YALE Avenue
454 S YALE Avenue
454 S YALE Avenue
454 S YALE Avenue
454 S YALE Avenue
454 S YALE Avenue
454 S YALE Avenue
454 S YALE Avenue
454 S YALE Avenue
454 S YALE Avenue
454 S YALE Avenue
454 S YALE Avenue
454 S YALE Avenue
454 S YALE Avenue
SEE ALL PHOTOS
454 S YALE Avenue
454 S YALE Avenue
454 S YALE Avenue
454 S YALE Avenue
454 S YALE Avenue
454 S YALE Avenue
454 S YALE Avenue
454 S YALE Avenue
454 S YALE Avenue
454 S YALE Avenue
454 S YALE Avenue
454 S YALE Avenue
454 S YALE Avenue
454 S YALE Avenue
454 S YALE Avenue
454 S YALE Avenue
454 S YALE Avenue
454 S YALE Avenue
454 S YALE Avenue
454 S YALE Avenue
454 S YALE Avenue
454 S YALE Avenue
454 S YALE Avenue
454 S YALE Avenue
454 S YALE Avenue
454 S YALE Avenue
454 S YALE Avenue
454 S YALE Avenue
454 S YALE Avenue
454 S YALE Avenue
454 S YALE Avenue
454 S YALE Avenue
454 S YALE Avenue
454 S YALE Avenue
454 S YALE Avenue
454 S YALE Avenue
454 S YALE Avenue
454 S YALE Avenue
454 S YALE Avenue
454 S YALE Avenue
454 S YALE Avenue
454 S YALE Avenue
454 S YALE Avenue
454 S YALE Avenue
454 S YALE Avenue
454 S YALE Avenue
454 S YALE Avenue
454 S YALE Avenue
Bought with Kimberly Heller with Baird & Warner and Listed by Tim Schiller with @properties Christie's International Real Estate 630-992-0582
Sold

454 S YALE Avenue

454 S YALE Avenue, Villa Park, IL 60181

$760,000
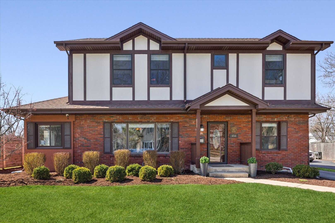
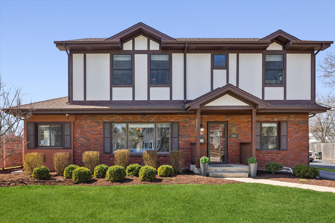
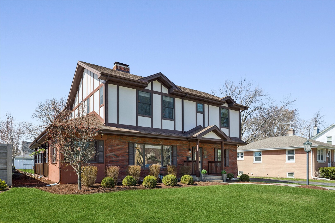
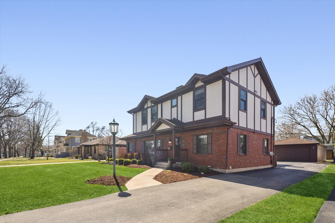
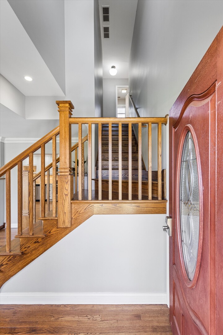
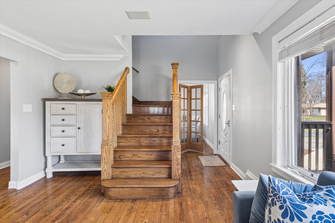
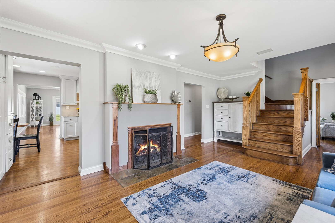
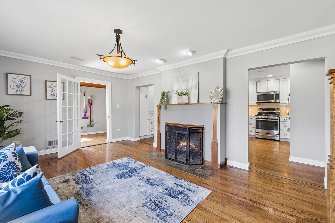
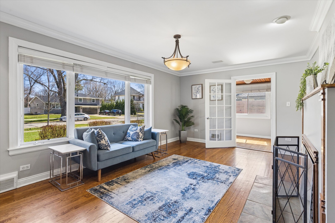
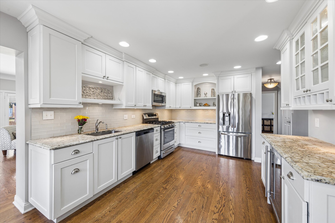
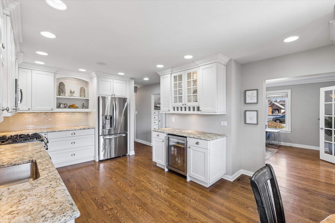
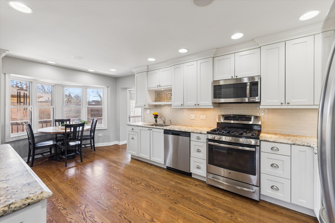
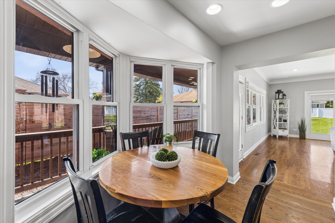
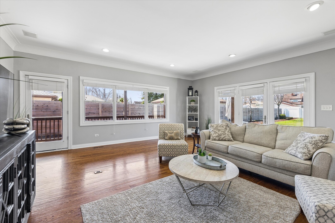
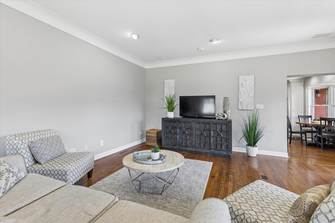
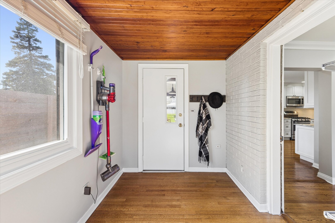
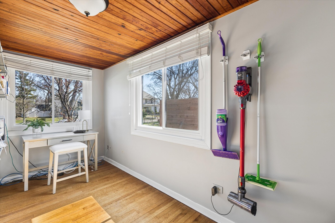
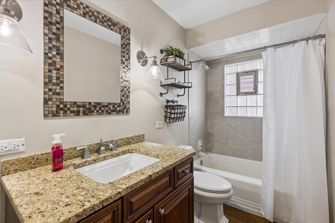
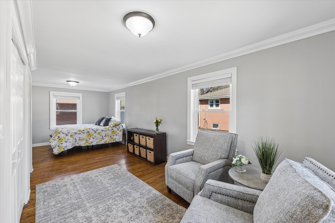
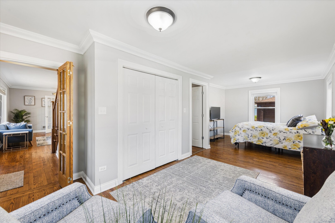
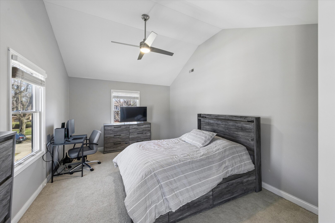
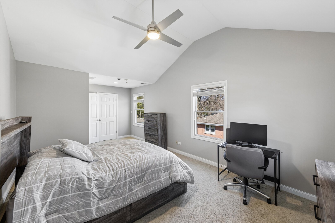
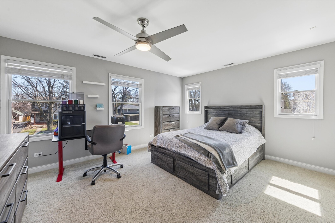
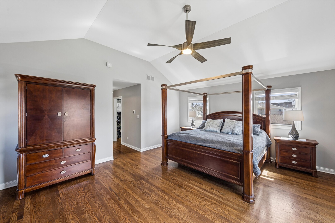
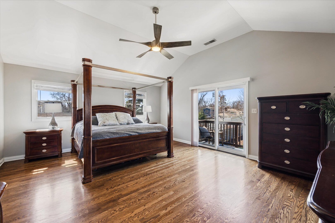
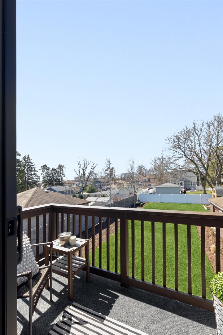
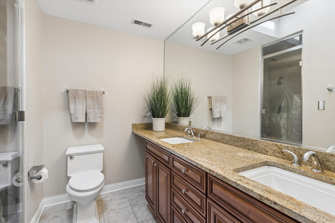
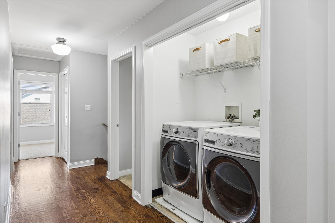
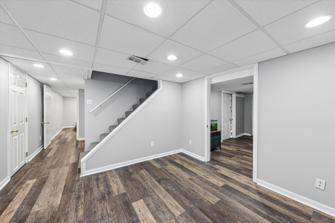
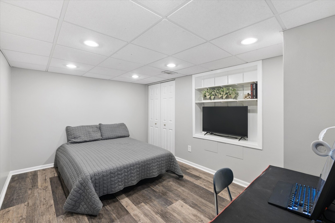
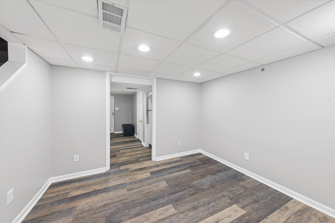
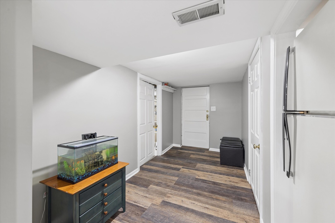
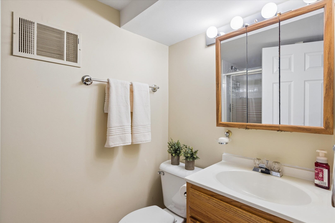
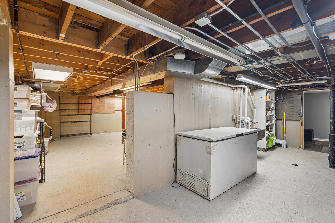
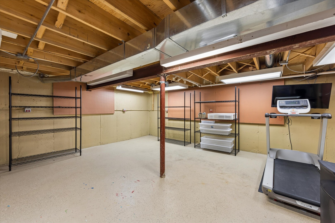
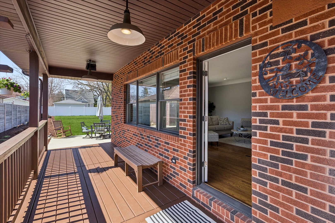
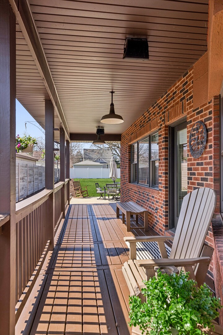
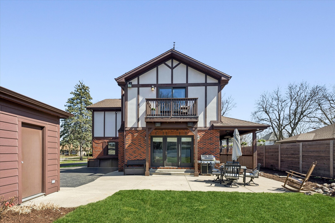
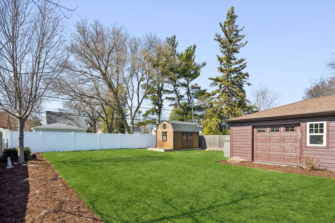
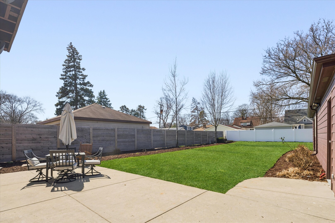
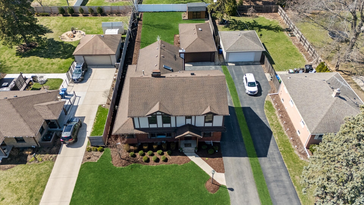
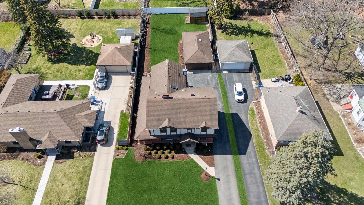
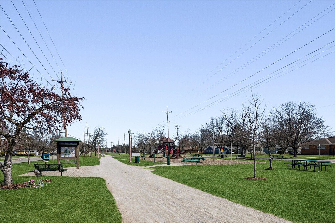
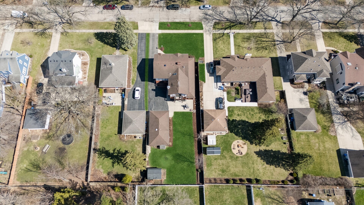
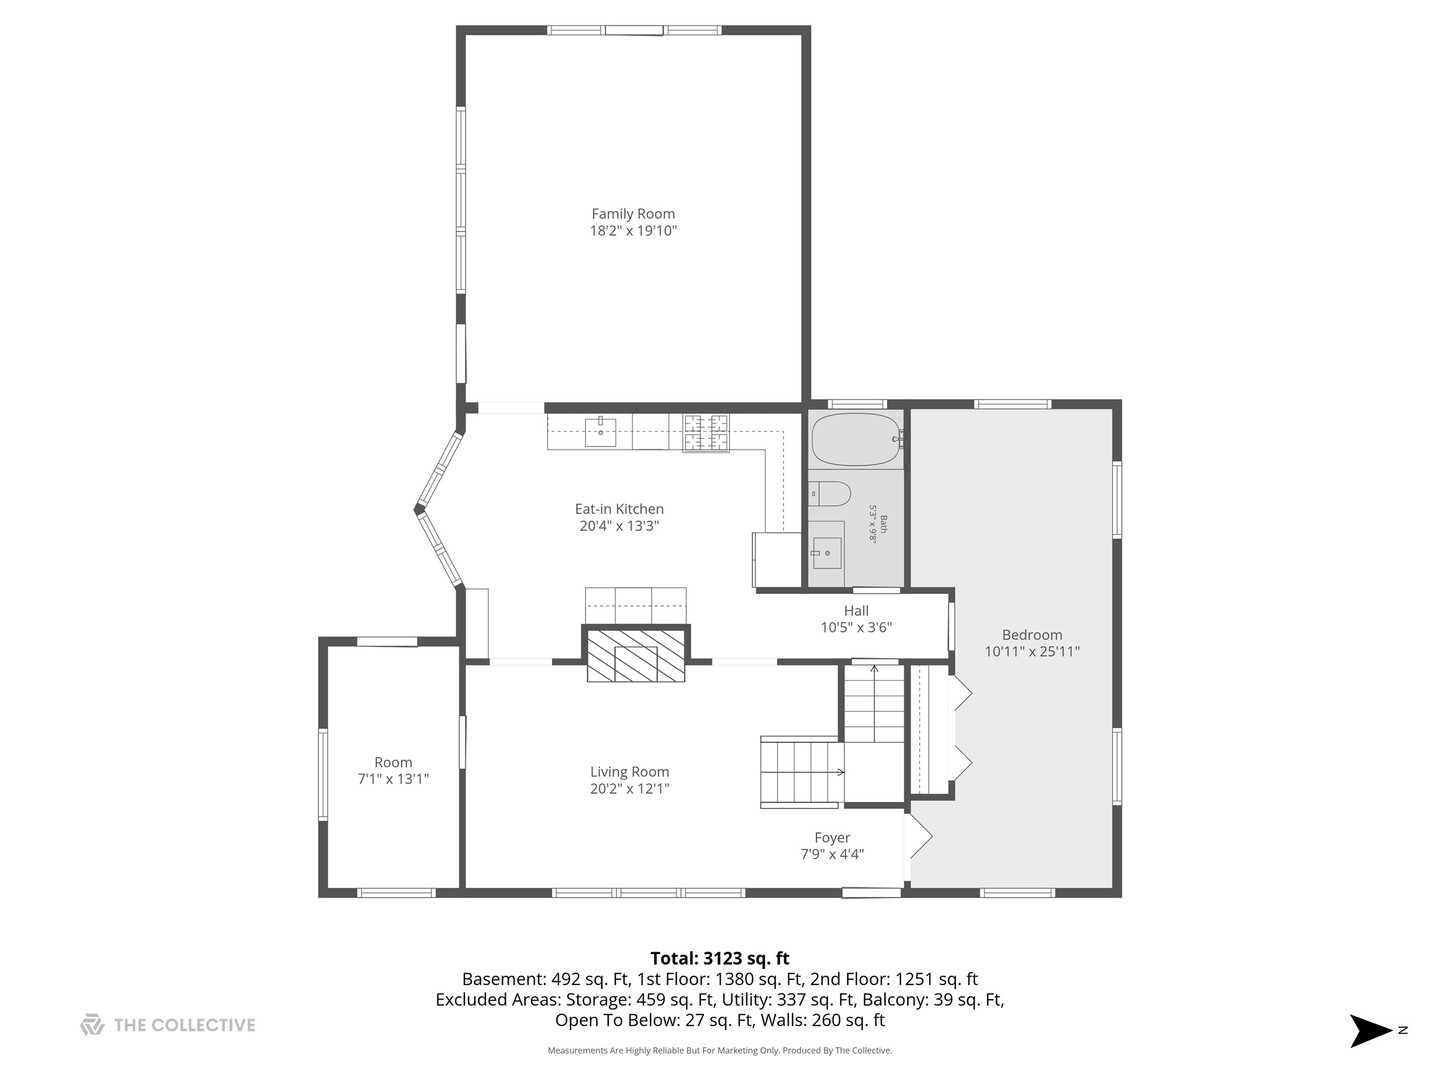
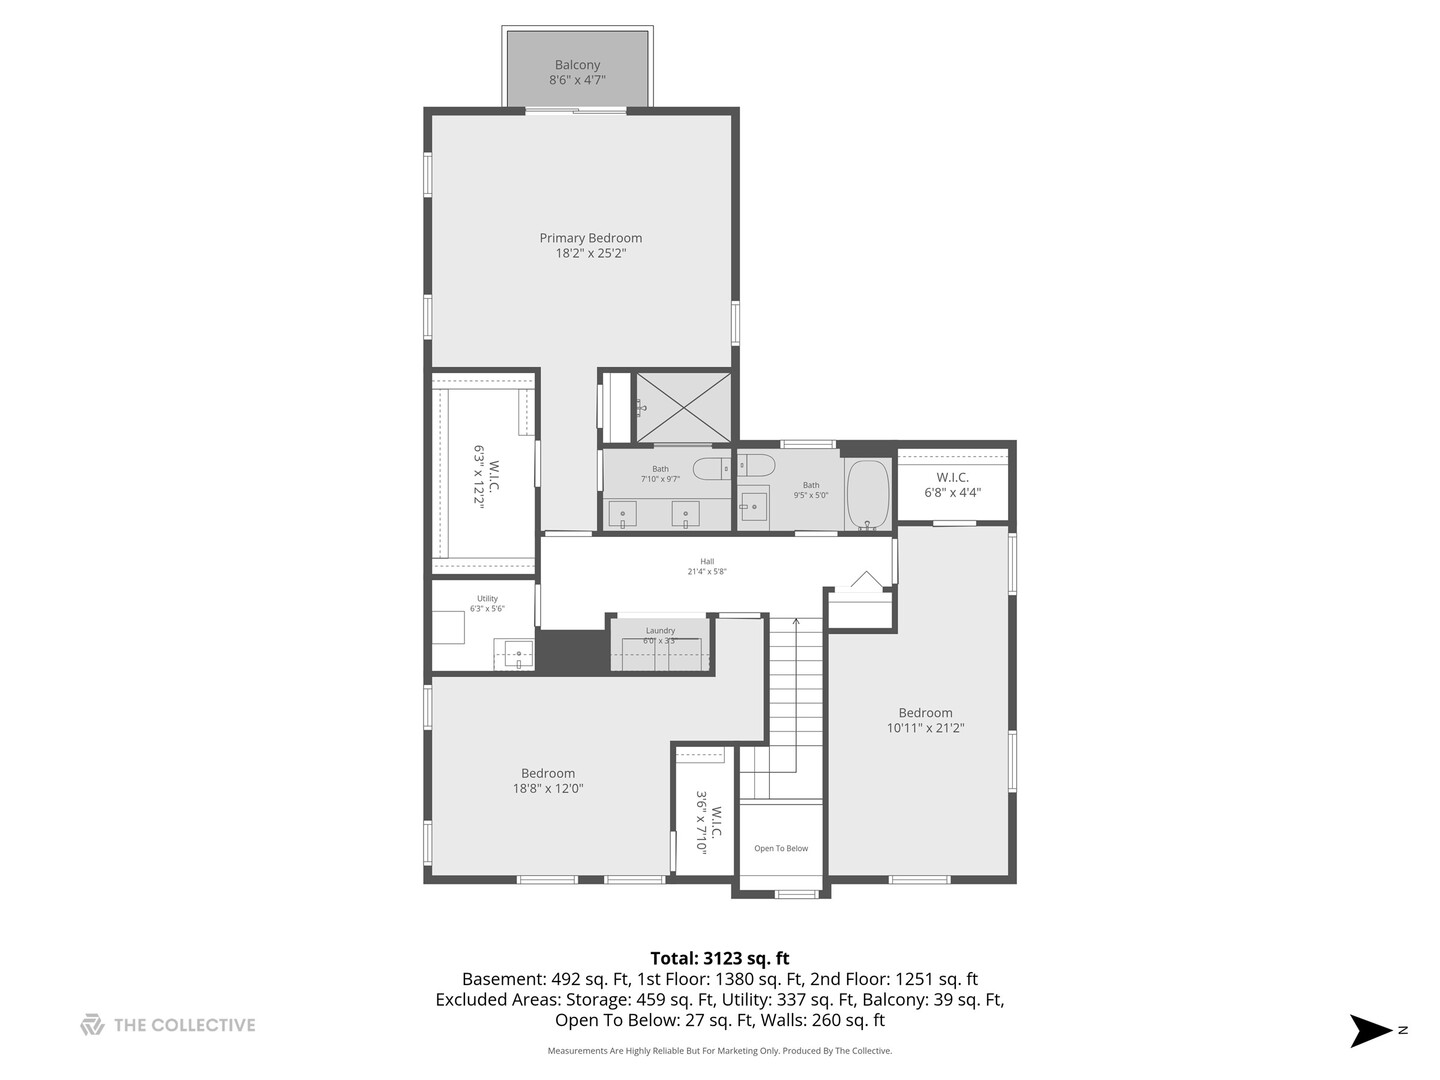
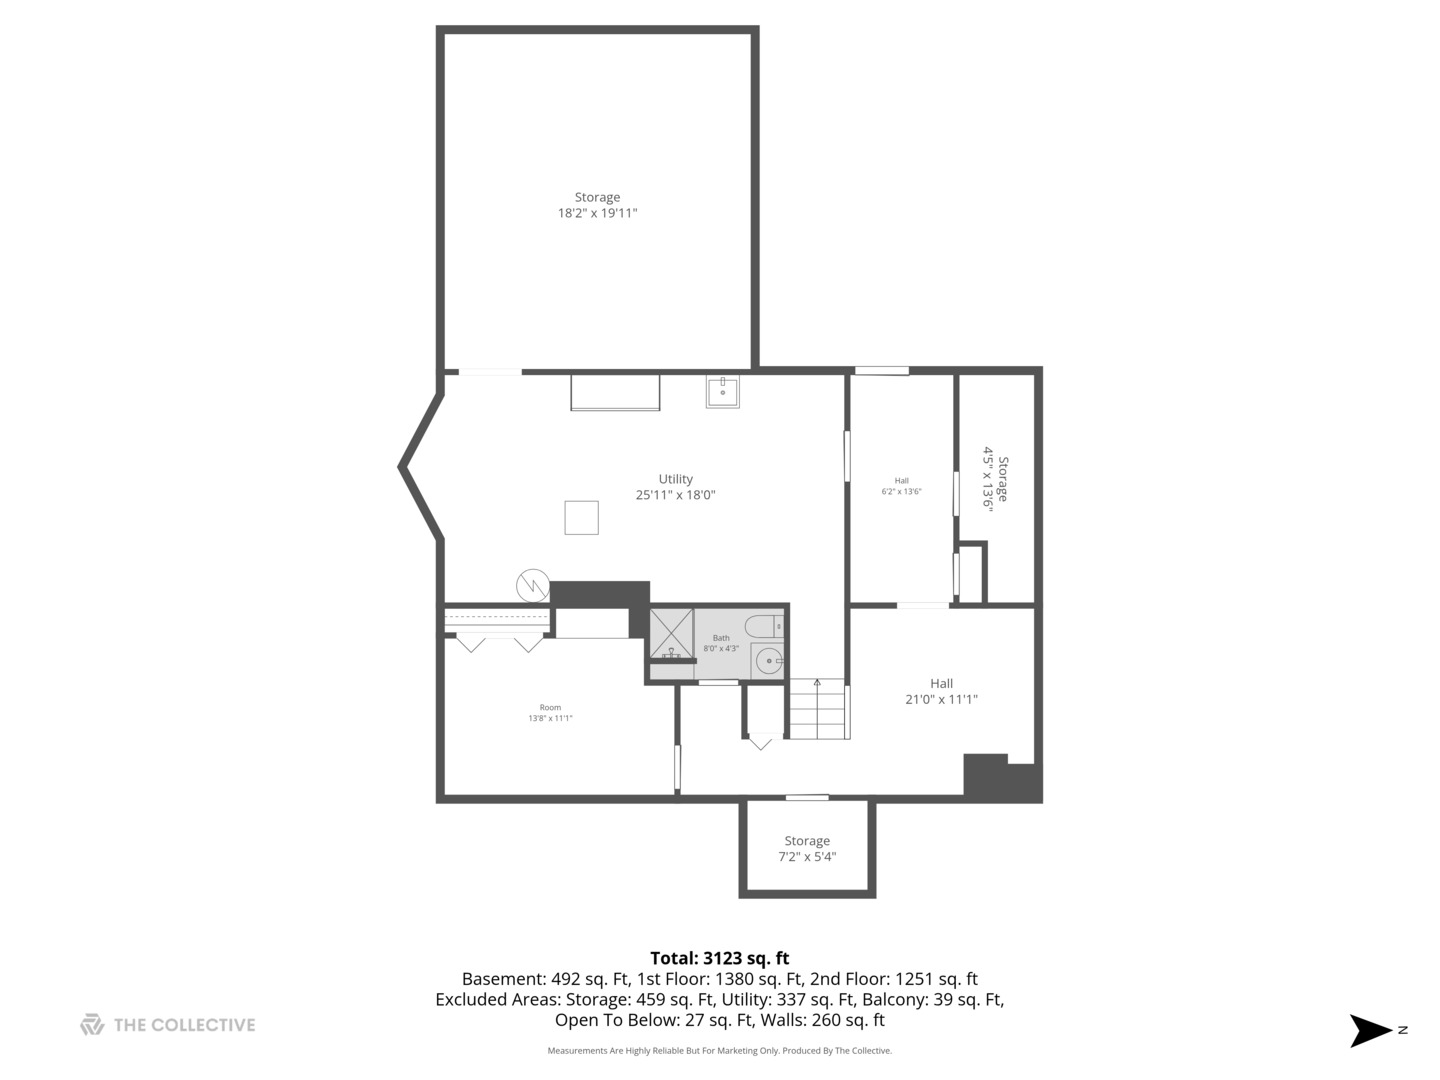
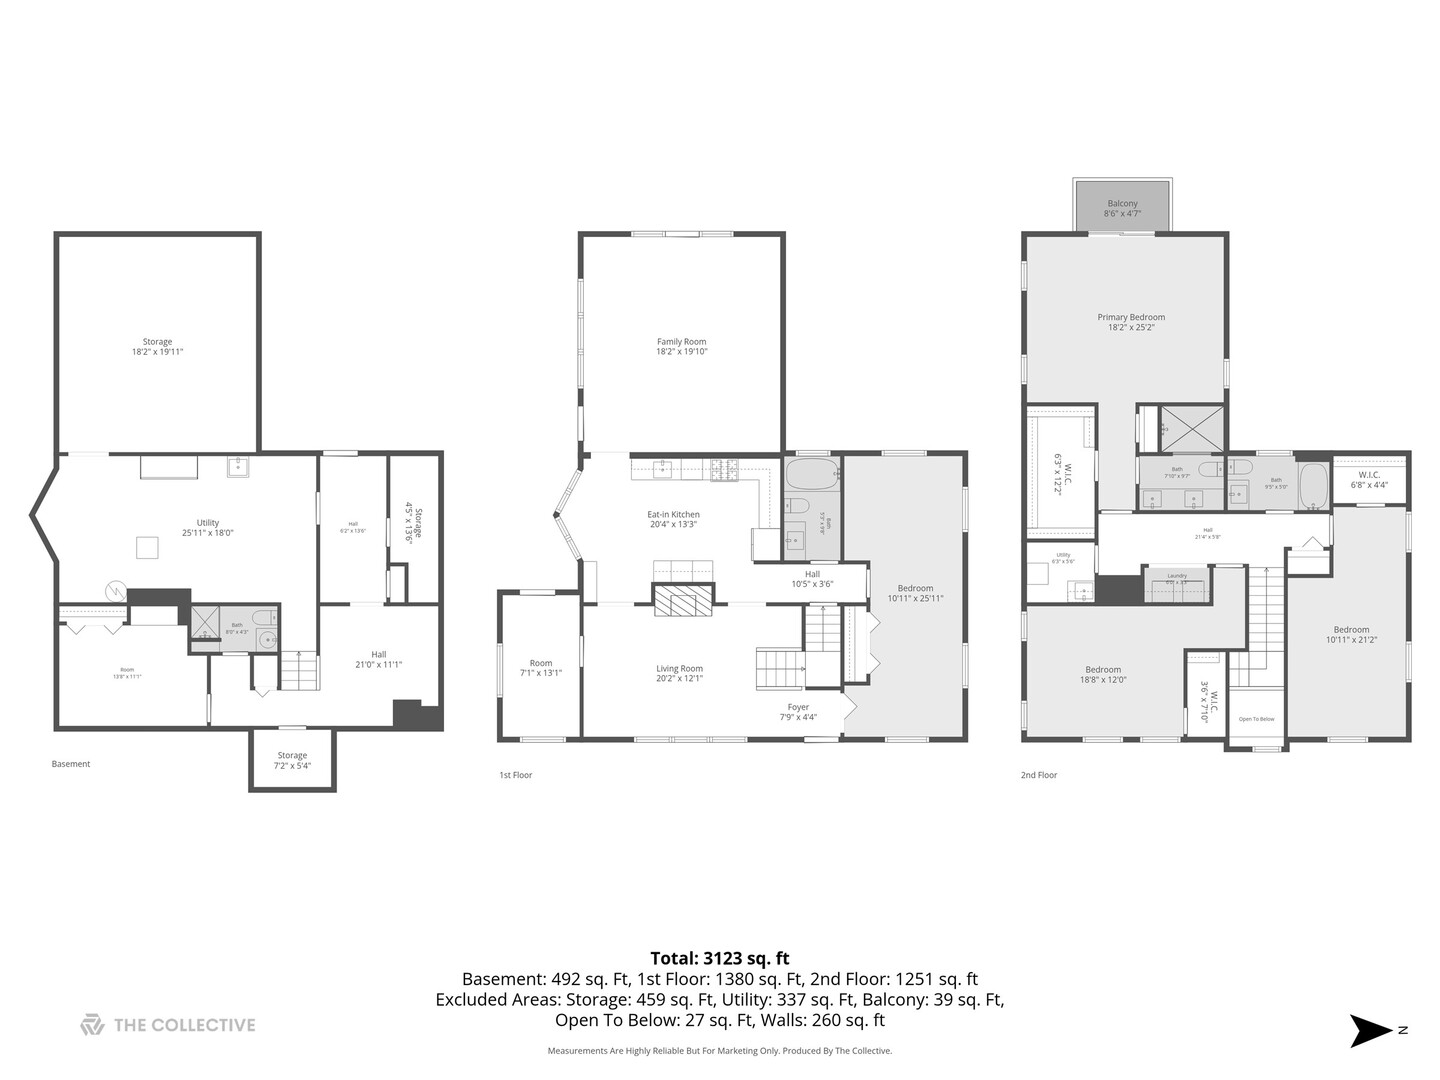
LOVE Where You Live! | This incredible home and its prime location are simply unmatched! Step into a spacious, high-quality residence featuring a well-designed main level that includes a welcoming living room, a dining area, a cozy family room, and a versatile office/mudroom. Enjoy the convenience of a main floor bedroom and a full bath, perfect for guests or in-law-suite. The high-end kitchen is a chef's dream, boasting granite countertops, custom cabinetry, a pantry area, stainless steel appliances, wine fridge, and a charming breakfast nook. The inviting fireplace and stunning hardwood floors add warmth and elegance throughout the space. Upstairs, discover three generously sized bedrooms, including a stupendous master suite with vaulted ceilings, a walk-in closet, a private balcony, and a luxurious master bath featuring a double walk-in shower. You'll also appreciate the convenience of a second-floor laundry room. The lower level/basement is a true retreat, offering a fifth bedroom, full bath, and living/office area, additional storage/utility room, and a workshop space/and a walkout exit to the beautifully landscaped backyard. With dual-zoned heating and A/C , comfort is assured year-round. The outdoor space is equally impressive, featuring a three-car tandem garage, a delightful private side porch, and an additional back patio perfect for entertaining. Plus, a massive shed provides ample storage or the potential for a charming "she shed." You're just steps away from the Illinois Prairie Path and the vibrant business district of Villa Park, complete with shops and restaurants. This home is a true gem-crafted with the highest quality finishes and designed for modern living. | LOVE Villa Park!

5
beds

4
baths

2,772 Sq.Ft. LIVING AREA

0.26 Acres lot

Features & Amenities

Interior

  • total bedrooms5
  • Total bathrooms4
  • full bathrooms4
  • Flooring Hardwood
  • Fireplace Wood Burning
  • APPLIANCES Range, Microwave, Dishwasher, Refrigerator, Washer, Dryer, Stainless Steel Appliance(s), Wine Refrigerator
  • other interior Features 1st Floor Full Bath

Area & Lot

  • Status Sold
  • Date Sold May 27, 2026
  • Living Area2,772 Sq.Ft.
  • Lot Area0.26 Acres
  • MLS® ID12600977
  • TypeResidential
  • YEAR BUILT1949
  • NeighborhoodDuPage County
  • Architecture StylesColonial
  • Elementary SchoolArdmore Elementary School
  • Middle SchoolJackson Middle School
  • High SchoolWillowbrook High School
  • School District88

Exterior

  • Garage Space3.0
  • water SourceLake Michigan
  • roofAsphalt
  • parkingAsphalt, Garage Door Opener, Garage, Yes, Garage Owned, Detached
  • HEAT TYPENatural Gas, Forced Air, Sep Heating Systems - 2, Zoned
  • AIR CONDITIONINGCentral Air
  • sewerPublic Sewer
  • SubstructureConcrete Perimeter
  • other exterior FeaturesBalcony

Financial

  • Sales Price$760,000
  • Real Estate Tax $12,256/yr

DuPage County

Explore

Where Commercial Connections Begin

Commercial real estate needs arise every day, but too often there's no clear path forward. Loop Group bridges that gap by providing trusted expertise, specialized knowledge, and a collaborative approach that turns opportunities into results.

Follow Us on Instagram