Leave a Message

Thank you for your message. We will be in touch with you shortly.

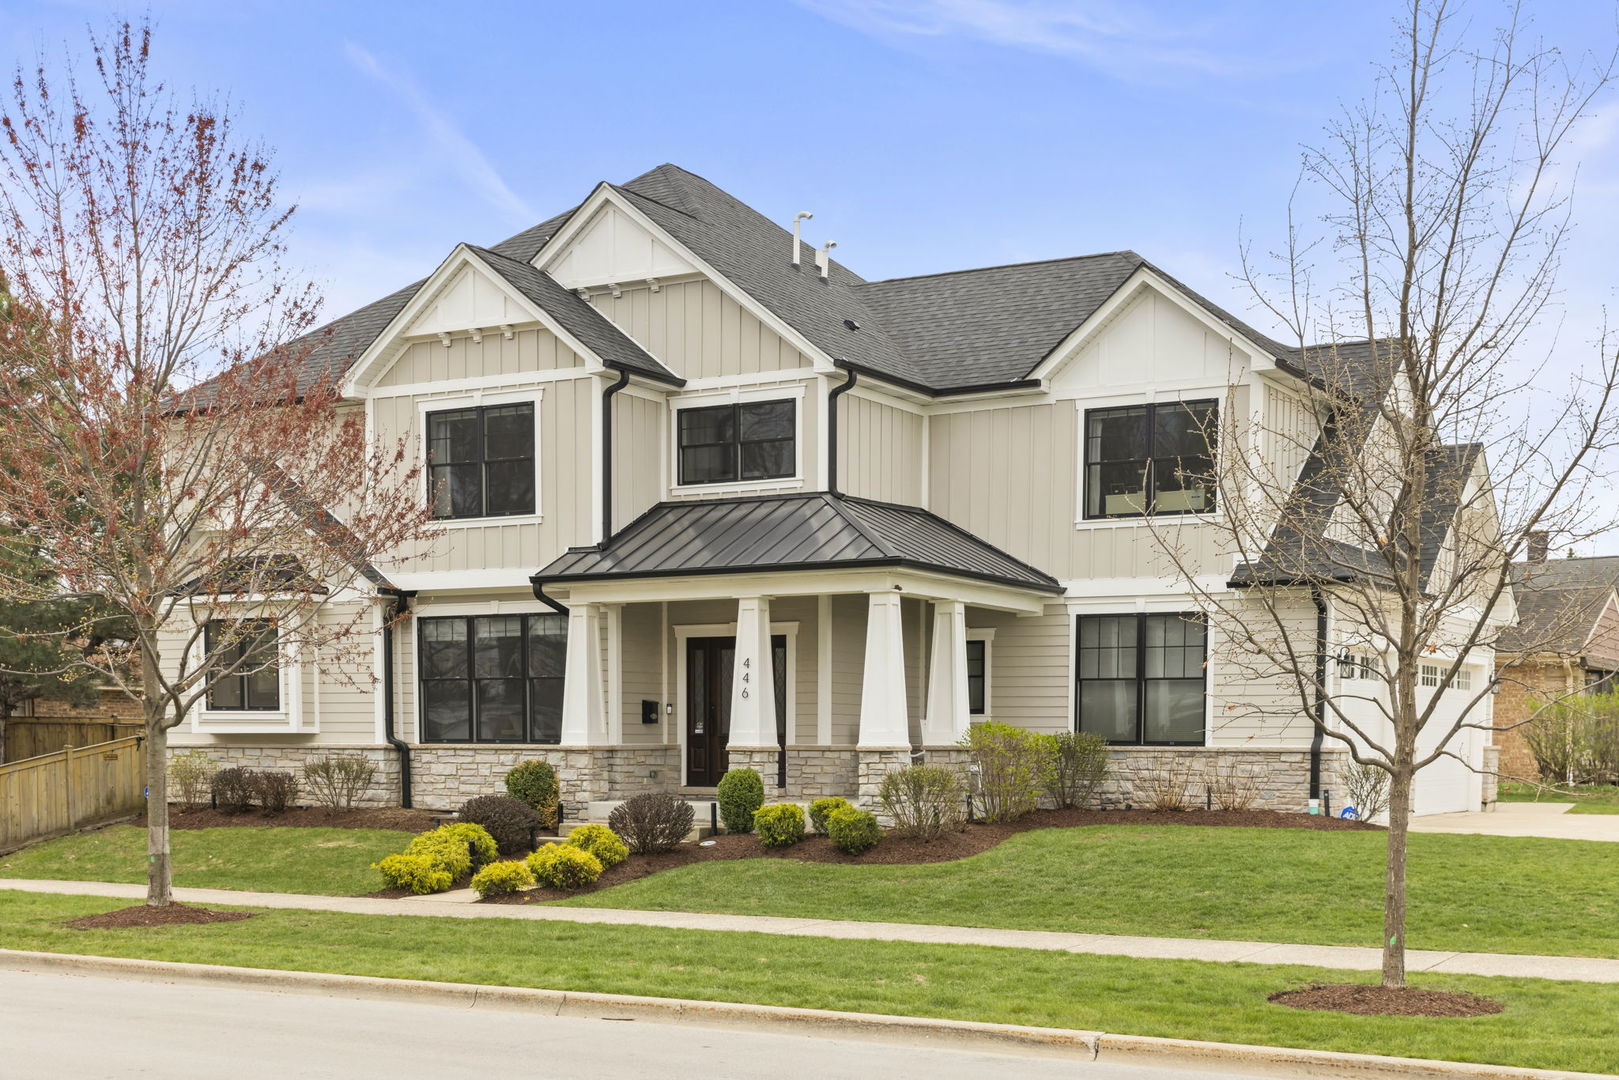
446 W Fremont Avenue
SEE ALL PHOTOS
446 W Fremont Avenue
Bought with Tim Schiller with @properties Christie's International Real Estate and Listed by Vince Keller with Keller Williams Premiere Properties 773-317-2696
Sold

446 W Fremont Avenue

446 W Fremont Avenue, Elmhurst, IL 60126

$1,235,000
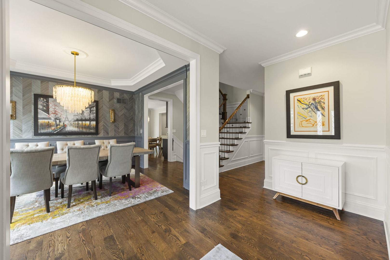
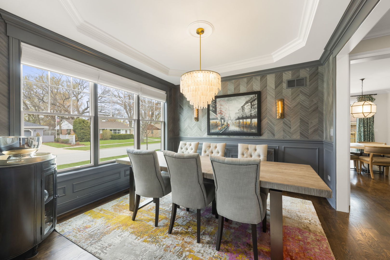
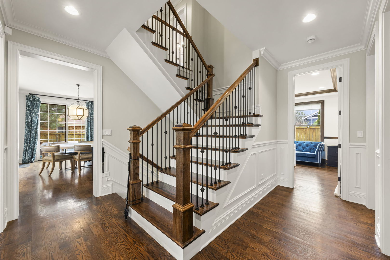
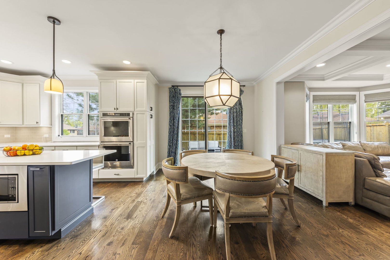
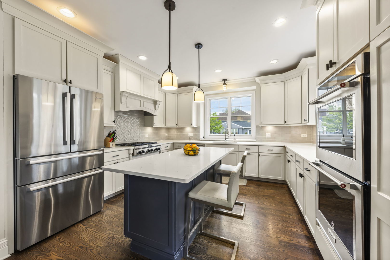
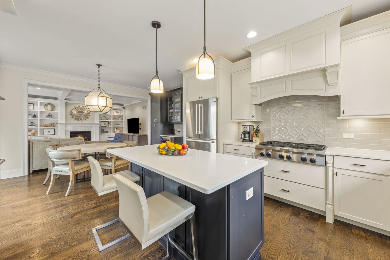
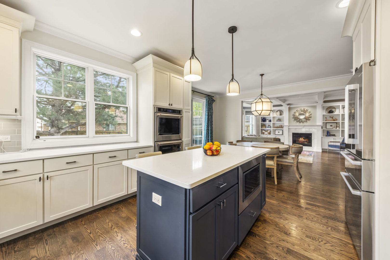
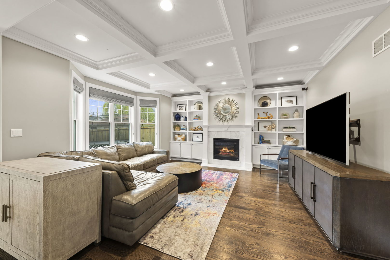
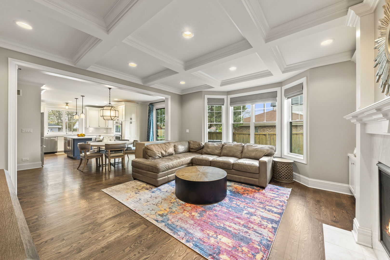
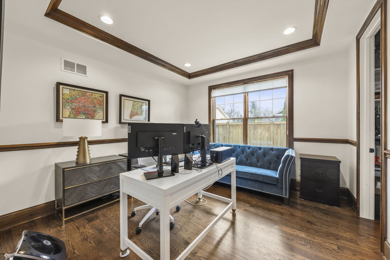
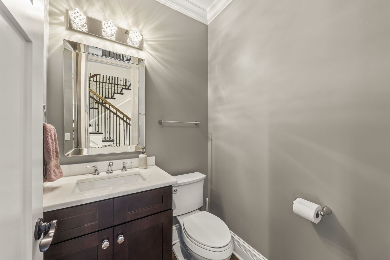
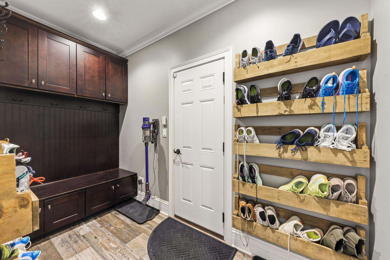
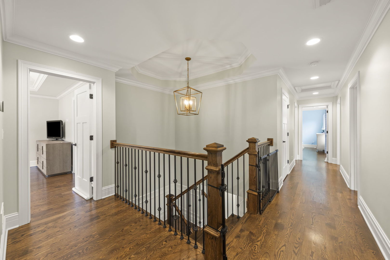
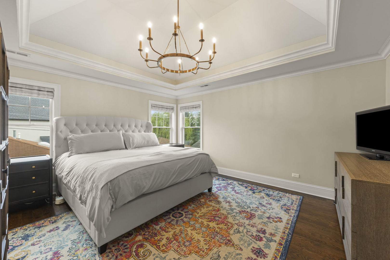
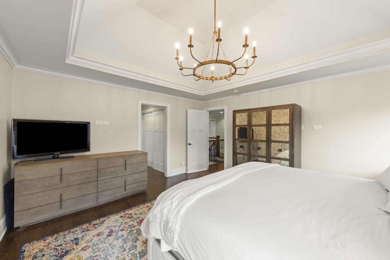
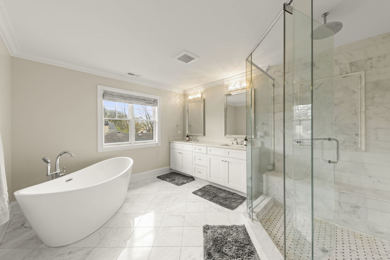
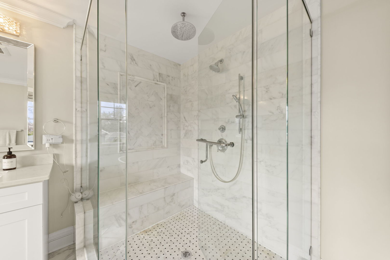
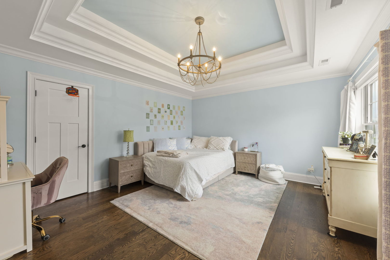
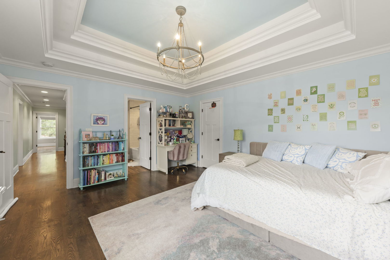
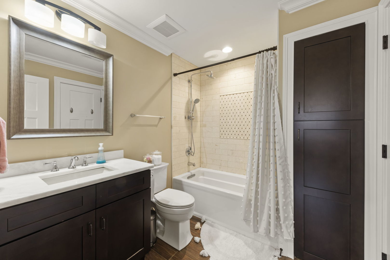
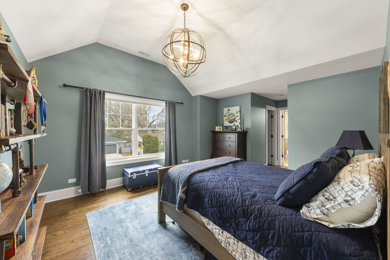
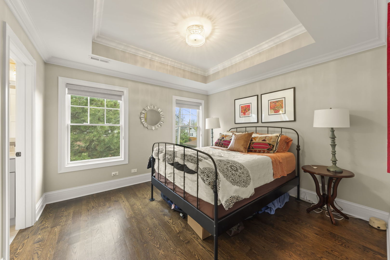
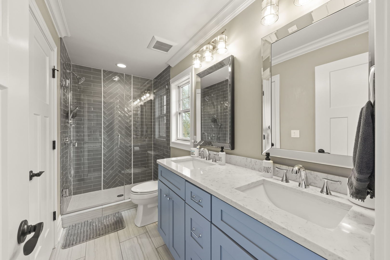
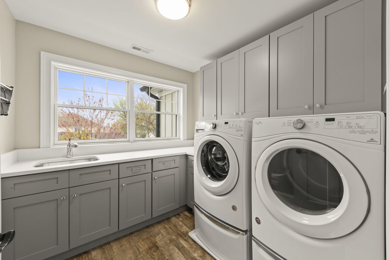
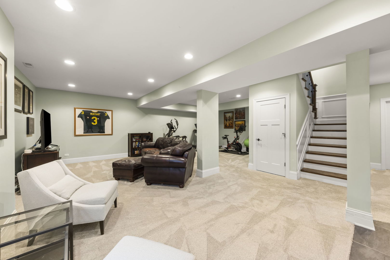
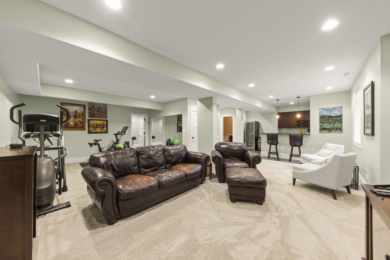
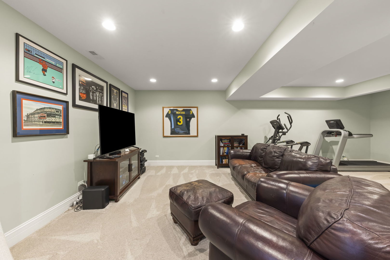
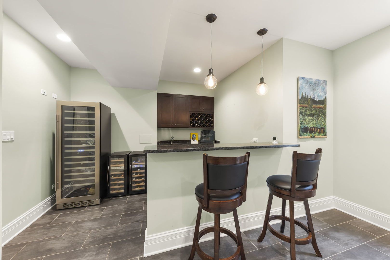
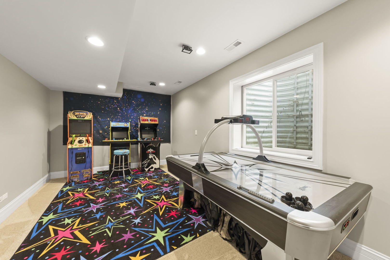
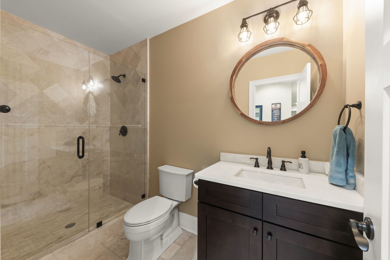
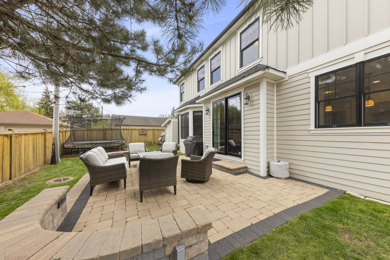
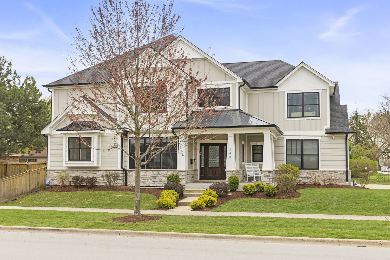
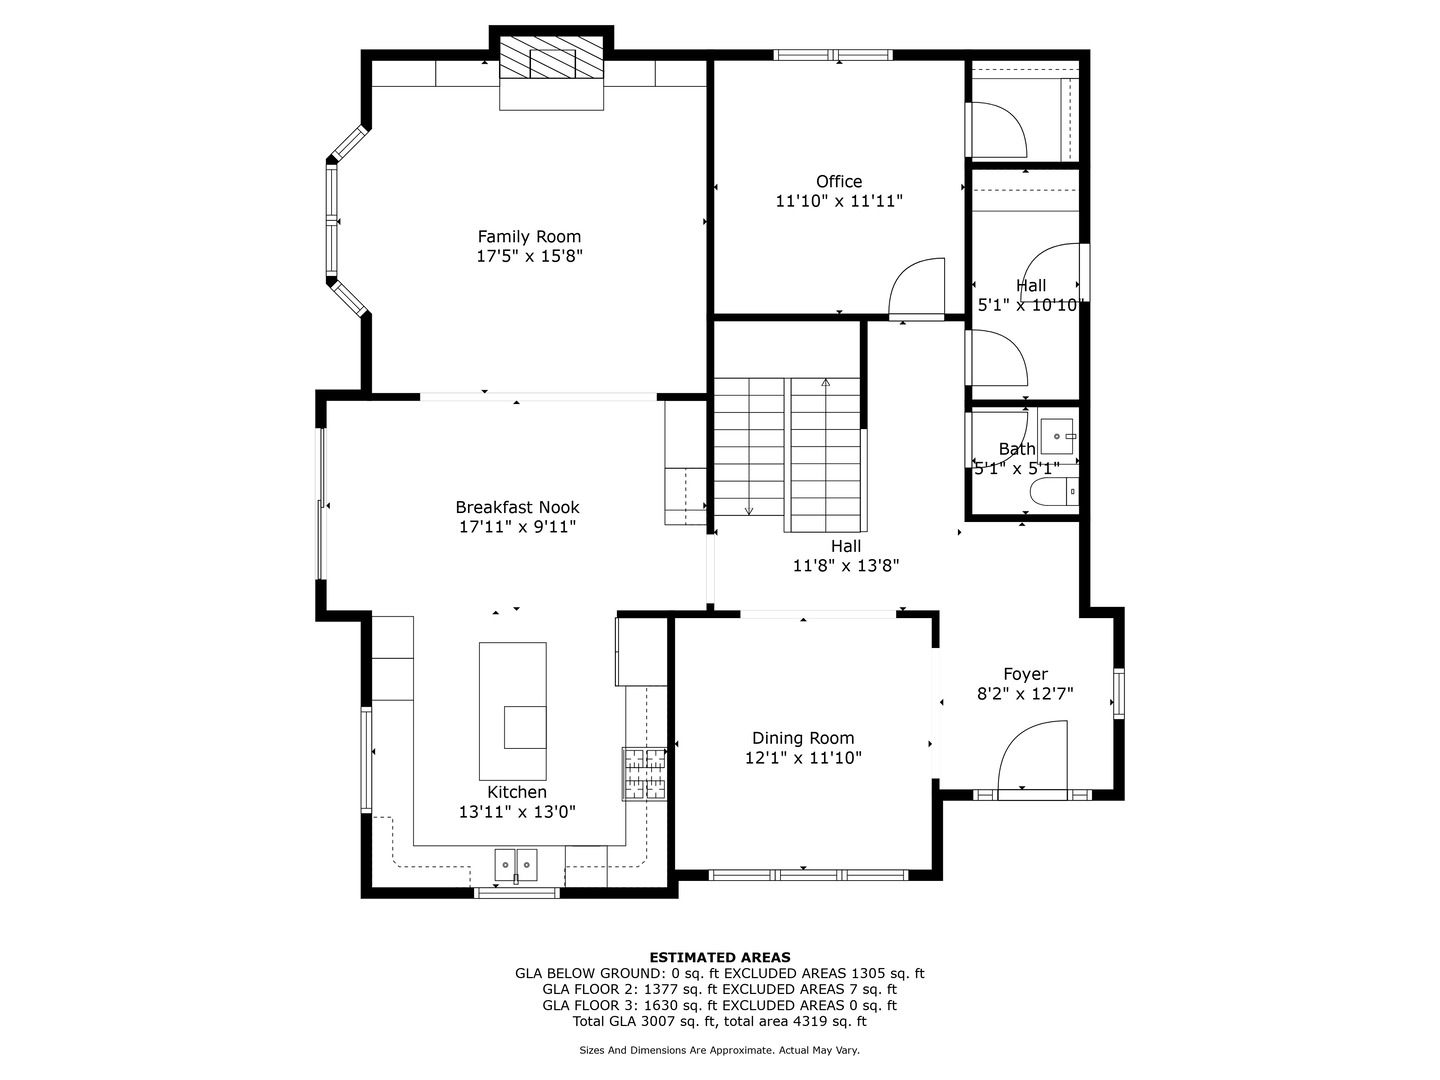
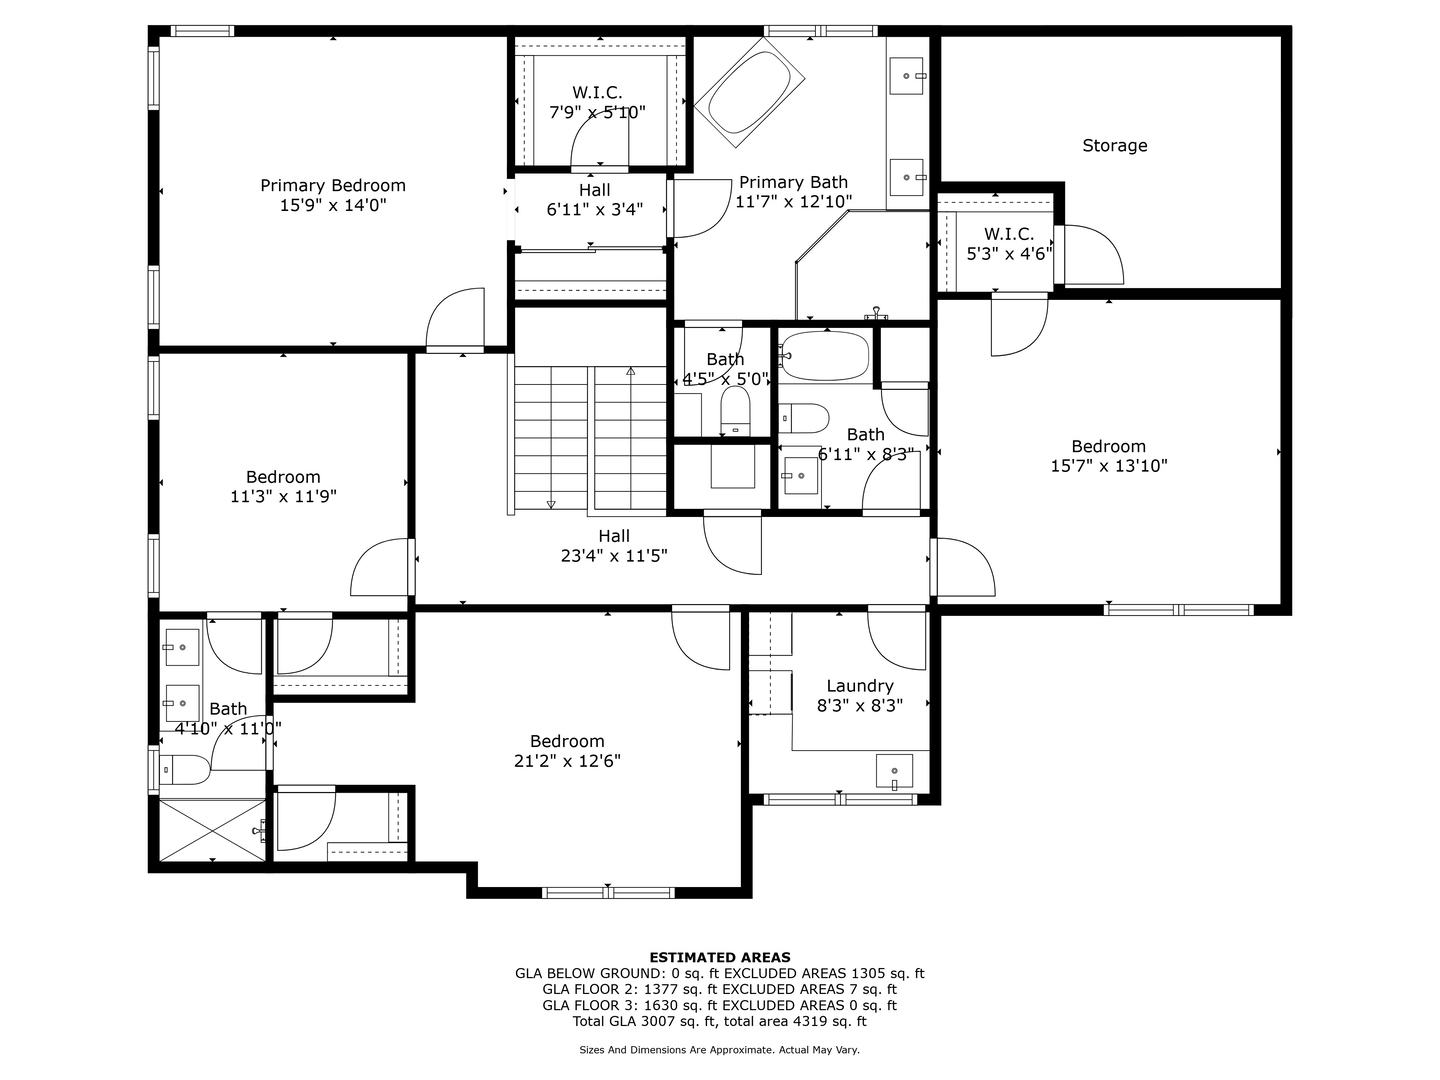
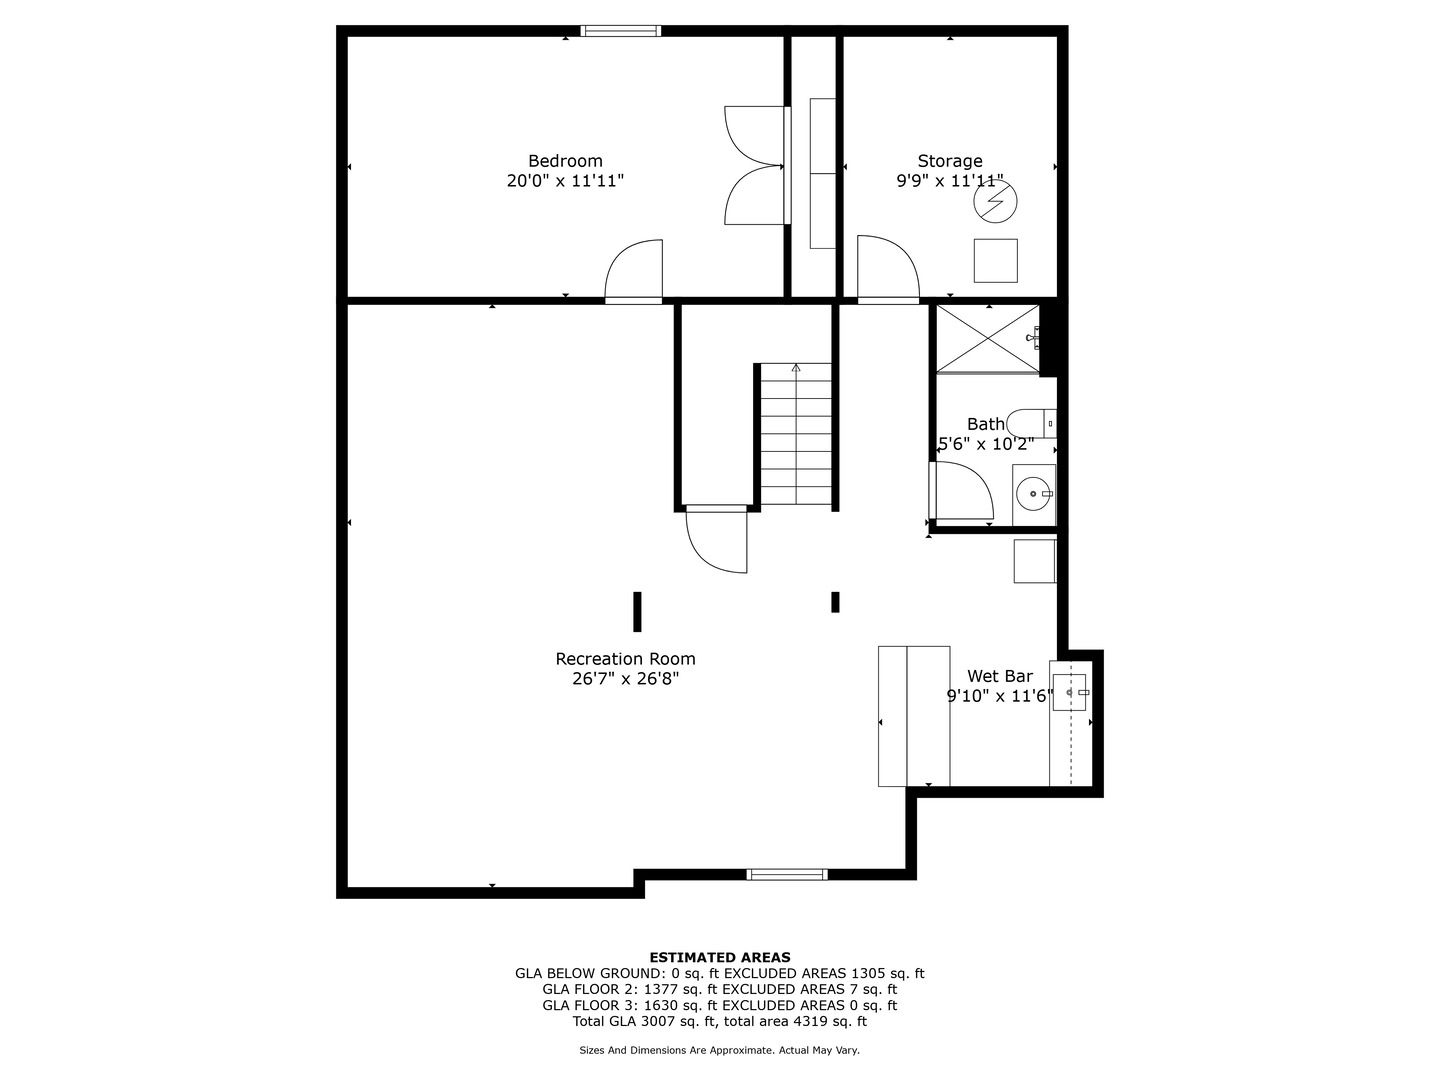
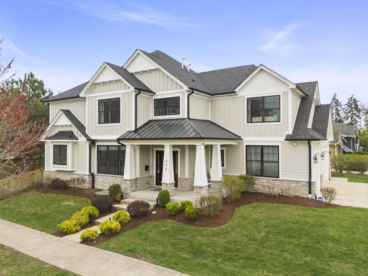
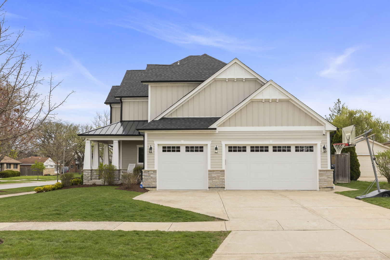
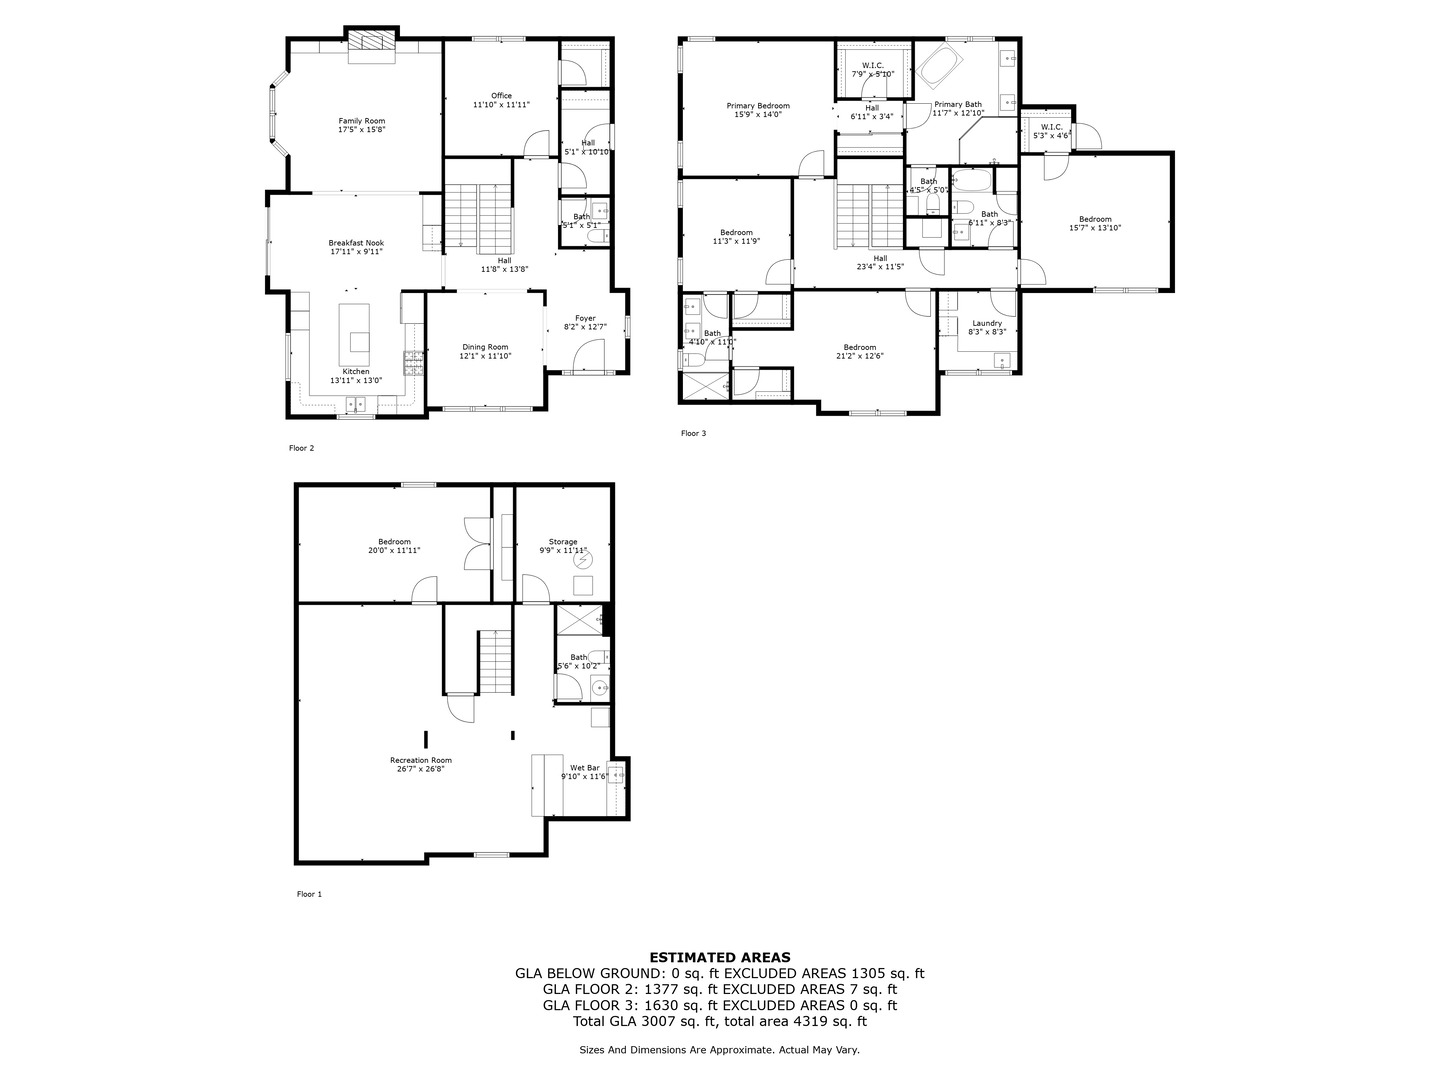
Discerning buyers must see this newer 5 bedroom/4.5 bath, professionally decorated home with an inviting open floor plan in Elmhurst. The expansive kitchen features beautiful white cabinets, quartz countertops, a large island, SS appliances, including a newer Bosch refrigerator, and a generous breakfast area. Open to the kitchen is an inviting family room accented with a coffered ceiling, fireplace, custom built-ins and a beverage center. The bright first-floor office provides a perfect in-home office and contains a closet for a potential 6th bedroom. Upstairs there are 4 large bedrooms, 3 full bathrooms, a spacious laundry room and a 9' x 9' storage room. The primary suite includes a vaulted ceiling, 2 closets and a spa-like bathroom for personal retreats. Two of the other bedrooms have a Jack-and Jill bathroom in between. The large, fully finished basement features a bedroom, full bathroom, family room, a beautiful wet bar and additional storage room. You will also find extensive millwork and panel molding throughout the home. A custom mud room leads directly to an attached, heated 3-car garage with an epoxy-coated floor. Adjoining the kitchen and family room is a large, brick-paver patio with lovely accent lighting. Outstanding location: 1-mile walk to uptown Elmhurst, and the award-winning elementary school is visible from the front porch. Other special features include a wireless Hydrawise irrigation system, Lorex 5-Camera hardwired outdoor security system, a Comcast in-home wired security system and a double back-up sump pump system. A custom attached matching shed provides convenient outdoor storage.
6
beds

5
baths

3,100 Sq.Ft. LIVING AREA
7,518.46 Sq.Ft. lot

Features & Amenities

Interior

  • total bedrooms6
  • Total bathrooms5
  • full bathrooms4
  • half bathroom1
  • Laundry room Gas Dryer Hookup, Electric Dryer Hookup, In Unit
  • Flooring Hardwood
  • Fireplace Gas Log
  • APPLIANCES Double Oven, Microwave, Dishwasher, Refrigerator, Freezer, Washer, Dryer, Disposal, Stainless Steel Appliance(s), Humidifier
  • other interior Features Cathedral Ceiling(s), Wet Bar

Area & Lot

  • Status Sold
  • Date Sold July 15, 2025
  • Living Area3,100 Sq.Ft.
  • Lot Area7,518.46 Sq.Ft.
  • MLS® ID12354780
  • TypeResidential
  • YEAR BUILT2017
  • NeighborhoodDuPage County
  • Elementary SchoolEmerson Elementary School
  • Middle SchoolChurchville Middle School
  • High SchoolYork Community High School
  • School District205

Exterior

  • Garage Space3.0
  • water SourceLake Michigan
  • roofAsphalt
  • lot featuresCorner Lot
  • parkingConcrete, Garage Door Opener, Heated Garage, Garage, On Site, Garage Owned, Attached
  • HEAT TYPENatural Gas, Forced Air
  • AIR CONDITIONINGCentral Air
  • sewerPublic Sewer

Financial

  • Sales Price$1,235,000
  • Real Estate Tax $18,252/yr

DuPage County

Explore

Where Commercial Connections Begin

Commercial real estate needs arise every day, but too often there's no clear path forward. Loop Group bridges that gap by providing trusted expertise, specialized knowledge, and a collaborative approach that turns opportunities into results.

Follow Us on Instagram