Leave a Message

Thank you for your message. We will be in touch with you shortly.

442 N WESTMORE Avenue
SEE ALL PHOTOS
442 N WESTMORE Avenue
Sold

442 N WESTMORE Avenue

442 N WESTMORE Avenue, Villa Park, IL 60181

$315,000
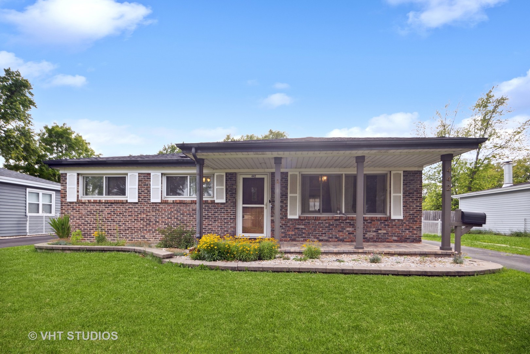
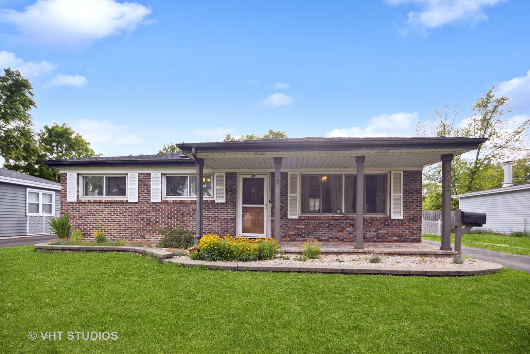
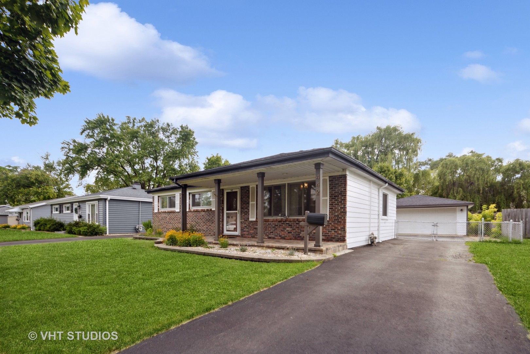
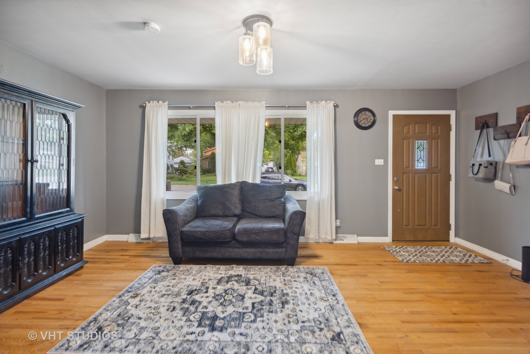
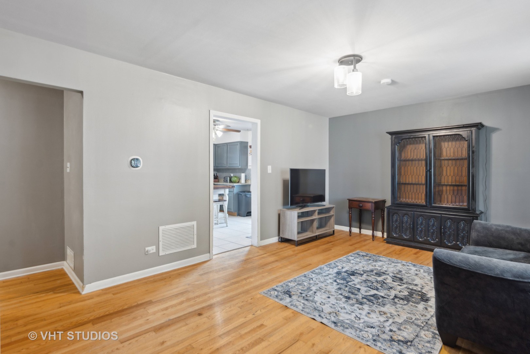
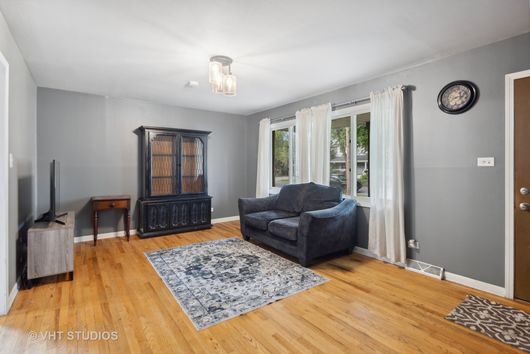
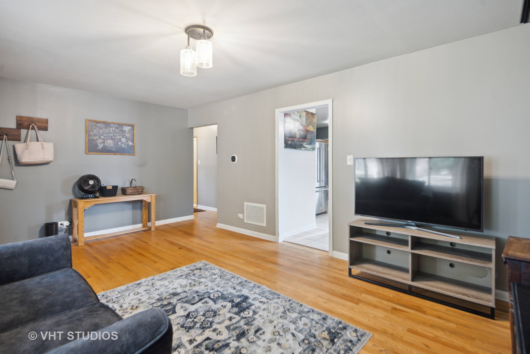
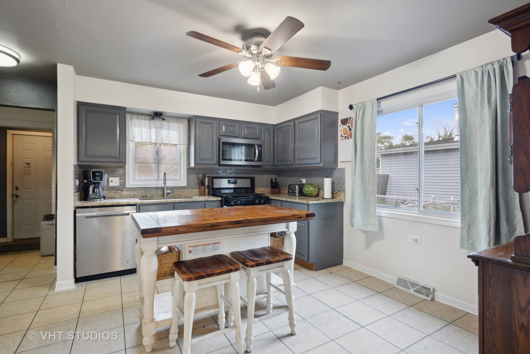
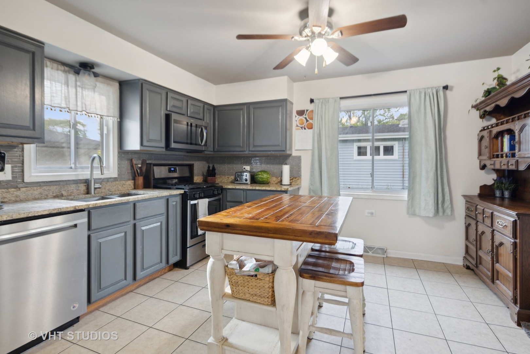
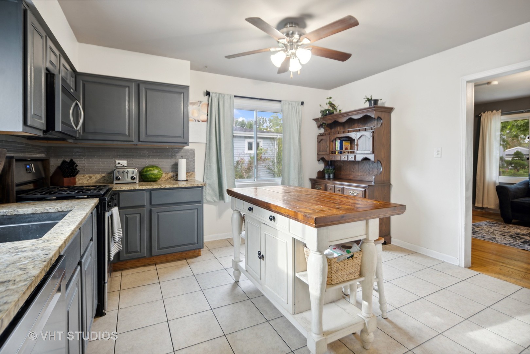
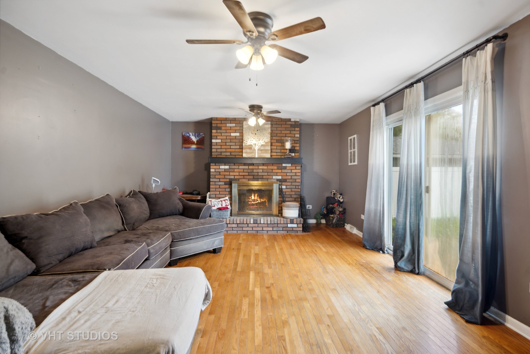
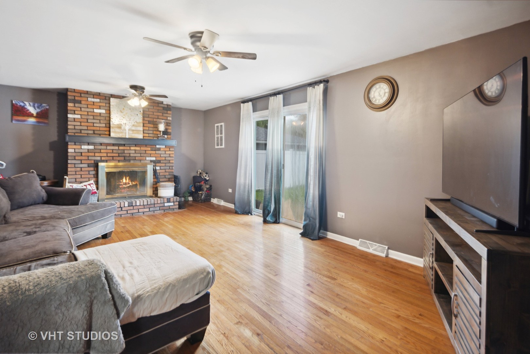
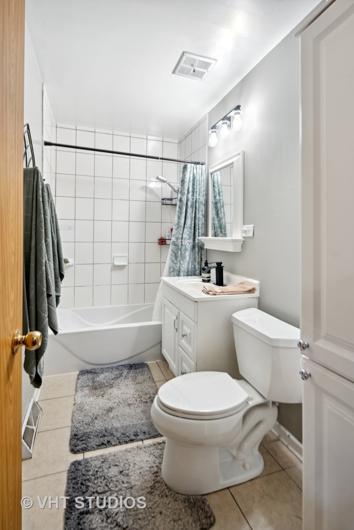
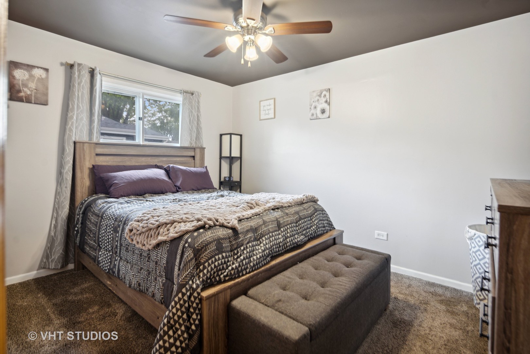
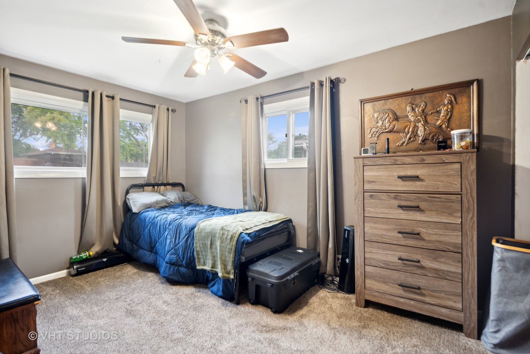
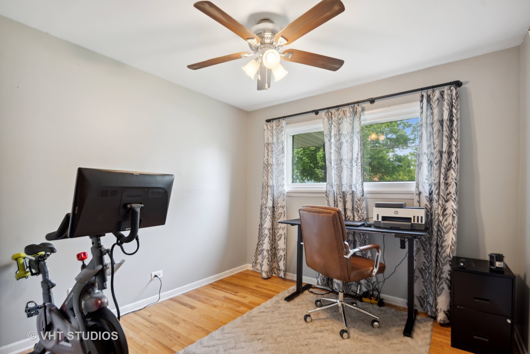
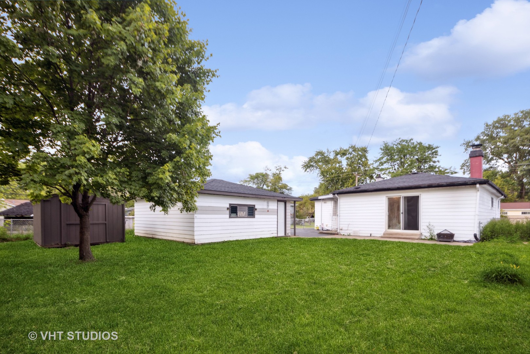
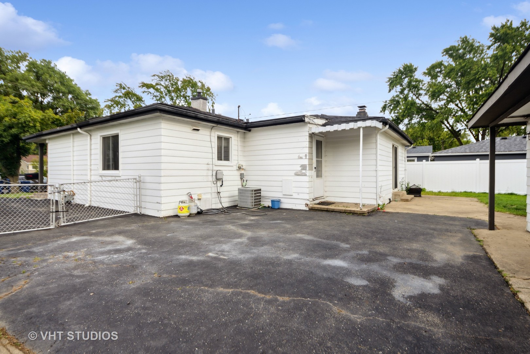
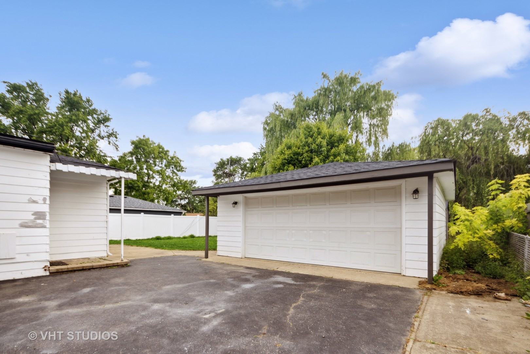
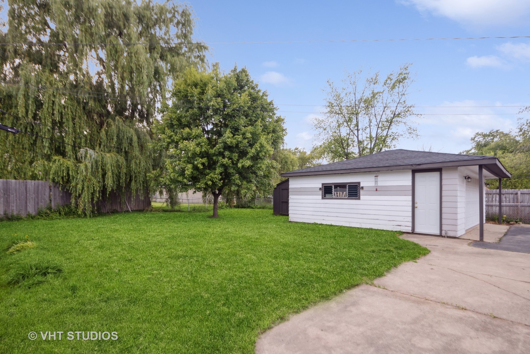
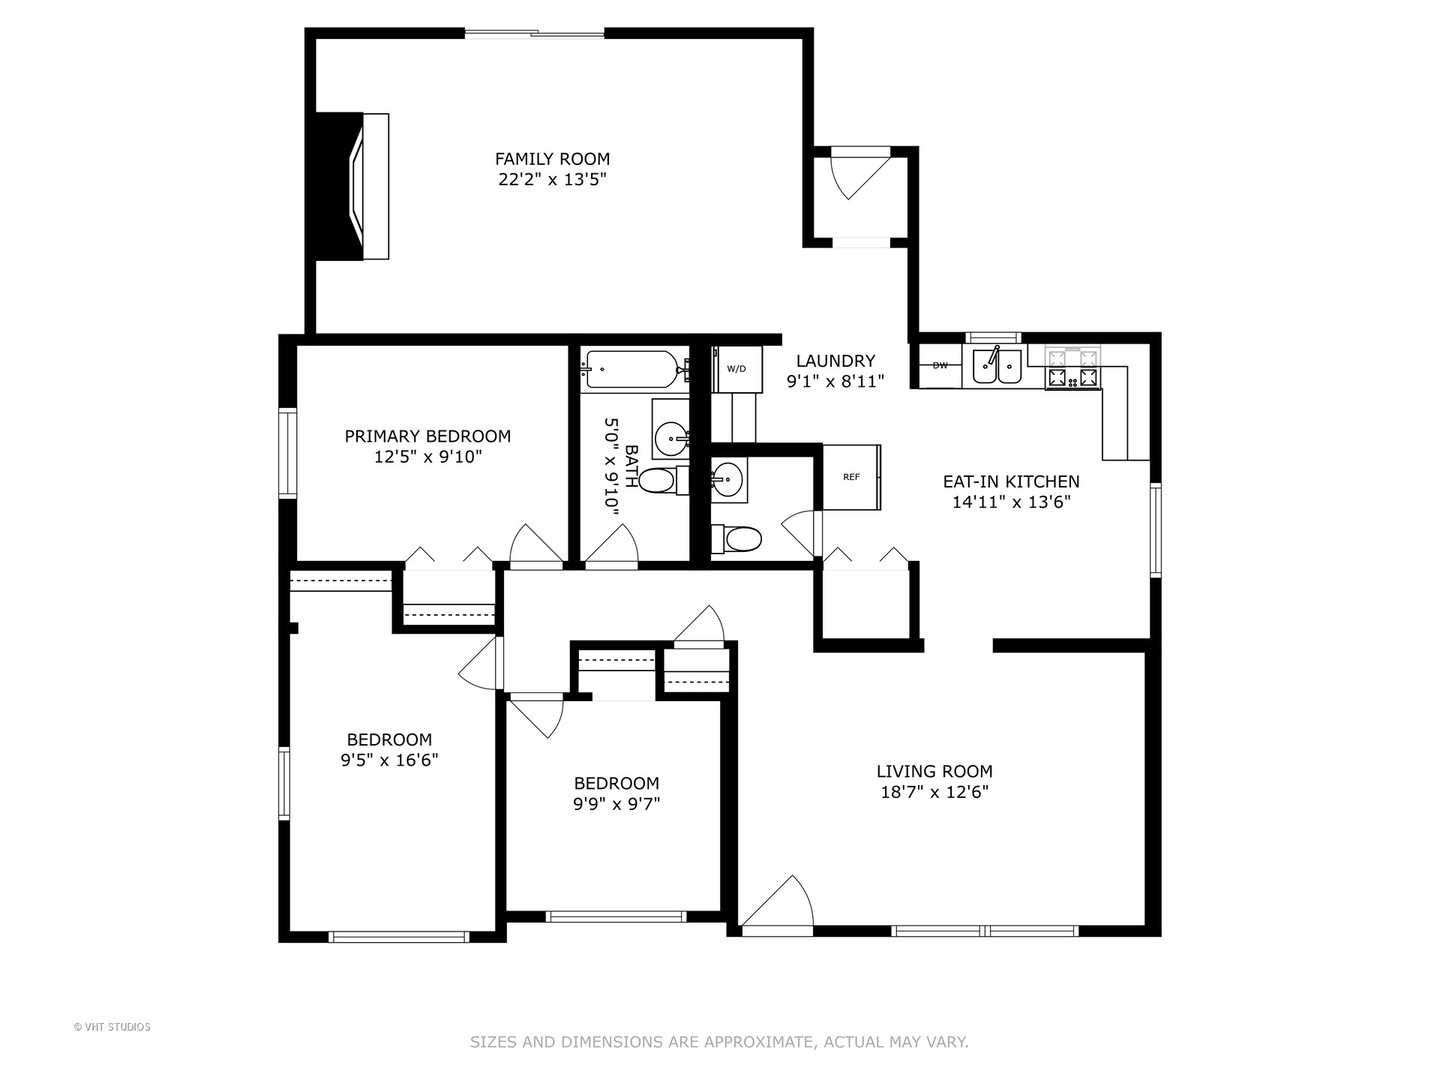
Love Where You Live! | Love this easy one level living! | So much space in this expanded ranch. This is not your standard layout in the area...features addition and great facade/front porch! | 3 bedroom and 1.5 baths in this move in ready home | Hardwood floors throughout | Spacious family room addition in back with fireplace! | Large front living room/dining room | Spacious updated kitchen with island! | Fully fenced in yard with great patio and 2.5 car garage! | Close to parks and schools! | Come see why Villa Park has been voted one of the top places to live and raise a family as well! | Close to parks, the Metra, and home of the prettiest runs of the Illinois Prairie Path!! | LOVE Villa Park! **Multiple offers received. Highest and Best due by Saturday June 15th at 7PM**

3
beds

2
baths

1,445 Sq.Ft. LIVING AREA

9,583.2 Sq.Ft. lot

Features & Amenities

Interior

  • total bedrooms3
  • Total bathrooms2
  • full bathroom1
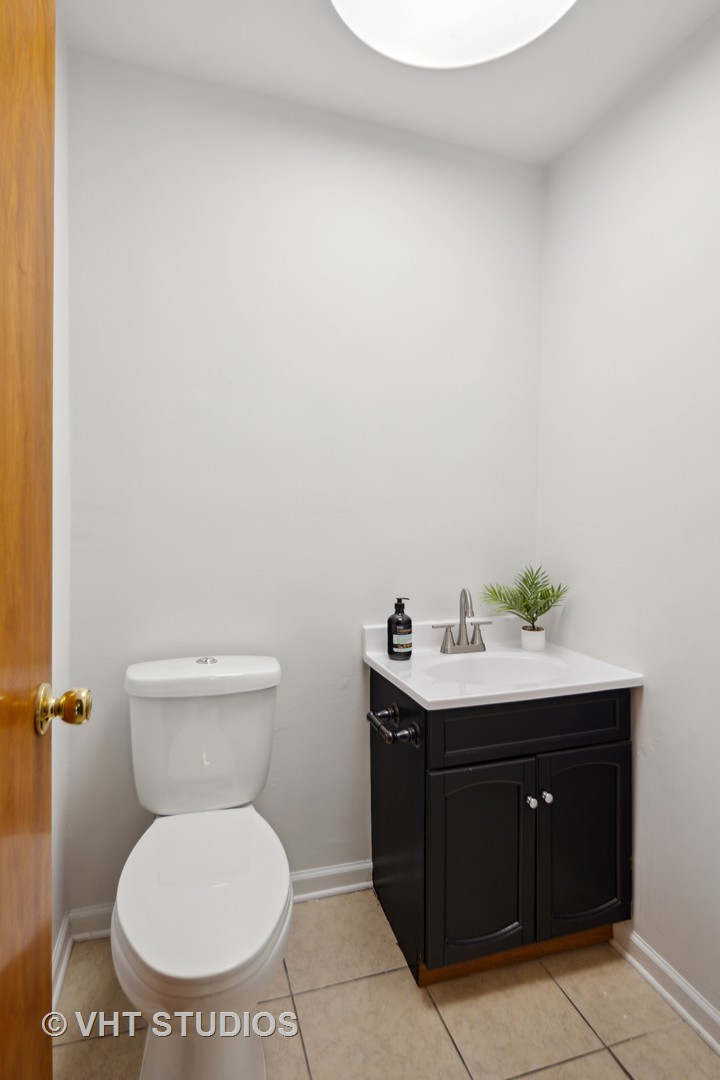
  • half bathroom1
  • Fireplace Wood Burning, Attached Fireplace Doors/Screen
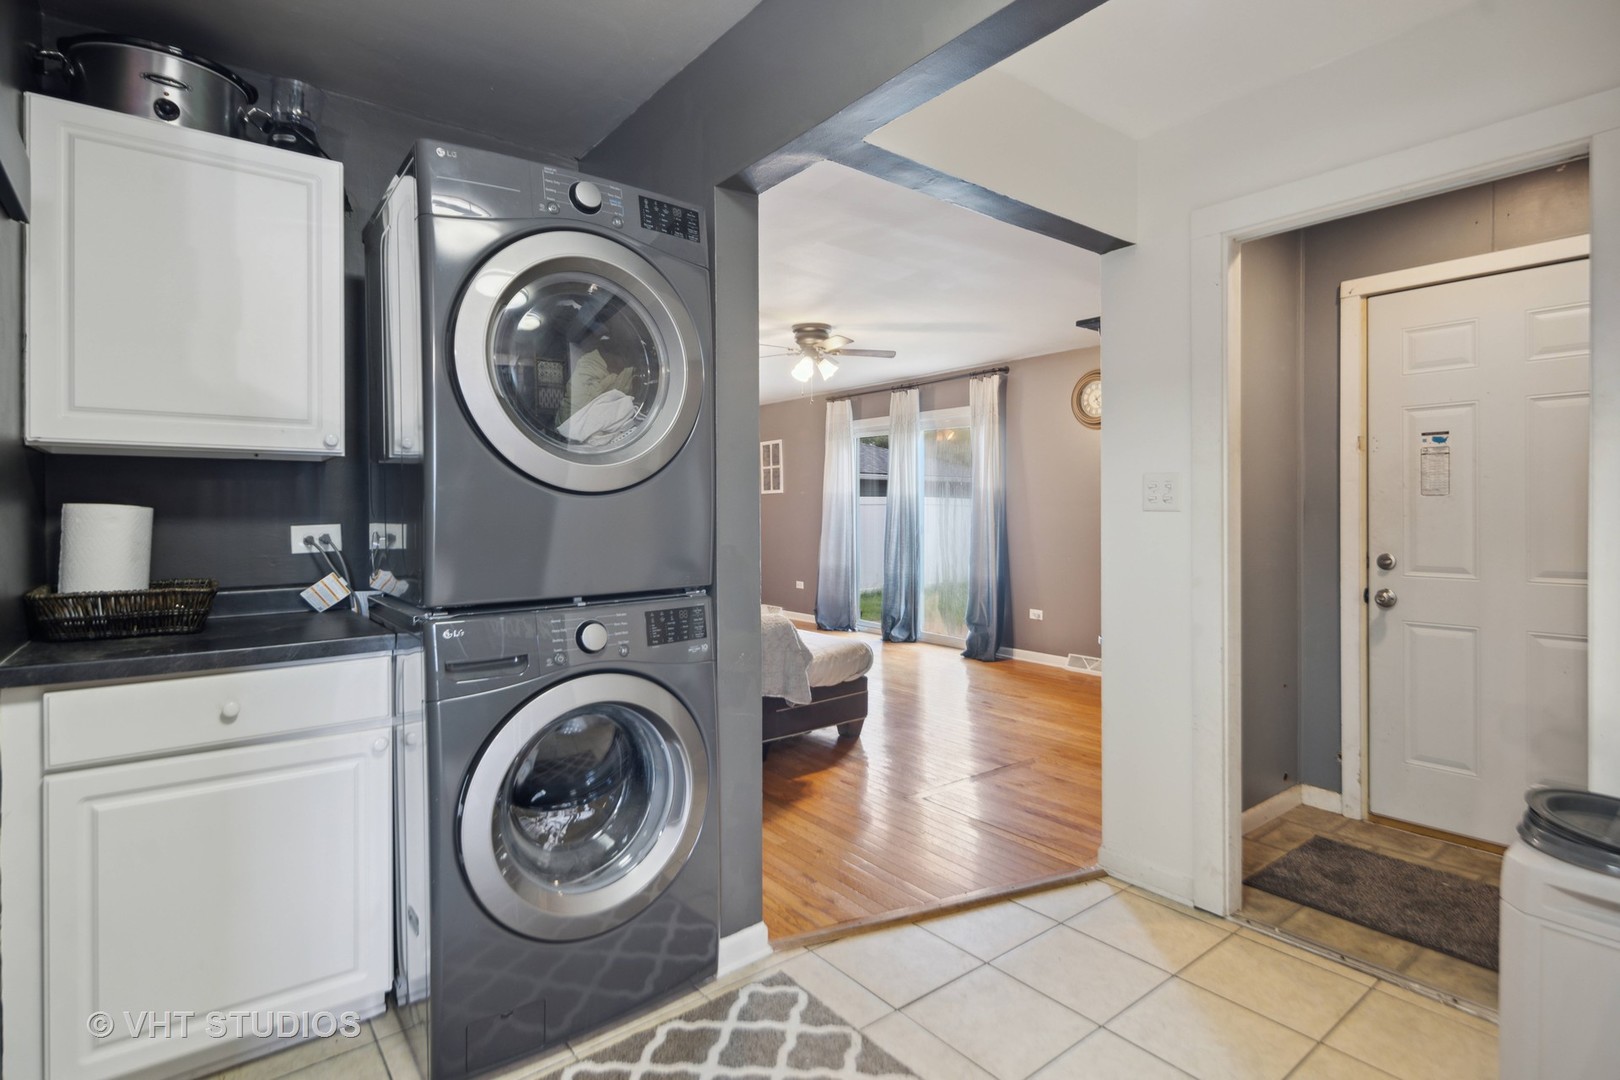
  • APPLIANCES Range, Microwave, Dishwasher, Refrigerator, Washer, Dryer
  • other interior Features Hardwood Floors, First Floor Bedroom, First Floor Laundry, First Floor Full Bath

Area & Lot

  • Status Sold
  • Date Sold August 5, 2024
  • Living Area1,445 Sq.Ft.
  • Lot Area9,583.2 Sq.Ft.
  • MLS® ID12077176
  • TypeResidential
  • YEAR BUILT1958
  • NeighborhoodDuPage County
  • Architecture StylesRanch
  • Elementary SchoolSchafer Elementary School
  • Middle SchoolJefferson Middle School
  • High SchoolWillowbrook High School
  • School District88

Exterior

  • Garage Space2.0
  • water SourceLake Michigan
  • roofAsphalt
  • lot featuresFenced Yard
  • HEAT TYPENatural Gas, Forced Air
  • AIR CONDITIONINGCentral Air
  • sewerSewer-Storm
  • other exterior FeaturesPatio

Financial

  • Sales Price$315,000
  • Real Estate Tax $6,224/yr

DuPage County

Explore

Where Commercial Connections Begin

Commercial real estate needs arise every day, but too often there's no clear path forward. Loop Group bridges that gap by providing trusted expertise, specialized knowledge, and a collaborative approach that turns opportunities into results.

Follow Us on Instagram