Leave a Message

Thank you for your message. We will be in touch with you shortly.

411 N Cardinal Avenue
SEE ALL PHOTOS
411 N Cardinal Avenue
Bought with Tim Schiller with @properties Christie's International Real Estate and Listed by Zachary Knebel with @properties Christie's International Real Estate 773-290-9293
Sold

411 N Cardinal Avenue

411 N Cardinal Avenue, Addison, IL 60101

$610,000
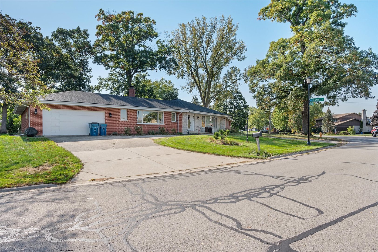
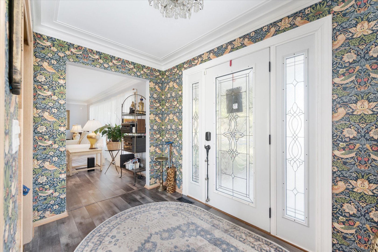
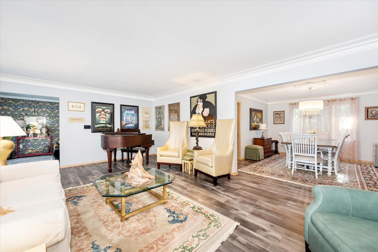
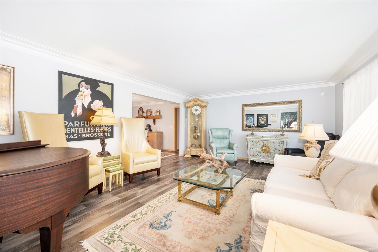
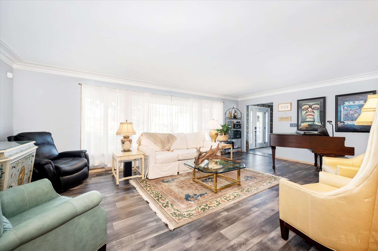
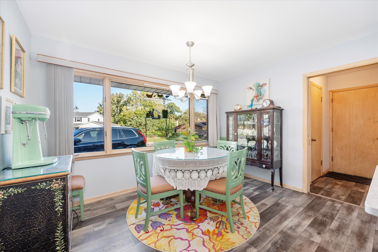
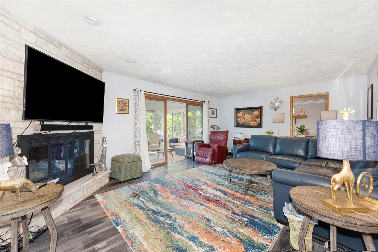
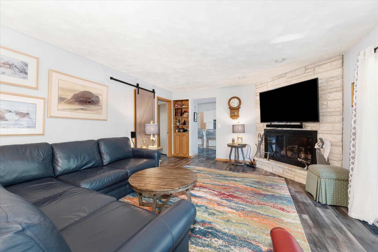
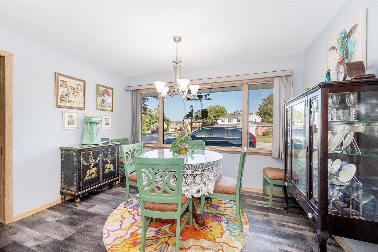
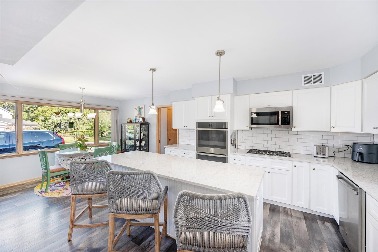
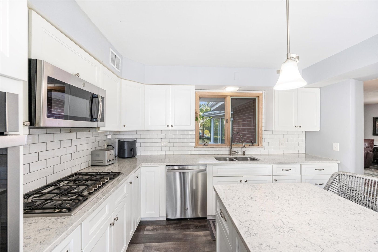
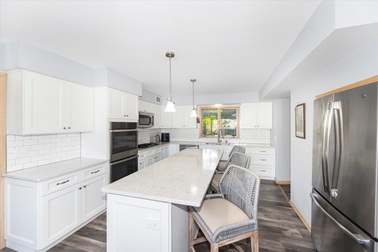
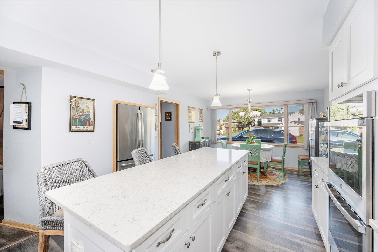
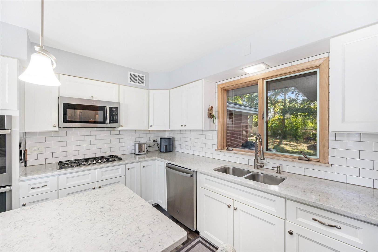
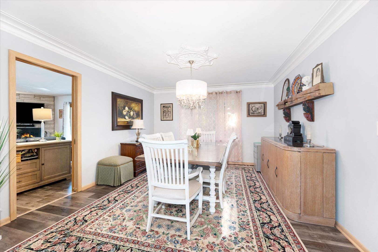
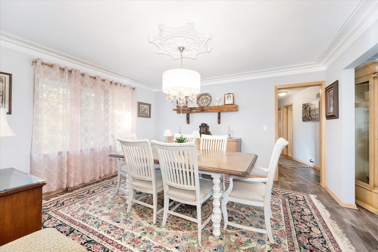
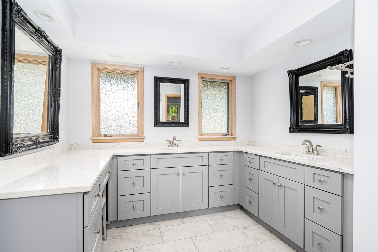
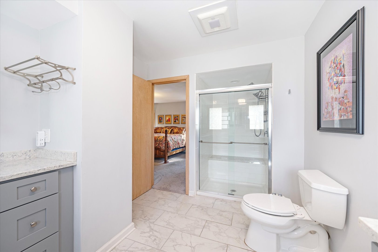
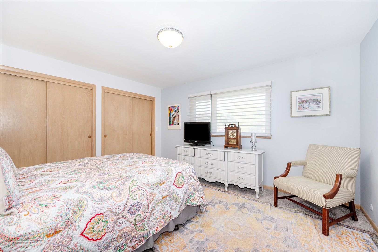
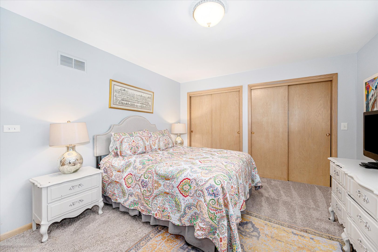
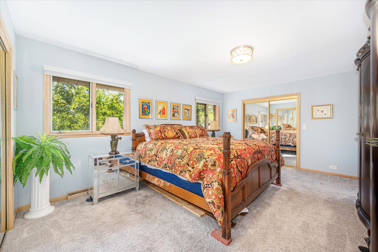
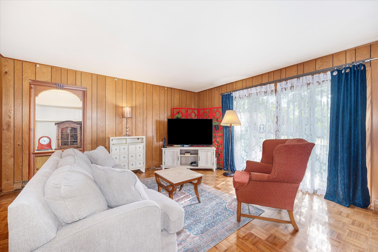
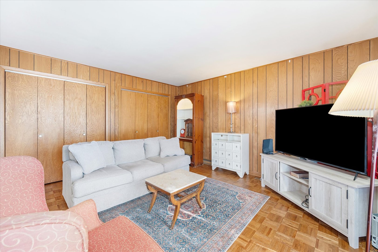
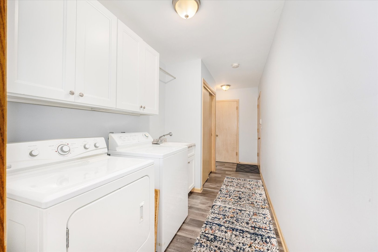
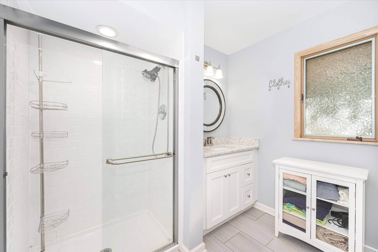
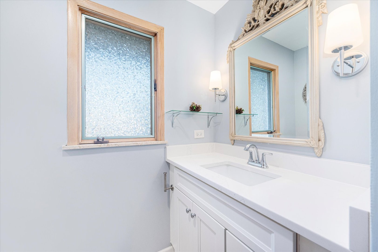
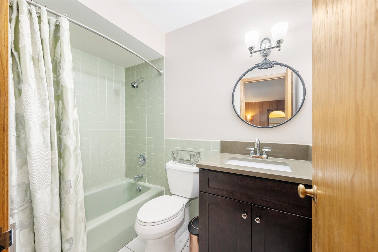
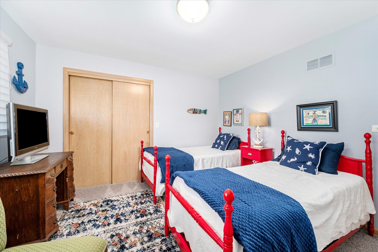
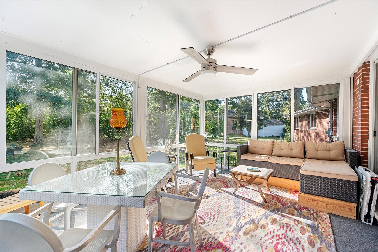
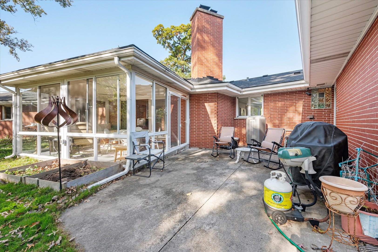
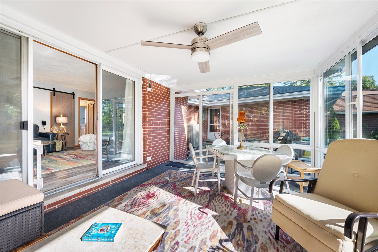
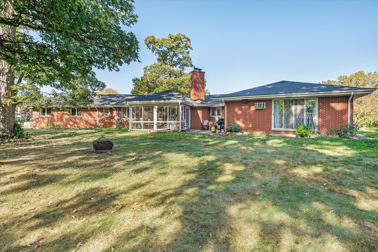
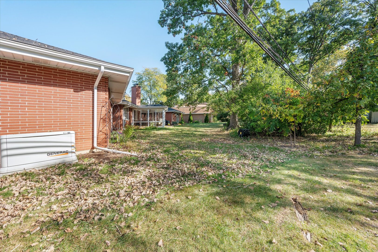
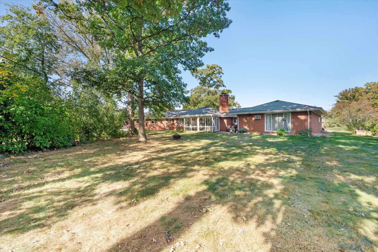
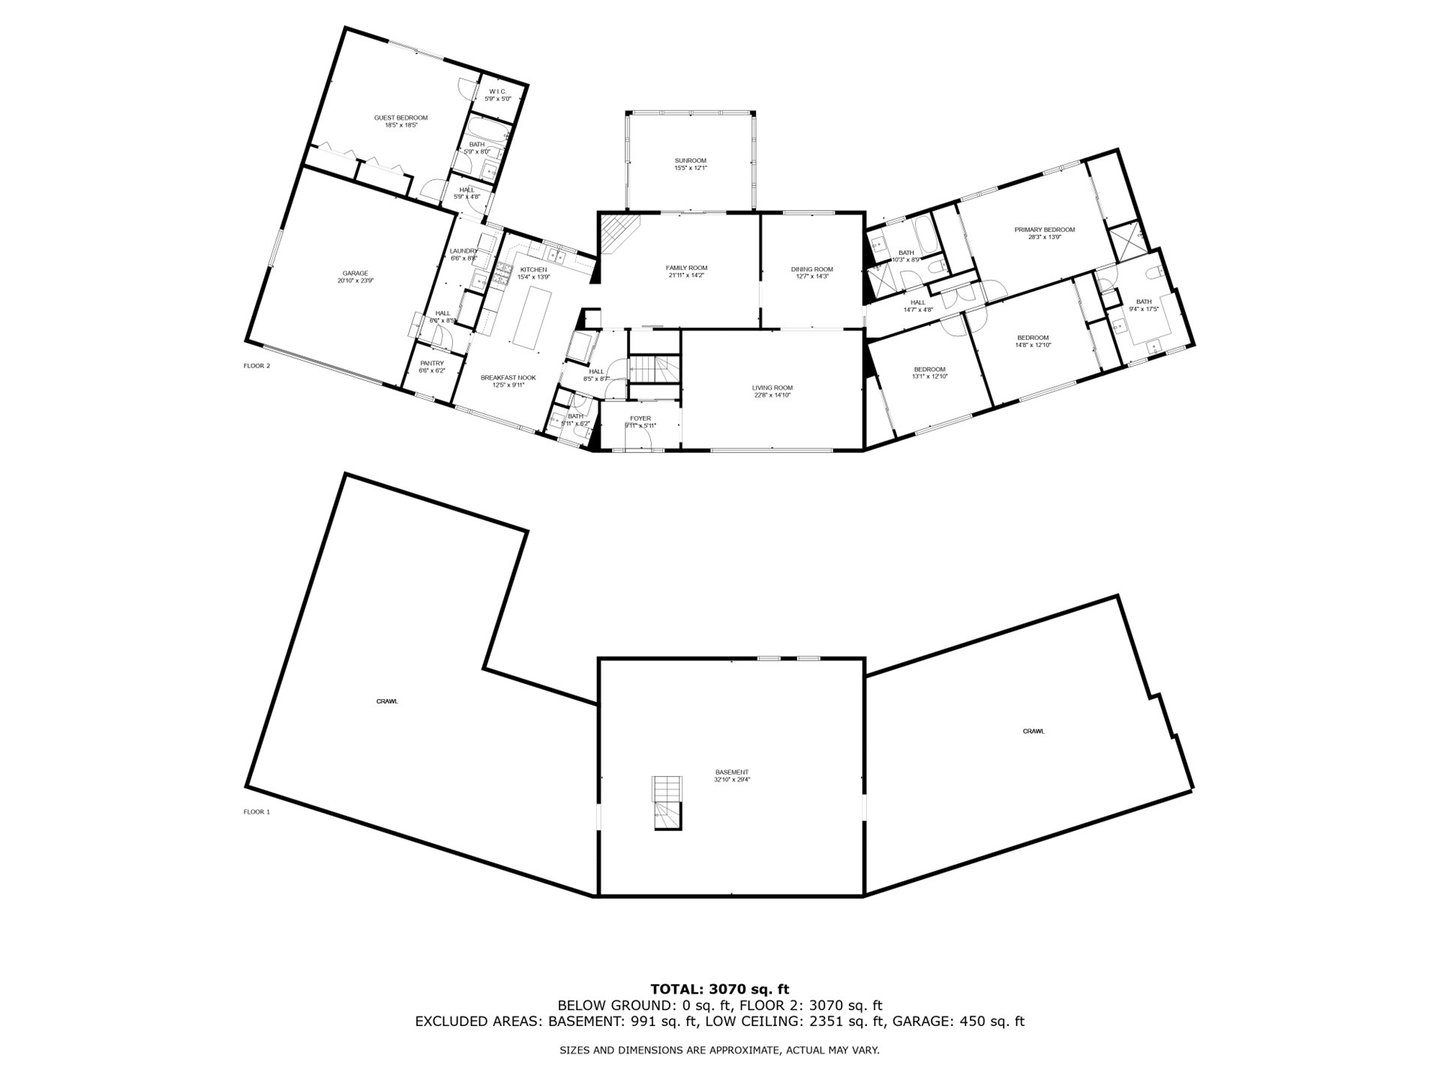
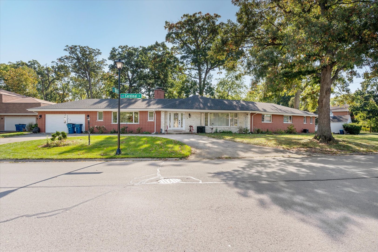
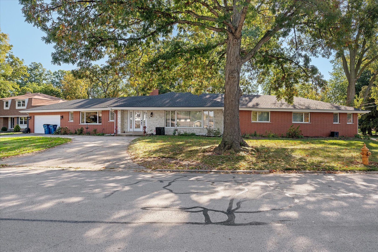
Experience luxury living in this immaculate, custom-built Fredrickson ranch, spanning over 3,500 sq. ft., nestled in the serene, wooded White Oak Estates. This home, meticulously updated and completed in May 2020, features 4 spacious bedrooms and 3.5 baths. The 4th bedroom, with its own updated full bath, is ideal for an in-law suite. The heart of the home is the chef's dream kitchen, showcasing an 8 ft. quartz island/breakfast bar, sleek white cabinetry, stainless steel appliances, quartz countertops, a large dining area, and wood veneer flooring. The entire home is beautifully finished in light grey tones, complemented by grey and white vanities, quartz countertops, and ceramic tile flooring in every bathroom. The master bath is a retreat, offering an oversized shower with a seat, double vanity sinks, and a generous makeup area. The two-tone wood veneer flooring flows throughout most of the home, leading to a large family room with a wood-burning fireplace that opens to a versatile 3-season room and a stunning yard. This home is packed with exceptional amenities, including oversized rooms, casement windows, a cedar closet, a walk-in pantry, abundant storage, a first-floor laundry room, a 4-year-old roof, new furnace, A/C, and a whole-house generator. The enormous basement features two crawl spaces and perma-sealed walls for added peace of mind and finish ability. The exterior of this all-brick home is equally impressive, with a concrete patio and a beautiful circular driveway, all set on a spectacular nearly half-acre lot.
4
beds

4
baths

3,535 Sq.Ft. LIVING AREA

0.41 Acres lot

Features & Amenities

Interior

  • total bedrooms4
  • Total bathrooms4
  • full bathrooms3
  • half bathroom1
  • Laundry room Main Level, Gas Dryer Hookup, In Unit, Sink
  • Flooring Laminate
  • Fireplace Wood Burning, Attached Fireplace Doors/Screen
  • APPLIANCES Double Oven, Range, Microwave, Dishwasher, Refrigerator, Stainless Steel Appliance(s), Cooktop
  • other interior Features 1st Floor Bedroom, In-Law Floorplan, 1st Floor Full Bath, Walk-In Closet(s)

Area & Lot

  • Status Sold
  • Date Sold May 15, 2025
  • Living Area3,535 Sq.Ft.
  • Lot Area0.41 Acres
  • MLS® ID12289216
  • TypeResidential
  • YEAR BUILT1968
  • NeighborhoodDuPage County
  • Architecture StylesRanch
  • Elementary SchoolFullerton Elementary School
  • Middle SchoolIndian Trail Junior High School
  • High SchoolAddison Trail High School
  • School District88

Exterior

  • Garage Space2.0
  • water SourceLake Michigan
  • roofAsphalt
  • lot featuresLandscaped, Mature Trees
  • parkingConcrete, Circular Driveway, Garage Door Opener, On Site, Garage Owned, Attached, Garage
  • HEAT TYPENatural Gas, Forced Air
  • AIR CONDITIONINGCentral Air
  • sewerPublic Sewer
  • SubstructureConcrete Perimeter

Financial

  • Sales Price$610,000

DuPage County

Explore

Where Commercial Connections Begin

Commercial real estate needs arise every day, but too often there's no clear path forward. Loop Group bridges that gap by providing trusted expertise, specialized knowledge, and a collaborative approach that turns opportunities into results.

Follow Us on Instagram