Leave a Message

Thank you for your message. We will be in touch with you shortly.

406 S Poplar Avenue
406 S Poplar Avenue
406 S Poplar Avenue
406 S Poplar Avenue
406 S Poplar Avenue
406 S Poplar Avenue
406 S Poplar Avenue
406 S Poplar Avenue
406 S Poplar Avenue
406 S Poplar Avenue
406 S Poplar Avenue
406 S Poplar Avenue
406 S Poplar Avenue
406 S Poplar Avenue
406 S Poplar Avenue
406 S Poplar Avenue
406 S Poplar Avenue
406 S Poplar Avenue
406 S Poplar Avenue
406 S Poplar Avenue
406 S Poplar Avenue
406 S Poplar Avenue
406 S Poplar Avenue
406 S Poplar Avenue
406 S Poplar Avenue
406 S Poplar Avenue
406 S Poplar Avenue
406 S Poplar Avenue
406 S Poplar Avenue
406 S Poplar Avenue
SEE ALL PHOTOS
406 S Poplar Avenue
406 S Poplar Avenue
406 S Poplar Avenue
406 S Poplar Avenue
406 S Poplar Avenue
406 S Poplar Avenue
406 S Poplar Avenue
406 S Poplar Avenue
406 S Poplar Avenue
406 S Poplar Avenue
406 S Poplar Avenue
406 S Poplar Avenue
406 S Poplar Avenue
406 S Poplar Avenue
406 S Poplar Avenue
406 S Poplar Avenue
406 S Poplar Avenue
406 S Poplar Avenue
406 S Poplar Avenue
406 S Poplar Avenue
406 S Poplar Avenue
406 S Poplar Avenue
406 S Poplar Avenue
406 S Poplar Avenue
406 S Poplar Avenue
406 S Poplar Avenue
406 S Poplar Avenue
406 S Poplar Avenue
406 S Poplar Avenue
406 S Poplar Avenue
Bought with Tim Schiller with @properties Christie's International Real Estate and Listed by Tim Schiller with @properties Christie's International Real Estate 630-992-0582
Sold

406 S Poplar Avenue

406 S Poplar Avenue, Elmhurst, IL 60126

$1,350,000
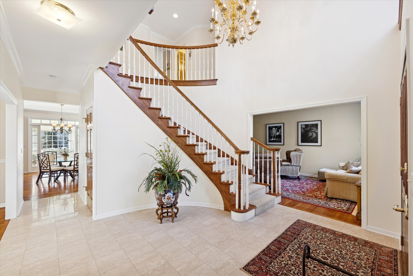
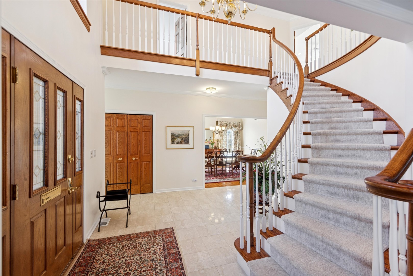
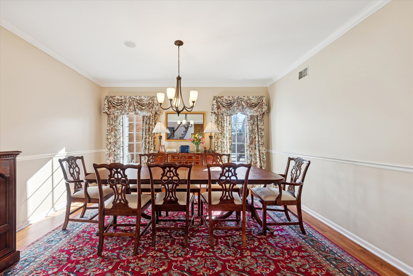
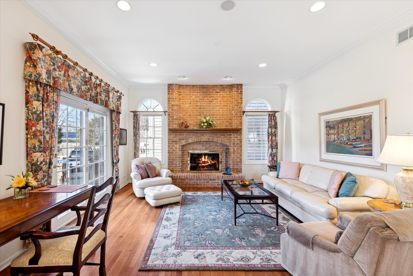
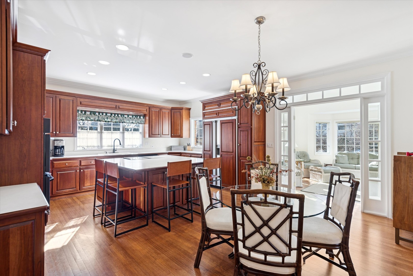
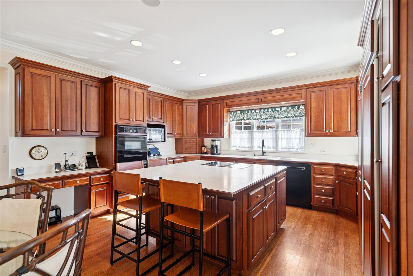
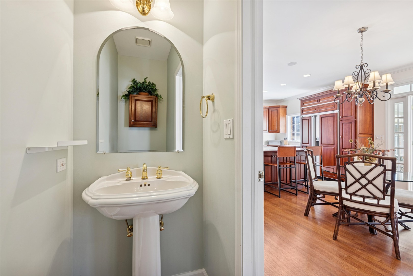
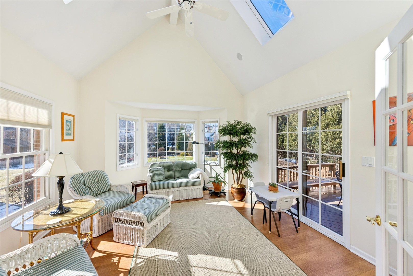
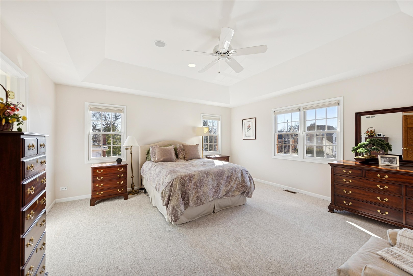
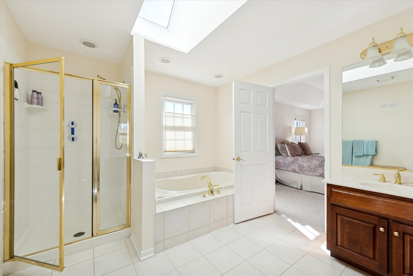
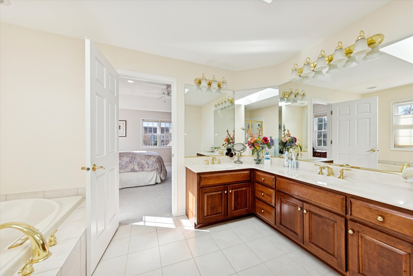
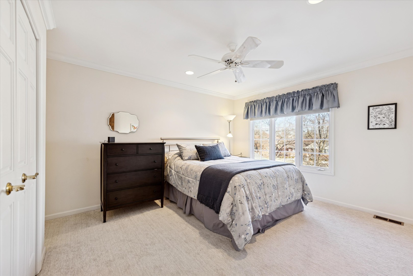
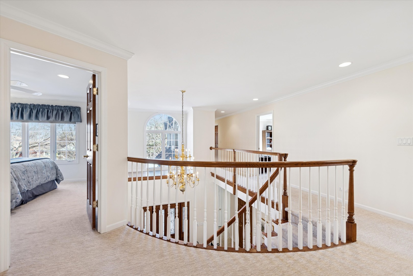
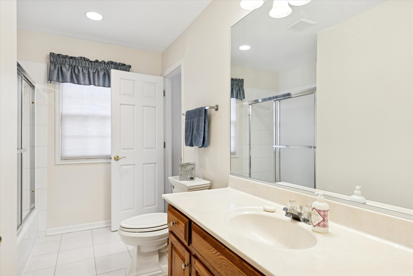
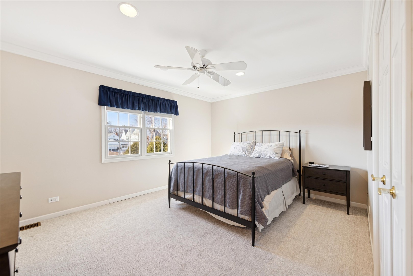
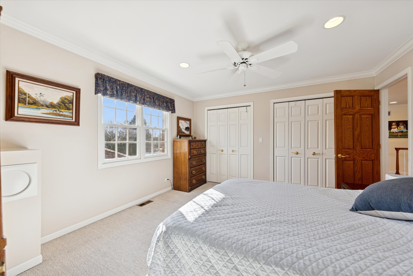
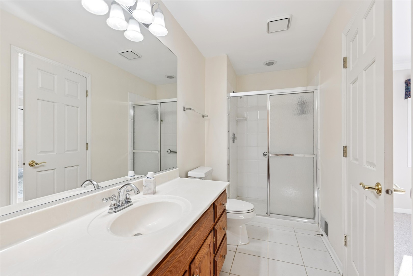
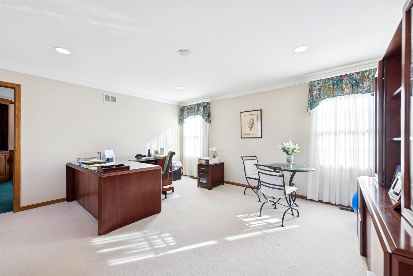
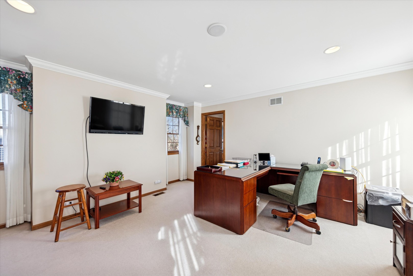
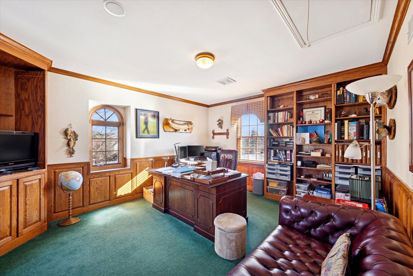
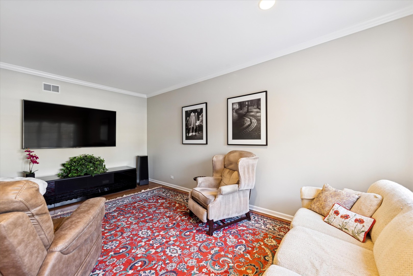
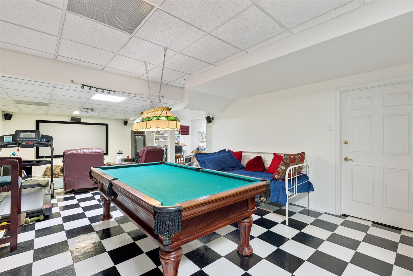
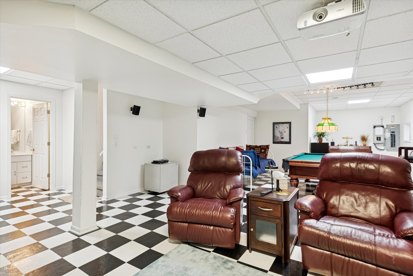
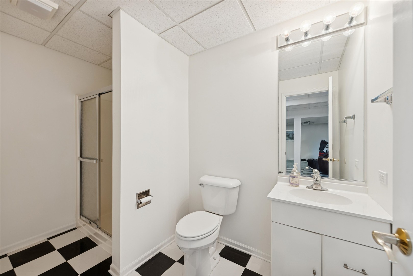
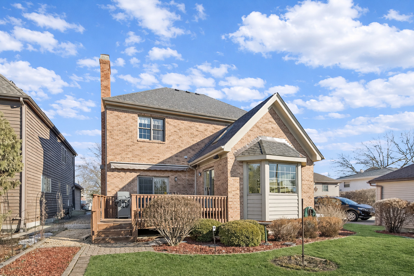
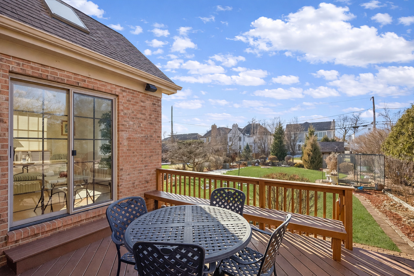
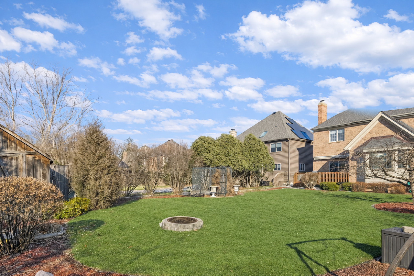
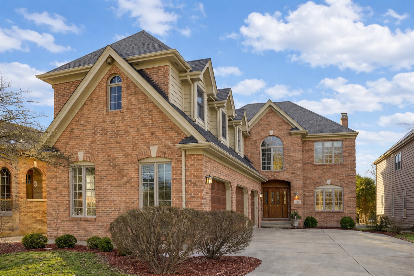
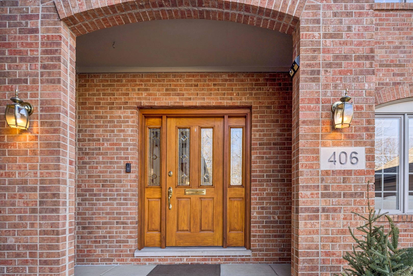
Residing in one of Elmhurst's most sought-after neighborhoods, Cherry Farm, this exceptional home offers 5,362 square feet of total living space (3,807 above grade plus a 1,555 sq ft finished basement) on an incredible 200-foot-deep lot. A covered front entrance welcomes you into a dramatic two-story foyer highlighted by a graceful curved staircase. The main level is thoughtfully designed for both entertaining and everyday living, featuring a stylish front cocktail room, formal dining room, and an expansive kitchen with a large island offering seating for five on two sides. The kitchen is fully applianced with maple cabinetry in a rich russet stain and opens to a bright breakfast room and an inviting family room with a classic brick wood-burning fireplace. A vaulted, all-season sunroom surrounded by windows provides year-round enjoyment and serene views of the backyard. A first-floor powder room completes the main level. Upstairs, the spacious primary suite features his-and-hers closets and a spa-inspired bath. Five generous second-floor bedrooms plus a dedicated playroom offer incredible flexibility for family living. The home offers 4.1 bathrooms in total. The finished basement expands your lifestyle options with a full bath, game room, recreation room with theater area, and oversized storage space that could easily convert to a home gym. Outdoor living shines with a large deck with retractable awning overlooking a park-like backyard complete with mature landscaping, garden beds, firepit, and a charming kids' shed. The 3-car garage features three separate overhead doors. Location is unbeatable: just half a block to Washington Park with playground, basketball courts, and baseball diamonds. Edison Elementary and Sandburg Middle School are a block away with a crossing guard on duty. Only a one-mile walk to the heart of Elmhurst's vibrant Uptown district. Love Elmhurst. Love Local.
5
beds

5
baths

3,807 Sq.Ft. LIVING AREA

Features & Amenities

Interior

  • total bedrooms5
  • Total bathrooms5
  • full bathrooms4
  • half bathroom1
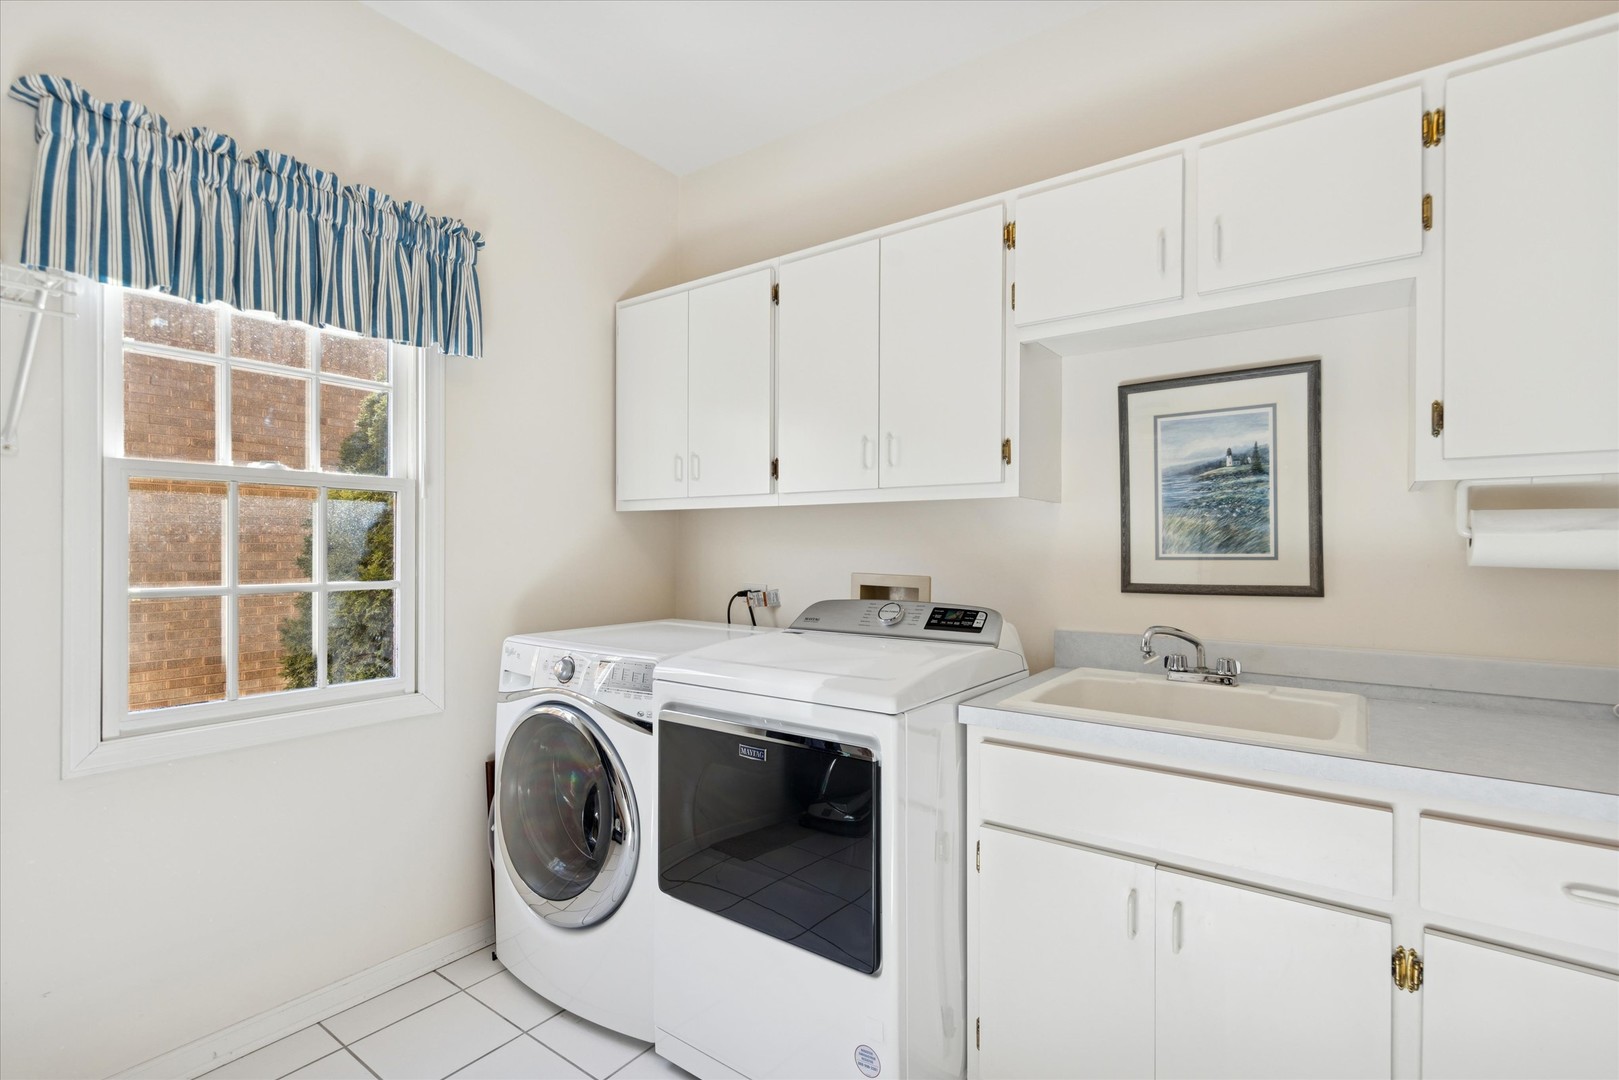
  • Laundry room Main Level
  • Flooring Hardwood
  • Fireplace Wood Burning
  • APPLIANCES Range, Microwave, Dishwasher, Refrigerator, Washer, Dryer, Disposal, Humidifier
  • other interior Features Vaulted Ceiling(s), Built-in Features, Walk-In Closet(s)

Area & Lot

  • Status Sold
  • Date Sold May 15, 2026
  • Living Area3,807 Sq.Ft.
  • MLS® ID12567635
  • TypeResidential
  • YEAR BUILT1995
  • NeighborhoodDuPage County
  • Architecture StylesTraditional
  • Elementary SchoolEdison Elementary School
  • Middle SchoolSandburg Middle School
  • High SchoolYork Community High School
  • School District205

Exterior

  • Garage Space3.0
  • water SourceLake Michigan
  • roofAsphalt
  • parkingConcrete, Garage Door Opener, Yes, Attached, Garage
  • HEAT TYPENatural Gas, Forced Air
  • AIR CONDITIONINGCentral Air, Zoned
  • sewerPublic Sewer, Storm Sewer
  • SubstructureConcrete Perimeter

Financial

  • Sales Price$1,350,000
  • Real Estate Tax $24,406/yr

DuPage County

Explore

Where Commercial Connections Begin

Commercial real estate needs arise every day, but too often there's no clear path forward. Loop Group bridges that gap by providing trusted expertise, specialized knowledge, and a collaborative approach that turns opportunities into results.

Follow Us on Instagram