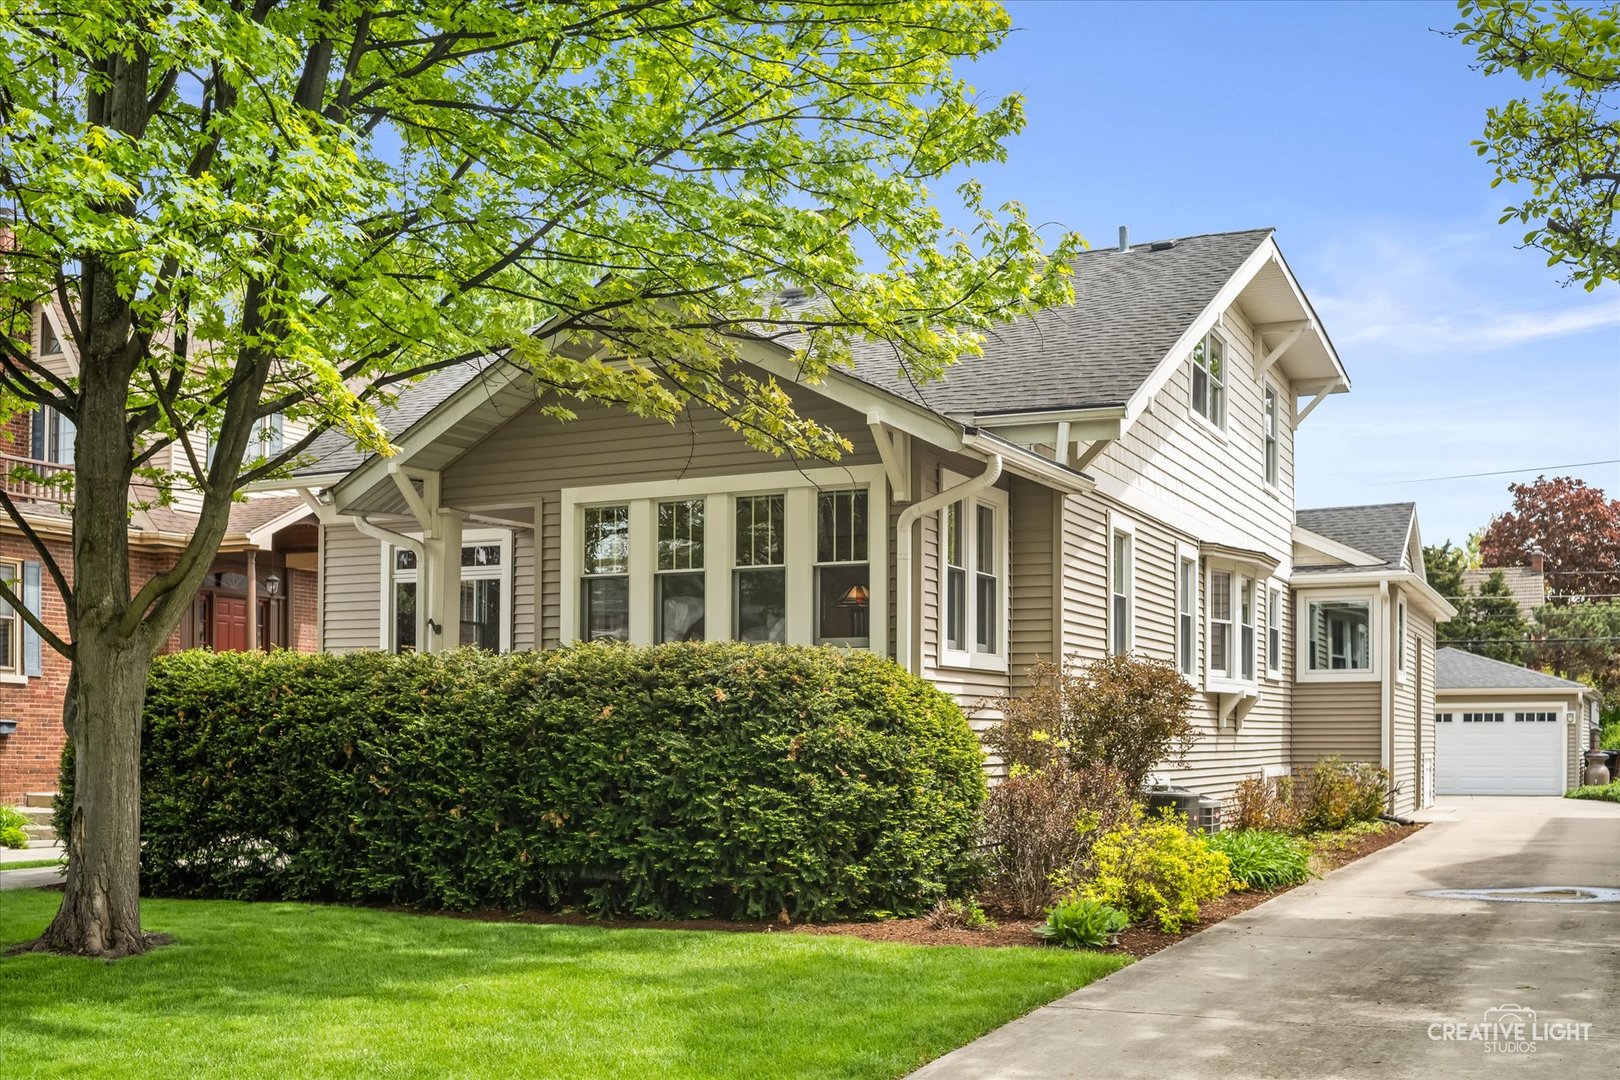
This beautiful four-bedroom two full and two half bath home, sits on a charming tree-lined street in the desirable Country Club neighborhood of Park Ridge. Thoughtfully expanded and updated, this charming home blends timeless character with modern functionality as you step inside and find a warm and inviting layout. The spacious front room and living room provide flexible spaces for relaxing or entertaining, enhanced by hardwood floors that flow throughout the home. A separate dining room opens to a large impeccably designed kitchen, featuring stainless steel appliances (including a beverage refrigerator), a stylish backsplash, generous pantry, two sinks, and custom Crystal Cabinets with under-cabinet lighting for added elegance. The kitchen connects seamlessly to a bright and inviting family room with eating area overlooking the private, fenced backyard-perfect for everyday gatherings. The vaulted family room features custom built-ins and a unique Rumford Fireplace by Renaissance, creating a cozy yet refined centerpiece for the home. The large first-floor primary suite offers a private retreat with an en-suite bathroom, sitting area, and dedicated laundry for added convenience. A half bath and mudroom complete the main level. Upstairs, you'll find three spacious bedrooms with ample closet space, a remodeled full bathroom with radiant heat, and an additional half bath. The 1,169-square-foot basement includes a private entrance, second laundry area, and abundant unfinished space ideal for storage, a workshop, or future customization. Outdoor living is a delight with a large composite deck featuring a built-in speaker system, beautifully landscaped yard, newer side driveway, and a 2 1/2-car garage. Notable upgrades include Pella windows, four heating zones, two air-conditioning zones, a newer 200-amp electrical panel, and a reverse osmosis drinking water system. Just blocks from Uptown Park Ridge's shops, restaurants, parks, and top-rated schools-and with convenient access to the Metra and expressway-this location offers the best of both comfort and convenience.