Leave a Message

Thank you for your message. We will be in touch with you shortly.

4 Vigilance Court
4 Vigilance Court
4 Vigilance Court
4 Vigilance Court
4 Vigilance Court
4 Vigilance Court
4 Vigilance Court
4 Vigilance Court
4 Vigilance Court
4 Vigilance Court
4 Vigilance Court
4 Vigilance Court
4 Vigilance Court
4 Vigilance Court
4 Vigilance Court
4 Vigilance Court
4 Vigilance Court
4 Vigilance Court
4 Vigilance Court
4 Vigilance Court
4 Vigilance Court
4 Vigilance Court
4 Vigilance Court
4 Vigilance Court
4 Vigilance Court
4 Vigilance Court
4 Vigilance Court
4 Vigilance Court
4 Vigilance Court
4 Vigilance Court
4 Vigilance Court
4 Vigilance Court
4 Vigilance Court
SEE ALL PHOTOS
4 Vigilance Court
4 Vigilance Court
4 Vigilance Court
4 Vigilance Court
4 Vigilance Court
4 Vigilance Court
4 Vigilance Court
4 Vigilance Court
4 Vigilance Court
4 Vigilance Court
4 Vigilance Court
4 Vigilance Court
4 Vigilance Court
4 Vigilance Court
4 Vigilance Court
4 Vigilance Court
4 Vigilance Court
4 Vigilance Court
4 Vigilance Court
4 Vigilance Court
4 Vigilance Court
4 Vigilance Court
4 Vigilance Court
4 Vigilance Court
4 Vigilance Court
4 Vigilance Court
4 Vigilance Court
4 Vigilance Court
4 Vigilance Court
4 Vigilance Court
4 Vigilance Court
4 Vigilance Court
4 Vigilance Court
Sold

4 Vigilance Court

4 Vigilance Court, Bolingbrook, IL 60440

$340,000
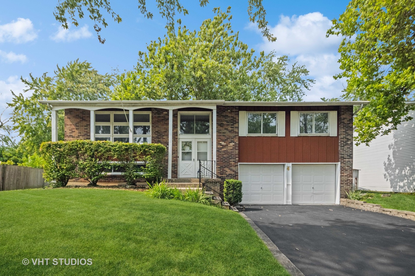
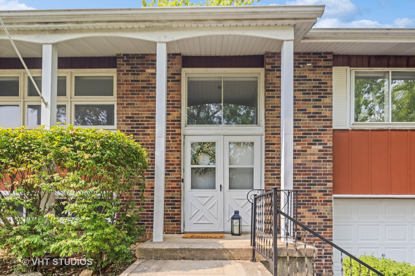
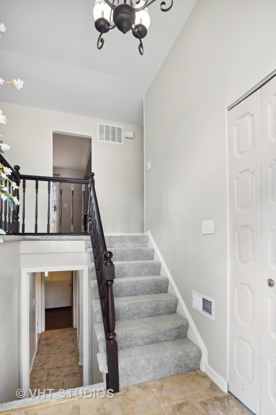
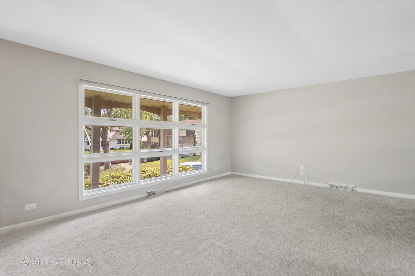
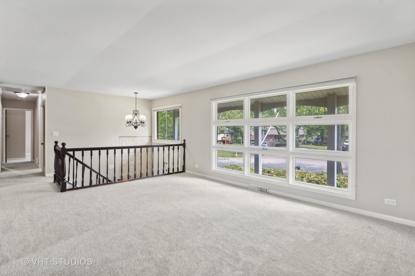
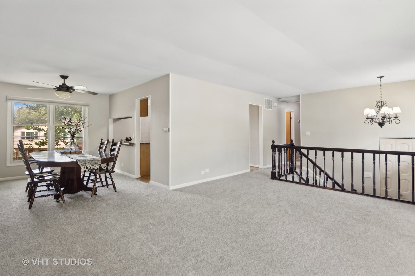
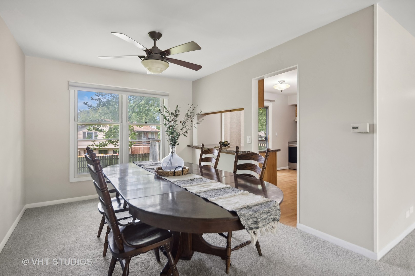
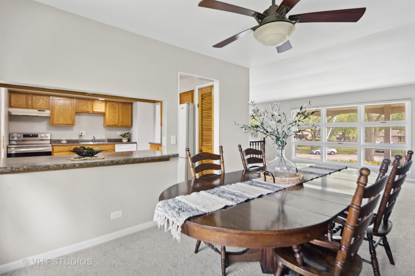
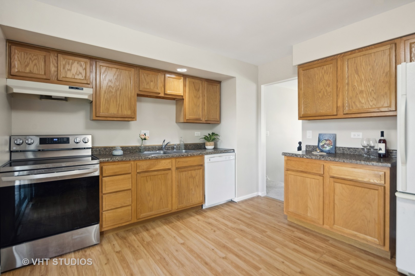
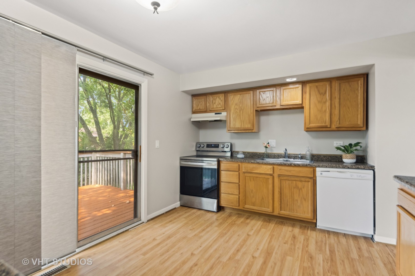
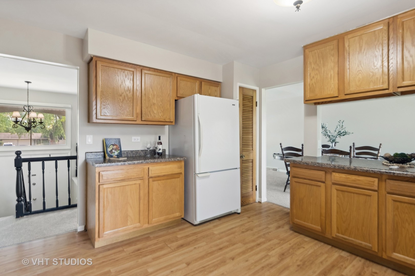
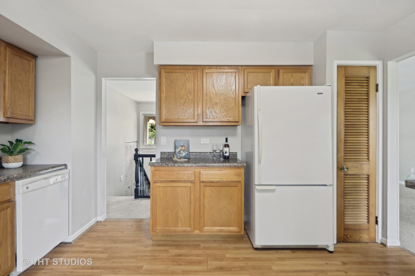
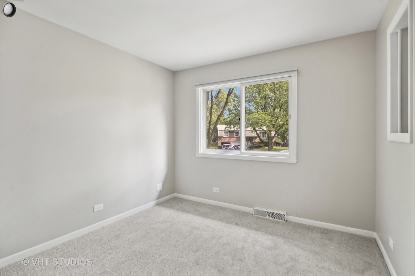
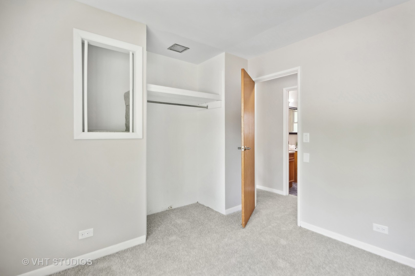
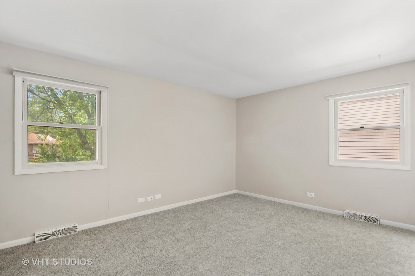
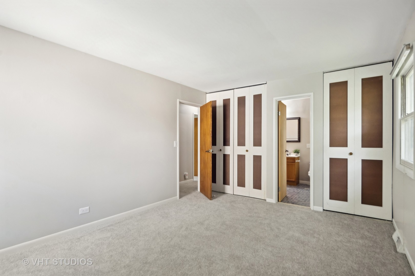
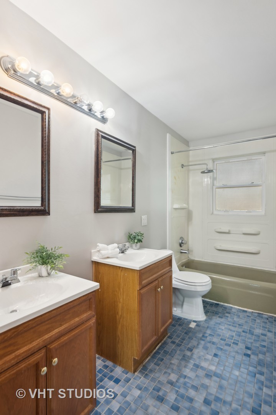
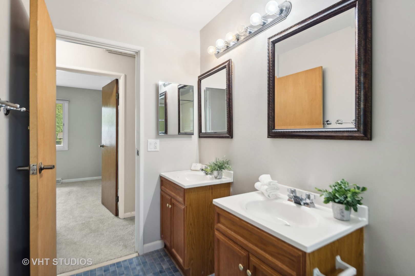
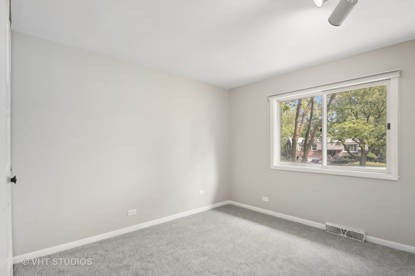
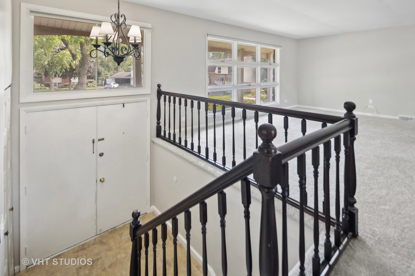
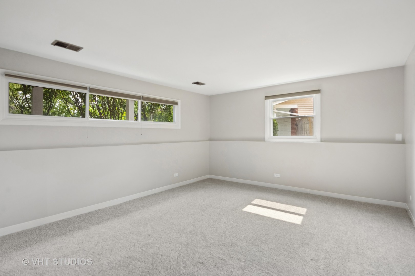
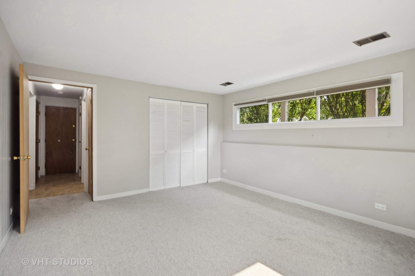
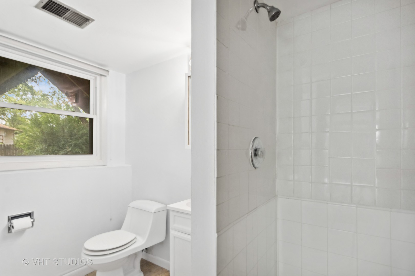
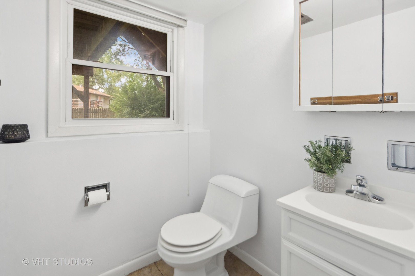
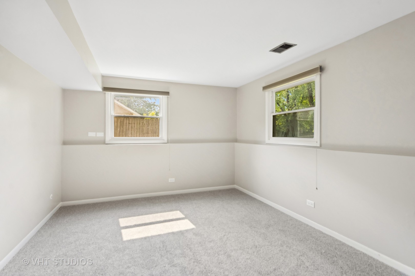
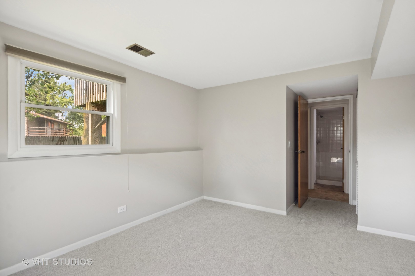
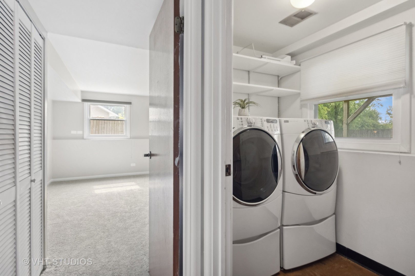
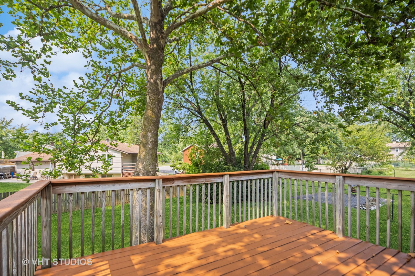
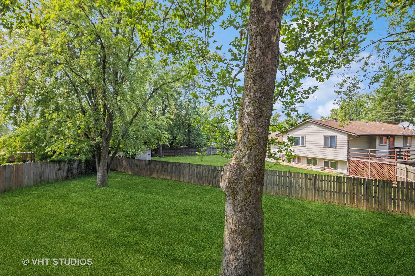
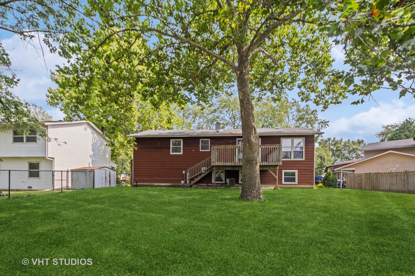
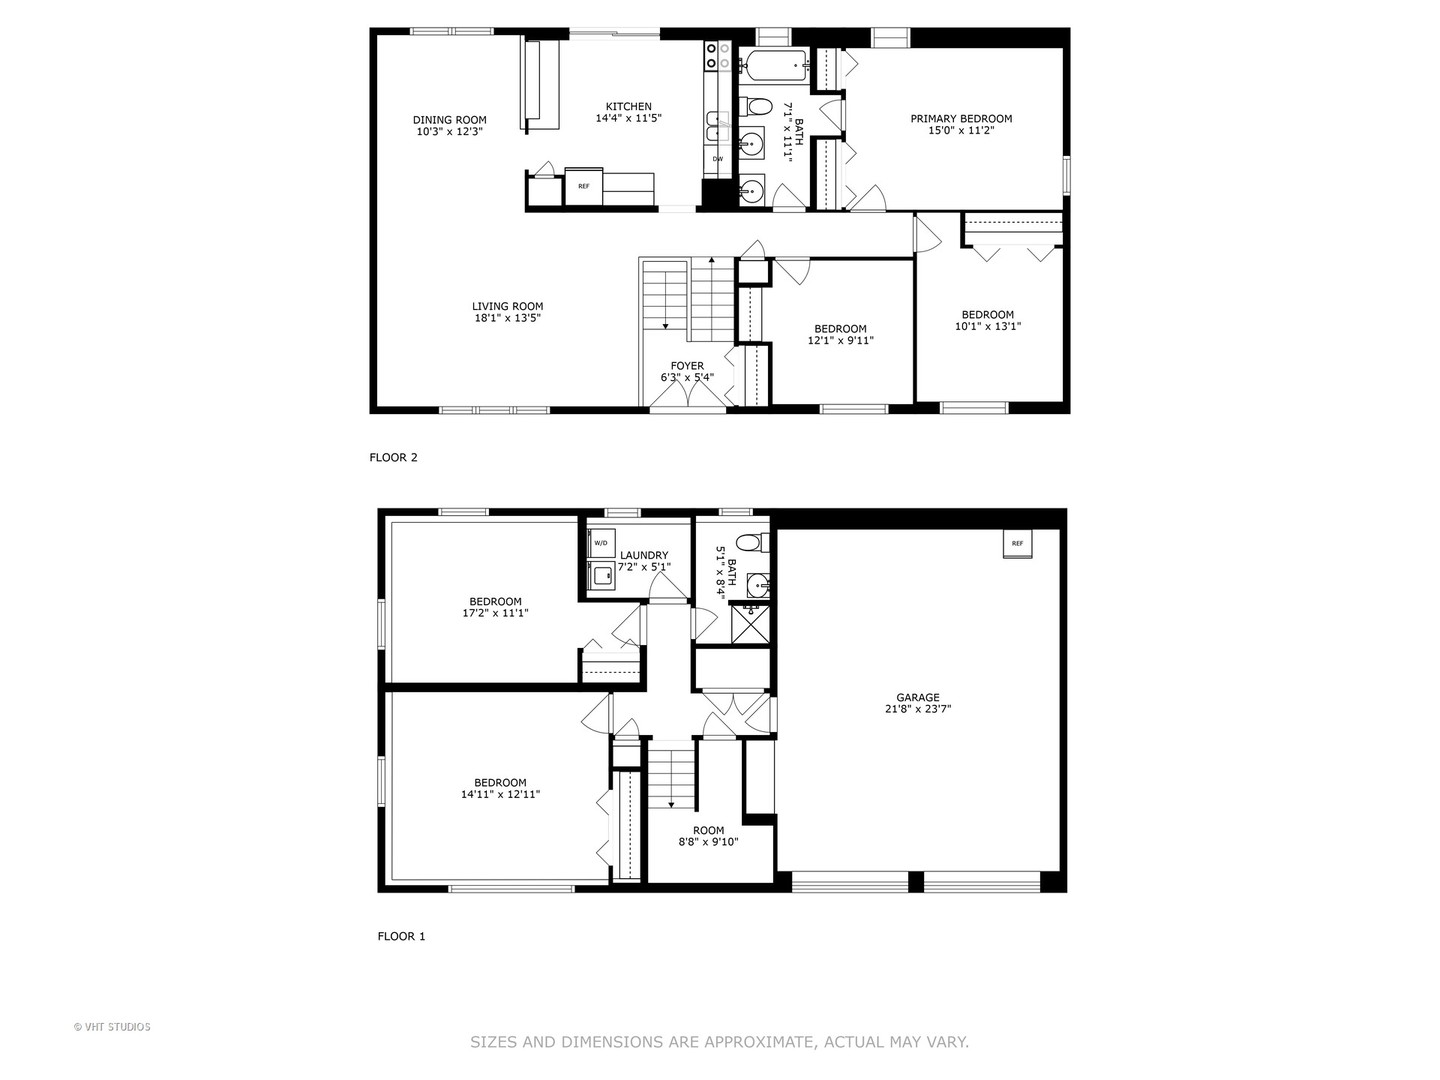
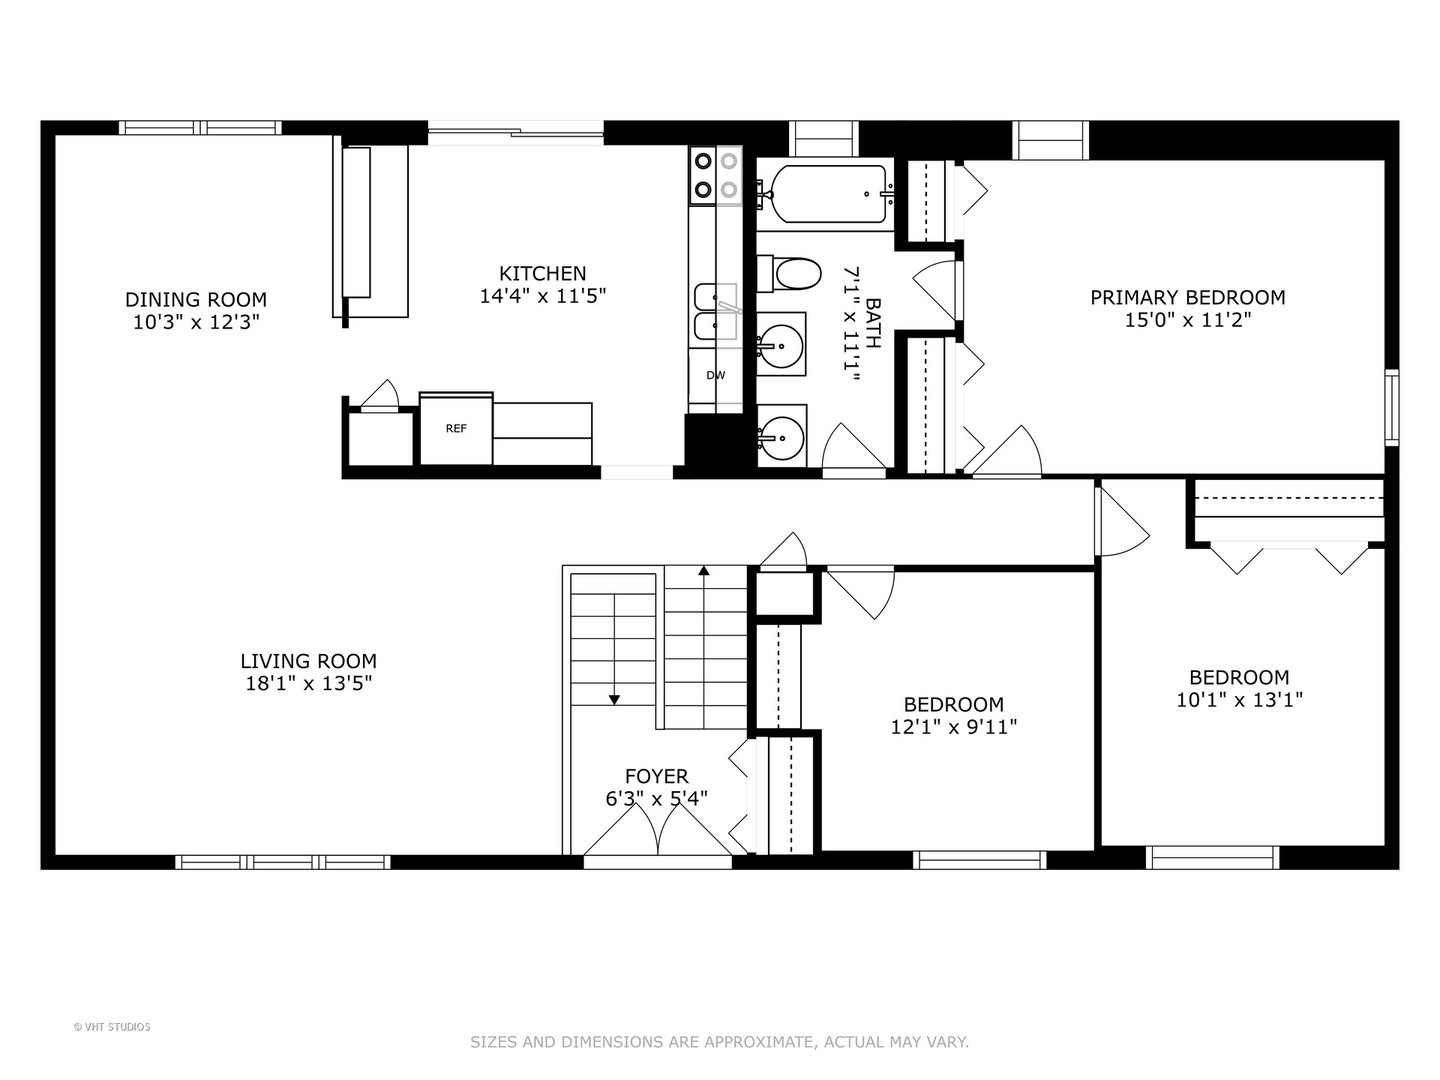
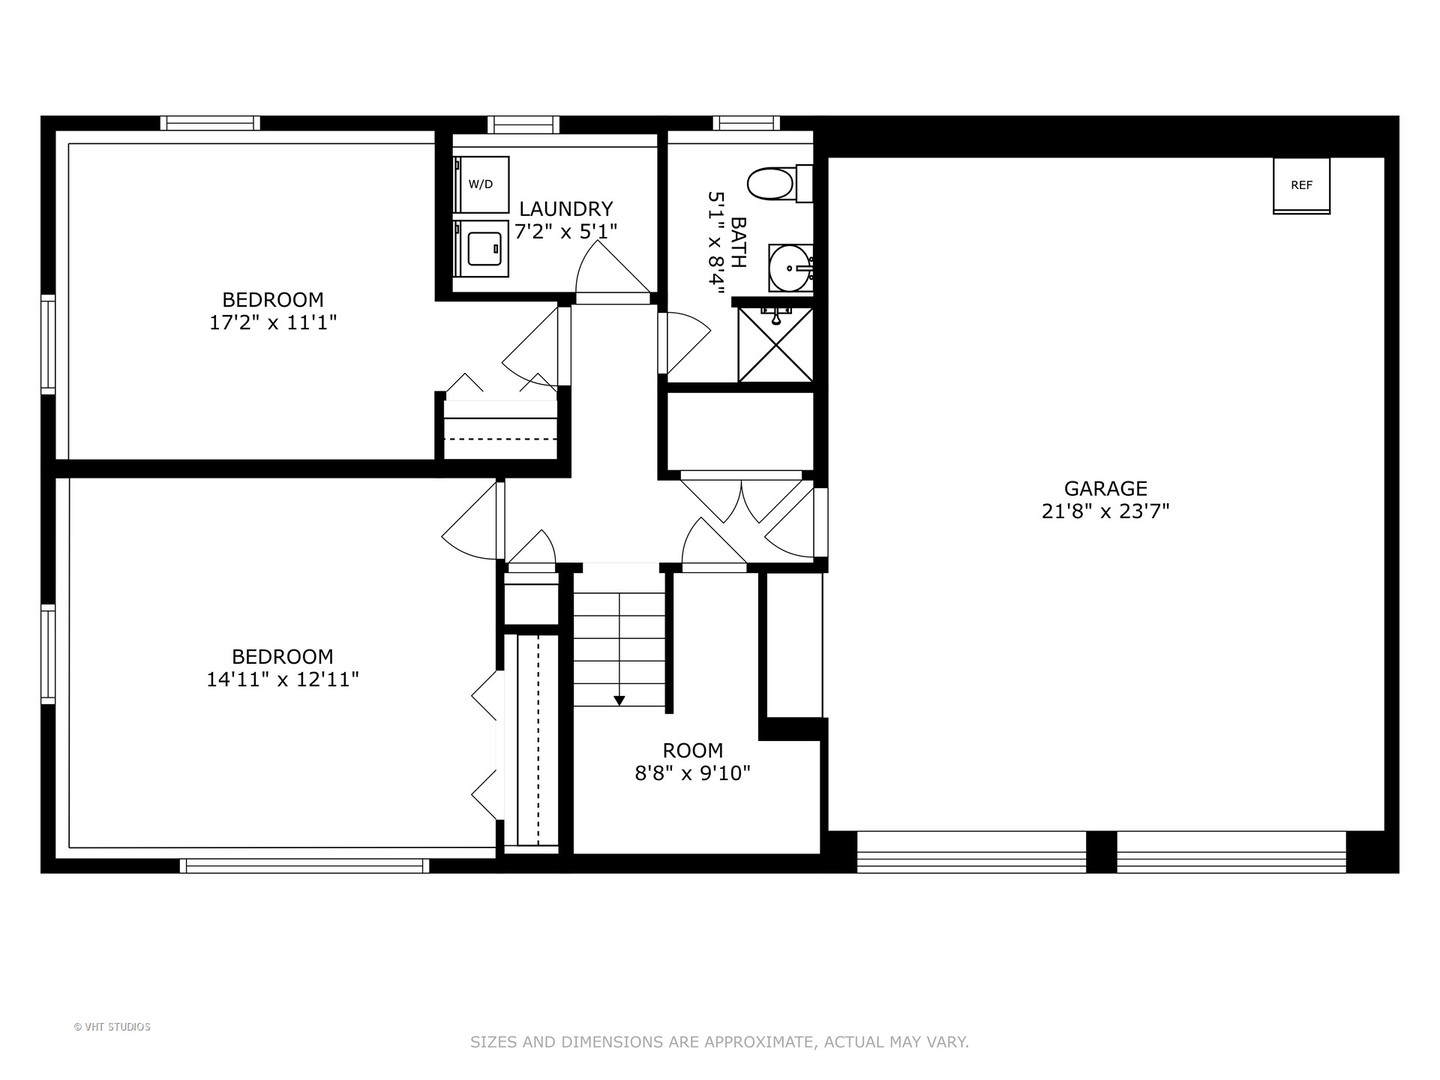
Coming soon! Fantastic Raised Ranch on private cul de sac. 1950 square foot home features 5 bedrooms, 2 full baths. Light pours into this West facing spacious home through the beautiful picture window on the front of the house. Upper level features huge living room space with separate dining room, large eat in kitchen with deck off kitchen perfect for entertaining and overlooking the oversized back yard. 3 generous sized bedrooms, with Jack and Jill attached master bath on upper level. The lower level features 2 very large bedrooms, a full bathroom, garage access, and storage. Fourth bedroom can easily be used for additional family room space. Perfect location for commuters, close to highway access, grocery stores, shopping, walking trails, this home has it all! Home has been professionally painted throughout - 2024, New carpet throughout - 2024, Driveway re-surfaced - 2024, deck resurfaced - 2024, brick pavers in back yard - 2023. Updated landscaping - 2024. Custom Blinds throughout home. Showings will begin once professional photos are completed the week of 7/22.

5
beds

2
baths

1,950 Sq.Ft. LIVING AREA

Features & Amenities

Interior

  • total bedrooms5
  • Total bathrooms2
  • full bathrooms2
  • Laundry room In Unit
  • APPLIANCES Range, Microwave, Dishwasher, Refrigerator, Washer, Dryer, Disposal
  • other interior Features Open Floorplan, Some Carpeting, Drapes/Blinds, Separate Dining Room

Area & Lot

  • Status Sold
  • Date Sold September 4, 2024
  • Living Area1,950 Sq.Ft.
  • MLS® ID12116989
  • TypeResidential
  • YEAR BUILT1971
  • School District365U

Exterior

  • Garage Space2.0
  • water SourceLake Michigan
  • roofAsphalt
  • lot featuresCul-De-Sac, Mature Trees
  • HEAT TYPENatural Gas
  • AIR CONDITIONINGCentral Air
  • sewerPublic Sewer
  • SubstructureConcrete Perimeter
  • other exterior FeaturesDeck, Storms/Screens

Financial

  • Sales Price$340,000
  • Real Estate Tax $6,956/yr

Where Commercial Connections Begin

Commercial real estate needs arise every day, but too often there's no clear path forward. Loop Group bridges that gap by providing trusted expertise, specialized knowledge, and a collaborative approach that turns opportunities into results.

Follow Us on Instagram