Leave a Message

Thank you for your message. We will be in touch with you shortly.

359 N Shady Lane
359 N Shady Lane
359 N Shady Lane
359 N Shady Lane
359 N Shady Lane
359 N Shady Lane
359 N Shady Lane
359 N Shady Lane
359 N Shady Lane
359 N Shady Lane
359 N Shady Lane
359 N Shady Lane
359 N Shady Lane
359 N Shady Lane
359 N Shady Lane
359 N Shady Lane
359 N Shady Lane
359 N Shady Lane
359 N Shady Lane
359 N Shady Lane
359 N Shady Lane
359 N Shady Lane
359 N Shady Lane
SEE ALL PHOTOS
359 N Shady Lane
359 N Shady Lane
359 N Shady Lane
359 N Shady Lane
359 N Shady Lane
359 N Shady Lane
359 N Shady Lane
359 N Shady Lane
359 N Shady Lane
359 N Shady Lane
359 N Shady Lane
359 N Shady Lane
359 N Shady Lane
359 N Shady Lane
359 N Shady Lane
359 N Shady Lane
359 N Shady Lane
359 N Shady Lane
359 N Shady Lane
359 N Shady Lane
359 N Shady Lane
359 N Shady Lane
359 N Shady Lane
Bought with Litsa Lekatsos with Compass and Listed by Tim Schiller with @properties Christie's International Real Estate 630-992-0582
Sold

359 N Shady Lane

359 N Shady Lane, Elmhurst, IL 60126

$610,000
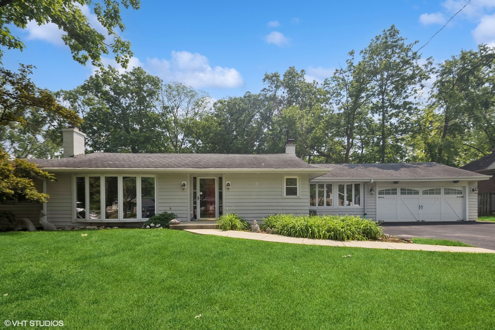
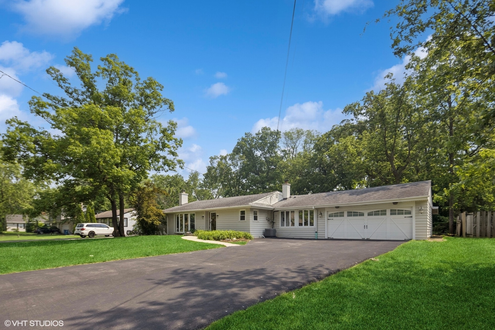
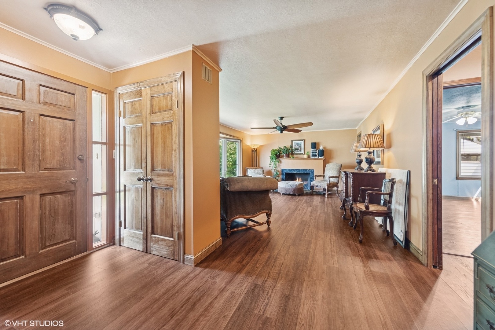
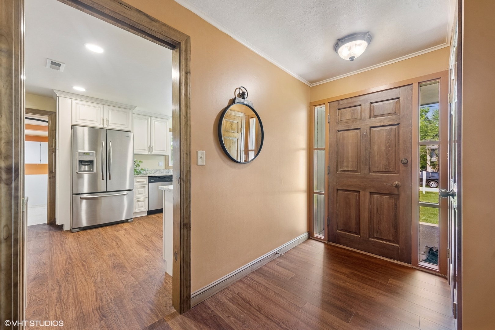
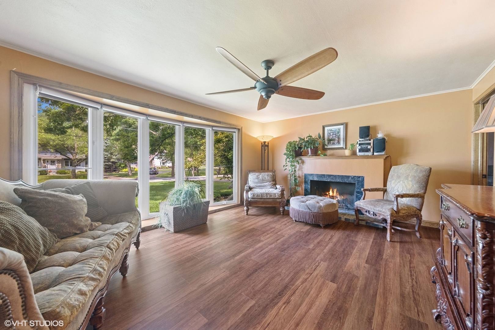
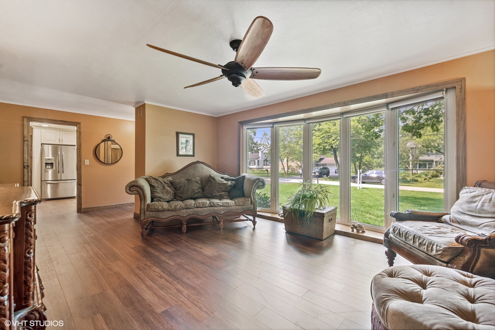
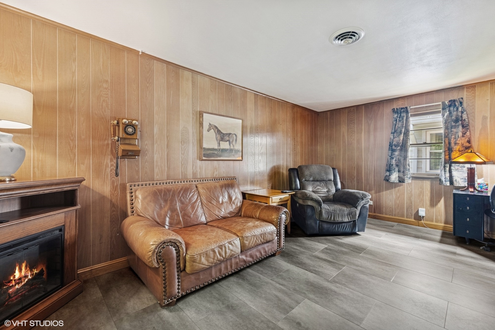
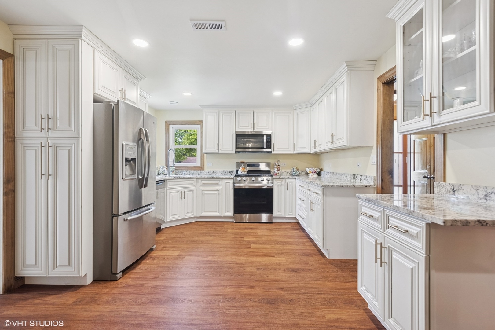
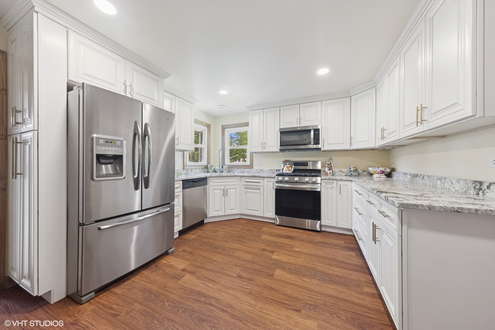
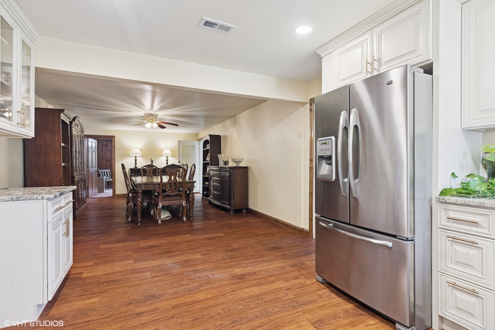
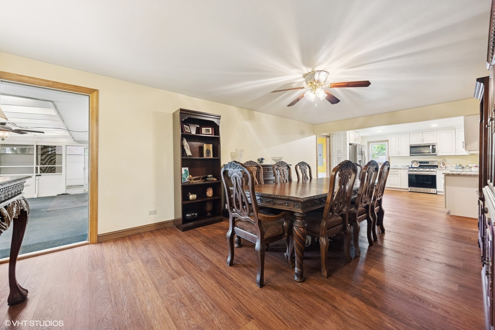
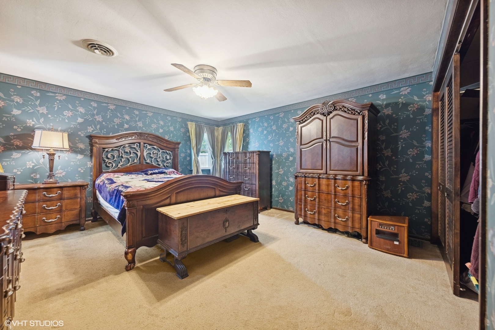
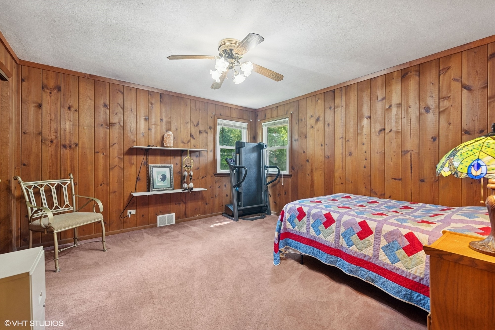
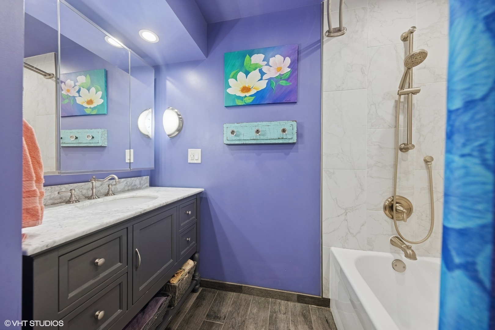
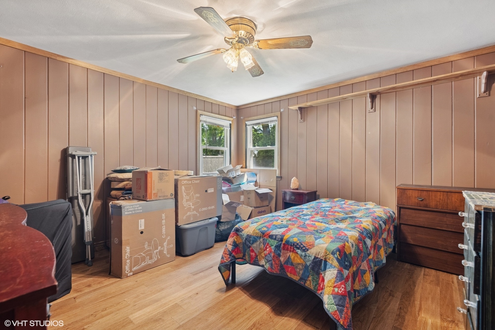
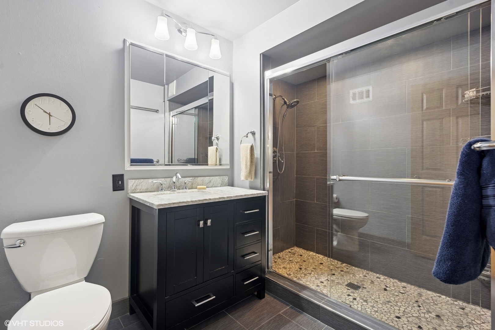
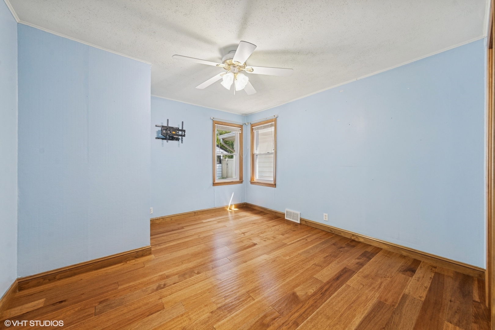
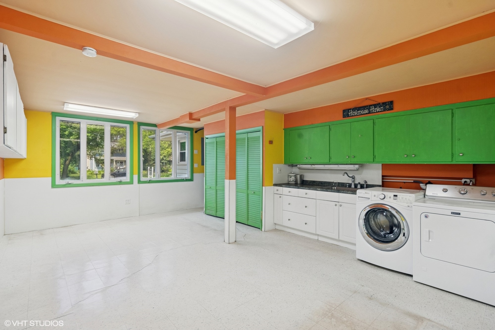
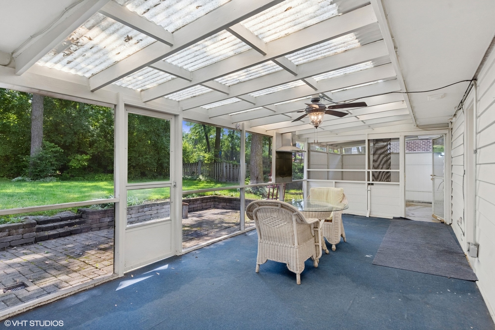
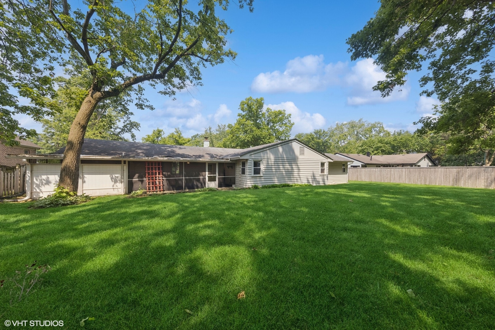
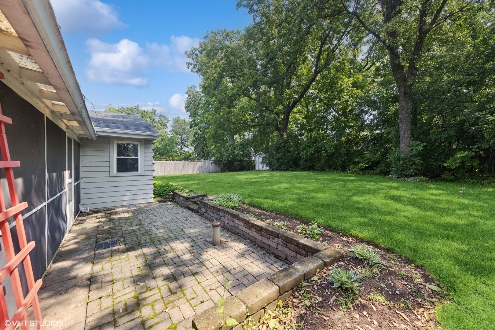
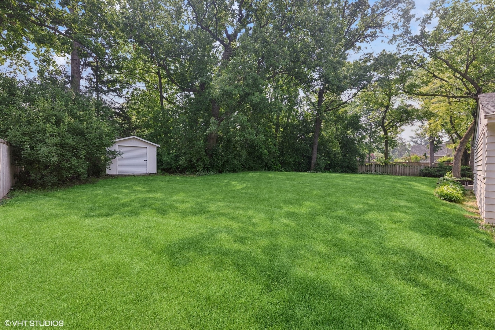
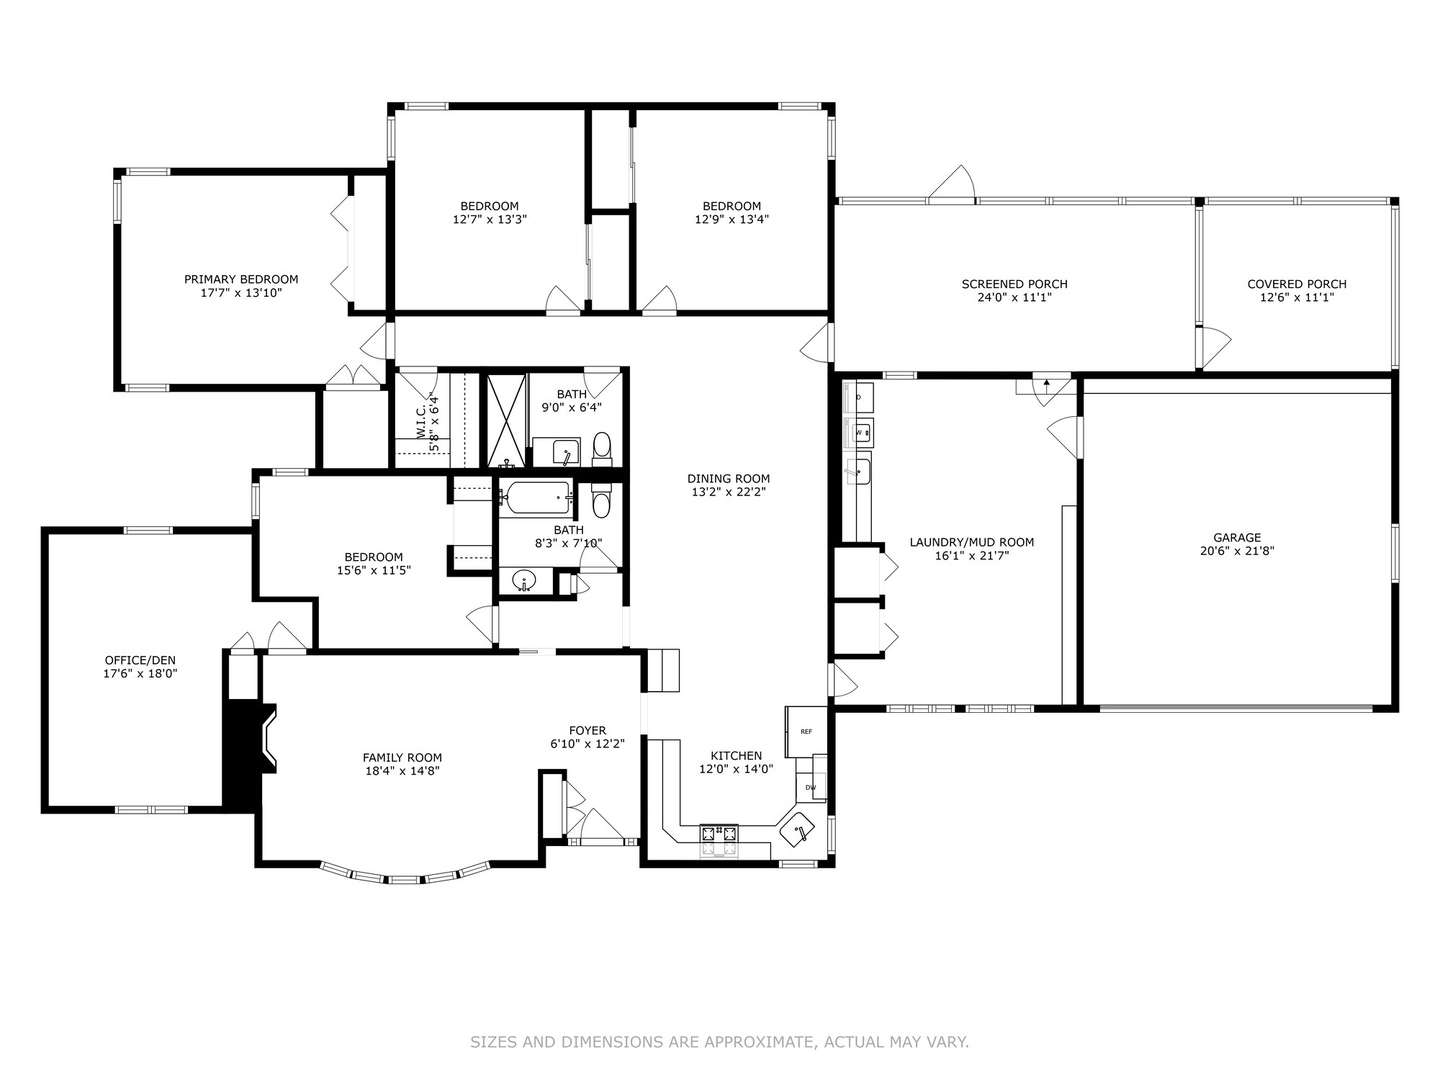
Rare 2617 sq ft ranch - convenient all on one level living! Family room with fireplace and gorgeous updated windows. Den or office is a quiet, private location if you work from home or a great kids play room. The kitchen was redone 2 years ago and has granite, light cabinets & stainless appliances - cooks dream. Oversized dining room can fit a big crew. 4 bedrooms with good closet space & a hall walk-in extra closet. Screen porch off the dining room that overlooks the private fenced in yard with shed & patio. The mud room/laundry is very large & can be used for pantry, laundry, mud room & more. Lots of new - HVAC & HWH - 3yrs old, updated flooring in most of the house & exterior painted 2 years. 2 updated bathrooms. Copper lines added to the basement & kitchen. The concrete crawl is 4ft & insulated. some updated windows. Driveway was redone 5 years ago. Oversized 2++ car attached garage. Drywell added to the front yard. All this on a 100x167 lot on a quiet dead end street. Close to grade school, parks & shopping...

4
beds

2
baths

2,617 Sq.Ft. LIVING AREA

Features & Amenities

Interior

  • total bedrooms4
  • Total bathrooms2
  • full bathrooms2
  • Laundry room Main Level
  • Flooring Laminate
  • APPLIANCES Range, Microwave, Dishwasher, Refrigerator, Washer, Dryer, Stainless Steel Appliance(s)
  • other interior Features 1st Floor Bedroom, 1st Floor Full Bath, Walk-In Closet(s)

Area & Lot

  • Status Sold
  • Date Sold August 15, 2025
  • Living Area2,617 Sq.Ft.
  • MLS® ID12386125
  • TypeResidential
  • YEAR BUILT1956
  • NeighborhoodDuPage County
  • Architecture StylesRanch, Traditional
  • Elementary SchoolEmerson Elementary School
  • Middle SchoolChurchville Middle School
  • High SchoolYork Community High School
  • School District205

Exterior

  • Garage Space2.0
  • water SourceLake Michigan
  • parkingAsphalt, Garage Door Opener, Yes, Garage Owned, Attached, Garage
  • HEAT TYPENatural Gas, Forced Air
  • AIR CONDITIONINGCentral Air
  • sewerPublic Sewer

Financial

  • Sales Price$610,000
  • Real Estate Tax $9,899/yr

DuPage County

Explore

Where Commercial Connections Begin

Commercial real estate needs arise every day, but too often there's no clear path forward. Loop Group bridges that gap by providing trusted expertise, specialized knowledge, and a collaborative approach that turns opportunities into results.

Follow Us on Instagram