Leave a Message

Thank you for your message. We will be in touch with you shortly.

355 W FIRST Avenue
355 W FIRST Avenue
355 W FIRST Avenue
355 W FIRST Avenue
355 W FIRST Avenue
355 W FIRST Avenue
355 W FIRST Avenue
355 W FIRST Avenue
355 W FIRST Avenue
355 W FIRST Avenue
355 W FIRST Avenue
355 W FIRST Avenue
355 W FIRST Avenue
355 W FIRST Avenue
355 W FIRST Avenue
355 W FIRST Avenue
355 W FIRST Avenue
355 W FIRST Avenue
355 W FIRST Avenue
355 W FIRST Avenue
355 W FIRST Avenue
355 W FIRST Avenue
SEE ALL PHOTOS
355 W FIRST Avenue
355 W FIRST Avenue
355 W FIRST Avenue
355 W FIRST Avenue
355 W FIRST Avenue
355 W FIRST Avenue
355 W FIRST Avenue
355 W FIRST Avenue
355 W FIRST Avenue
355 W FIRST Avenue
355 W FIRST Avenue
355 W FIRST Avenue
355 W FIRST Avenue
355 W FIRST Avenue
355 W FIRST Avenue
355 W FIRST Avenue
355 W FIRST Avenue
355 W FIRST Avenue
355 W FIRST Avenue
355 W FIRST Avenue
355 W FIRST Avenue
355 W FIRST Avenue
Bought with Tim Schiller with @properties Christie�s International Real Estate and Listed by Tim Schiller with @properties Christie�s International Real Estate 630-992-0582
Sold

355 W FIRST Avenue

355 W FIRST Avenue, Elmhurst, IL 60126

$772,000
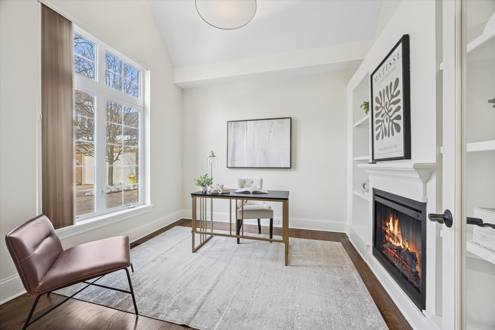
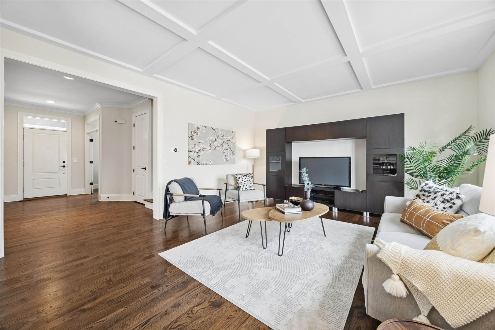
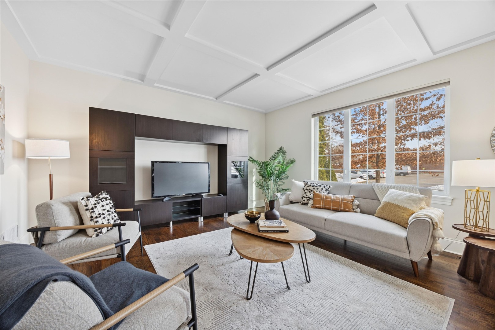
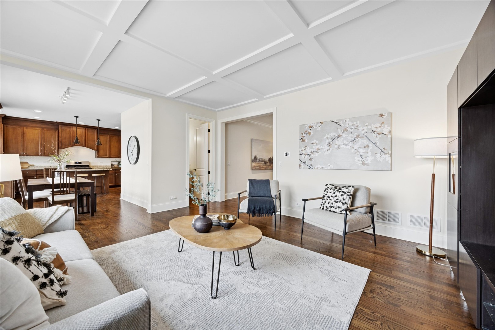
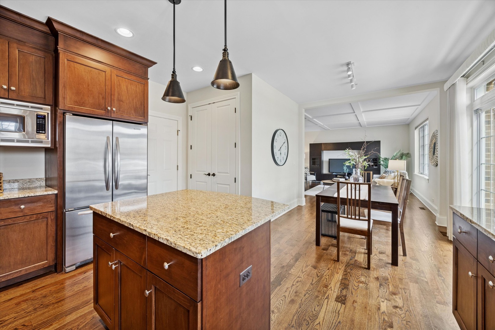
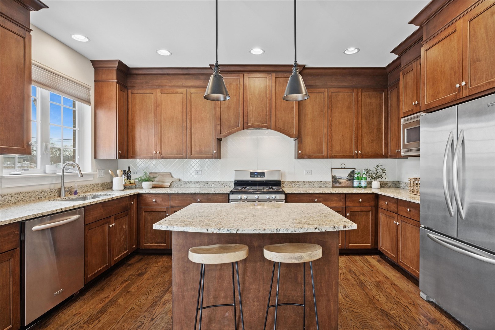
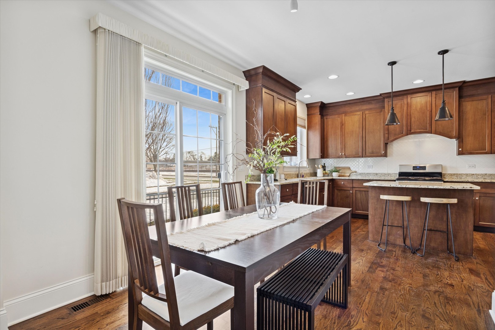
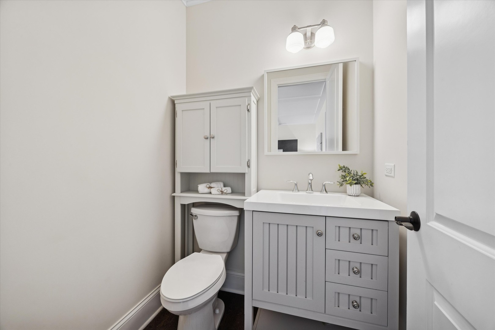
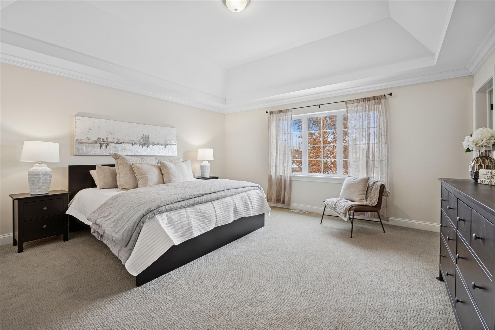
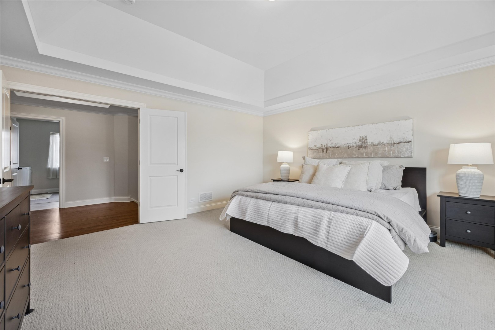
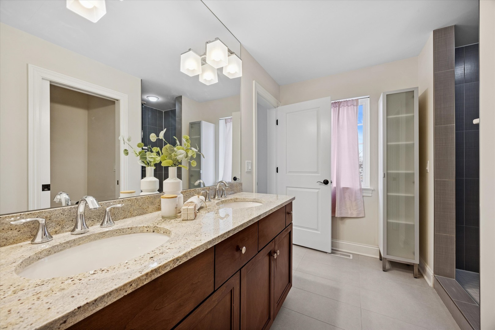
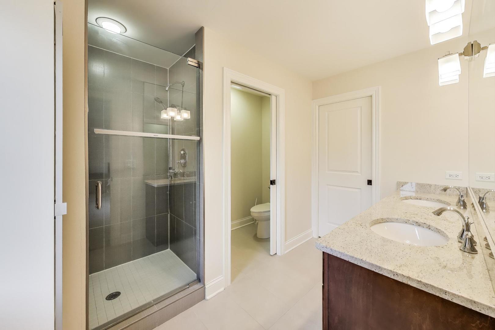
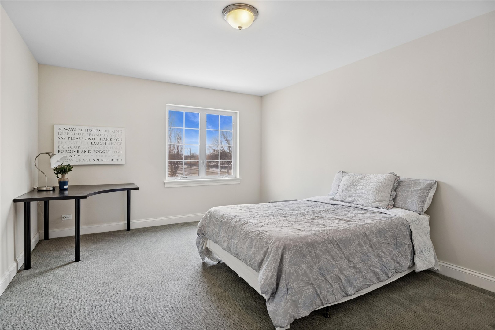
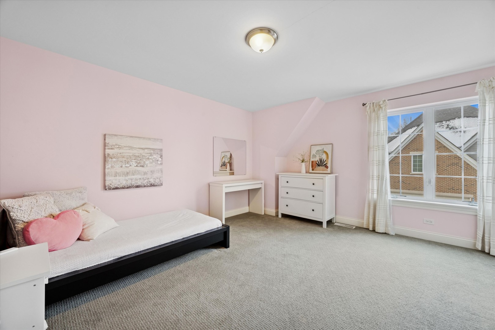
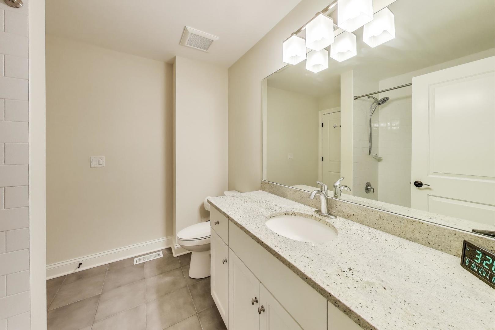
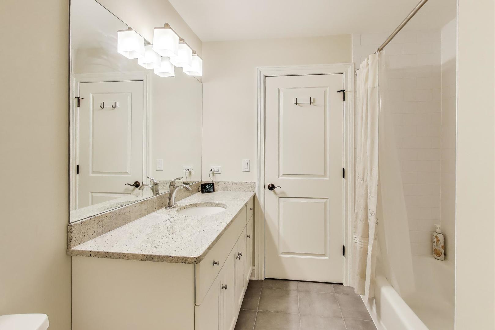
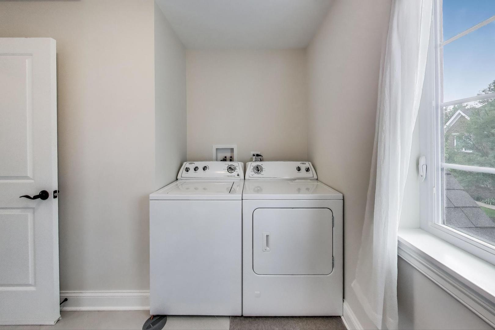
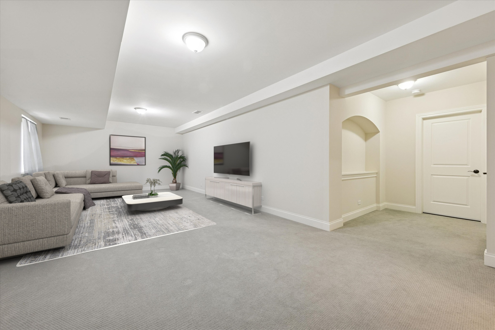
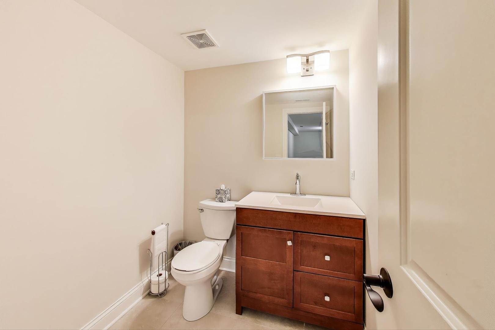
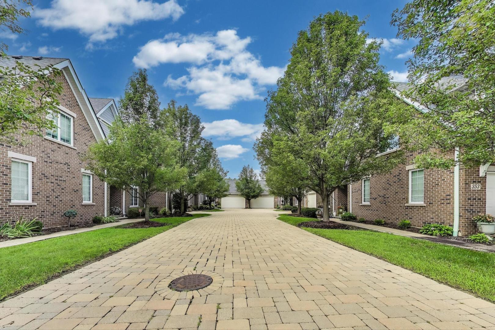
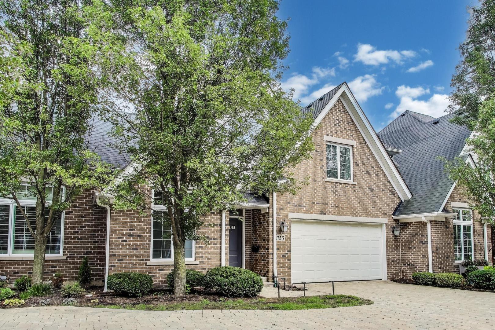
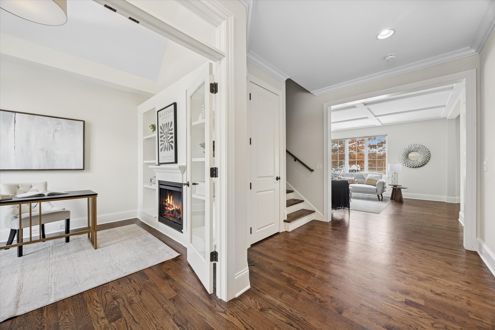
Sought-after 3-bedroom, 2.2-bath townhome offering two levels of beautifully designed living space plus a fully finished basement-just a short walk to vibrant uptown Elmhurst and the train. This light-filled home features an open floor plan with stylish finishes throughout. The expansive living room showcases rich hardwood floors, a custom tray ceiling, and a sleek entertainment wall, creating the perfect space for everyday living and entertaining. The gourmet kitchen features granite countertops, stainless steel appliances, a center island with pendant lighting, and ample cabinetry, opening to a dining area with sliding doors to a private fenced side patio. A first-floor office with fireplace and a convenient half bath complete the main level. Upstairs, the spacious primary suite offers a spa-like bath, along with two additional bedrooms, a full bath, and second-floor laundry. The finished lower level provides flexible living space ideal for a family room, home office, gym, or guest area, complete with a full bath and abundant storage. Recent updates include a new A/C and hot water heater. Move-in ready and ideally located near shops, dining, parks, and commuter access-this home delivers comfort, style, and unbeatable convenience.
3
beds

4
baths

2,213 Sq.Ft. LIVING AREA

Features & Amenities

Interior

  • total bedrooms3
  • Total bathrooms4
  • full bathrooms2
  • half bathrooms2
  • Flooring Hardwood
  • APPLIANCES Range, Microwave, Dishwasher, Refrigerator, Humidifier
  • other interior Features In-Law Floorplan

Area & Lot

  • Status Sold
  • Date Sold February 19, 2026
  • Living Area2,213 Sq.Ft.
  • MLS® ID12538399
  • TypeTownhouse
  • YEAR BUILT2011
  • NeighborhoodDuPage County
  • Elementary SchoolHawthorne Elementary School
  • Middle SchoolSandburg Middle School
  • High SchoolYork Community High School
  • School District205

Exterior

  • STORIES2
  • Garage Space2.0
  • water SourceLake Michigan
  • roofAsphalt
  • lot featuresCommon Grounds
  • parkingYes, Garage Owned, Attached, Garage
  • HEAT TYPENatural Gas, Forced Air
  • AIR CONDITIONINGCentral Air
  • sewerPublic Sewer
  • SubstructureConcrete Perimeter

Financial

  • Sales Price$772,000
  • Real Estate Tax $15,818/yr
  • HOA $275/mo

DuPage County

Explore

Where Commercial Connections Begin

Commercial real estate needs arise every day, but too often there's no clear path forward. Loop Group bridges that gap by providing trusted expertise, specialized knowledge, and a collaborative approach that turns opportunities into results.

Follow Us on Instagram