Leave a Message

Thank you for your message. We will be in touch with you shortly.

349 E Ridge Avenue
349 E Ridge Avenue
349 E Ridge Avenue
349 E Ridge Avenue
349 E Ridge Avenue
349 E Ridge Avenue
349 E Ridge Avenue
349 E Ridge Avenue
349 E Ridge Avenue
349 E Ridge Avenue
349 E Ridge Avenue
349 E Ridge Avenue
349 E Ridge Avenue
349 E Ridge Avenue
349 E Ridge Avenue
349 E Ridge Avenue
349 E Ridge Avenue
349 E Ridge Avenue
349 E Ridge Avenue
349 E Ridge Avenue
349 E Ridge Avenue
349 E Ridge Avenue
349 E Ridge Avenue
349 E Ridge Avenue
349 E Ridge Avenue
349 E Ridge Avenue
349 E Ridge Avenue
SEE ALL PHOTOS
349 E Ridge Avenue
349 E Ridge Avenue
349 E Ridge Avenue
349 E Ridge Avenue
349 E Ridge Avenue
349 E Ridge Avenue
349 E Ridge Avenue
349 E Ridge Avenue
349 E Ridge Avenue
349 E Ridge Avenue
349 E Ridge Avenue
349 E Ridge Avenue
349 E Ridge Avenue
349 E Ridge Avenue
349 E Ridge Avenue
349 E Ridge Avenue
349 E Ridge Avenue
349 E Ridge Avenue
349 E Ridge Avenue
349 E Ridge Avenue
349 E Ridge Avenue
349 E Ridge Avenue
349 E Ridge Avenue
349 E Ridge Avenue
349 E Ridge Avenue
349 E Ridge Avenue
349 E Ridge Avenue
Bought with Colleen Verbiscer with @properties Christie's International Real Estate and Listed by Tim Schiller with @properties Christie's International Real Estate 630-992-0582
Sold

349 E Ridge Avenue

349 E Ridge Avenue, Elmhurst, IL 60126

$950,000
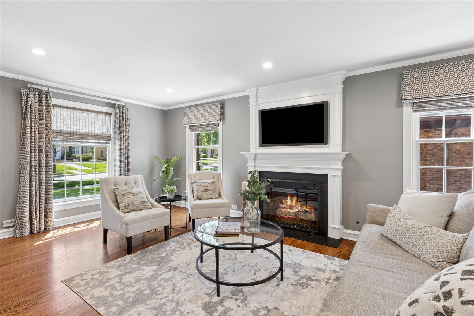
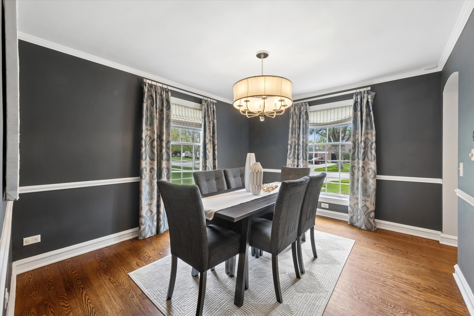
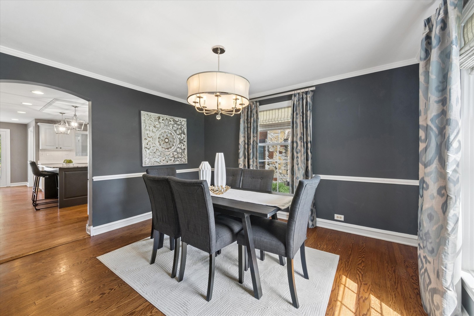
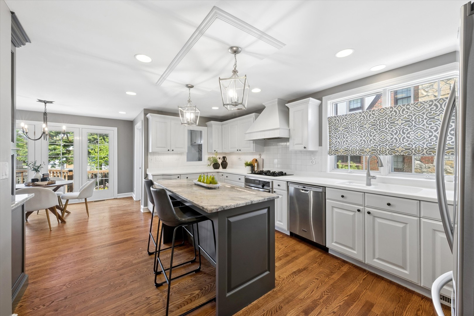
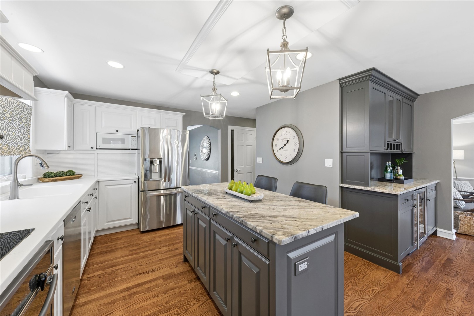
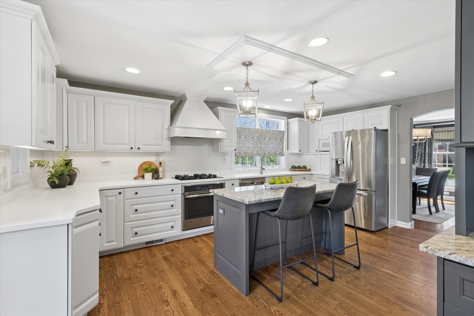
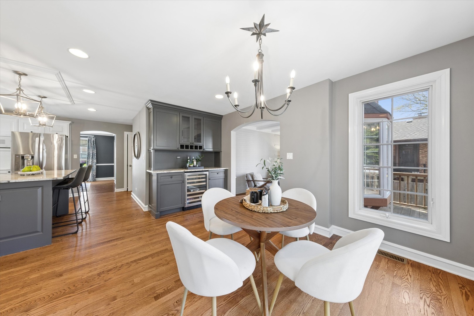
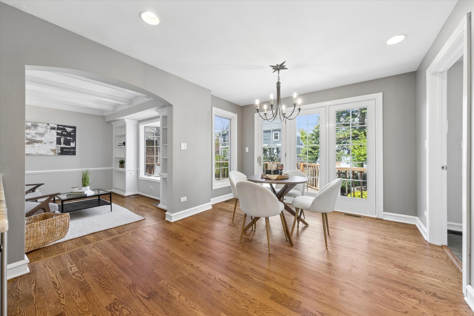
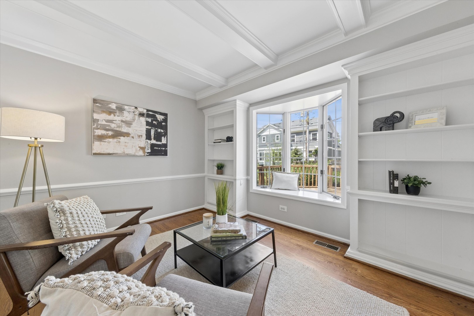
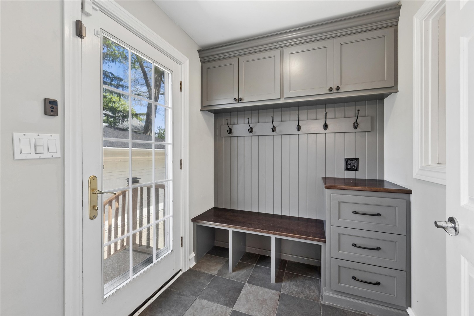
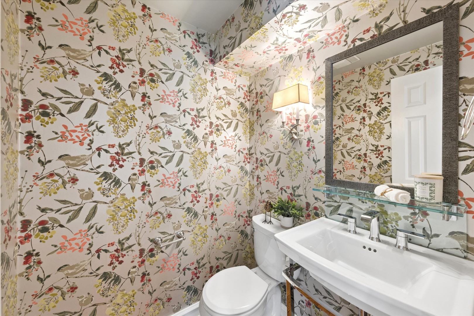
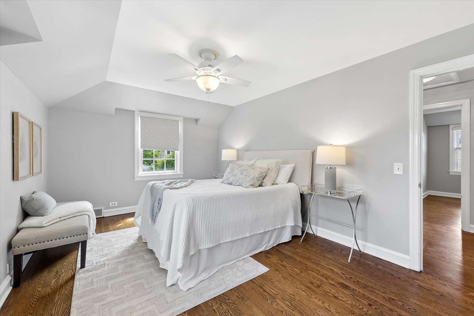
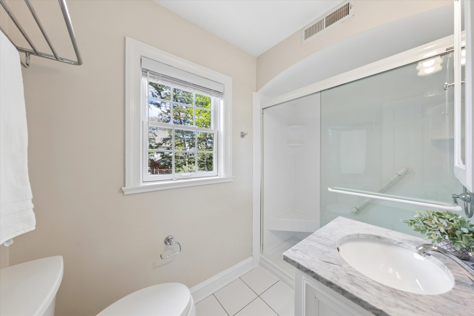
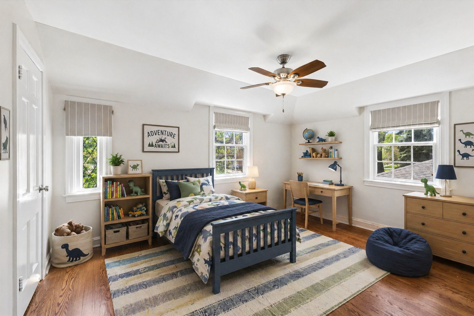
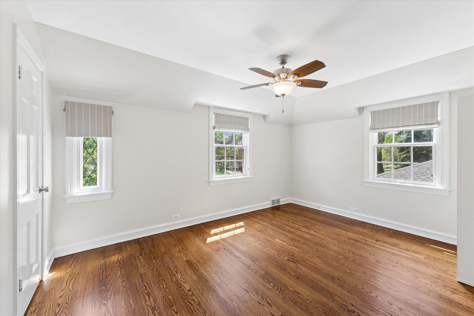
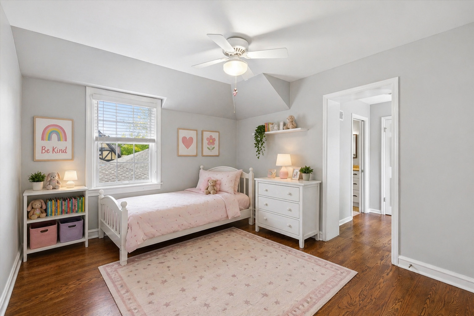
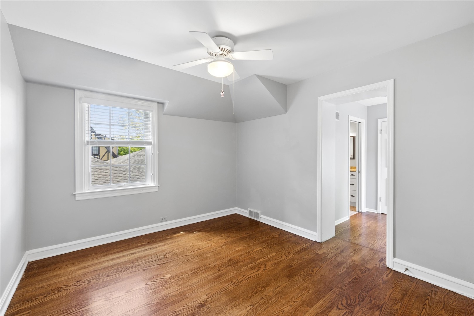
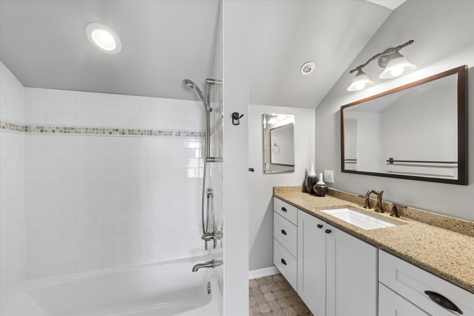
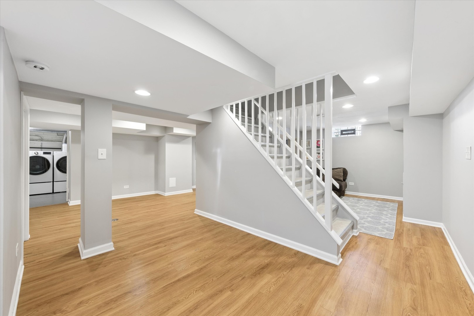
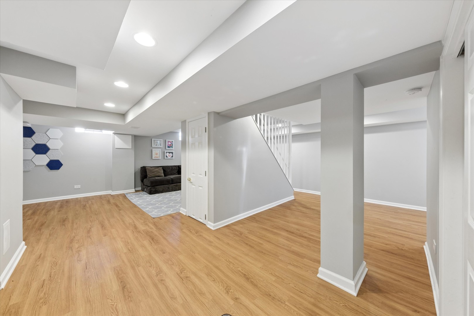
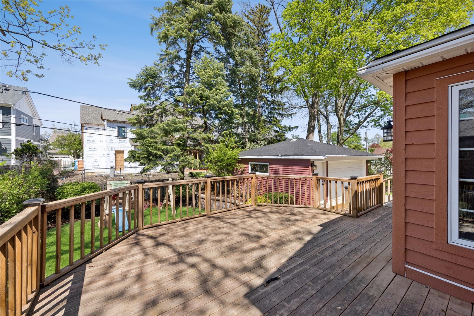
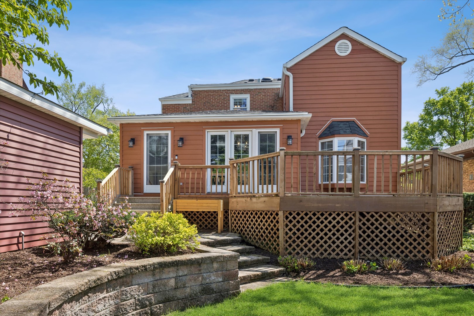
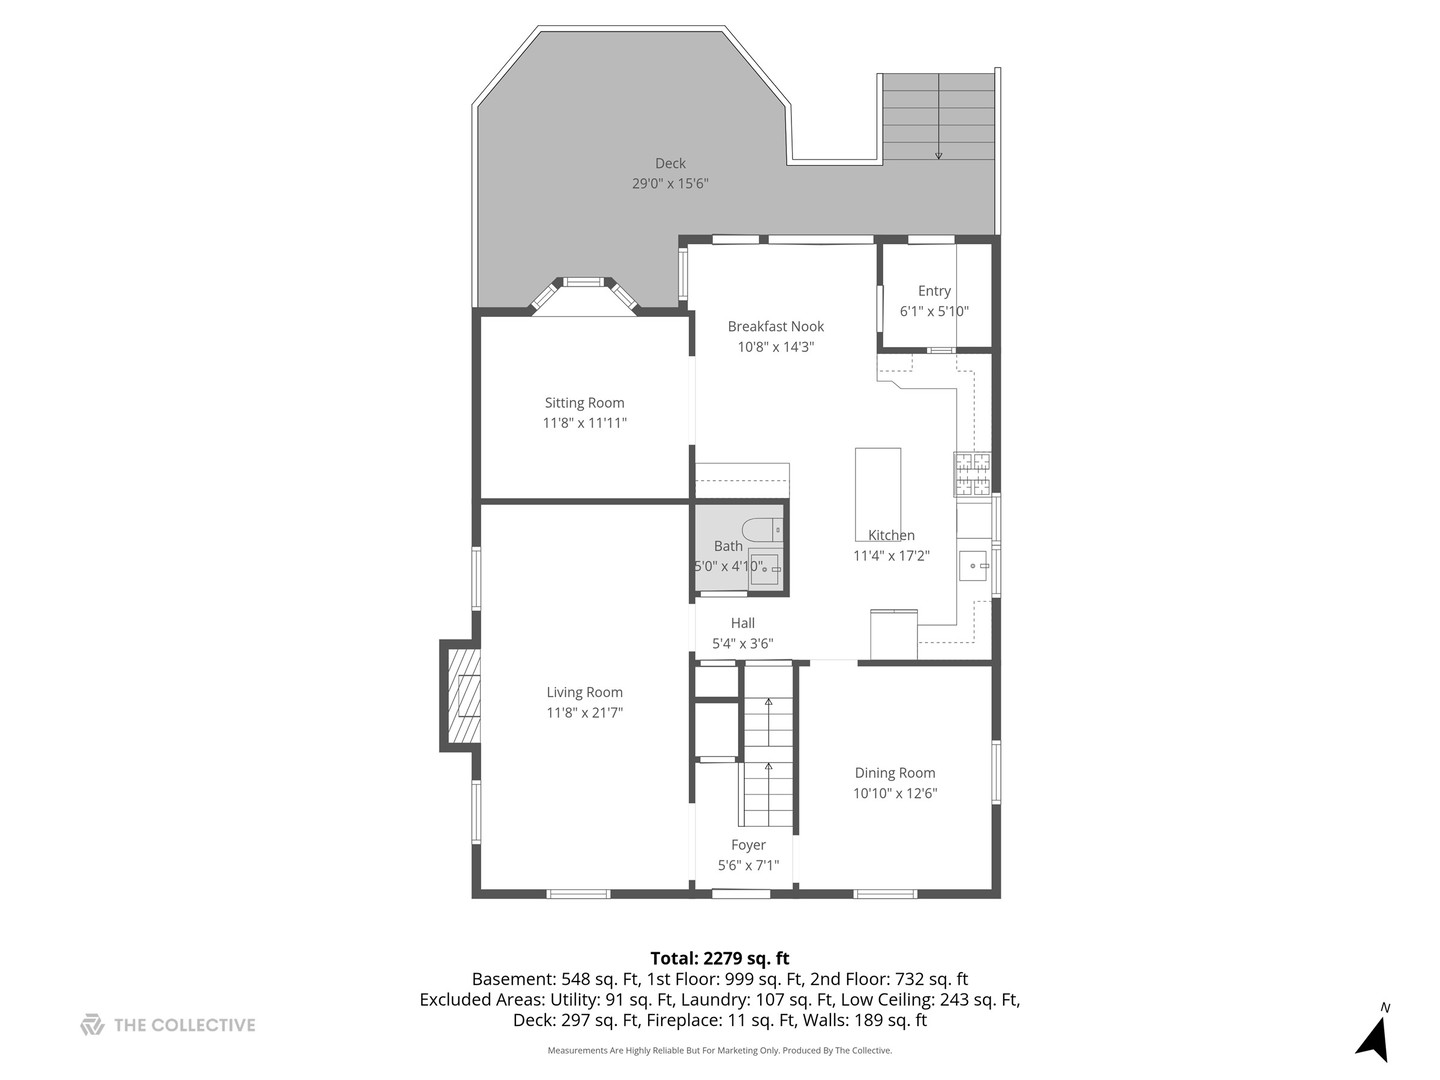
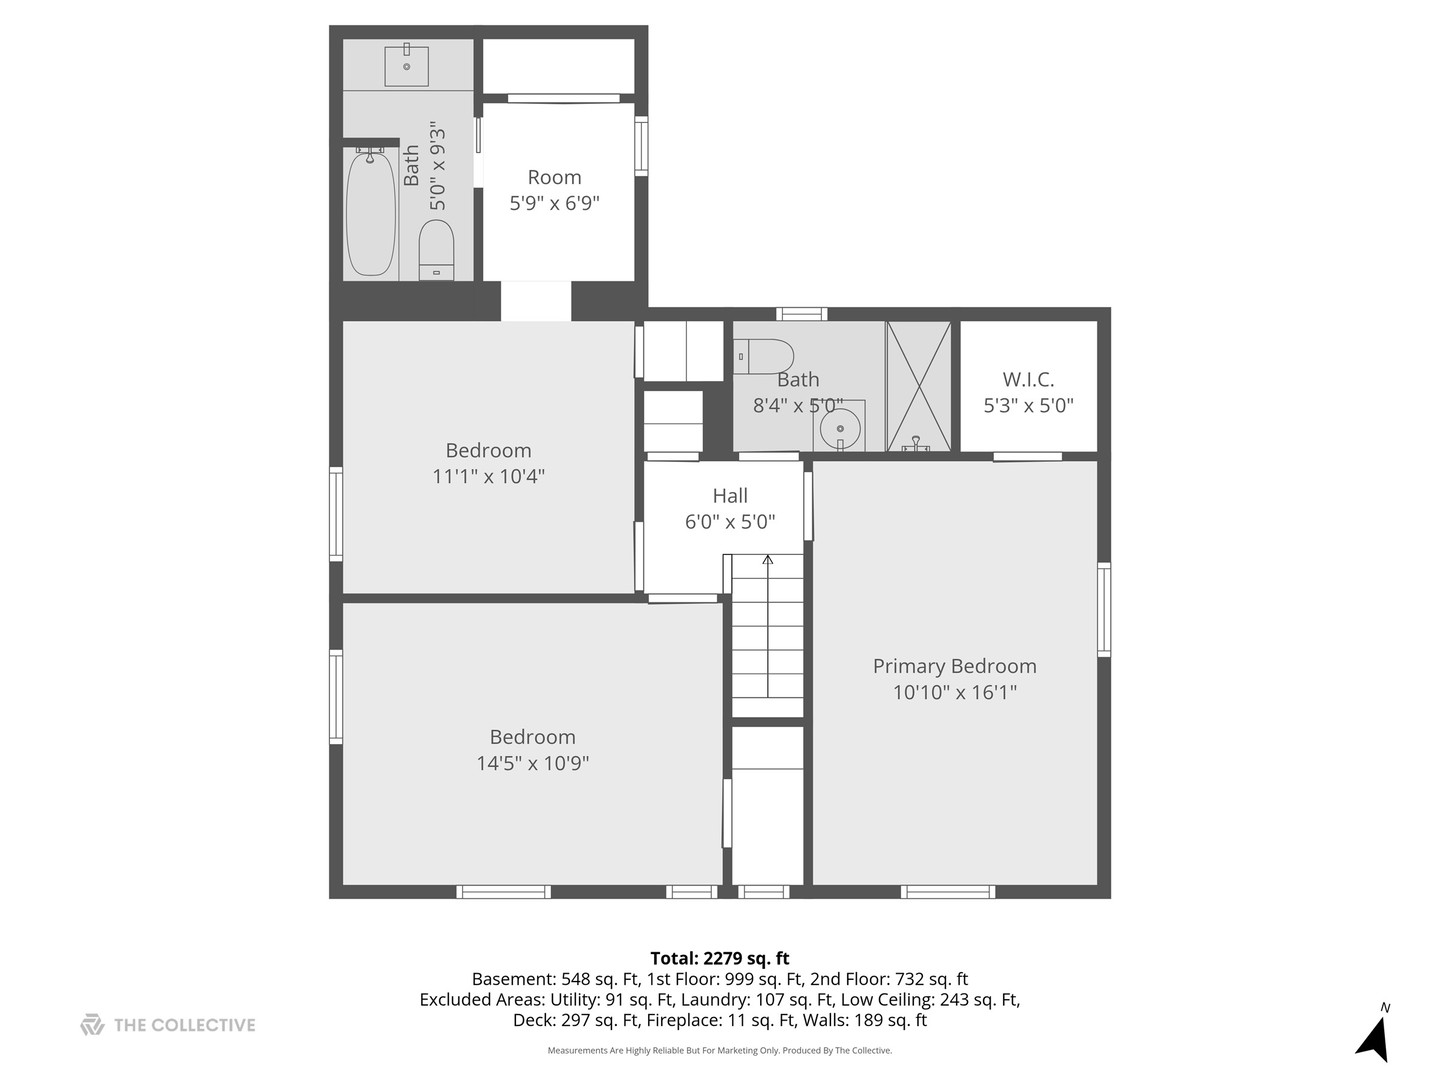
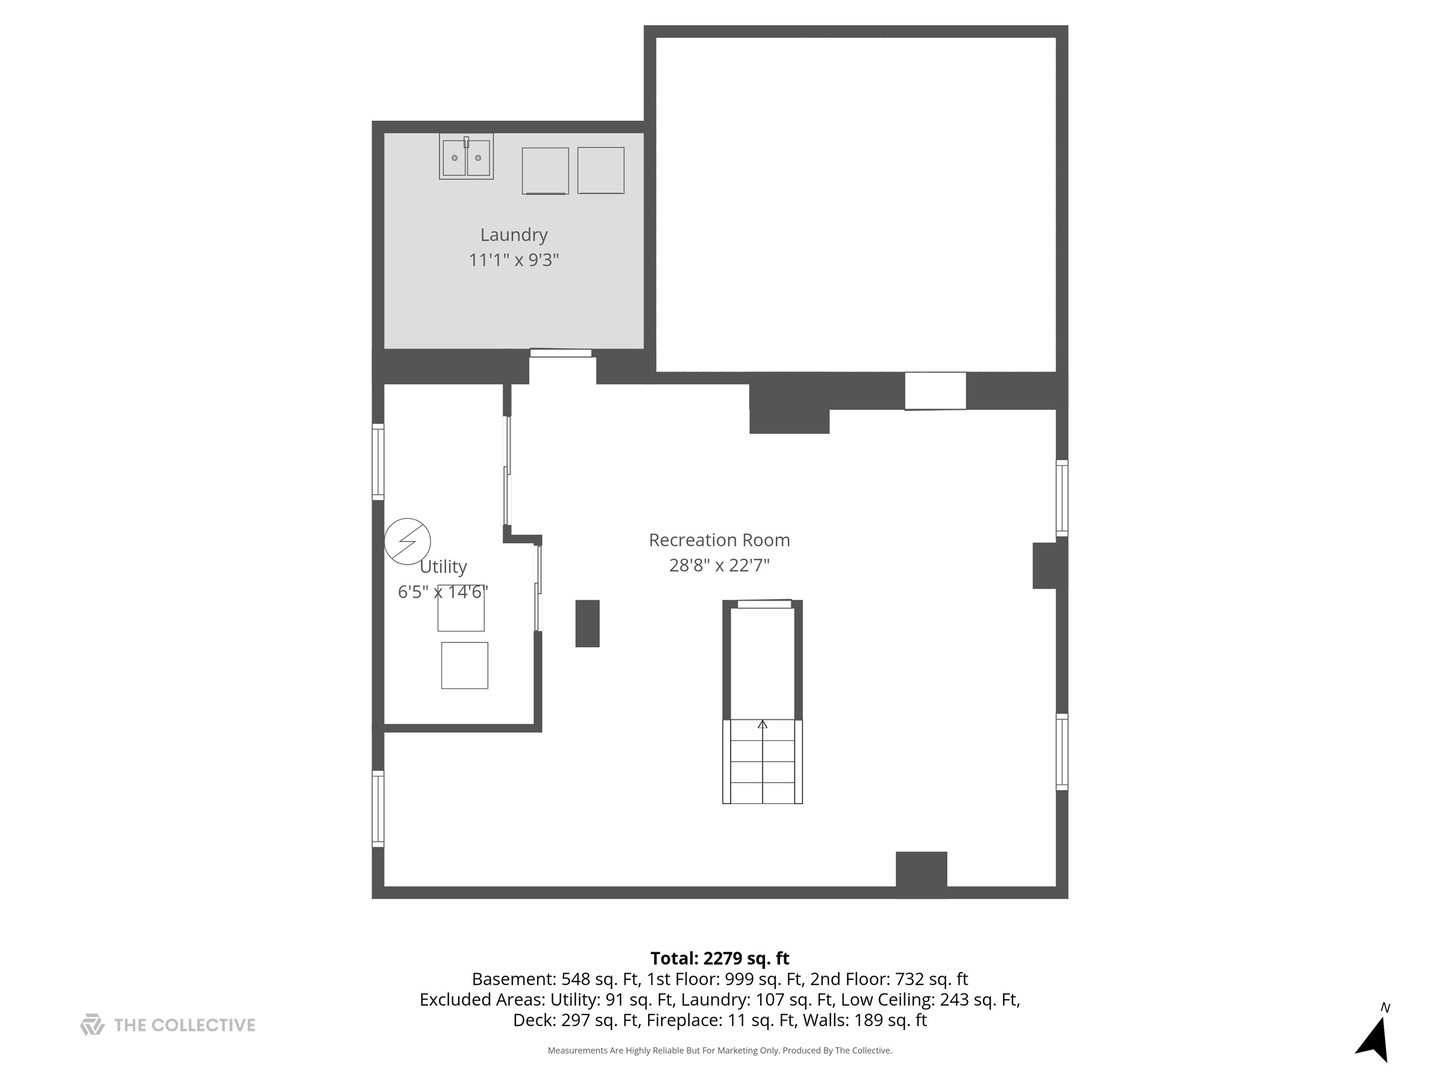
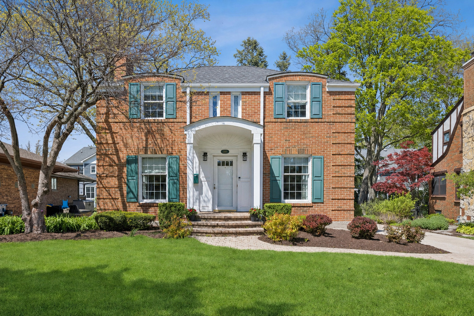
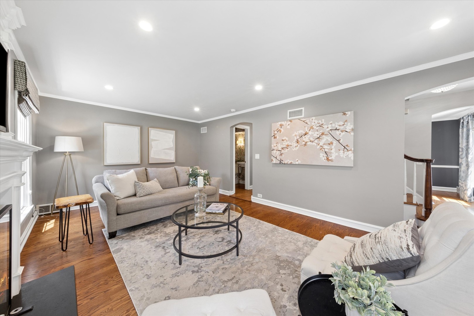
Sought after crescent park locale, impeccably maintained and thoughtfully updated, this all-brick Colonial offers 3 bedrooms and 2.1 baths. A classic center-entry design welcomes you into a refined interior featuring a formal dining room and a separate living room highlighted by a rebuilt fireplace and hearth. Both levels feature beautiful hardwood floors and custom window treatments. The updated and spacious kitchen is perfect for entertaining and everyday living. The large island with breakfast bar is the centerpiece with abundant cabinetry and recessed lighting. The kitchen opens to a bright and sunny breakfast area with a custom wine and beverage hutch and overlooking spacious deck. A den/ family room / playroom and custom mud room complete the first floor. The second floor has 2 full baths, large master bedroom with walk-in closet and 2 additional spacious bedrooms with generous closet space. The fully finished basement includes laundry room, updated copper piping, a convenient crawl space for additional storage. Additional highlights include a 2-car garage, professionally landscaped yard, and close proximity to the Washington Park, Prairie Path, and highly rated district 205 schools. Less than 2 miles to uptown Elmhurst restaurants, metra and shopping.
3
beds

3
baths

1,951 Sq.Ft. LIVING AREA

7,405.2 Sq.Ft. lot

Features & Amenities

Interior

  • total bedrooms3
  • Total bathrooms3
  • full bathrooms2
  • half bathroom1
  • Laundry room Sink
  • Flooring Hardwood
  • Fireplace Wood Burning
  • APPLIANCES Range, Microwave, Dishwasher, Refrigerator, Washer, Dryer, Disposal, Stainless Steel Appliance(s), Humidifier
  • other interior Features Dry Bar, Separate Dining Room, Pantry

Area & Lot

  • Status Sold
  • Date Sold May 27, 2026
  • Living Area1,951 Sq.Ft.
  • Lot Area7,405.2 Sq.Ft.
  • MLS® ID12632808
  • TypeResidential
  • YEAR BUILT1942
  • NeighborhoodDuPage County
  • Architecture StylesColonial
  • Elementary SchoolEdison Elementary School
  • Middle SchoolSandburg Middle School
  • High SchoolYork Community High School
  • School District205

Exterior

  • Garage Space2.0
  • water SourceLake Michigan
  • parkingGarage Door Opener, Yes, Garage Owned, Detached, Garage
  • HEAT TYPENatural Gas, Forced Air
  • AIR CONDITIONINGCentral Air
  • sewerPublic Sewer

Financial

  • Sales Price$950,000
  • Real Estate Tax $13,278/yr

DuPage County

Explore

Where Commercial Connections Begin

Commercial real estate needs arise every day, but too often there's no clear path forward. Loop Group bridges that gap by providing trusted expertise, specialized knowledge, and a collaborative approach that turns opportunities into results.

Follow Us on Instagram