Leave a Message

Thank you for your message. We will be in touch with you shortly.

338 S Highland Avenue
SEE ALL PHOTOS
338 S Highland Avenue
Bought with Tim Schiller with @properties Christie's International Real Estate and Listed by Margaret Costello with @properties Christie's International Real Estate 630-391-1991
Sold

338 S Highland Avenue

338 S Highland Avenue, Lombard, IL 60148

$440,000
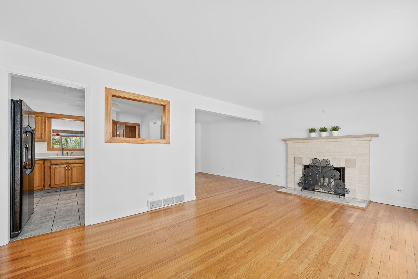
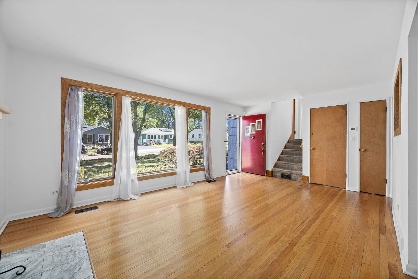
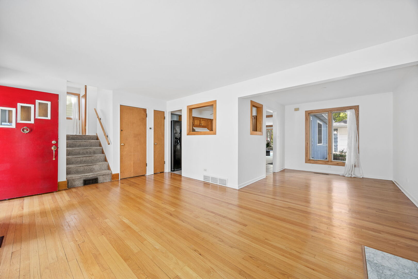
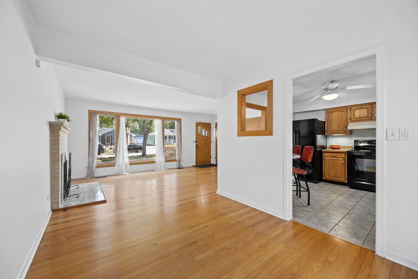
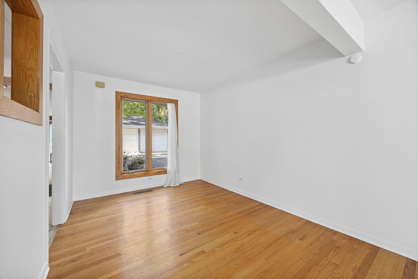
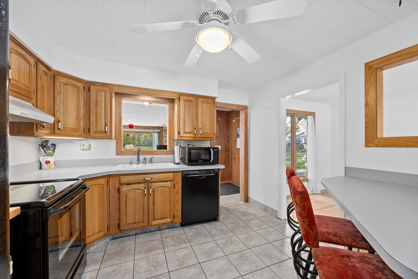
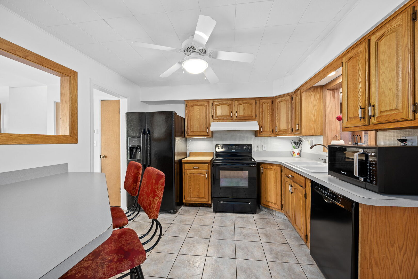
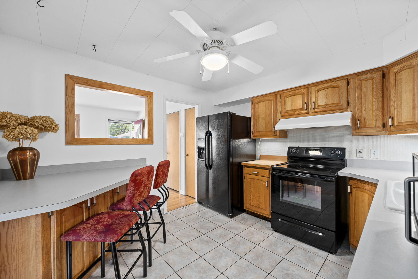
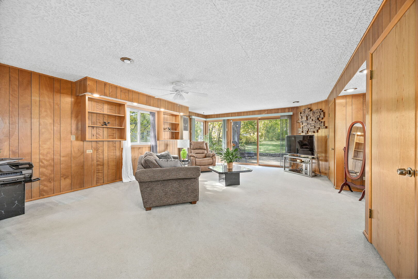
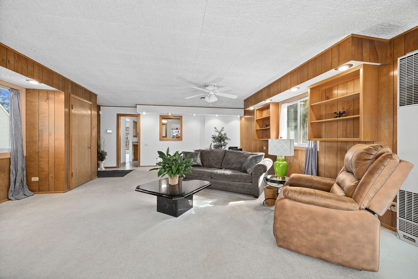
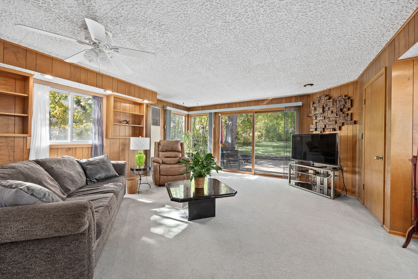
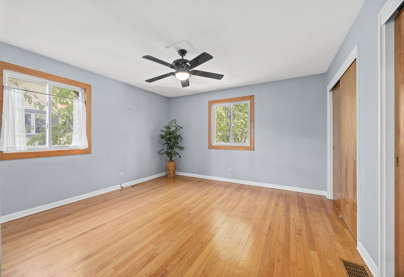
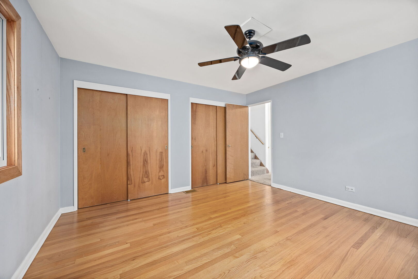
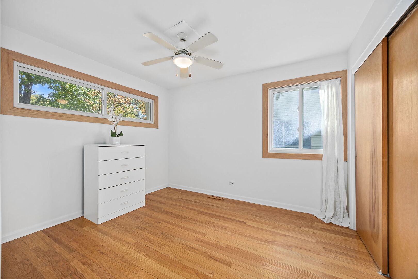
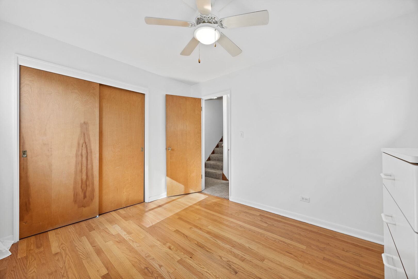
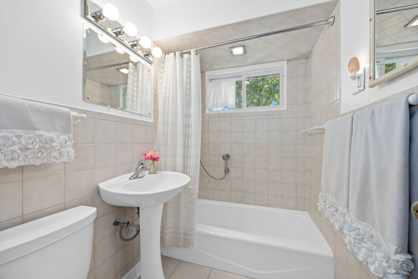
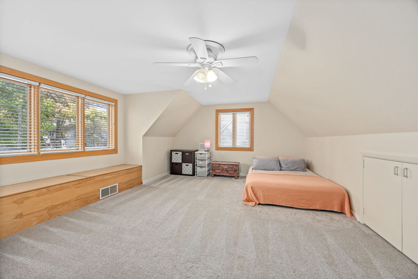
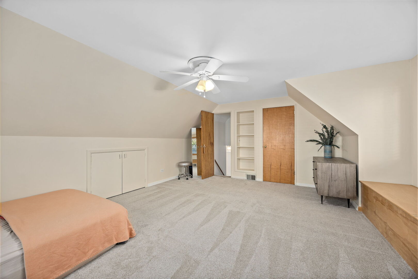
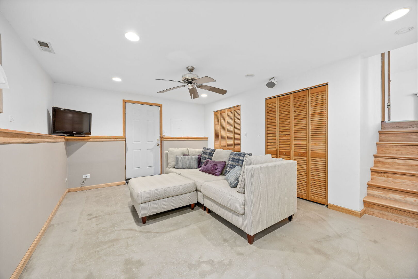
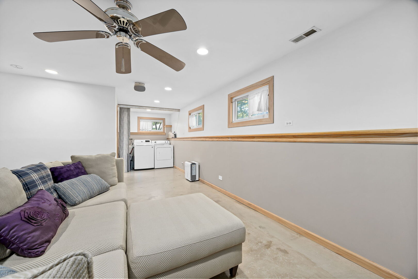
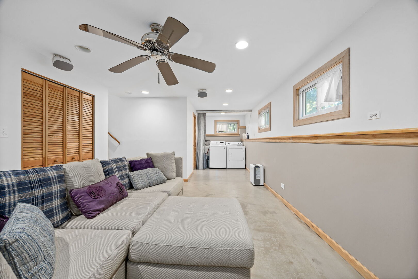
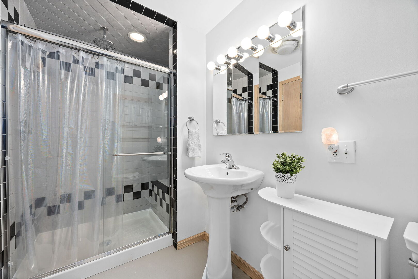
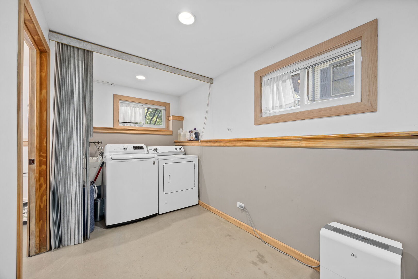
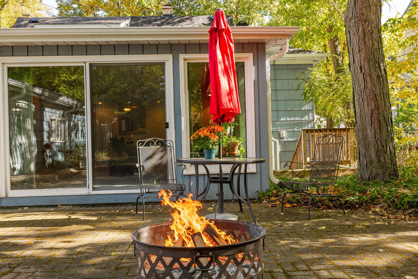
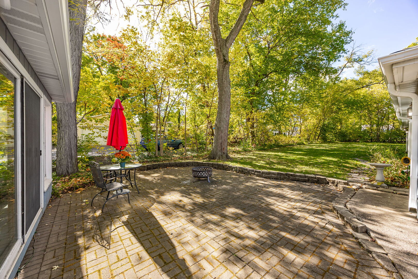
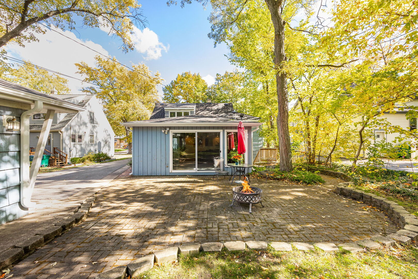
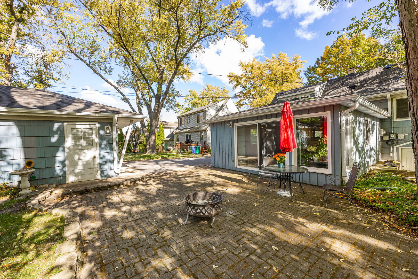
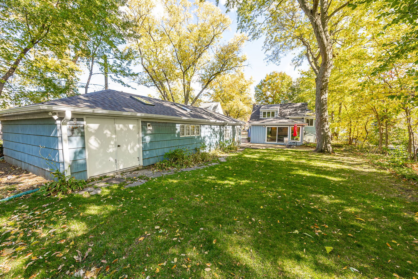
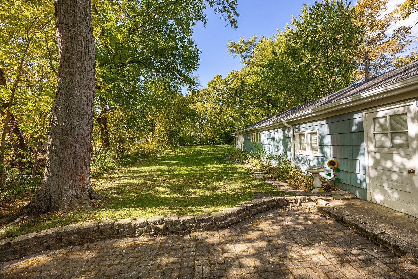
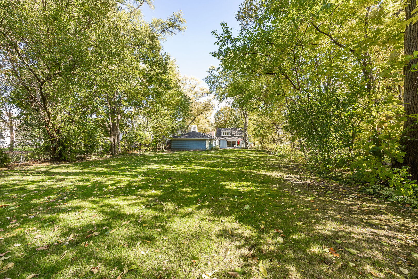
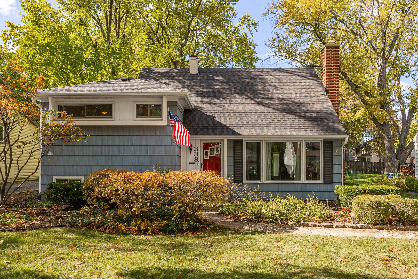
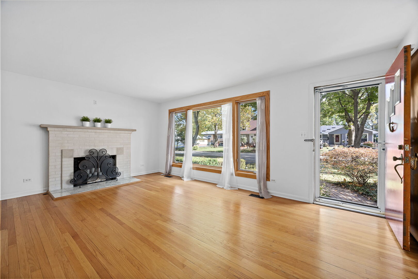
Multiple Offers This freshly painted 3-bedroom, 2-bath home sits on a beautifully sized lot nearly 300 feet deep and features an oversized 4 1/2-car garage-a true dream space with three new skylights. The inviting living room offers hardwood floors and a classic brick fireplace, seamlessly flowing into the dining room. The kitchen includes a cozy breakfast bar for two, with convenient openings to both the living and family rooms. The spacious family room is filled with natural light from abundant windows and sliding glass doors that lead to a paver patio-perfect for relaxing or entertaining. The second level features two bedrooms with hardwood flooring and a full bathroom, while the third level hosts a generously sized third bedroom that's larger than most. The lower level includes a flexible bonus room, a laundry area, and another full bath. Additional updates include a new roof and gutters on both the home and the garage. Located just one block from Westmore Elementary School and within walking distance of Madison Meadows Park and the Illinois Prairie Path, this home combines comfort, space and convenience in a wonderful neighborhood setting.
3
beds

2
baths

1,632 Sq.Ft. LIVING AREA

Features & Amenities

Interior

  • total bedrooms3
  • Total bathrooms2
  • full bathrooms2

Area & Lot

  • Status Sold
  • Date Sold December 12, 2025
  • Living Area1,632 Sq.Ft.
  • MLS® ID12507539
  • TypeResidential
  • YEAR BUILT1956
  • NeighborhoodDuPage County
  • Elementary SchoolWestmore Elementary School
  • Middle SchoolJackson Middle School
  • High SchoolWillowbrook High School
  • School District88

Exterior

  • Garage Space2.0
  • water SourceLake Michigan
  • parkingGarage Door Opener, Yes, Garage Owned, Detached, Garage
  • HEAT TYPENatural Gas
  • AIR CONDITIONINGCentral Air
  • sewerPublic Sewer

Financial

  • Sales Price$440,000
  • Real Estate Tax $9,470/yr

DuPage County

Explore

Where Commercial Connections Begin

Commercial real estate needs arise every day, but too often there's no clear path forward. Loop Group bridges that gap by providing trusted expertise, specialized knowledge, and a collaborative approach that turns opportunities into results.

Follow Us on Instagram