Leave a Message

Thank you for your message. We will be in touch with you shortly.

337 Flora Place
337 Flora Place
337 Flora Place
337 Flora Place
337 Flora Place
337 Flora Place
337 Flora Place
337 Flora Place
337 Flora Place
337 Flora Place
337 Flora Place
337 Flora Place
337 Flora Place
337 Flora Place
337 Flora Place
337 Flora Place
337 Flora Place
337 Flora Place
337 Flora Place
337 Flora Place
337 Flora Place
337 Flora Place
337 Flora Place
337 Flora Place
337 Flora Place
SEE ALL PHOTOS
337 Flora Place
337 Flora Place
337 Flora Place
337 Flora Place
337 Flora Place
337 Flora Place
337 Flora Place
337 Flora Place
337 Flora Place
337 Flora Place
337 Flora Place
337 Flora Place
337 Flora Place
337 Flora Place
337 Flora Place
337 Flora Place
337 Flora Place
337 Flora Place
337 Flora Place
337 Flora Place
337 Flora Place
337 Flora Place
337 Flora Place
337 Flora Place
337 Flora Place
Bought with Joseph Schiller with @properties Christie's International Real Estate and Listed by Brooke Bakalar Sloane with @properties Christie's International Real Estate 312-833-2344
Sold

337 Flora Place

337 Flora Place, Highland Park, IL 60035

$880,000
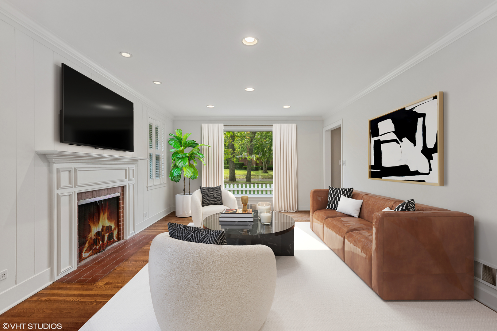
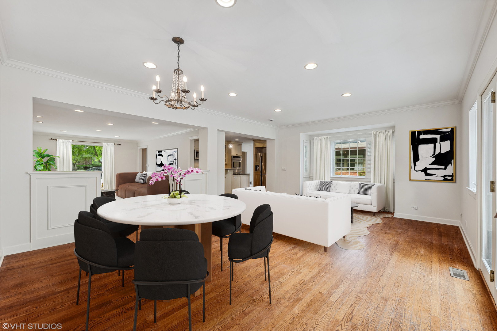
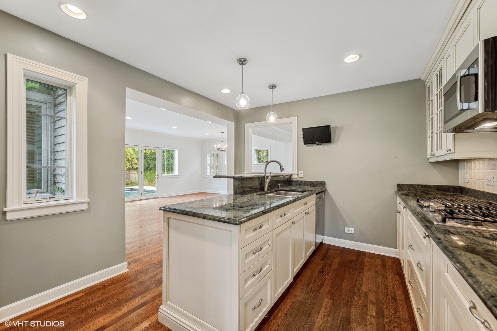
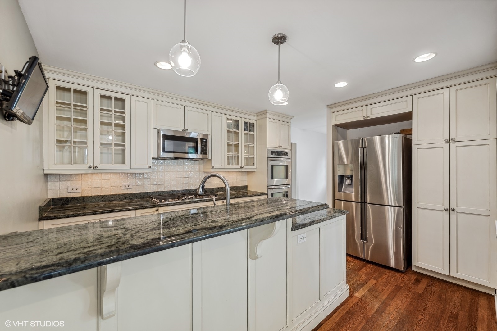
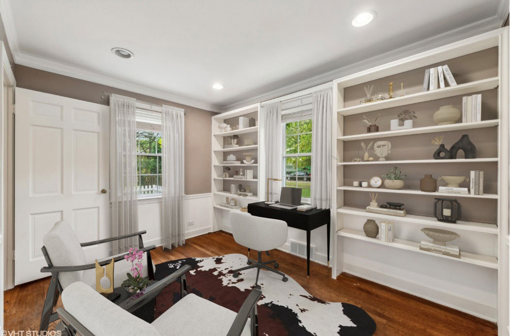
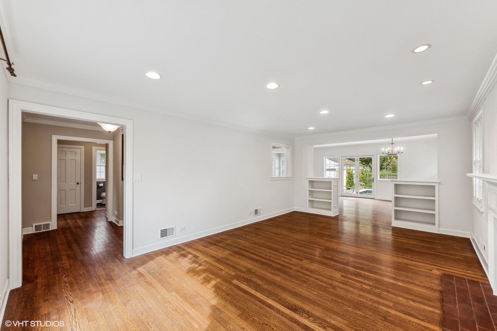
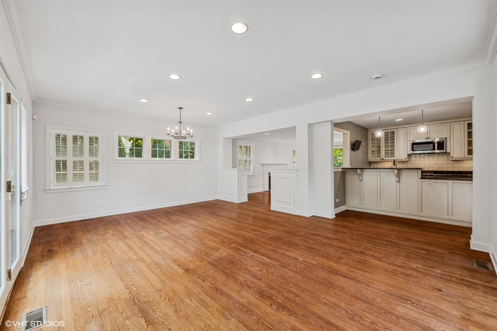
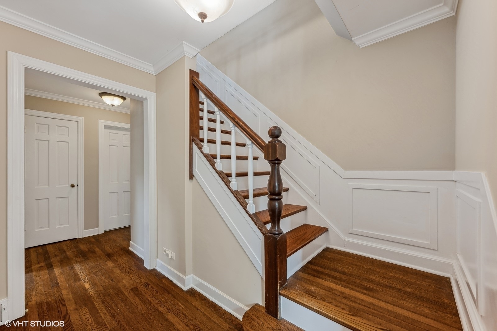
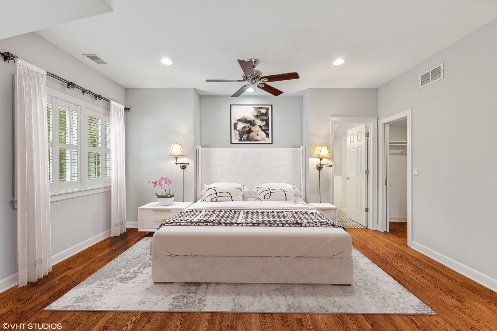
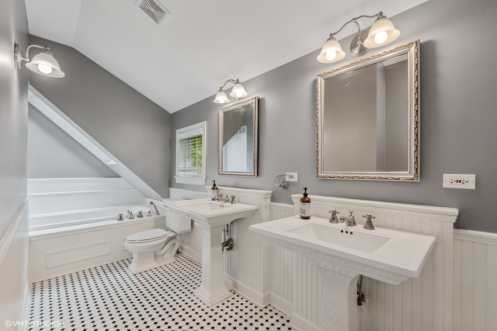
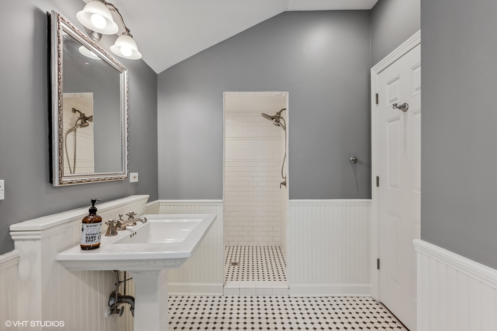
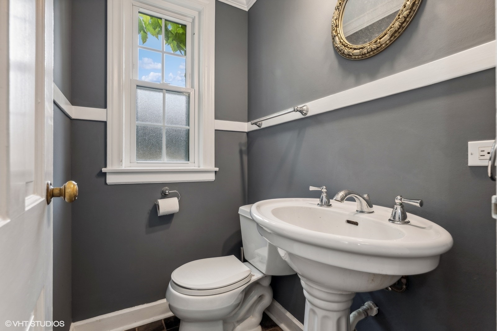
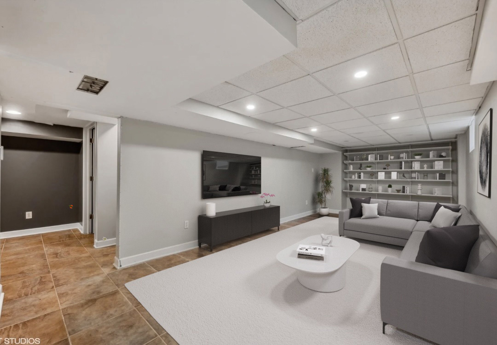
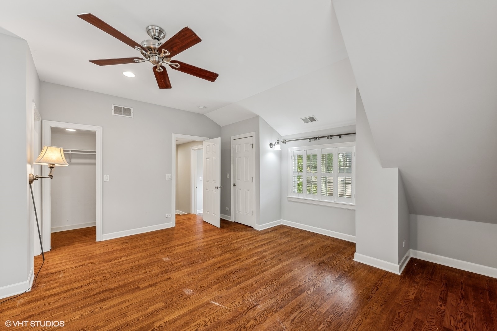
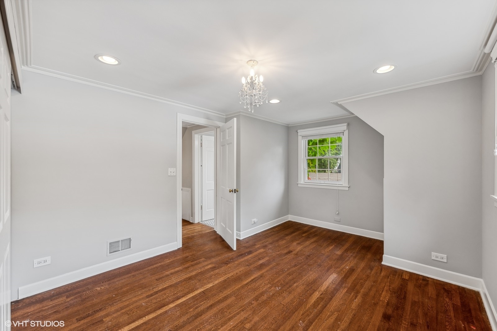
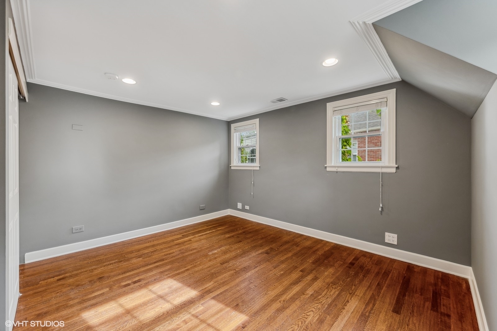
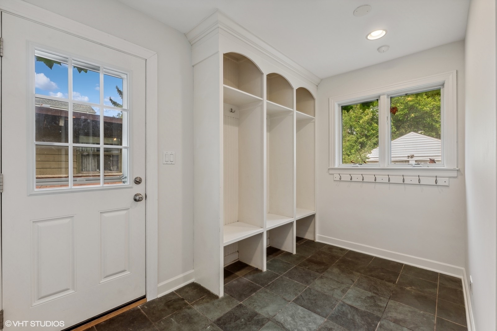
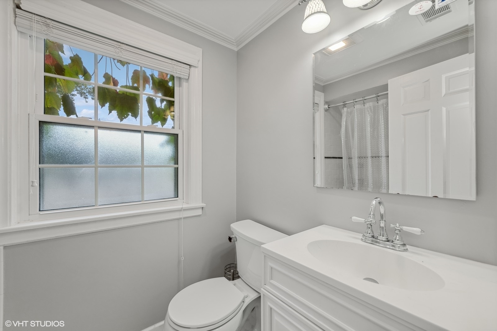
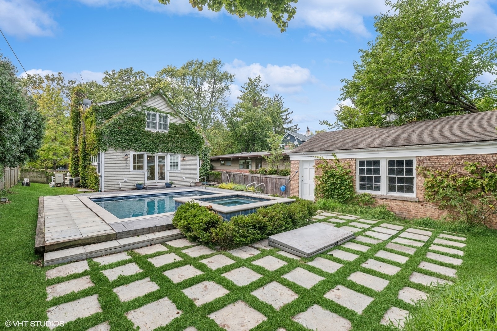
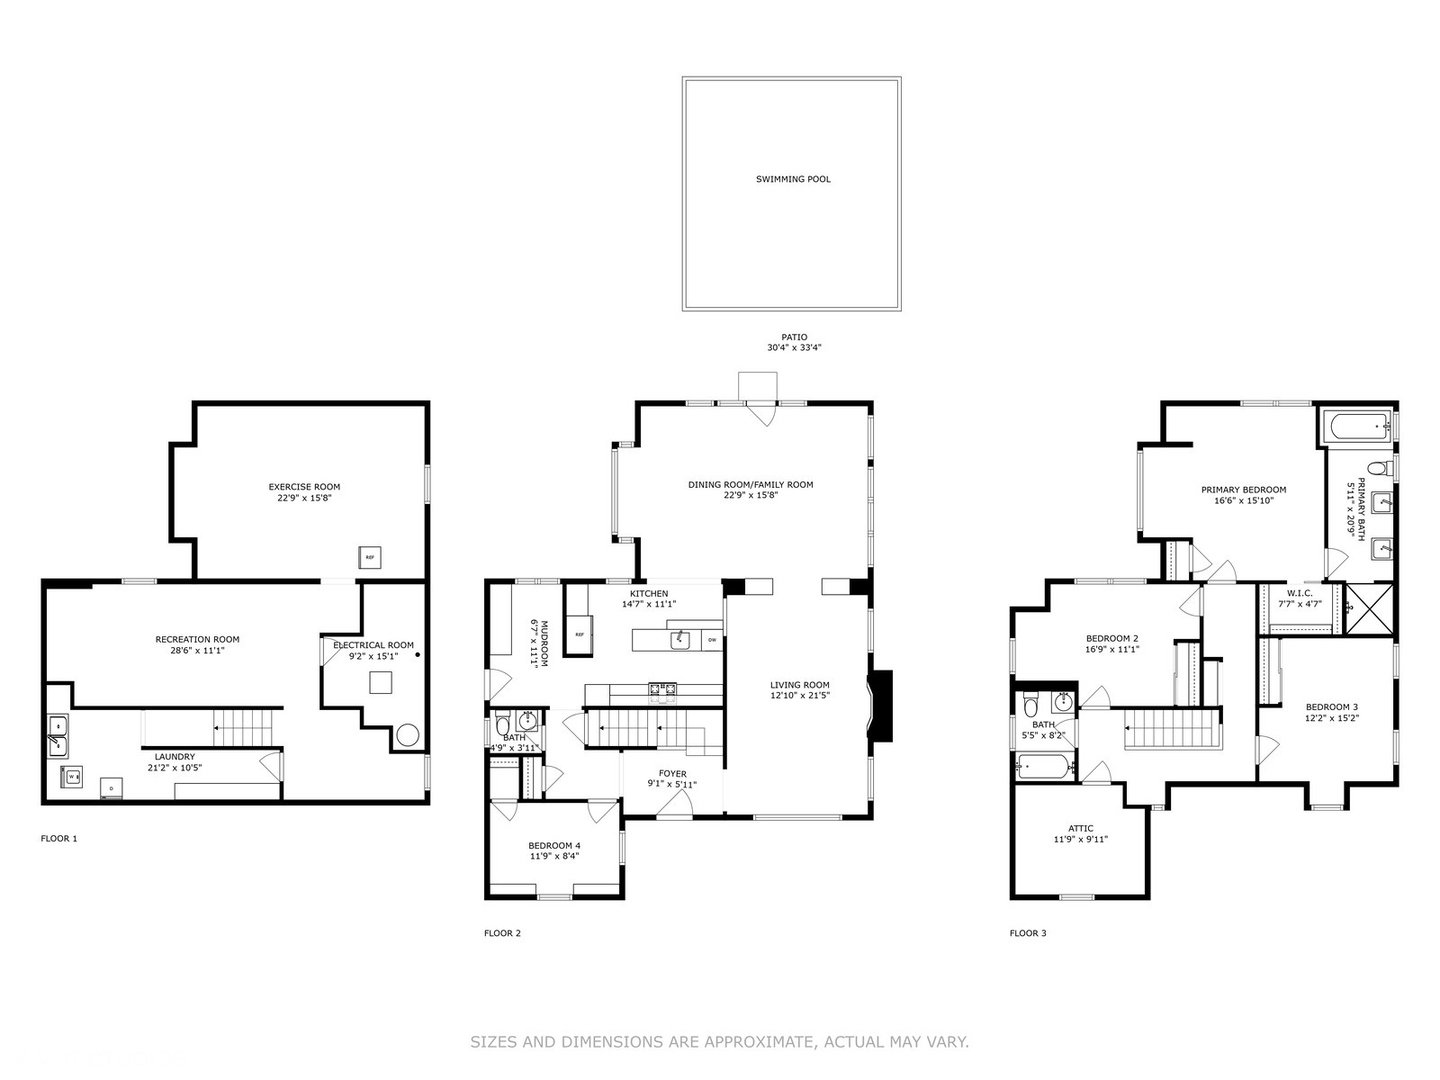
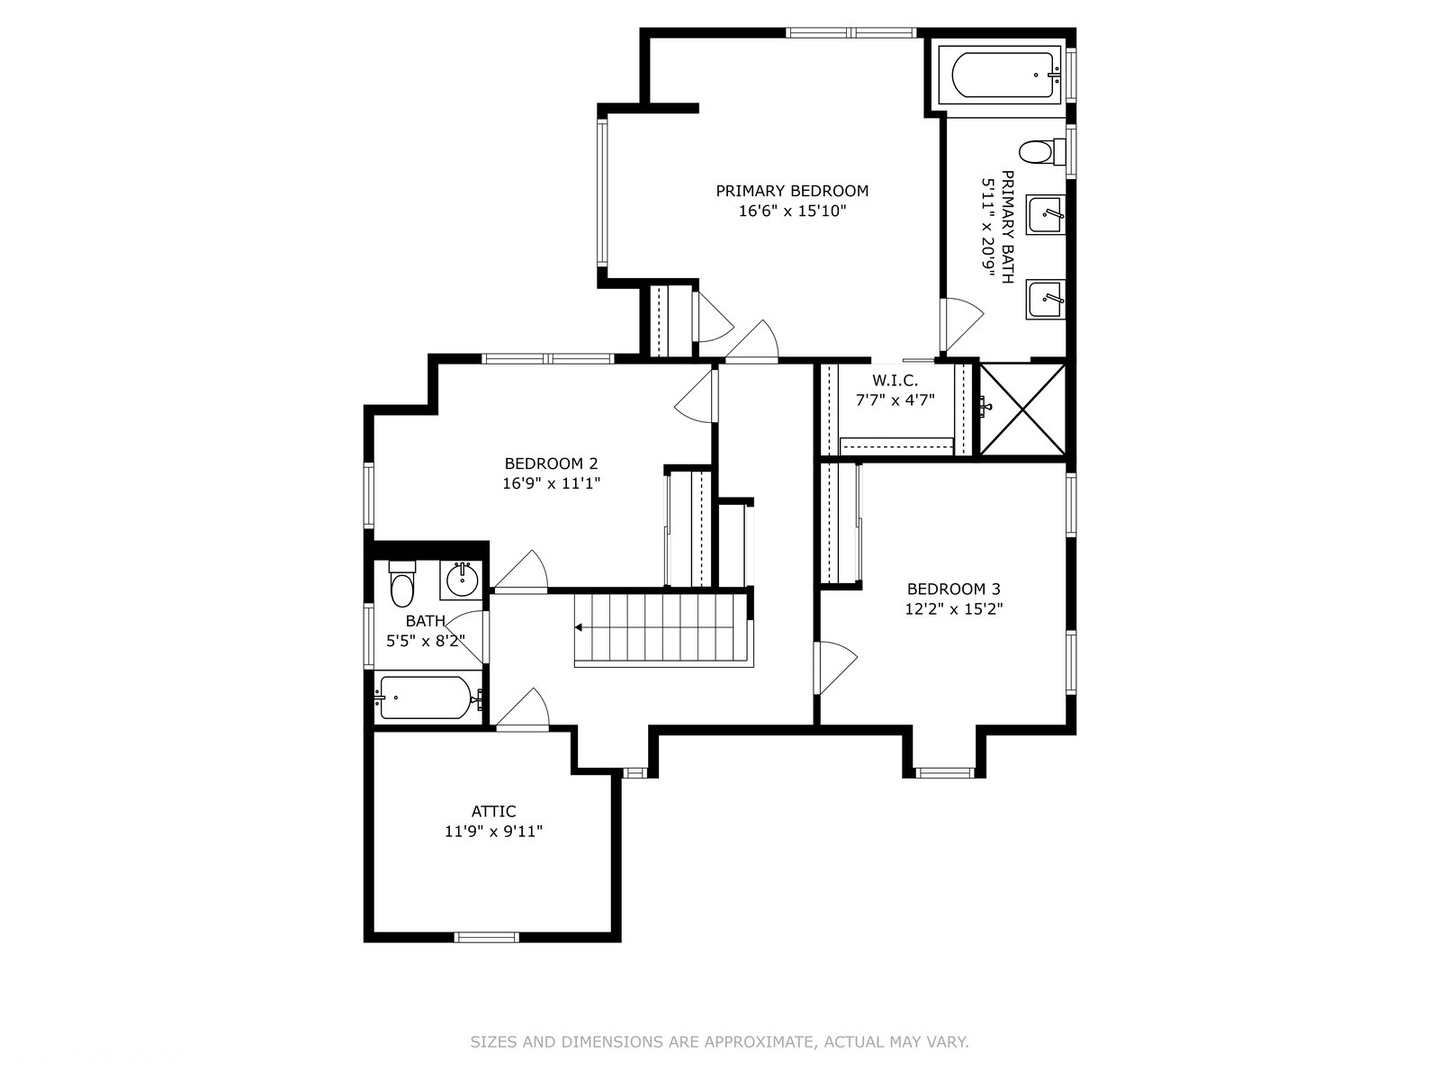
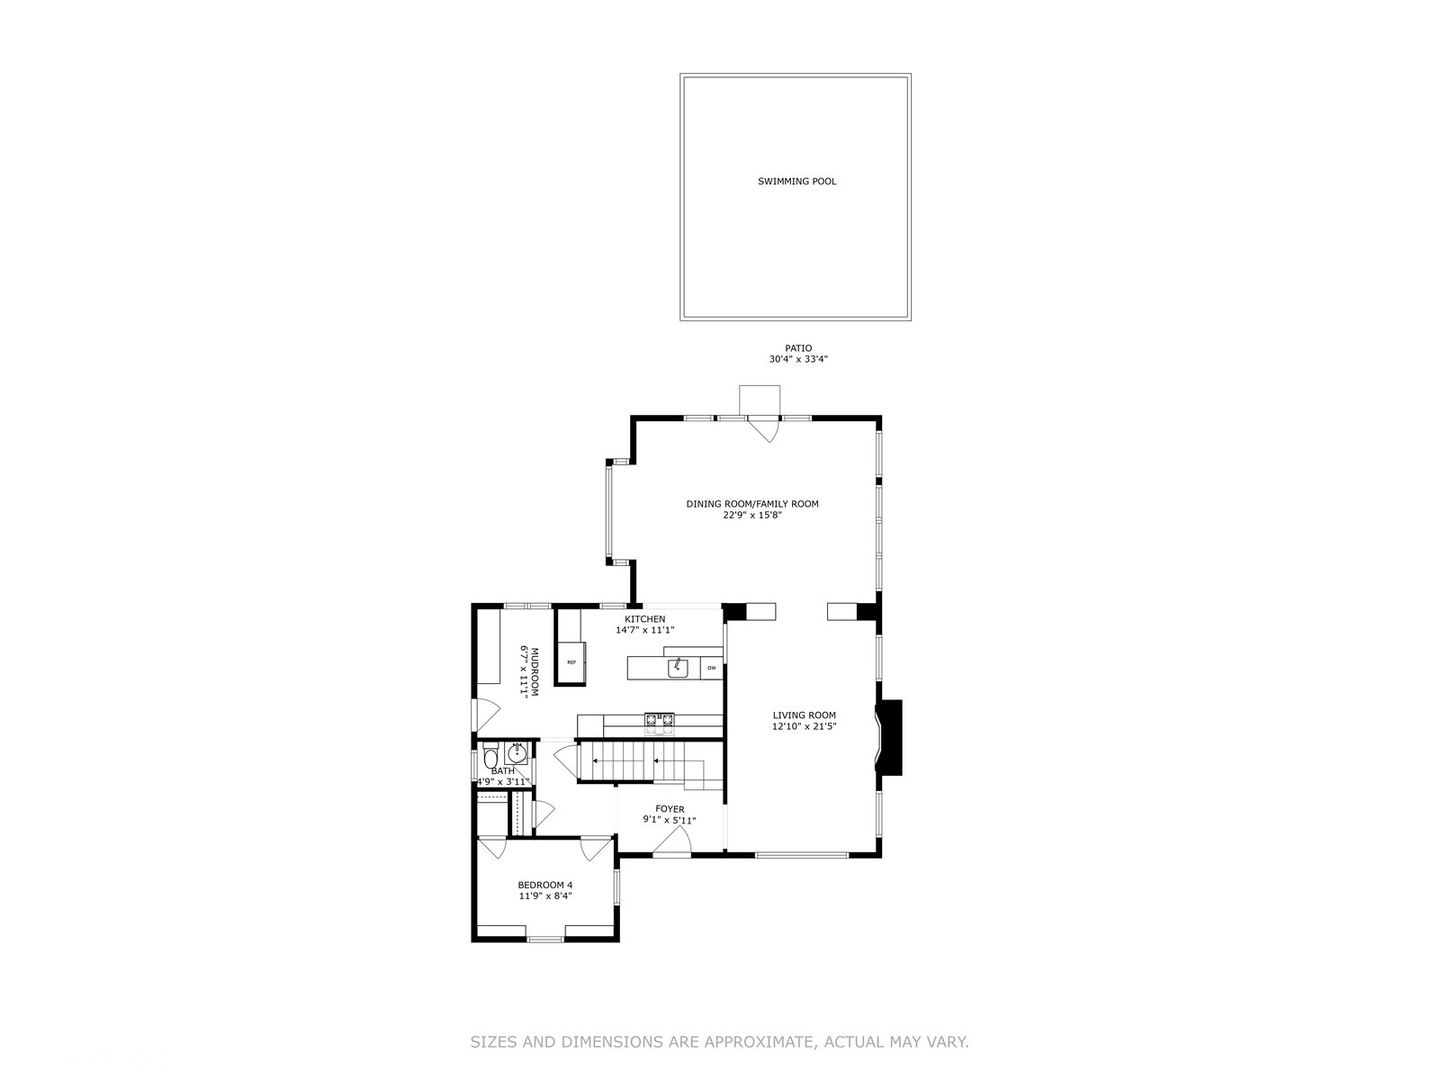
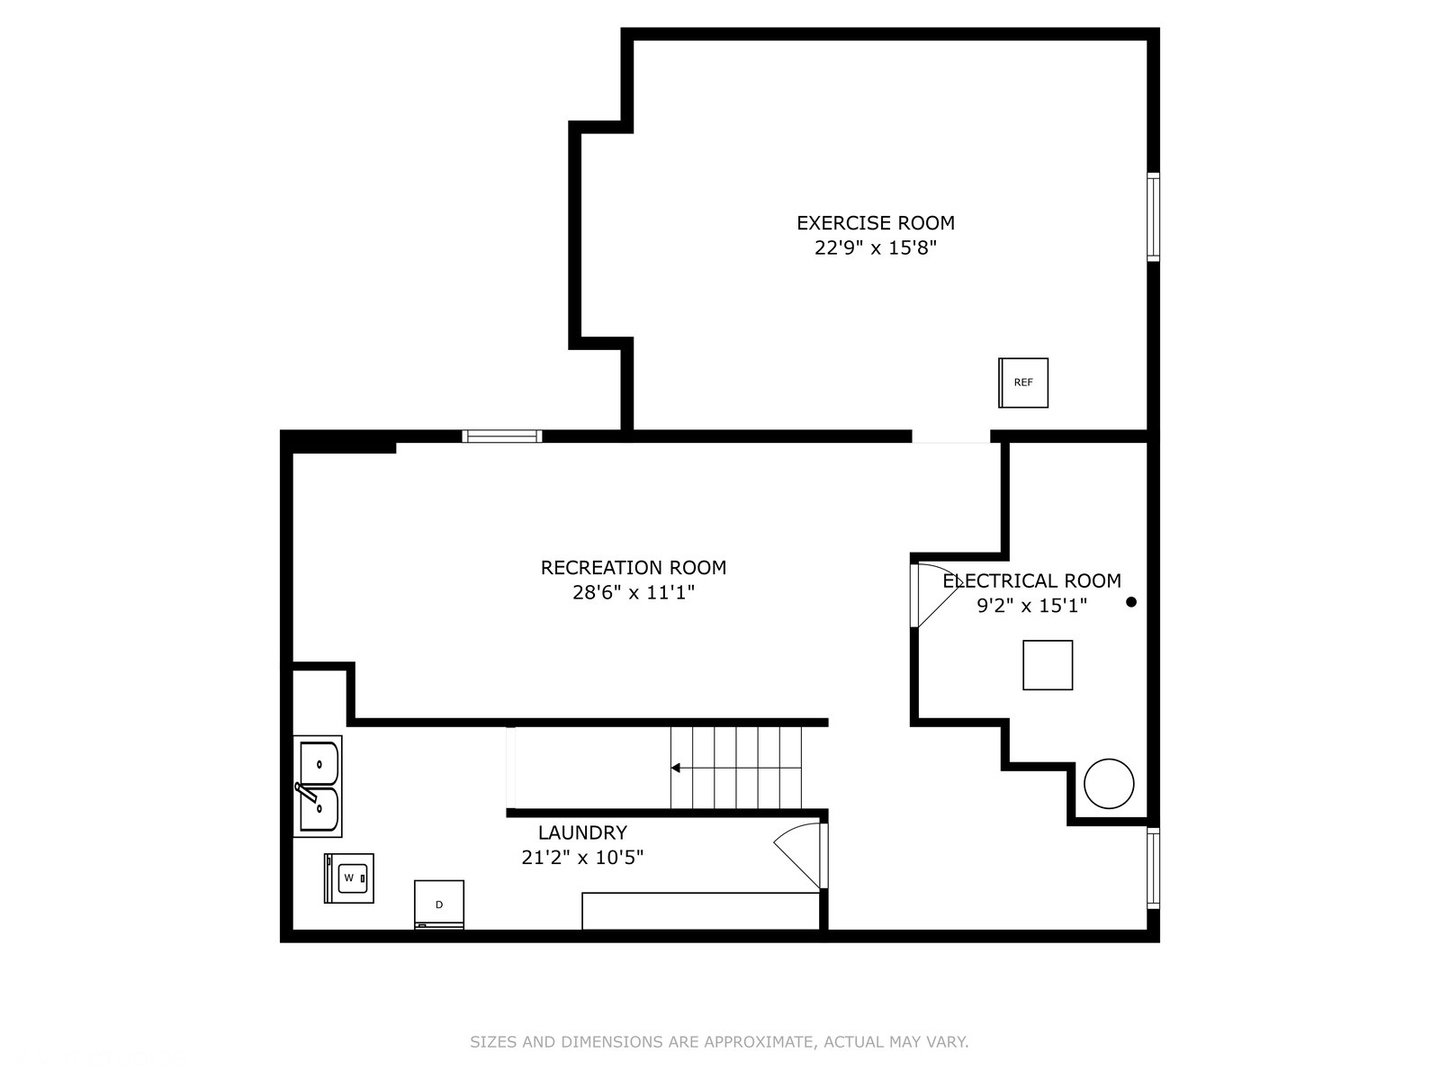
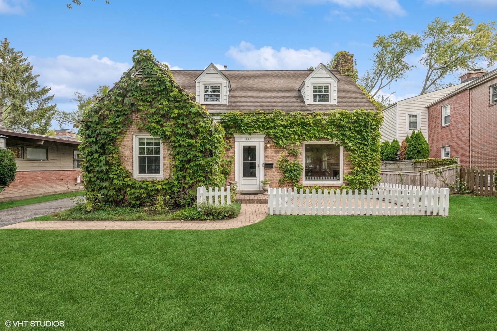
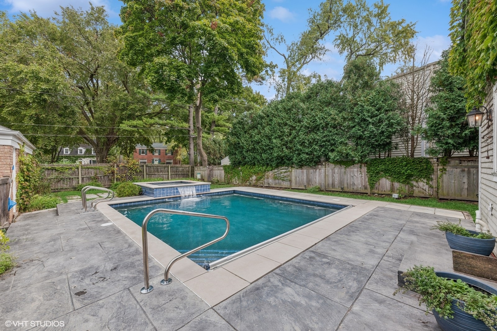
**BEST & FINAL OFFERS due by 10/6 at 4pm.**Welcome to this beautifully updated Cape Cod charmer that lives larger than it looks, located in the highly sought after Ravinia Neighborhood in East Highland Park! This 4-bedroom, 2.5-bath gem offers the perfect blend of timeless style with modern amenities. With Four Bedrooms Above Grade, including a Main-Level Bedroom, also ideal for a Home Office or Playroom, the floor plan is both functional and flexible for today's lifestyle. The Freshly Painted Interior showcases Hardwood Floors throughout the main and second levels, adding timeless elegance. An Open Floor plan on the main level allows for the ideal space for entertaining. Enjoy the serene views of the Pool from the Custom Kitchen, featuring Maple Cabinets, Granite Countertops, Stainless Steel Appliances and a Breakfast Bar. Whether you're entertaining guests or enjoying family meals, this kitchen delivers both functionality and style. The Kitchen opens up beautifully to the Large Dining Room, Family Room, and Living Room. The Living Room features a cozy Wood-Burning Fireplace, perfect for gathering on chilly evenings. Finishing off the main floor is a Powder Room and a Large Mudroom just off the Detached 2 Car Garage and a Powder Room. Upstairs, the spacious Primary Suite includes a Renovated Spa-Like En-Suite Bathroom with a Jacuzzi Tub, Double Sinks, and a Large Family Shower. Two additional bedrooms upstairs share a Renovated Full Bath with a Bathtub/Shower. The Finished Basement offers even more living space, ideal for a Home Gym, Media Room, or Playroom. A large Laundry Room, Bonus Room and Work Room finish off the basement. Step outside into your own unique Private Backyard Oasis with a Fabulous HEATED POOL and HOT TUB, perfect for summer days and nights spent relaxing to the sounds of Ravinia Festival. With too many updates to list- including Newer Windows, a New Hot Water Heater, a new Washing machine, and much more- this home is truly move-in ready. Located just a short walk to Downtown Ravinia, Ravinia Festival, the Metra Train (making commuting a breeze), Green Bay Trail, Parks, and Lake Michigan, this home offers an unbeatable combination of modern convenience and prime location. Don't miss out on the opportunity to make this gem your home! Home is being sold As-Is.
4
beds

3
baths

2,434 Sq.Ft. LIVING AREA

9,147.6 Sq.Ft. lot

Features & Amenities

Interior

  • total bedrooms4
  • Total bathrooms3
  • full bathrooms2
  • half bathroom1
  • Fireplace Wood Burning
  • APPLIANCES Double Oven, Microwave, Dishwasher, Refrigerator, Freezer, Washer, Dryer, Disposal, Stainless Steel Appliance(s), Cooktop, Built-In Oven, Gas Cooktop, Gas Oven, Range Hood, Wall Oven
  • other interior Features Vaulted/Cathedral Ceilings, Hardwood Floors, First Floor Bedroom, Built-in Features, Walk-In Closet(s), Bookcases, Open Floorplan, Some Window Treatment, Dining Combo, Drapes/Blinds, Granite Counters, Replacement Windows

Area & Lot

  • Status Sold
  • Date Sold October 29, 2024
  • Living Area2,434 Sq.Ft.
  • Lot Area9,147.6 Sq.Ft.
  • MLS® ID12176092
  • TypeResidential
  • YEAR BUILT1948
  • Architecture StylesCape Cod
  • Elementary SchoolRavinia Elementary School
  • Middle SchoolEdgewood Middle School
  • High SchoolHighland Park High School
  • School District113

Exterior

  • Garage Space2.0
  • water SourceLake Michigan
  • roofAsphalt
  • lot featuresFenced Yard, Landscaped, Outdoor Lighting, Sidewalks, Streetlights, Wood Fence
  • HEAT TYPENatural Gas
  • AIR CONDITIONINGCentral Air, Zoned
  • sewerPublic Sewer

Financial

  • Sales Price$880,000
  • Real Estate Tax $14,153/yr

Where Commercial Connections Begin

Commercial real estate needs arise every day, but too often there's no clear path forward. Loop Group bridges that gap by providing trusted expertise, specialized knowledge, and a collaborative approach that turns opportunities into results.

Follow Us on Instagram