Leave a Message

Thank you for your message. We will be in touch with you shortly.

3332 S 59th Avenue
3332 S 59th Avenue
3332 S 59th Avenue
3332 S 59th Avenue
3332 S 59th Avenue
3332 S 59th Avenue
3332 S 59th Avenue
3332 S 59th Avenue
3332 S 59th Avenue
3332 S 59th Avenue
3332 S 59th Avenue
3332 S 59th Avenue
3332 S 59th Avenue
3332 S 59th Avenue
3332 S 59th Avenue
3332 S 59th Avenue
3332 S 59th Avenue
3332 S 59th Avenue
3332 S 59th Avenue
3332 S 59th Avenue
3332 S 59th Avenue
3332 S 59th Avenue
3332 S 59th Avenue
3332 S 59th Avenue
3332 S 59th Avenue
3332 S 59th Avenue
3332 S 59th Avenue
3332 S 59th Avenue
3332 S 59th Avenue
3332 S 59th Avenue
3332 S 59th Avenue
3332 S 59th Avenue
3332 S 59th Avenue
3332 S 59th Avenue
3332 S 59th Avenue
SEE ALL PHOTOS
3332 S 59th Avenue
3332 S 59th Avenue
3332 S 59th Avenue
3332 S 59th Avenue
3332 S 59th Avenue
3332 S 59th Avenue
3332 S 59th Avenue
3332 S 59th Avenue
3332 S 59th Avenue
3332 S 59th Avenue
3332 S 59th Avenue
3332 S 59th Avenue
3332 S 59th Avenue
3332 S 59th Avenue
3332 S 59th Avenue
3332 S 59th Avenue
3332 S 59th Avenue
3332 S 59th Avenue
3332 S 59th Avenue
3332 S 59th Avenue
3332 S 59th Avenue
3332 S 59th Avenue
3332 S 59th Avenue
3332 S 59th Avenue
3332 S 59th Avenue
3332 S 59th Avenue
3332 S 59th Avenue
3332 S 59th Avenue
3332 S 59th Avenue
3332 S 59th Avenue
3332 S 59th Avenue
3332 S 59th Avenue
3332 S 59th Avenue
3332 S 59th Avenue
3332 S 59th Avenue
Bought with Antonio Castaneda with Su Familia Real Estate Inc and Listed by Tim Schiller with @properties Christie�s International Real Estate 630-992-0582
Sold

3332 S 59th Avenue

3332 S 59th Avenue, Cicero, IL 60804

$295,000
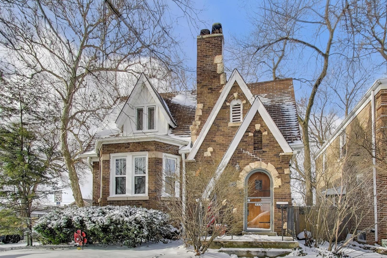
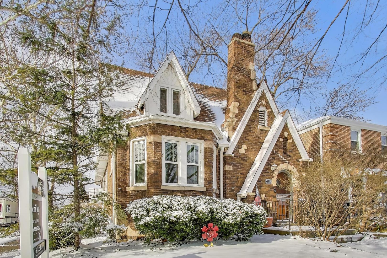
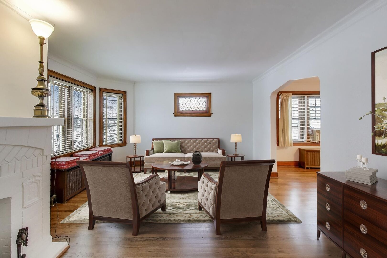
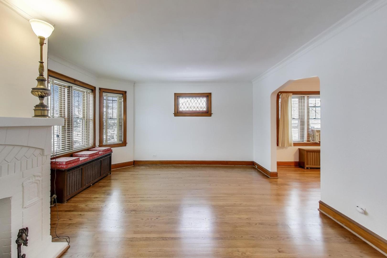
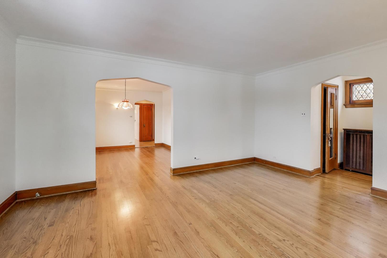
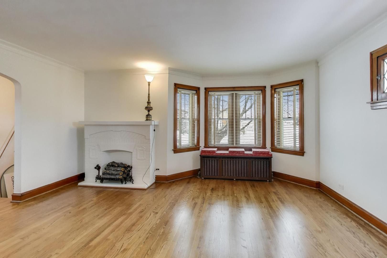
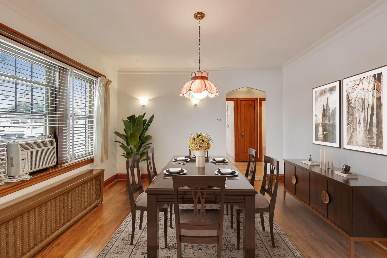
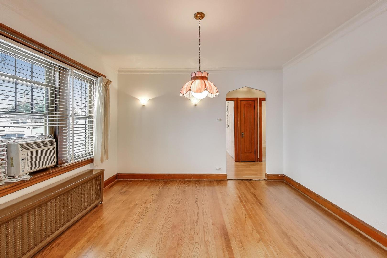
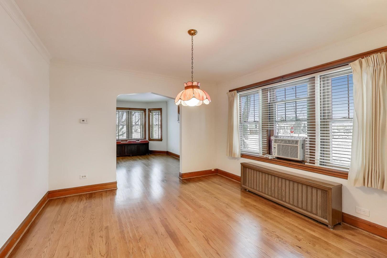
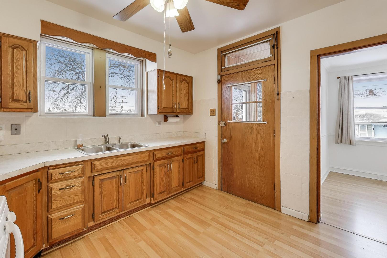
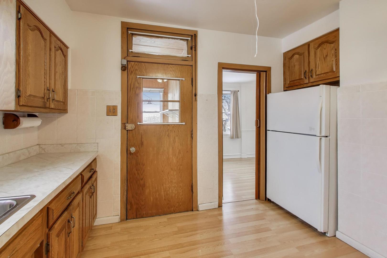
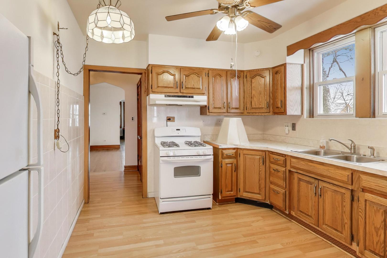
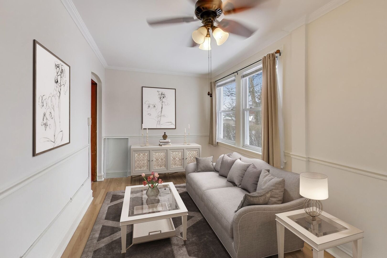
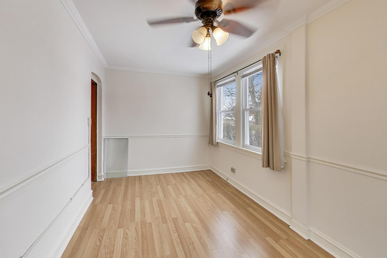
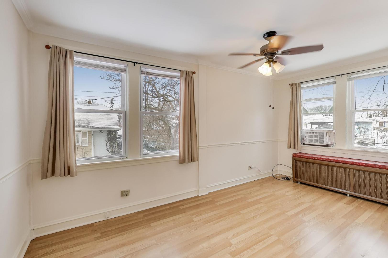
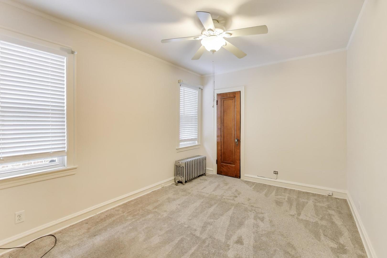
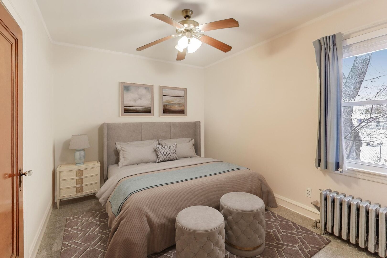
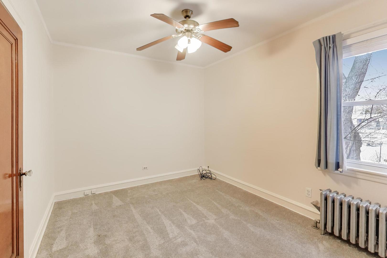
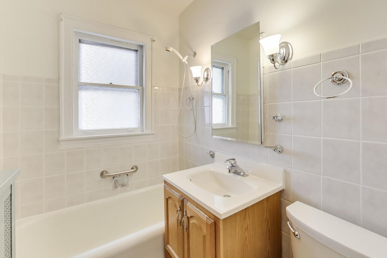
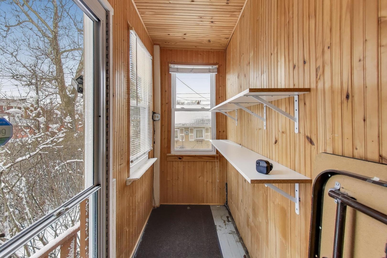
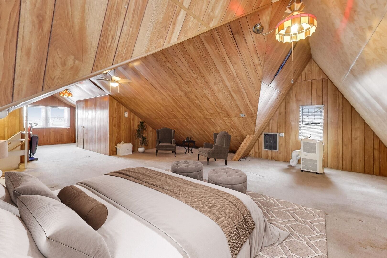
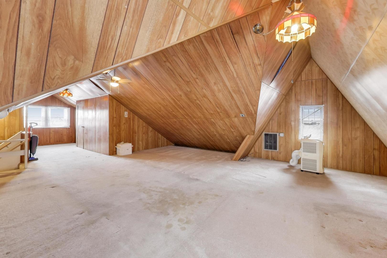
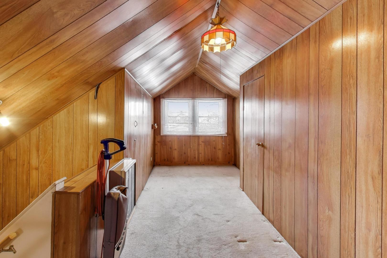
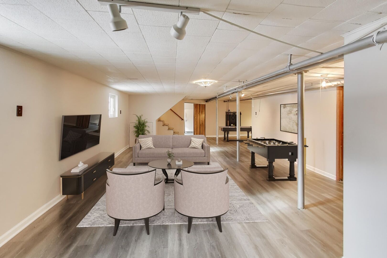
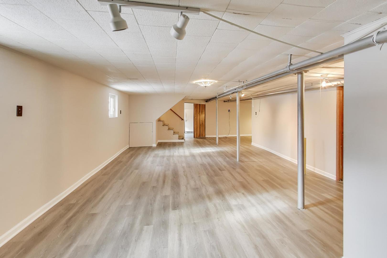
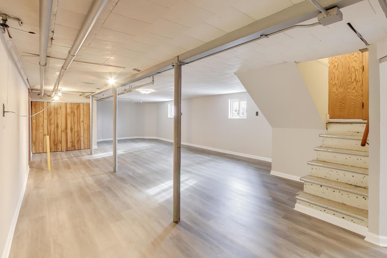
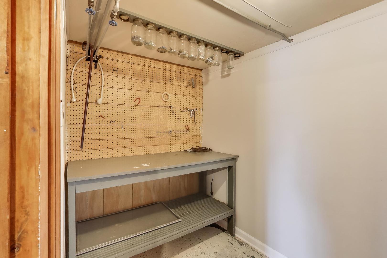
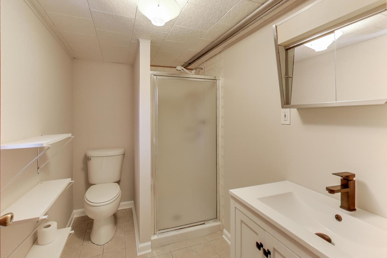
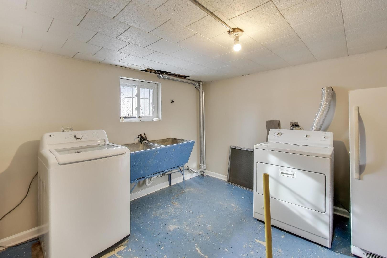
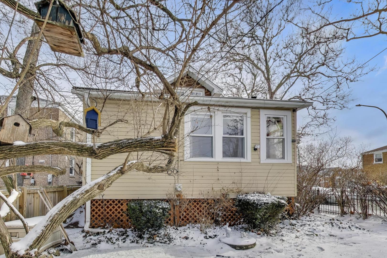
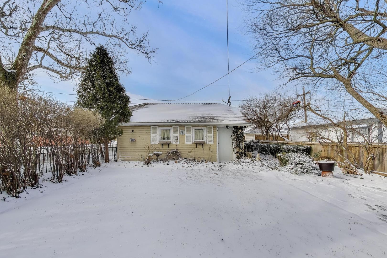
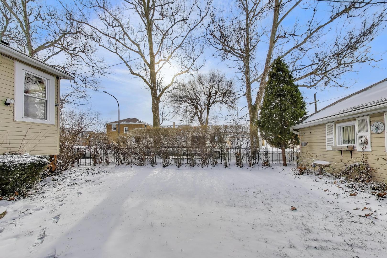
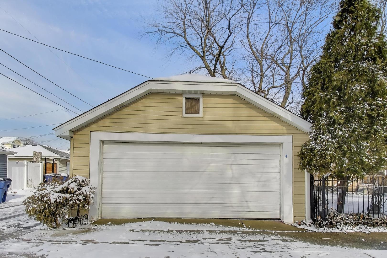
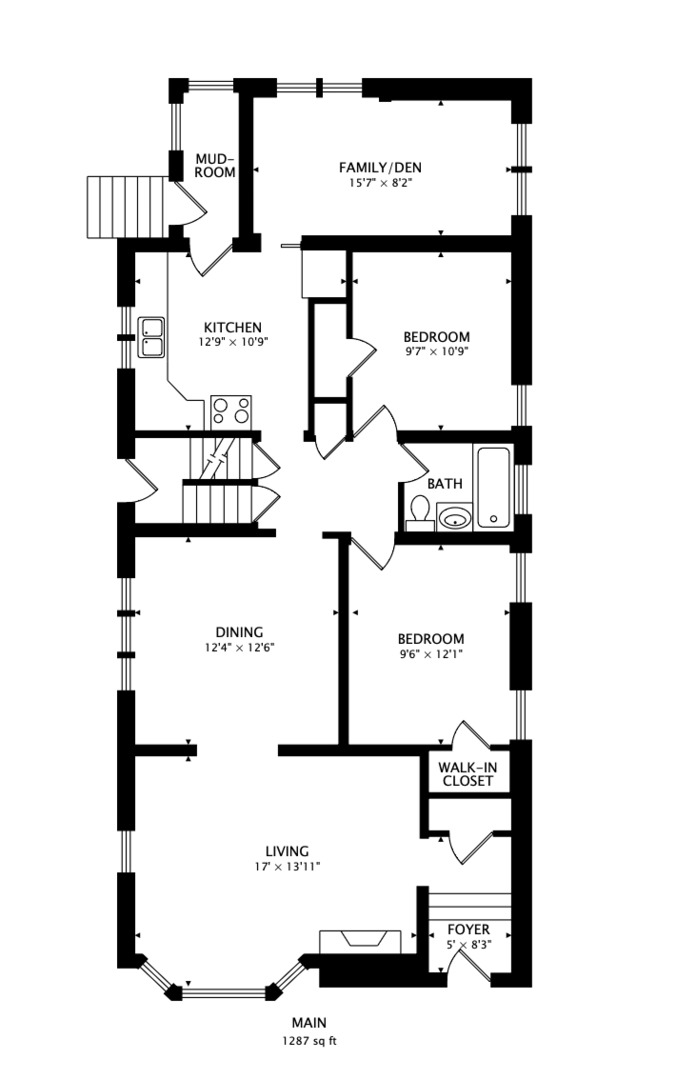
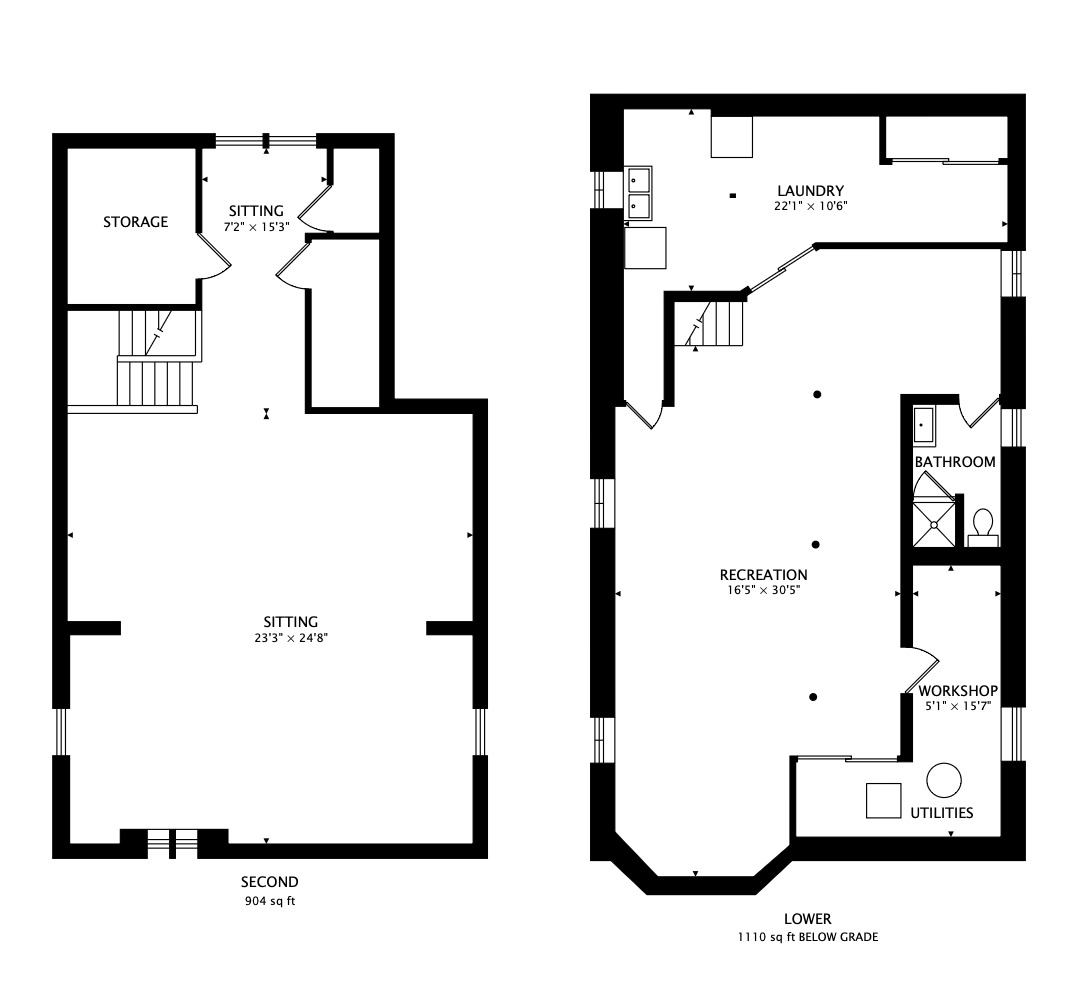
Charming English Tudor located in desirable Boulevard Manor. The first floor has been freshly painted and features a spacious living room and dining room with newly finished hardwood floors. Hardwood flooring continues under the newer carpeting in the bedrooms. Two bedrooms and a full bath are conveniently located on the first floor. The eat-in kitchen opens to a cozy family room, perfect for everyday living. A side entry porch adds extra functionality. The second floor offers an additional bedroom located in the attic. The full basement is finished and newly remodeled(8/25), providing additional living space, along with a full bathroom, separate laundry room (Washer 3/25) and ample storage. Enjoy outdoor living in the fully fenced yard. Property also includes a two-car detached garage. Home is being sold as-is. Cicero compliance report is attached in additional documents.

3
beds

2
baths

2,187 Sq.Ft. LIVING AREA

Features & Amenities

Interior

  • total bedrooms3
  • Total bathrooms2
  • full bathrooms2
  • Laundry room Gas Dryer Hookup, Sink
  • APPLIANCES Range, Refrigerator

Area & Lot

  • Status Sold
  • Date Sold February 27, 2026
  • Living Area2,187 Sq.Ft.
  • MLS® ID12531001
  • TypeResidential
  • YEAR BUILT1930
  • Architecture StylesEnglish
  • Elementary SchoolAbe Lincoln Elementary School
  • Middle SchoolAbe Lincoln Elementary School
  • High SchoolJ Sterling Morton East High Scho
  • School District201

Exterior

  • Garage Space2.0
  • water SourceLake Michigan
  • roofAsphalt
  • lot featuresCorner Lot
  • parkingConcrete, Garage Door Opener, Yes, Garage Owned, Detached, Garage
  • HEAT TYPEElectric, Steam, Radiant
  • AIR CONDITIONINGWindow Unit(s)
  • sewerPublic Sewer
  • SubstructureConcrete Perimeter

Financial

  • Sales Price$295,000
  • Real Estate Tax $1,028/yr

Where Commercial Connections Begin

Commercial real estate needs arise every day, but too often there's no clear path forward. Loop Group bridges that gap by providing trusted expertise, specialized knowledge, and a collaborative approach that turns opportunities into results.

Follow Us on Instagram