Leave a Message

Thank you for your message. We will be in touch with you shortly.

332 E Central Road
332 E Central Road
332 E Central Road
332 E Central Road
332 E Central Road
332 E Central Road
332 E Central Road
332 E Central Road
332 E Central Road
332 E Central Road
332 E Central Road
332 E Central Road
332 E Central Road
332 E Central Road
332 E Central Road
332 E Central Road
332 E Central Road
332 E Central Road
332 E Central Road
332 E Central Road
332 E Central Road
332 E Central Road
332 E Central Road
332 E Central Road
332 E Central Road
332 E Central Road
332 E Central Road
332 E Central Road
332 E Central Road
332 E Central Road
332 E Central Road
332 E Central Road
332 E Central Road
332 E Central Road
332 E Central Road
332 E Central Road
332 E Central Road
332 E Central Road
332 E Central Road
332 E Central Road
332 E Central Road
332 E Central Road
332 E Central Road
332 E Central Road
332 E Central Road
SEE ALL PHOTOS
332 E Central Road
332 E Central Road
332 E Central Road
332 E Central Road
332 E Central Road
332 E Central Road
332 E Central Road
332 E Central Road
332 E Central Road
332 E Central Road
332 E Central Road
332 E Central Road
332 E Central Road
332 E Central Road
332 E Central Road
332 E Central Road
332 E Central Road
332 E Central Road
332 E Central Road
332 E Central Road
332 E Central Road
332 E Central Road
332 E Central Road
332 E Central Road
332 E Central Road
332 E Central Road
332 E Central Road
332 E Central Road
332 E Central Road
332 E Central Road
332 E Central Road
332 E Central Road
332 E Central Road
332 E Central Road
332 E Central Road
332 E Central Road
332 E Central Road
332 E Central Road
332 E Central Road
332 E Central Road
332 E Central Road
332 E Central Road
332 E Central Road
332 E Central Road
332 E Central Road
Bought with Tim Schiller with @properties Christie�s International Real Estate and Listed by Rafi Sahakian with @properties Christie's International Real Estate 847-834-5099
Sold

332 E Central Road

332 E Central Road, Arlington Heights, IL 60005

$799,500
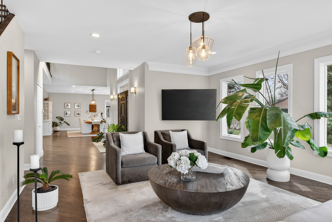
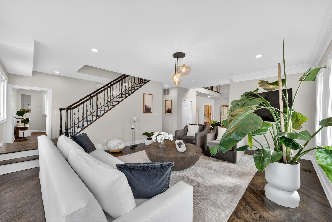
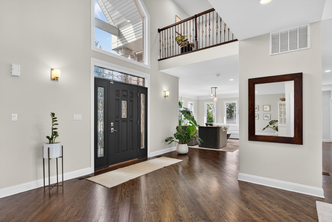
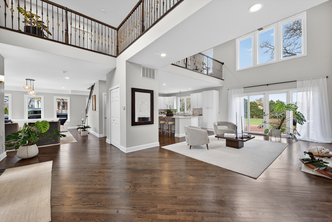
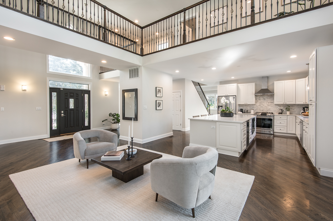
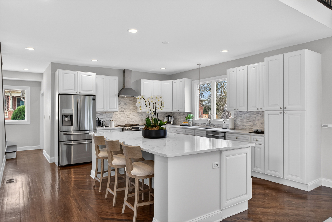
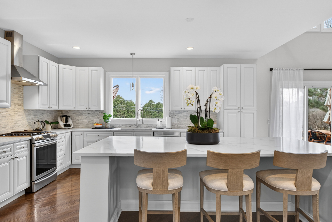
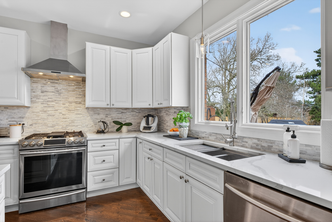
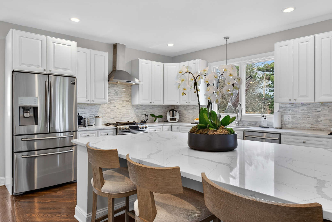
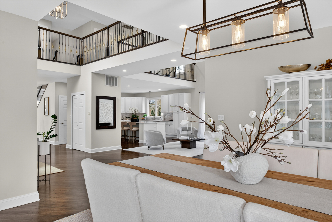
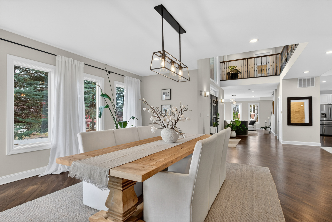
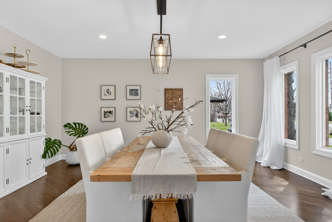
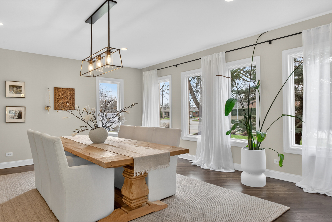
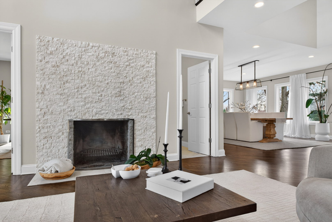
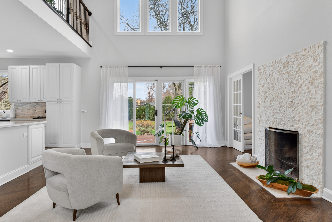
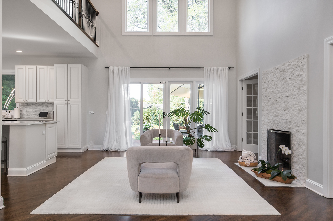
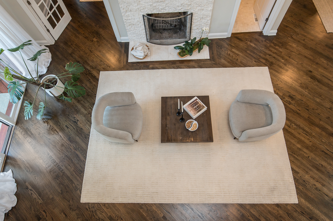
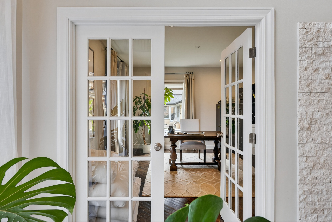
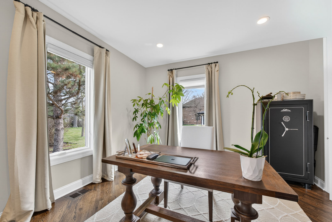
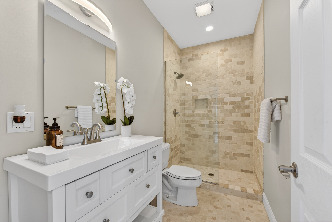
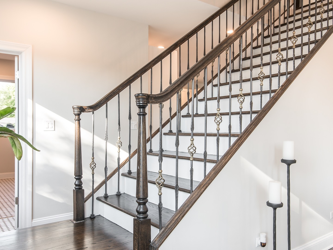
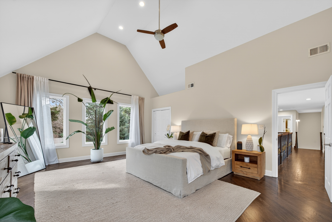
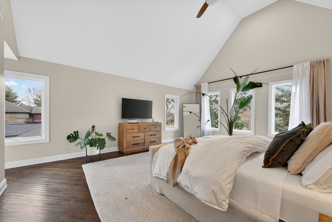
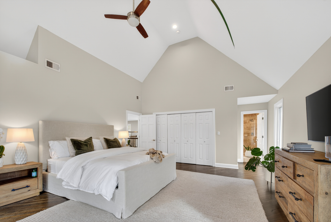
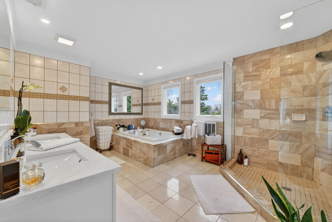
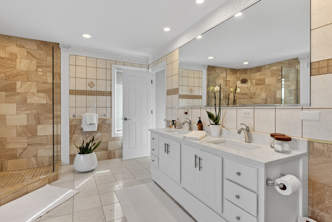
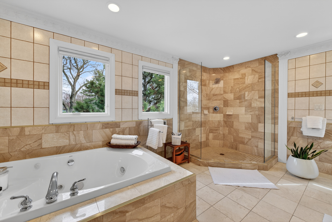
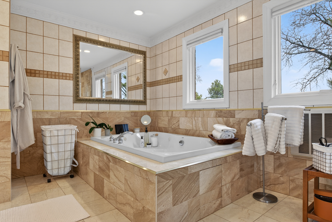
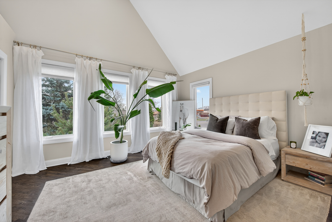
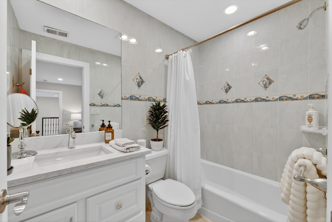
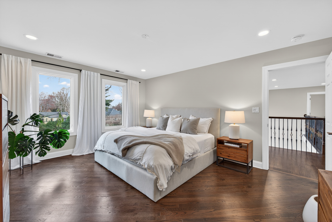
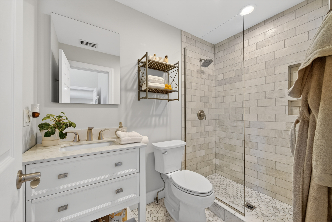
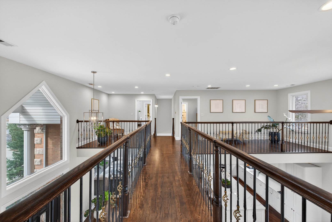
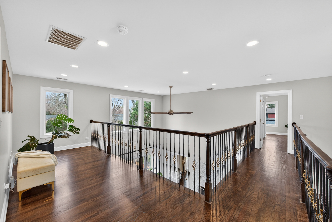
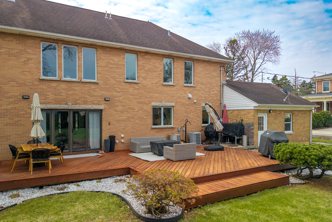
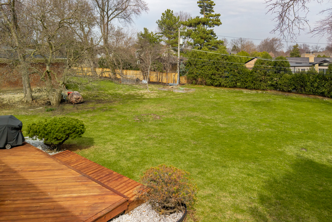
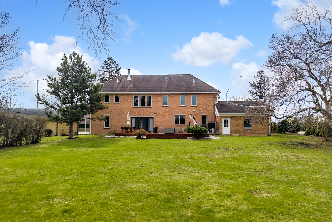
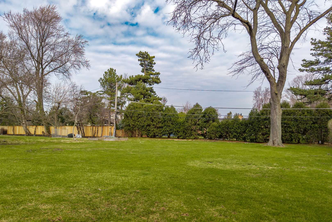
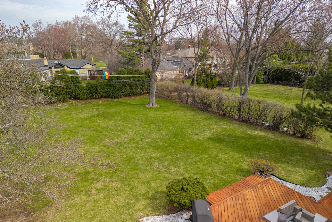
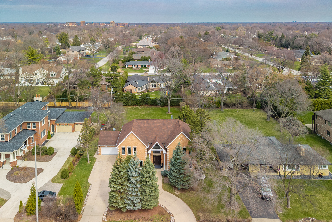
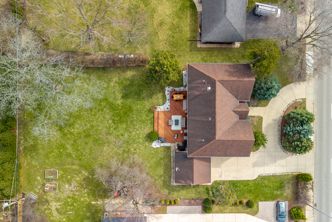
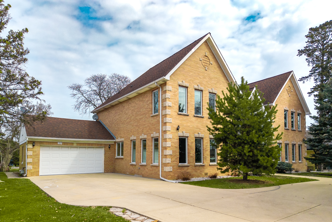
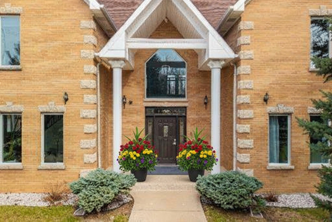
Welcome to this magnificent, custom-built brick estate offering over 3,900 square feet of luxurious living space in the highly sought-after Scarsdale Estates subdivision of Arlington Heights! As you pull into the sweeping curved driveway, you are greeted by an impressive brick facade with grand architectural pillars and an elegant covered entryway. Step through the custom glass door into a breathtaking foyer showcasing soaring vaulted ceilings that immediately set the tone for the scale of the home. Designed for the ultimate entertainer, the main level boasts a brilliant open floor plan where the spacious kitchen flows seamlessly into the living and dining areas. The entertaining possibilities extend outside to a huge backyard-an incredible outdoor oasis perfect for hosting summer cookouts or simply relaxing. Retire at the end of the day to the massive, sun-drenched primary suite, a true private sanctuary complete with vaulted ceilings, rich hardwood floors, and ample closet space. Unwind in the spa-like en-suite bathroom featuring a large jetted soaking tub, custom warm-toned tilework, and a picture window that provides serene views and natural light. Three additional generously sized bedrooms and beautifully appointed bathrooms complete the expansive interior. Location is everything: situated just moments from vibrant downtown Arlington Heights, you will enjoy a lively atmosphere filled with charming coffee shops, diverse restaurants, the local theater, and boutique services. It is a commuter's dream with close proximity to the Metra station and quick access to major highways. To top it off, this home is located in an award-winning school district, proudly feeding into highly acclaimed Prospect High School. Don't miss this rare opportunity to own a home of unparalleled space and sophistication in one of Arlington Heights' premier neighborhoods!
4
beds

4
baths

3,989 Sq.Ft. LIVING AREA

0.46 Acres lot

Features & Amenities

Interior

  • total bedrooms4
  • Total bathrooms4
  • full bathrooms4
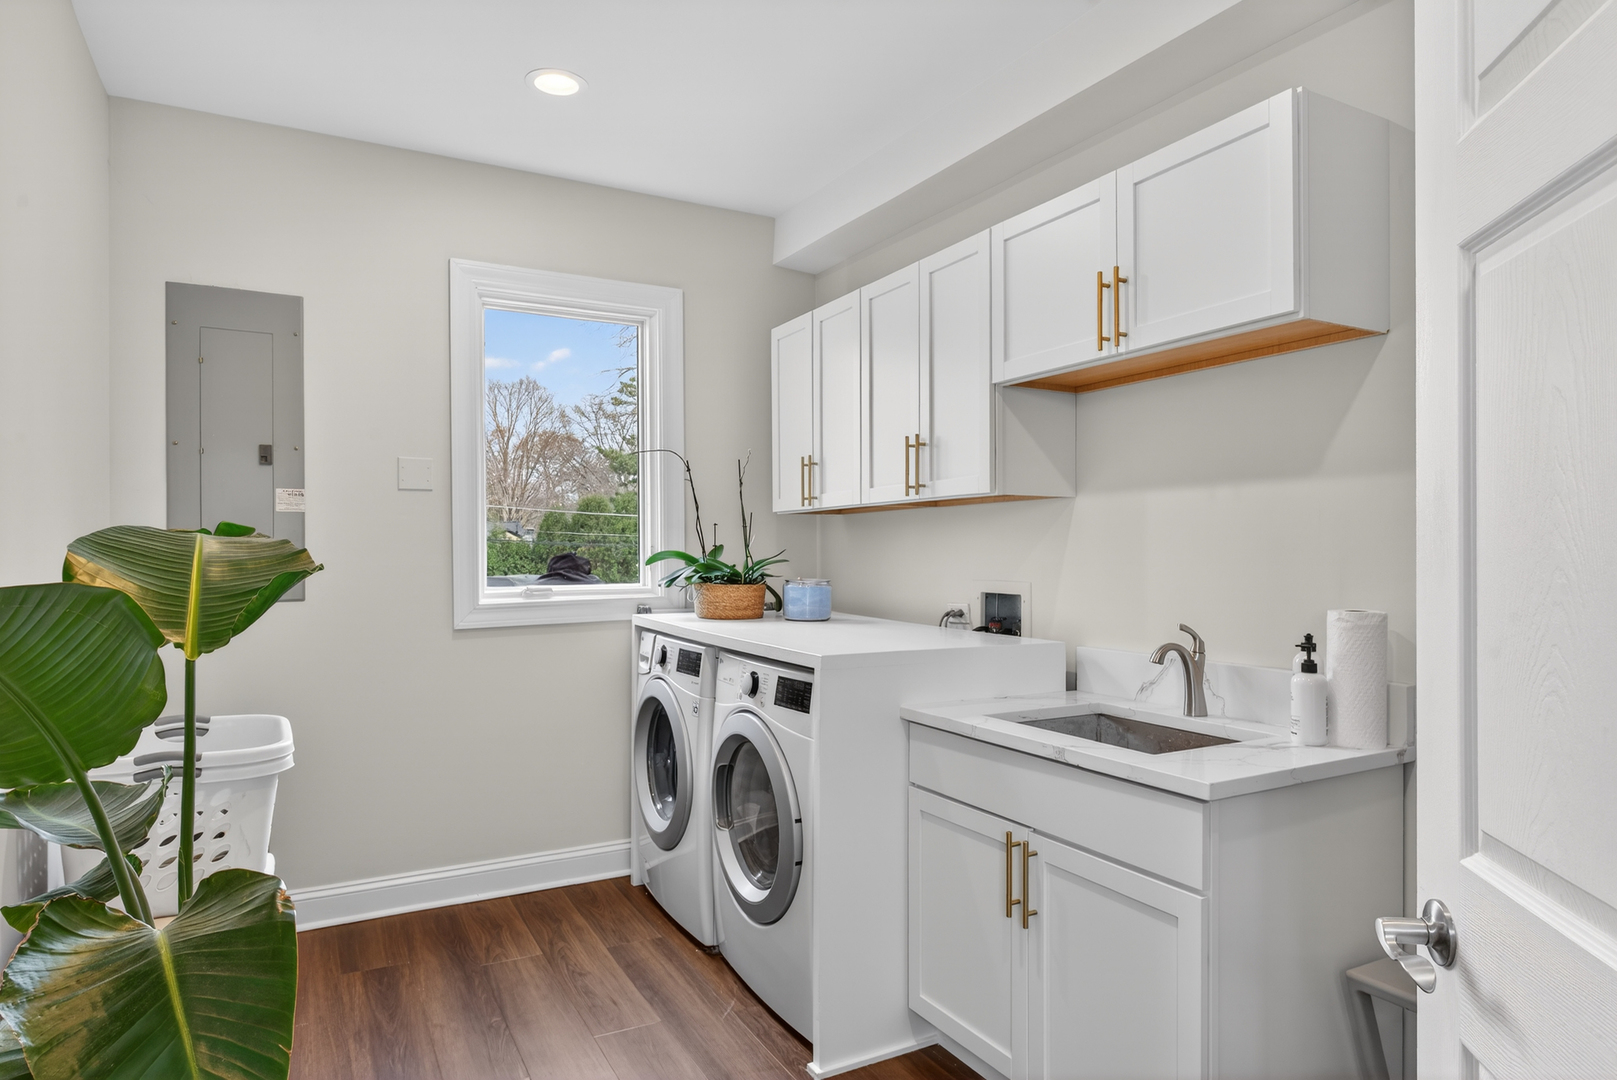
  • Laundry room Main Level
  • Flooring Hardwood
  • other interior Features Vaulted Ceiling(s), 1st Floor Bedroom, 1st Floor Full Bath, Granite Counters

Area & Lot

  • Status Sold
  • Date Sold April 15, 2026
  • Living Area3,989 Sq.Ft.
  • Lot Area0.46 Acres
  • MLS® ID12603171
  • TypeResidential
  • YEAR BUILT1948
  • Elementary SchoolDryden Elementary School
  • Middle SchoolSouth Middle School
  • High SchoolProspect High School
  • School District214

Exterior

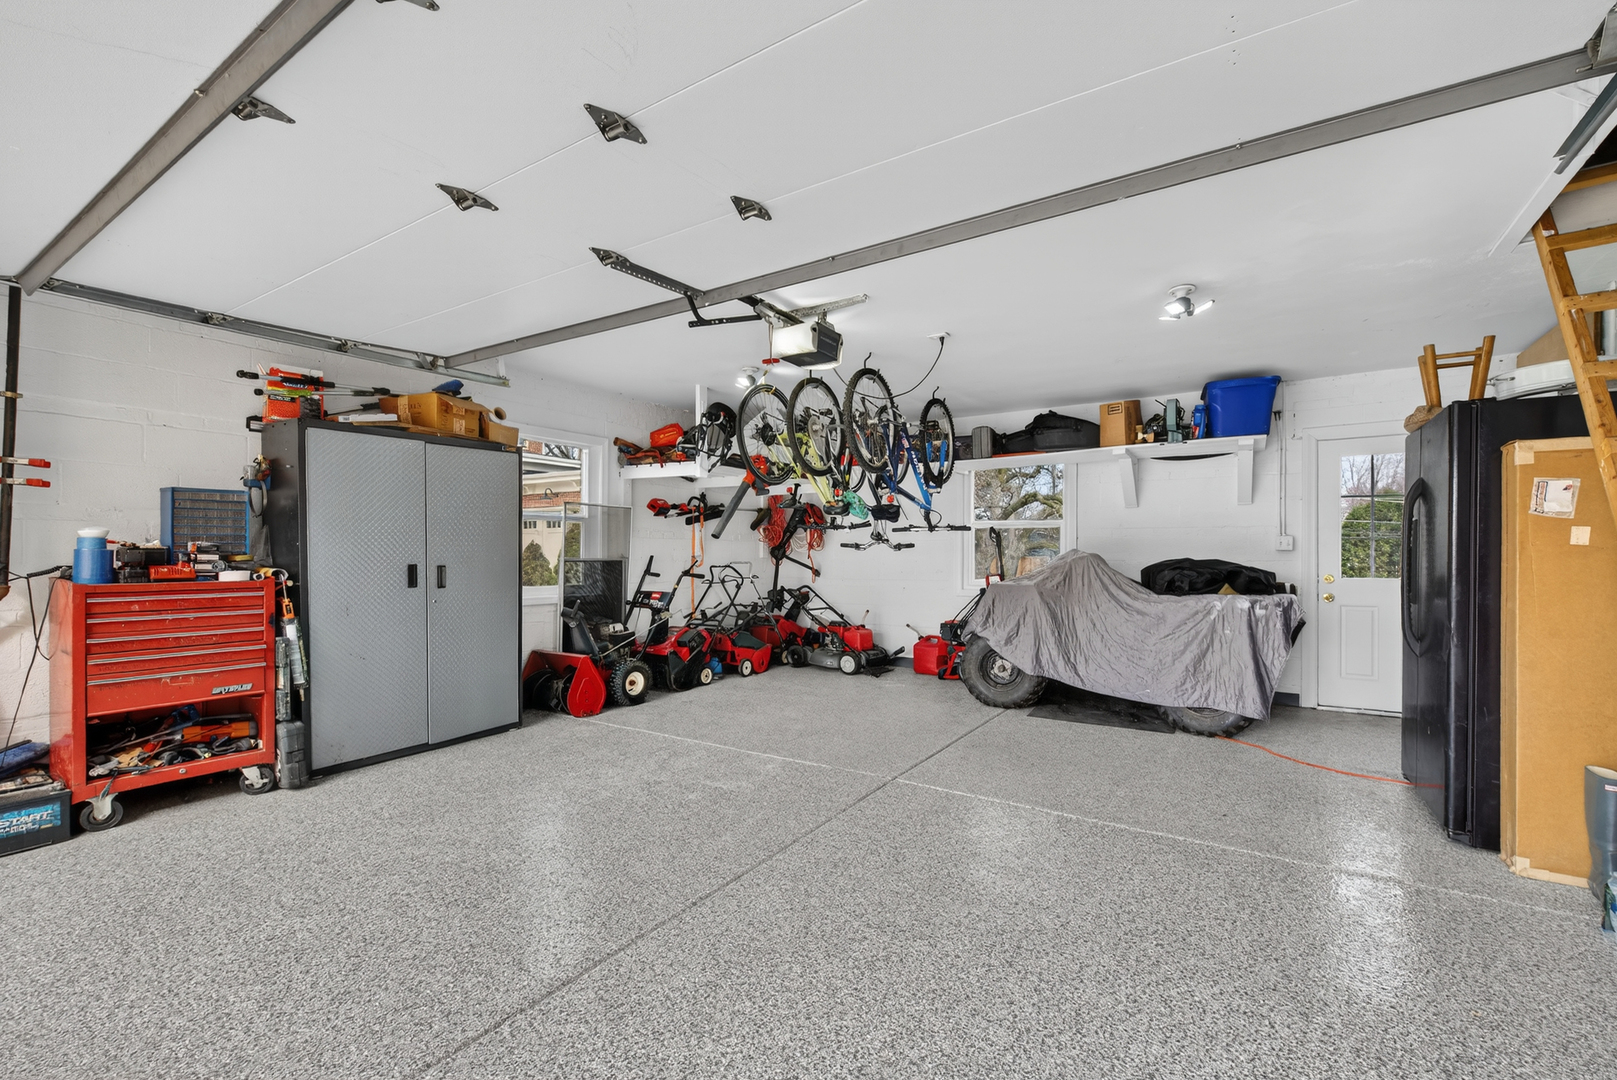
  • Garage Space2.0
  • water SourceLake Michigan
  • parkingNo Garage, Yes, Garage Owned, Attached, Garage
  • HEAT TYPENatural Gas, Forced Air, Zoned
  • AIR CONDITIONINGCentral Air
  • sewerPublic Sewer

Financial

  • Sales Price$799,500
  • Real Estate Tax $23,183/yr

Where Commercial Connections Begin

Commercial real estate needs arise every day, but too often there's no clear path forward. Loop Group bridges that gap by providing trusted expertise, specialized knowledge, and a collaborative approach that turns opportunities into results.

Follow Us on Instagram