Leave a Message

Thank you for your message. We will be in touch with you shortly.

311 N Walnut Street
311 N Walnut Street
311 N Walnut Street
311 N Walnut Street
311 N Walnut Street
311 N Walnut Street
311 N Walnut Street
311 N Walnut Street
311 N Walnut Street
311 N Walnut Street
311 N Walnut Street
311 N Walnut Street
311 N Walnut Street
311 N Walnut Street
311 N Walnut Street
311 N Walnut Street
311 N Walnut Street
311 N Walnut Street
311 N Walnut Street
311 N Walnut Street
311 N Walnut Street
311 N Walnut Street
311 N Walnut Street
311 N Walnut Street
311 N Walnut Street
311 N Walnut Street
311 N Walnut Street
311 N Walnut Street
311 N Walnut Street
311 N Walnut Street
311 N Walnut Street
311 N Walnut Street
311 N Walnut Street
311 N Walnut Street
311 N Walnut Street
311 N Walnut Street
311 N Walnut Street
311 N Walnut Street
311 N Walnut Street
SEE ALL PHOTOS
311 N Walnut Street
311 N Walnut Street
311 N Walnut Street
311 N Walnut Street
311 N Walnut Street
311 N Walnut Street
311 N Walnut Street
311 N Walnut Street
311 N Walnut Street
311 N Walnut Street
311 N Walnut Street
311 N Walnut Street
311 N Walnut Street
311 N Walnut Street
311 N Walnut Street
311 N Walnut Street
311 N Walnut Street
311 N Walnut Street
311 N Walnut Street
311 N Walnut Street
311 N Walnut Street
311 N Walnut Street
311 N Walnut Street
311 N Walnut Street
311 N Walnut Street
311 N Walnut Street
311 N Walnut Street
311 N Walnut Street
311 N Walnut Street
311 N Walnut Street
311 N Walnut Street
311 N Walnut Street
311 N Walnut Street
311 N Walnut Street
311 N Walnut Street
311 N Walnut Street
311 N Walnut Street
311 N Walnut Street
311 N Walnut Street
Sold

311 N Walnut Street

311 N Walnut Street, Elmhurst, IL 60126

$1,025,000
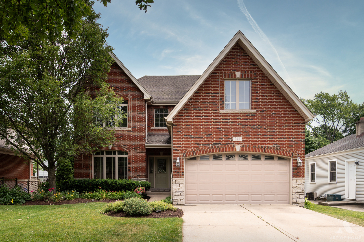
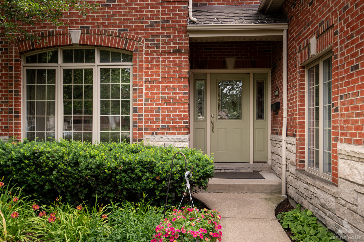
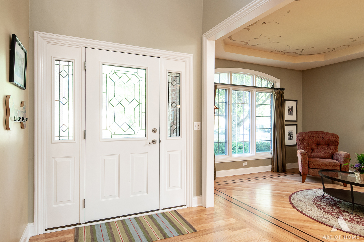
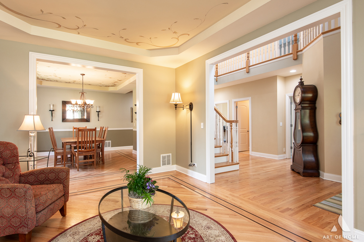
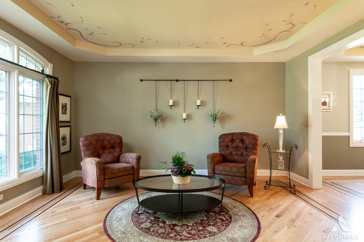
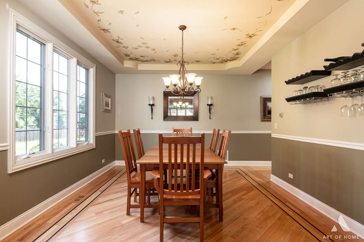
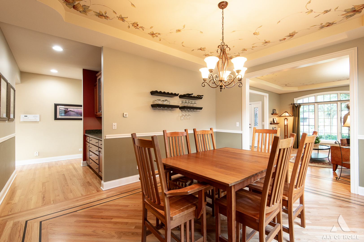
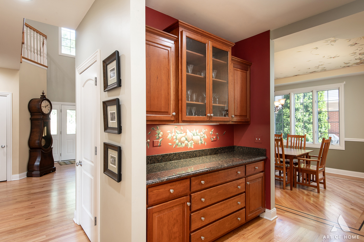
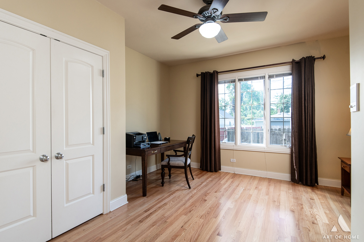
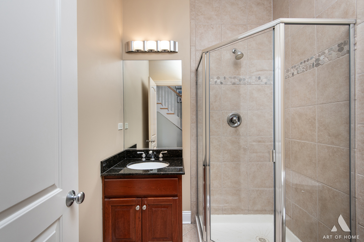
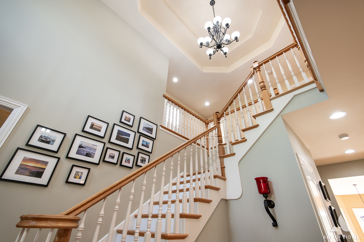
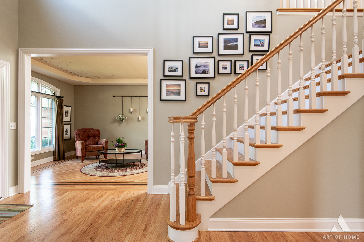
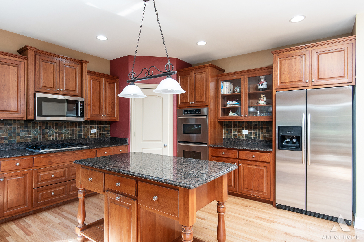
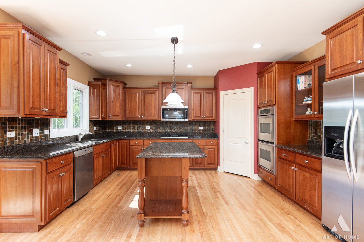
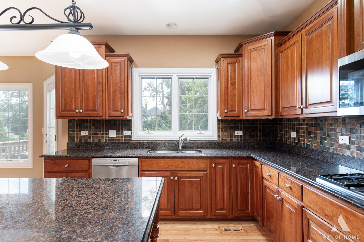
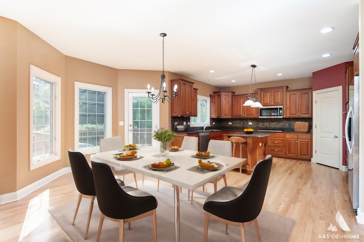
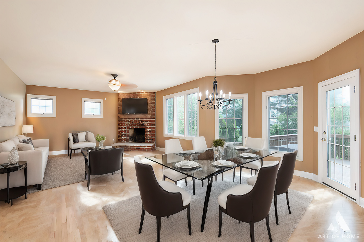
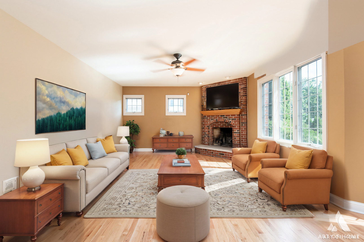
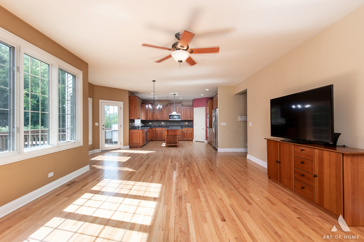
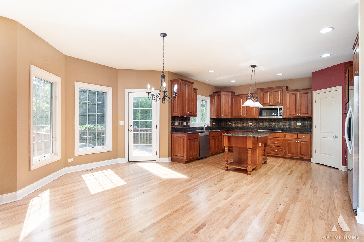
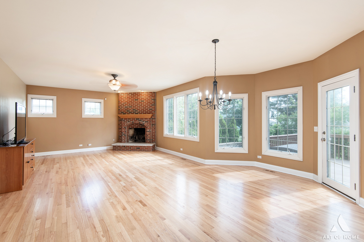
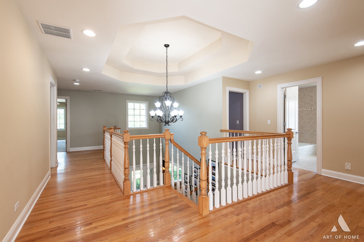
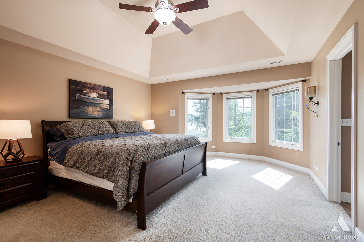
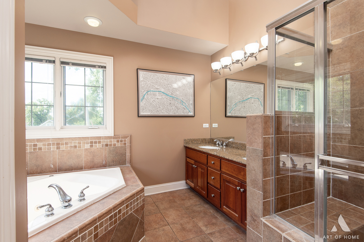
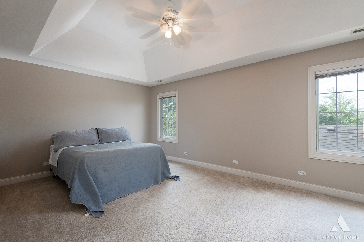
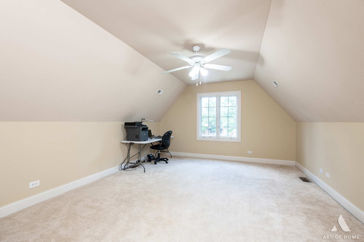
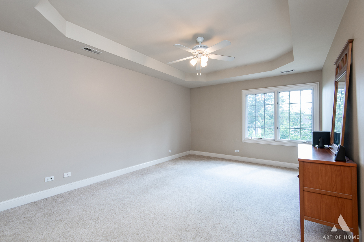
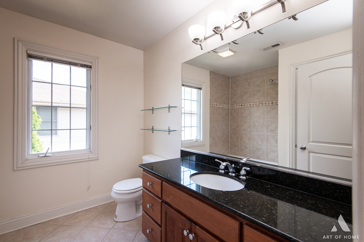
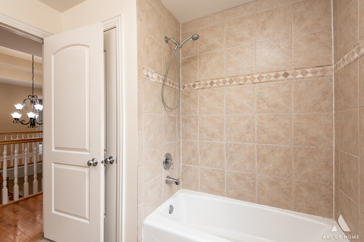
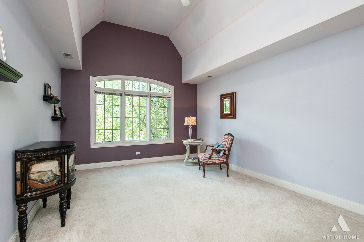
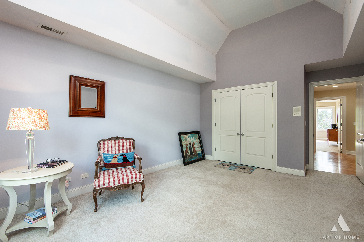
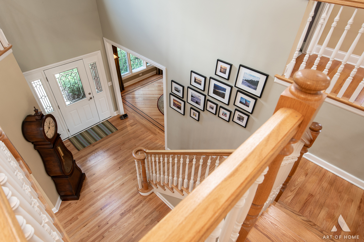
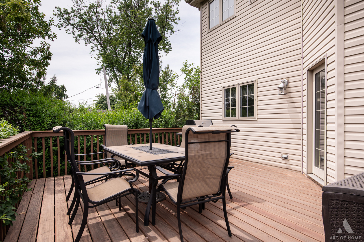
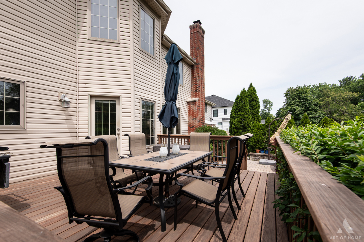
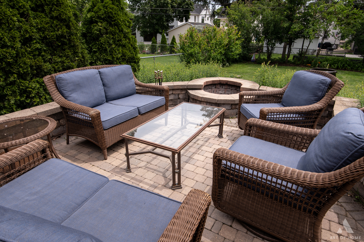
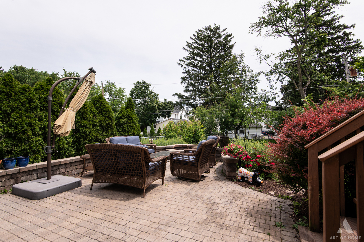
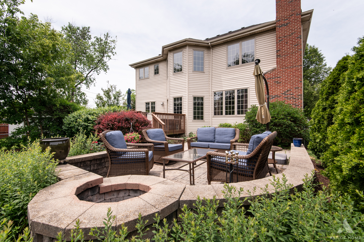
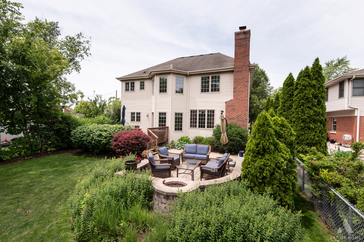
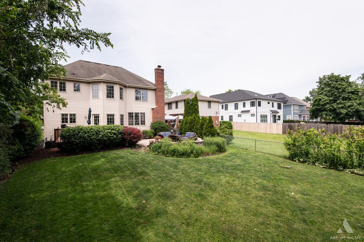
Experience timeless elegance and modern comfort in this luxurious Elmhurst home. This traditional 5-bedroom residence radiates classic charm and contemporary convenience. The exterior impresses with its enduring brick facade, elegant transom windows, and an inviting entrance. Inside, the spacious layout includes a formal living room, a dining room, and a cozy family room with a fireplace, all perfect for both entertaining and everyday living. The well-appointed kitchen features modern appliances and stunning granite countertops, making it a chef's delight. The main floor also hosts a formal dining room and a guest bedroom with a full bathroom, providing convenience and privacy for visitors. Upstairs, the primary suite is a serene retreat, complete with a walk-in closet and a luxurious bathroom featuring a soaking tub, separate shower, and double vanities. Three additional bedrooms share a full bathroom, ensuring ample space and privacy for family members or guests. Newly refinished hardwood floors, crown molding, and high ceilings elevate the home's refined aesthetic. Outside, the professionally landscaped garden, patio, and deck create a perfect setting for outdoor entertaining and relaxation. Situated in a desirable neighborhood, this home seamlessly blends traditional elegance with modern amenities, offering a truly exceptional living experience.

5
beds

3
baths

3,650 Sq.Ft. LIVING AREA

Features & Amenities

Interior

  • total bedrooms5
  • Total bathrooms3
  • full bathrooms3
  • Fireplace Wood Burning, Gas Starter
  • APPLIANCES Double Oven, Range, Microwave, Dishwasher, Refrigerator, Washer, Dryer, Disposal, Stainless Steel Appliance(s)
  • other interior Features Vaulted/Cathedral Ceilings, Hardwood Floors, First Floor Bedroom, First Floor Laundry, First Floor Full Bath, Walk-In Closet(s), Coffered Ceiling(s), Open Floorplan, Special Millwork, Granite Counters, Separate Dining Room, Pantry

Area & Lot

  • Status Sold
  • Date Sold August 16, 2024
  • Living Area3,650 Sq.Ft.
  • MLS® ID12120932
  • TypeResidential
  • YEAR BUILT2004
  • NeighborhoodDuPage County
  • Architecture StylesTraditional
  • Elementary SchoolEmerson Elementary School
  • Middle SchoolChurchville Middle School
  • High SchoolYork Community High School
  • School District205

Exterior

  • Garage Space2.0
  • water SourceLake Michigan
  • roofAsphalt
  • lot featuresFenced Yard, Landscaped
  • HEAT TYPENatural Gas
  • AIR CONDITIONINGCentral Air
  • sewerPublic Sewer
  • SubstructureConcrete Perimeter
  • other exterior FeaturesDeck, Patio, Storms/Screens

Financial

  • Sales Price$1,025,000
  • Real Estate Tax $17,354/yr

DuPage County

Explore

Where Commercial Connections Begin

Commercial real estate needs arise every day, but too often there's no clear path forward. Loop Group bridges that gap by providing trusted expertise, specialized knowledge, and a collaborative approach that turns opportunities into results.

Follow Us on Instagram