Leave a Message

Thank you for your message. We will be in touch with you shortly.

300 Marion Street
300 Marion Street
300 Marion Street
300 Marion Street
300 Marion Street
300 Marion Street
300 Marion Street
300 Marion Street
300 Marion Street
300 Marion Street
300 Marion Street
300 Marion Street
300 Marion Street
300 Marion Street
300 Marion Street
300 Marion Street
300 Marion Street
300 Marion Street
300 Marion Street
300 Marion Street
300 Marion Street
300 Marion Street
300 Marion Street
300 Marion Street
300 Marion Street
300 Marion Street
300 Marion Street
300 Marion Street
300 Marion Street
300 Marion Street
300 Marion Street
300 Marion Street
300 Marion Street
300 Marion Street
300 Marion Street
300 Marion Street
300 Marion Street
300 Marion Street
300 Marion Street
300 Marion Street
300 Marion Street
300 Marion Street
300 Marion Street
300 Marion Street
300 Marion Street
300 Marion Street
300 Marion Street
300 Marion Street
300 Marion Street
300 Marion Street
300 Marion Street
300 Marion Street
300 Marion Street
300 Marion Street
300 Marion Street
300 Marion Street
300 Marion Street
300 Marion Street
300 Marion Street
300 Marion Street
300 Marion Street
300 Marion Street
SEE ALL PHOTOS
300 Marion Street
300 Marion Street
300 Marion Street
300 Marion Street
300 Marion Street
300 Marion Street
300 Marion Street
300 Marion Street
300 Marion Street
300 Marion Street
300 Marion Street
300 Marion Street
300 Marion Street
300 Marion Street
300 Marion Street
300 Marion Street
300 Marion Street
300 Marion Street
300 Marion Street
300 Marion Street
300 Marion Street
300 Marion Street
300 Marion Street
300 Marion Street
300 Marion Street
300 Marion Street
300 Marion Street
300 Marion Street
300 Marion Street
300 Marion Street
300 Marion Street
300 Marion Street
300 Marion Street
300 Marion Street
300 Marion Street
300 Marion Street
300 Marion Street
300 Marion Street
300 Marion Street
300 Marion Street
300 Marion Street
300 Marion Street
300 Marion Street
300 Marion Street
300 Marion Street
300 Marion Street
300 Marion Street
300 Marion Street
300 Marion Street
300 Marion Street
300 Marion Street
300 Marion Street
300 Marion Street
300 Marion Street
300 Marion Street
300 Marion Street
300 Marion Street
300 Marion Street
300 Marion Street
300 Marion Street
300 Marion Street
300 Marion Street
Bought with Tim Schiller with @properties Christie's International Real Estate and Listed by Brett Novack with @properties Christie's International Real Estate 773-848-1464
Sold

300 Marion Street

300 Marion Street, Elmhurst, IL 60126

$1,710,000
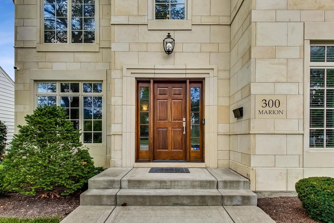
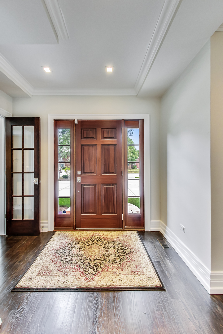
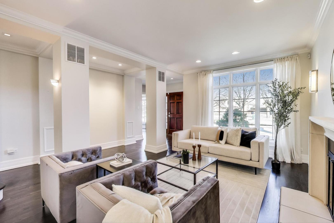
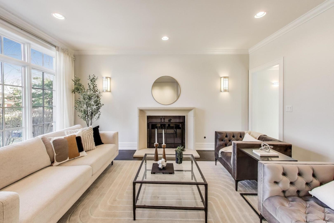
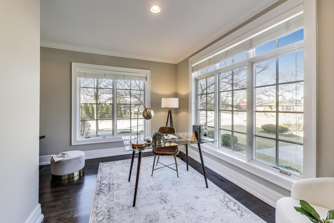
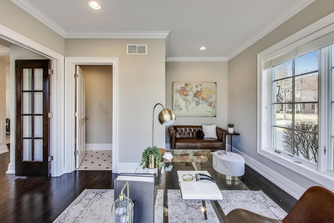
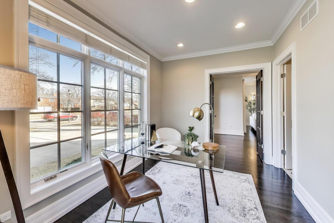
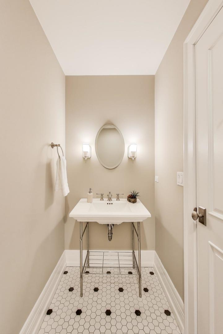
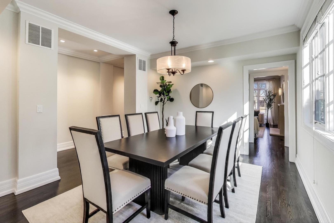
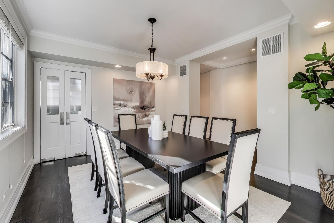
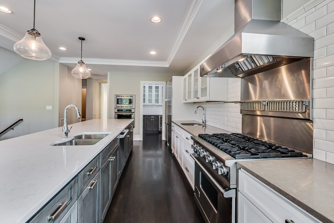
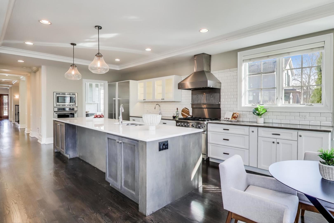
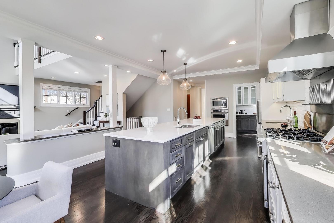
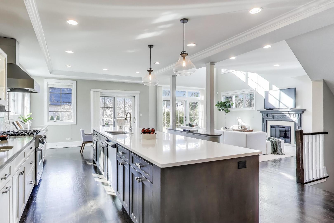
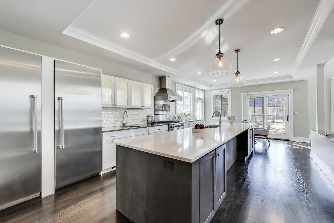
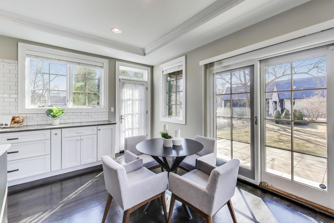
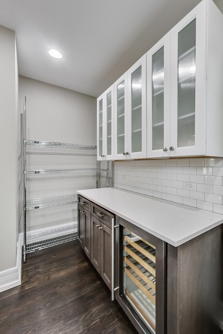
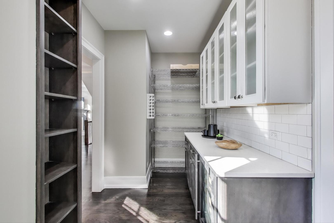
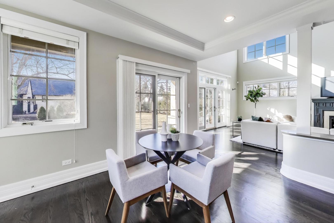
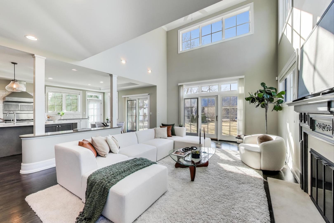
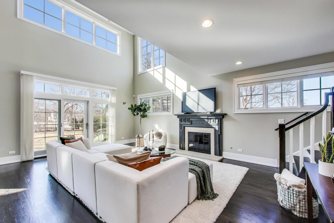
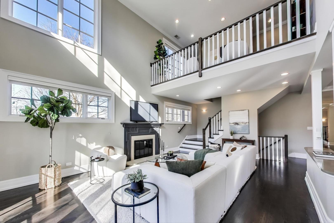
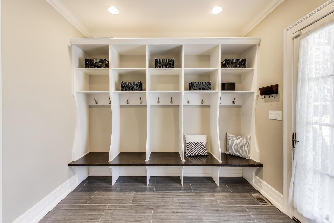
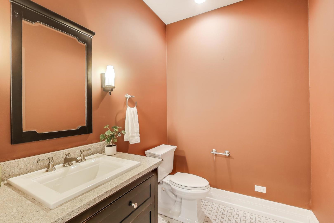
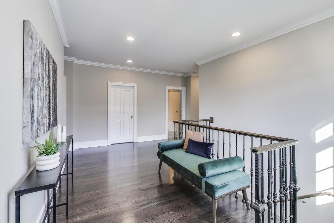
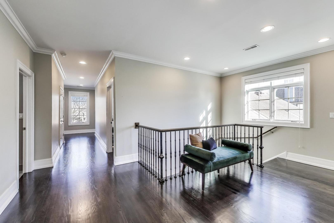
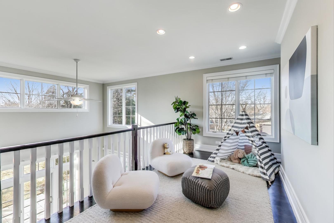
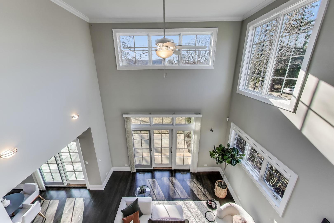
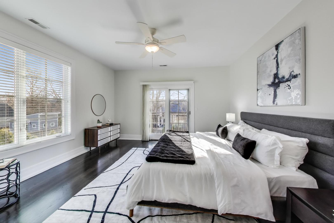
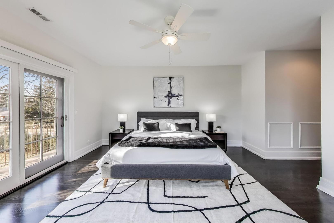
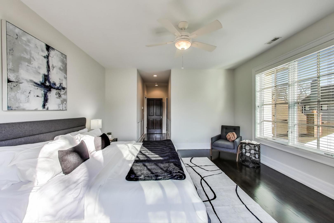
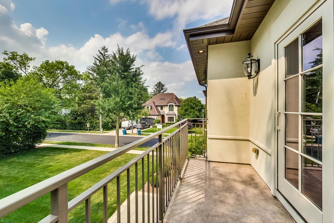
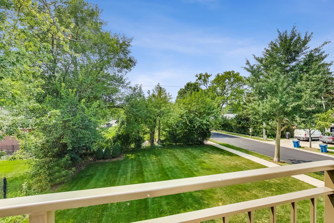
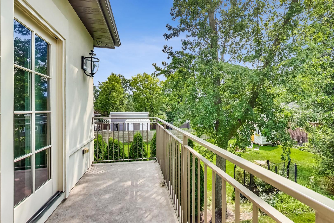
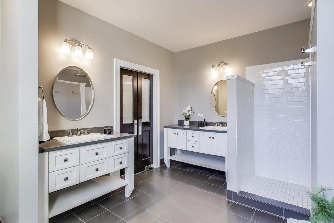
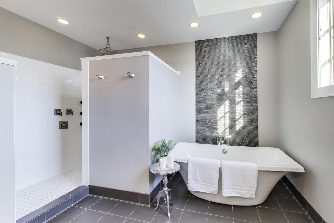
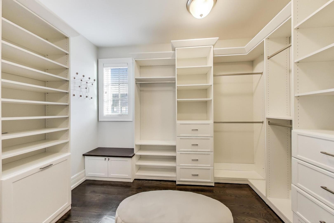
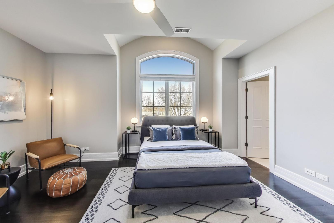
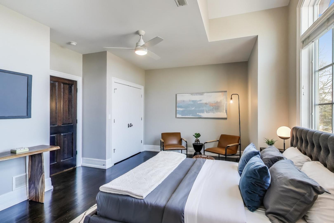
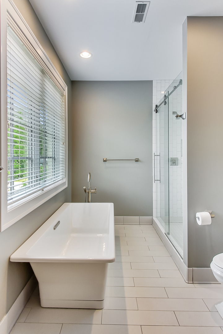
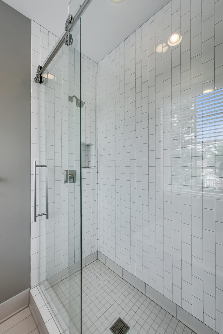
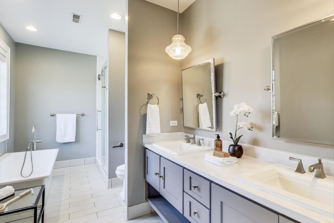
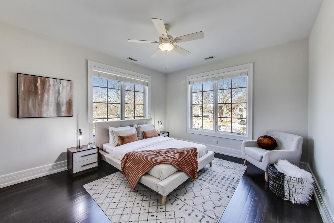
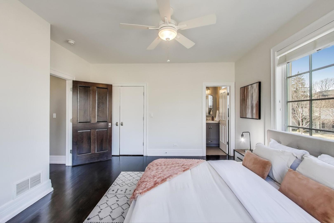
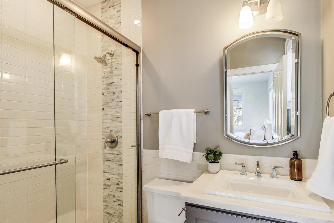
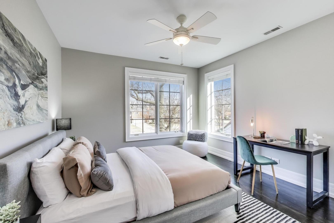
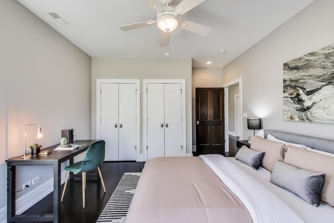
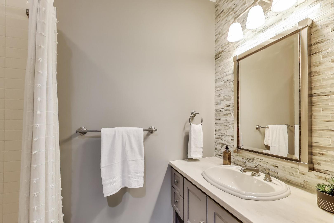
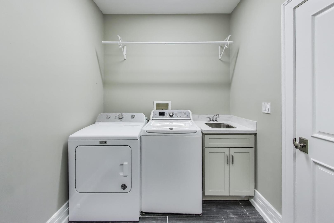
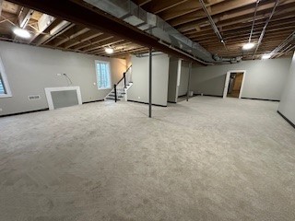
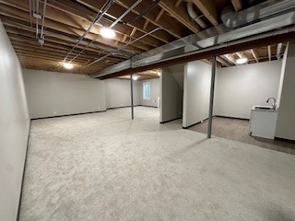
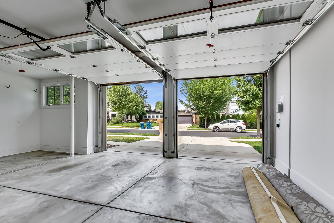
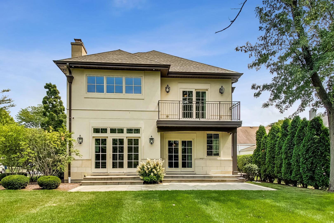
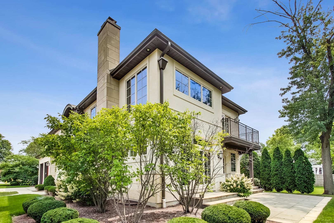
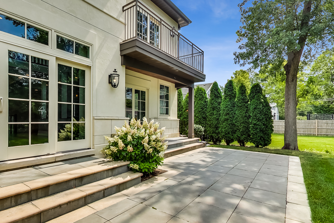
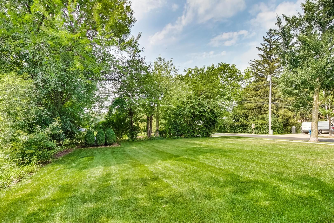
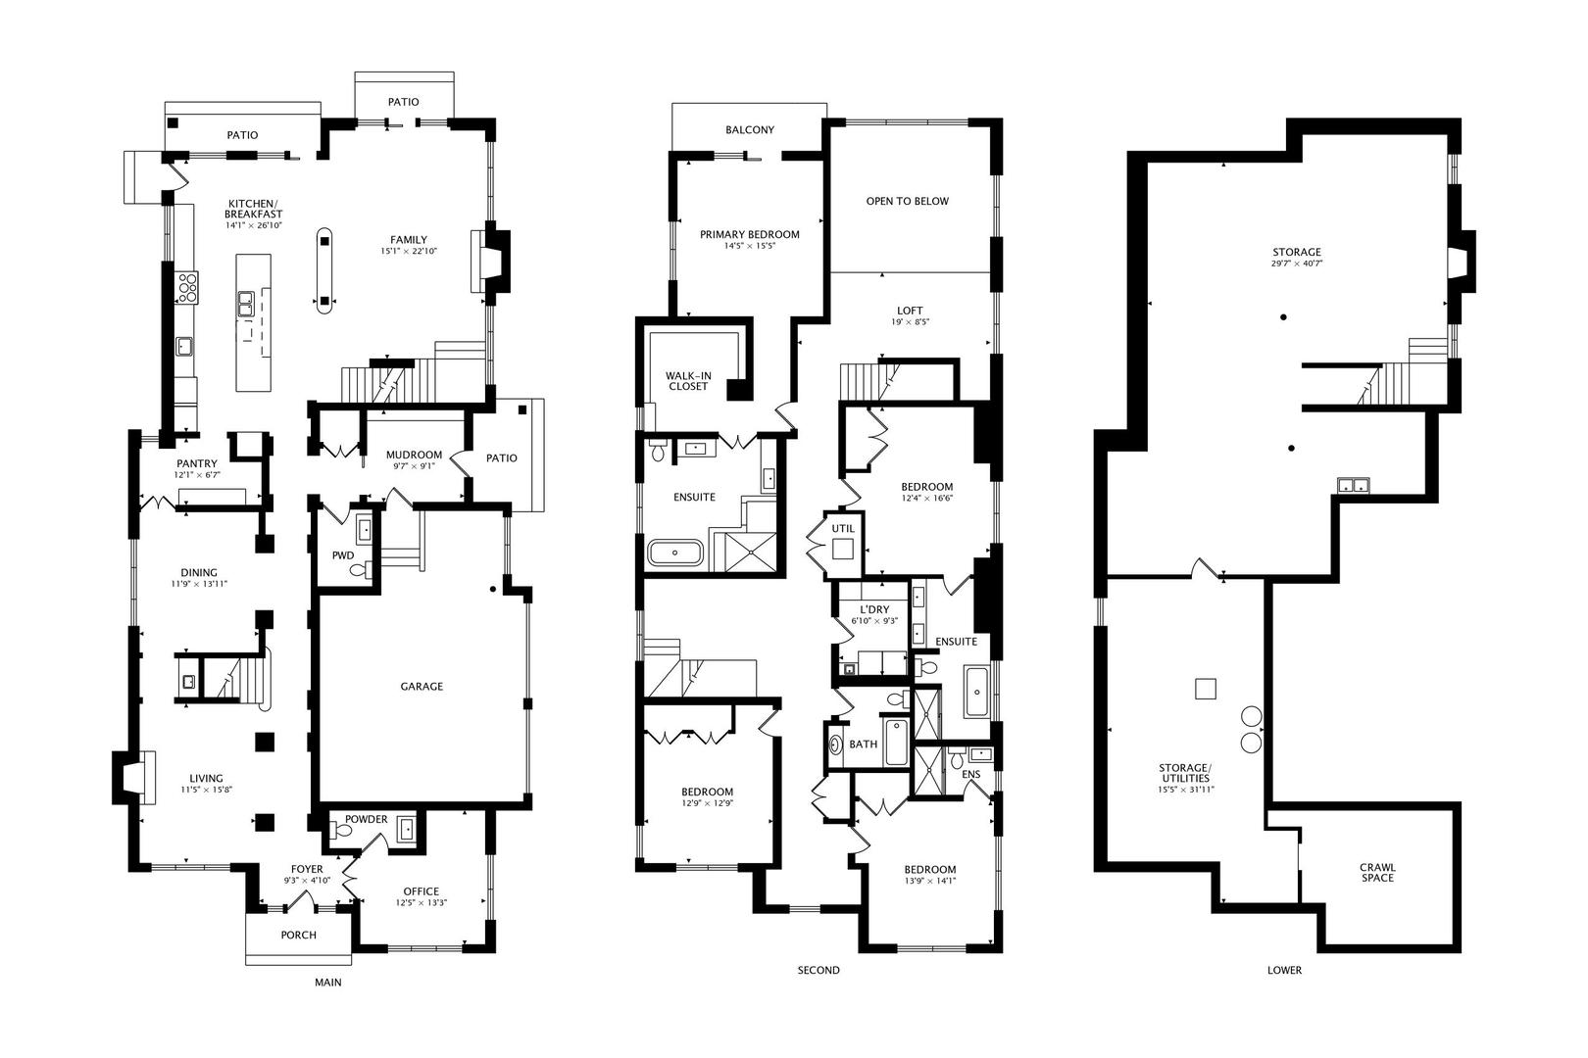
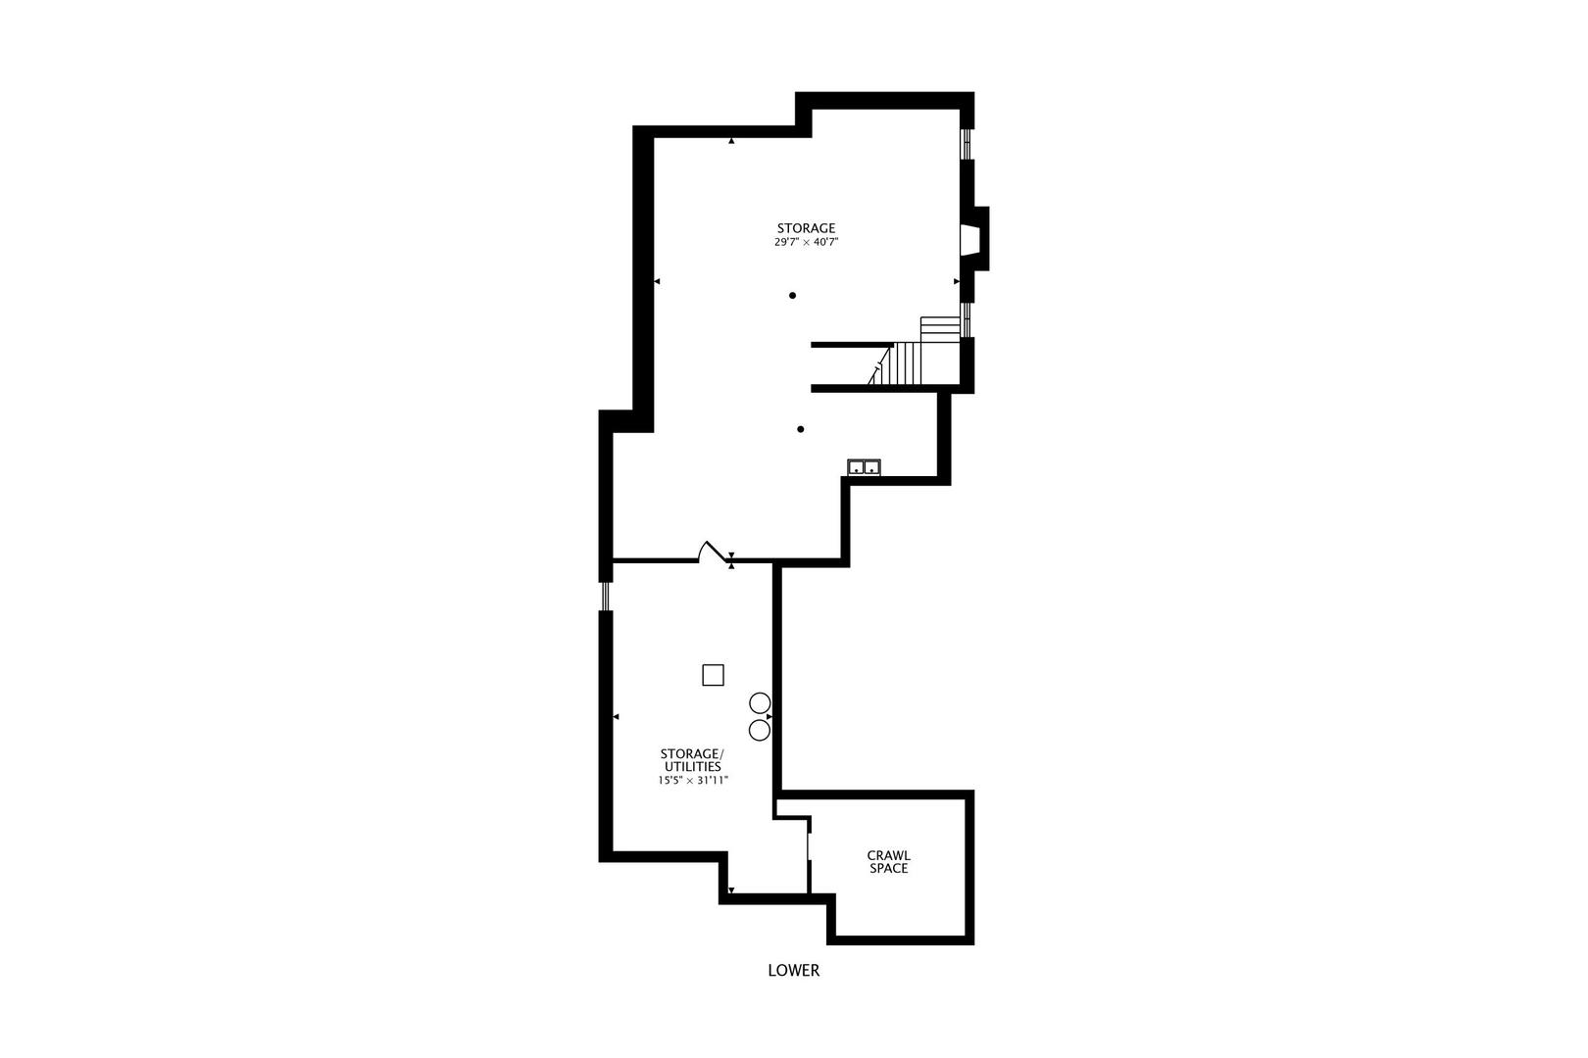
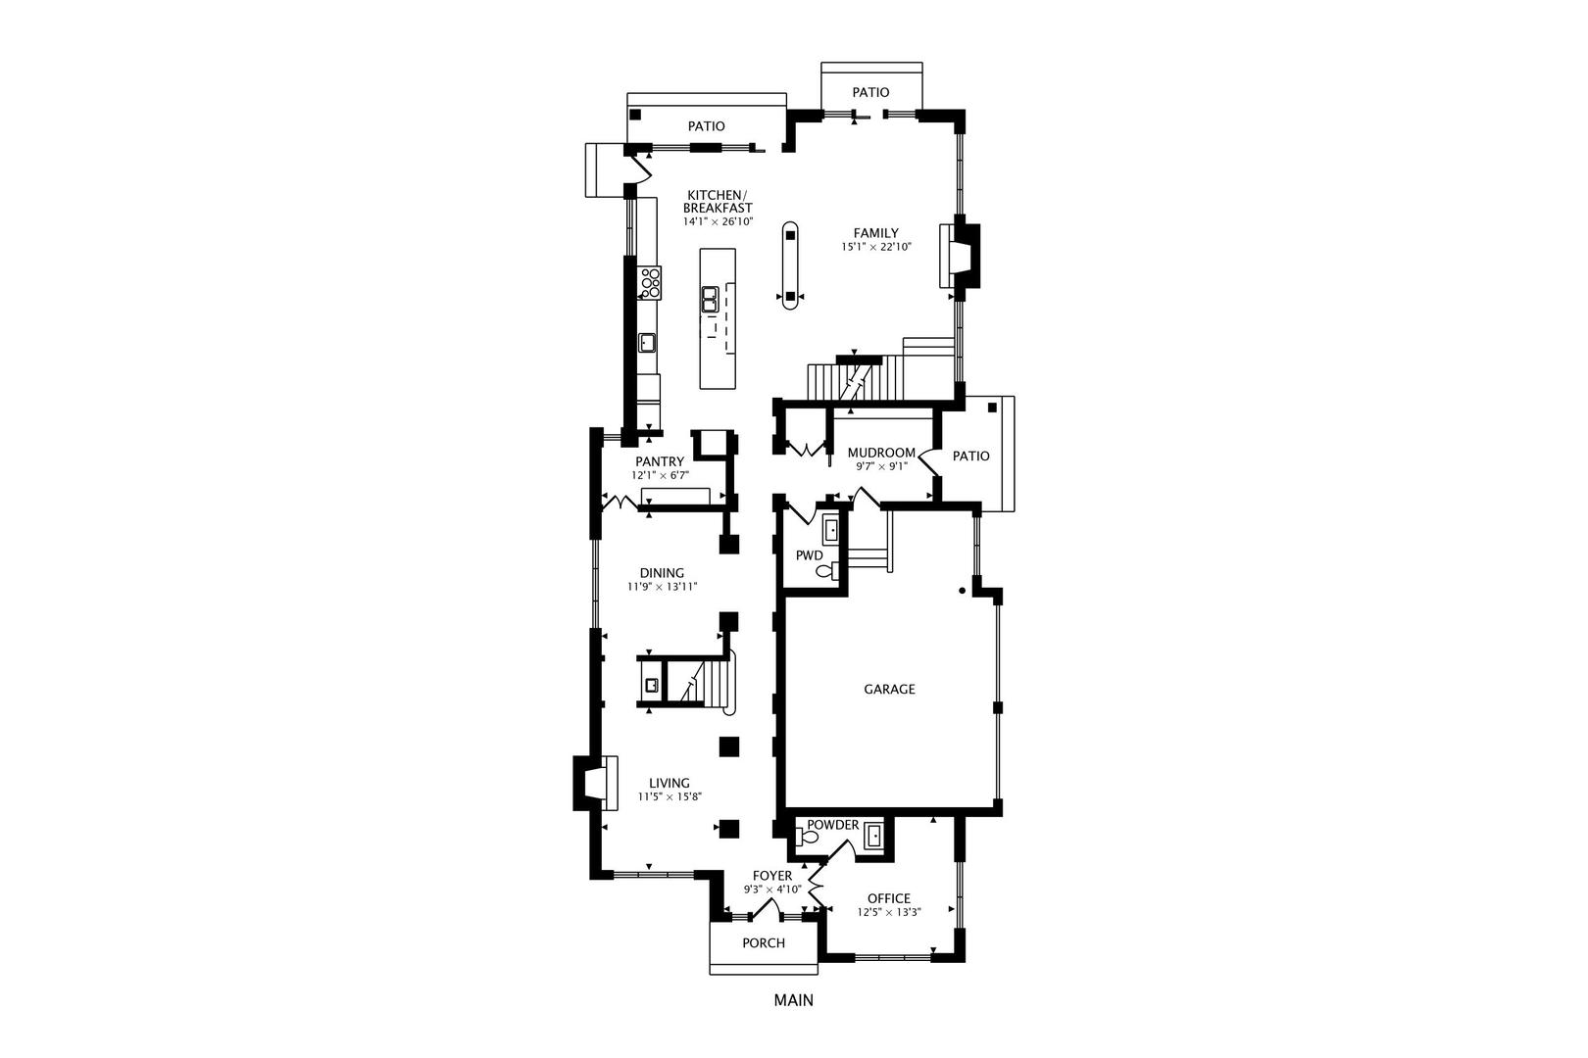
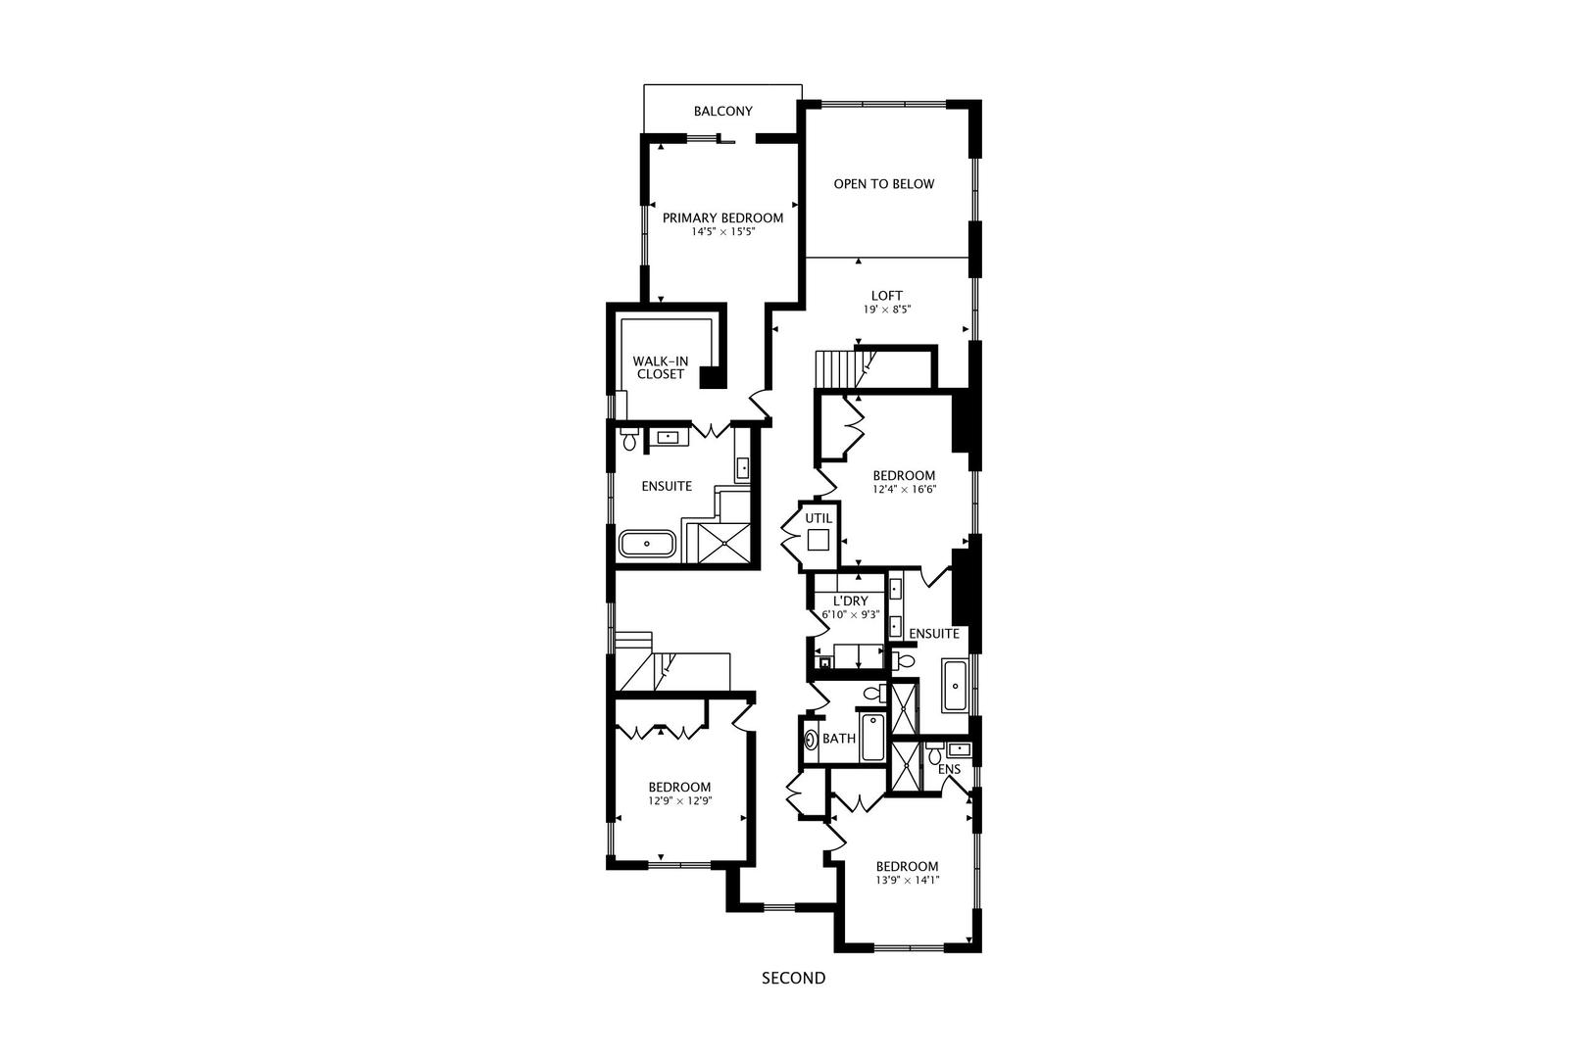
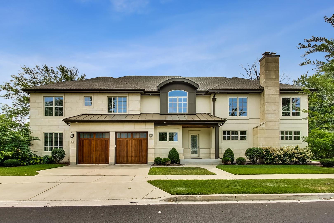
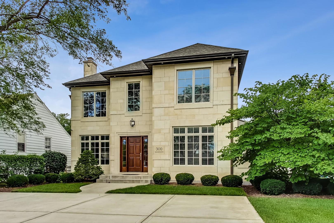
PRIME ELMHURST LOCATION: Edison Elementary School, Sandburg Middle School, and York High School. Close to downtown Elmhurst, train, shopping, hospitals, restaurants, and more!! This stunning contemporary French Manor single family home was built by a luxury custom home builder. This stately home sits on a large corner lot, approximately 6,635 sq. ft. on three levels with an attached 2.5 car garage and motor court at its main entry. Four bedrooms (three bedrooms are en-suite) on the top floor, four full baths, and two half baths!! Nine-foot ceilings, two staircases, and three wood-burning gas fireplaces. A BEAUTIFUL gallery hall leads the formal rooms and the open kitchen & family room with views of the professionally landscaped yard. Newly refinished hardwood floors. Chef's designer kitchen with quartz counters, expansive 14-foot island, top-of-the-line stainless steel appliances including a VIKING 8-burner oven/range with professional overhead hood, two single THERMADORE professional series single door refrigerator and freezer, and a second THERMADORE convection wall oven w/separate microwave, second sink, and butler's pantry. An oversized primary suite featuring a private balcony and large walk-in closet. This highly upgraded/elegant home has everything including a mud room with custom built-ins, second floor and lower-level laundry, lawn irrigation system, and a backup generator! Lower level has been carpeted, ready for the new buyer to customize with a potential 5th-bedroom, additional bath, media room, playroom, etc. This is a "MUST SEE" custom built home!
4
beds

6
baths

6,635 Sq.Ft. LIVING AREA

Features & Amenities

Interior

  • total bedrooms4
  • Total bathrooms6
  • full bathrooms4
  • half bathrooms2
  • Laundry room Upper Level, Gas Dryer Hookup, In Unit
  • Flooring Hardwood
  • Fireplace Wood Burning, Attached Fireplace Doors/Screen, Gas Starter
  • APPLIANCES Double Oven, Range, Microwave, Dishwasher, High End Refrigerator, Freezer, Washer, Dryer, Disposal, Wine Refrigerator, Humidifier
  • other interior Features Wet Bar

Area & Lot

  • Status Sold
  • Date Sold April 10, 2025
  • Living Area6,635 Sq.Ft.
  • MLS® ID12284106
  • TypeResidential
  • YEAR BUILT2014
  • NeighborhoodDuPage County
  • Architecture StylesTraditional
  • Elementary SchoolEdison Elementary School
  • Middle SchoolSandburg Middle School
  • High SchoolYork Community High School
  • School District205

Exterior

  • Garage Space2.5
  • water SourceLake Michigan
  • roofAsphalt, Metal
  • lot featuresCorner Lot, Landscaped
  • parkingConcrete, Garage Door Opener, On Site, Garage Owned, Attached, Garage
  • HEAT TYPENatural Gas, Forced Air
  • AIR CONDITIONINGCentral Air
  • sewerPublic Sewer
  • other exterior FeaturesBalcony

Financial

  • Sales Price$1,710,000
  • Real Estate Tax $34,478/yr

DuPage County

Explore

Where Commercial Connections Begin

Commercial real estate needs arise every day, but too often there's no clear path forward. Loop Group bridges that gap by providing trusted expertise, specialized knowledge, and a collaborative approach that turns opportunities into results.

Follow Us on Instagram